211 423 AGNES ST
- 1 Beds
- 1 Baths
- 519 Sqft
- 1 Parking
- Built 1983
 1/23
1/23




Property Description
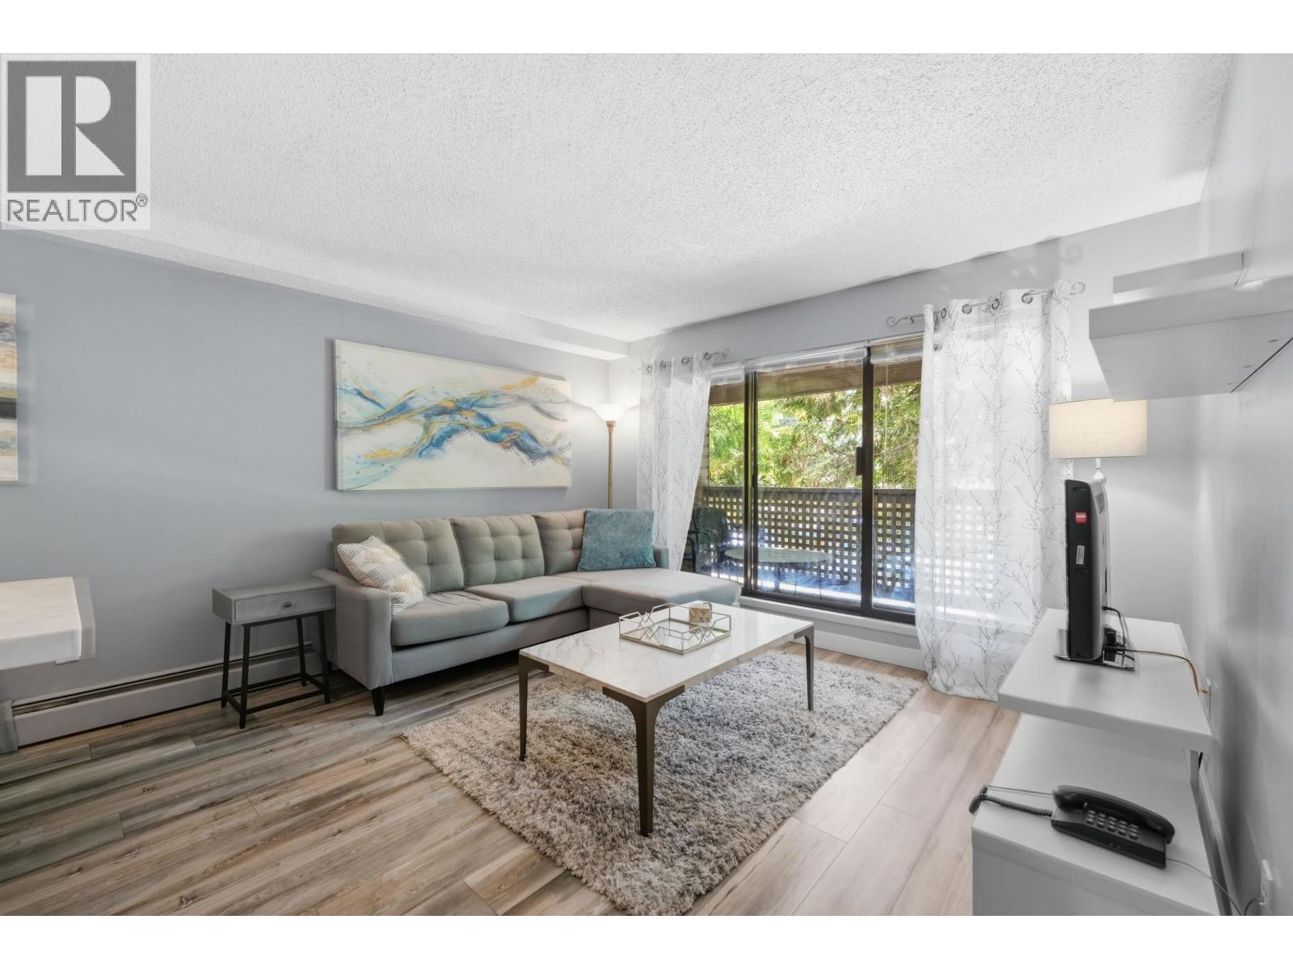
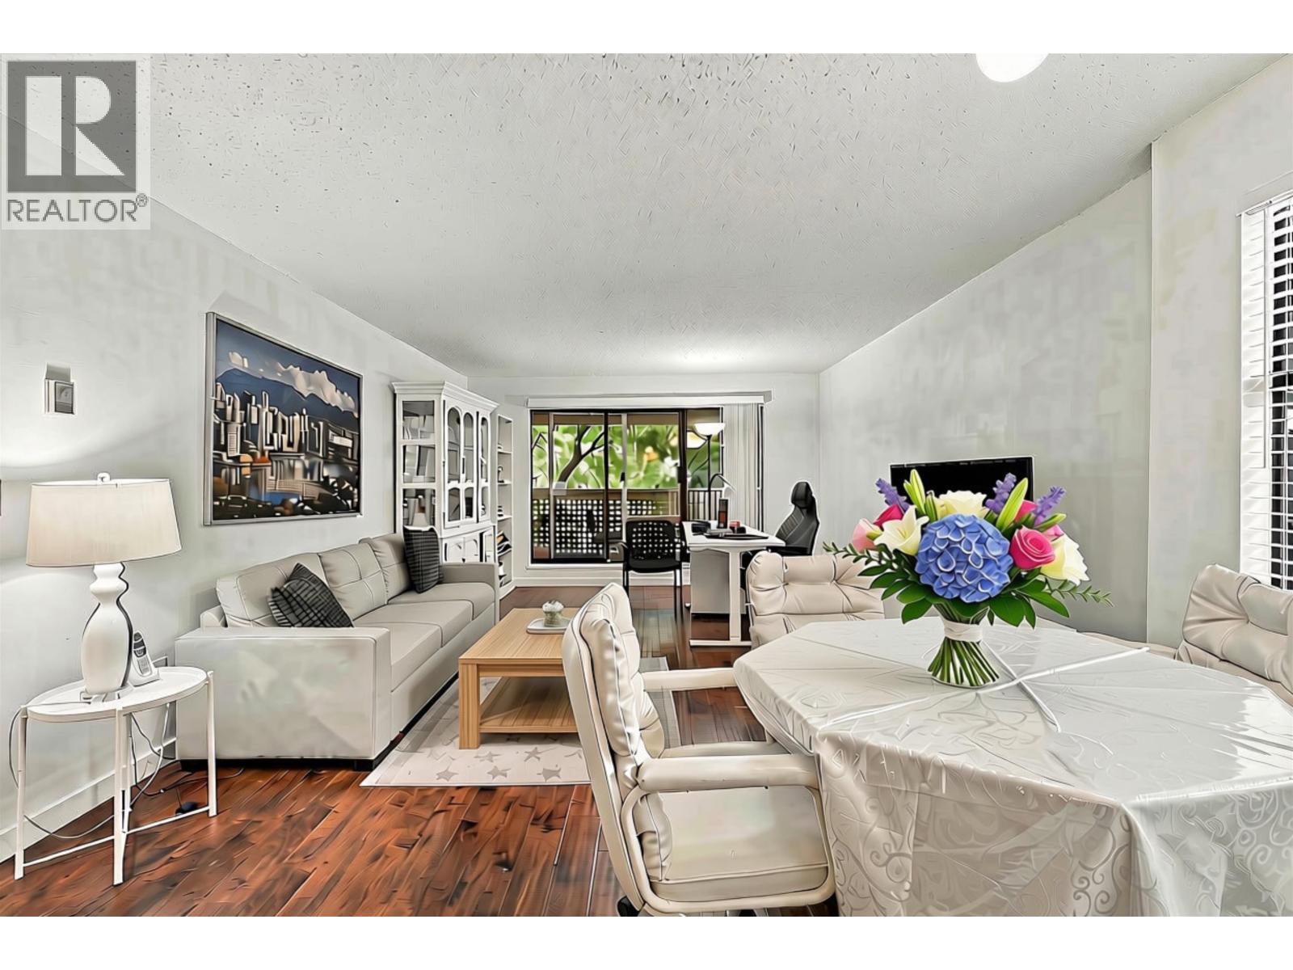
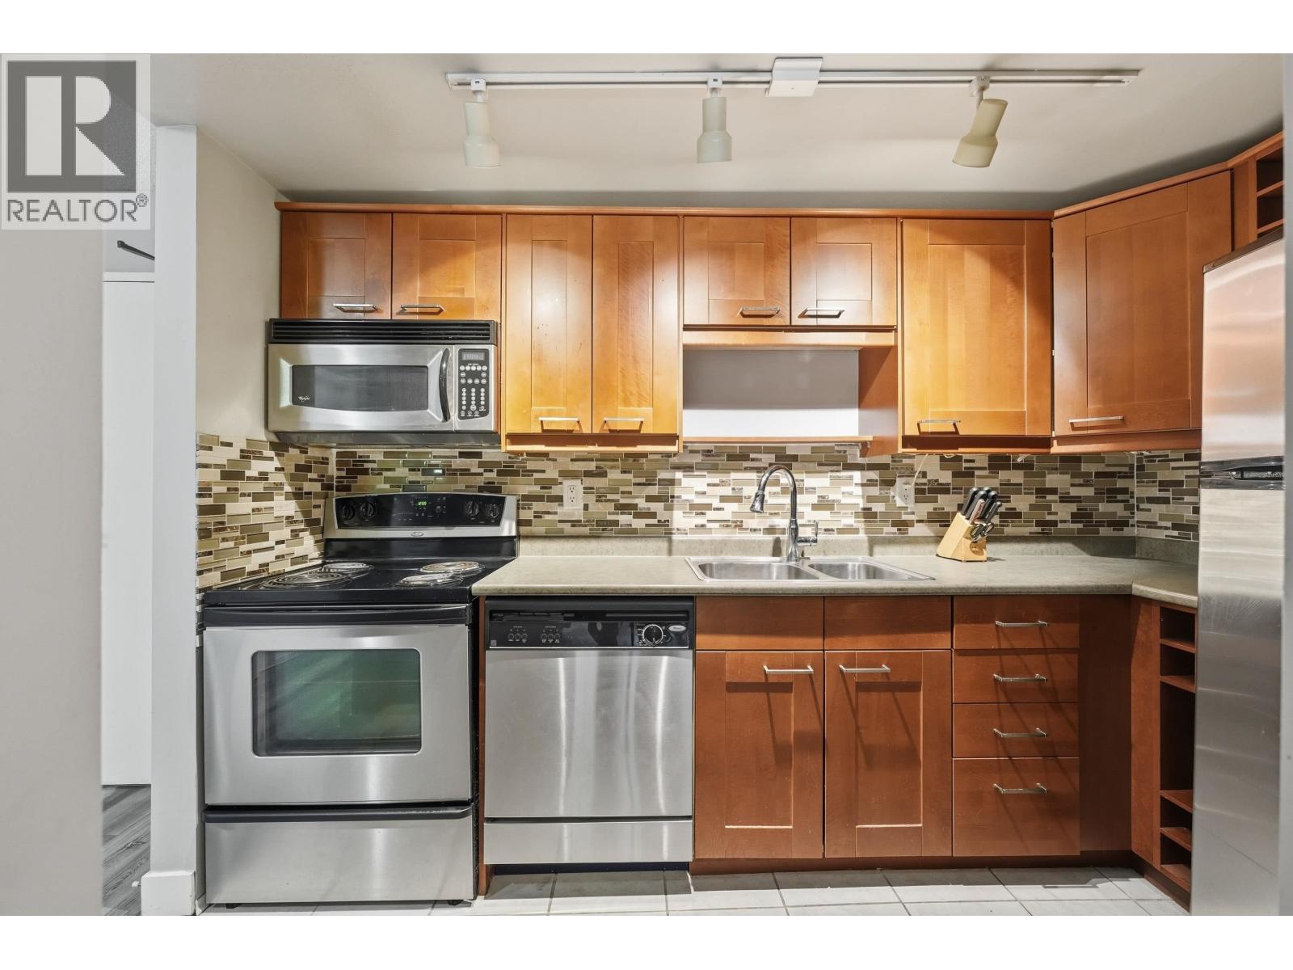
LOCATION! SHOPPING! CAFES! SKYTRAIN! Tucked away on a quiet street in the heart of trendy New West, this well-cared-for residence offers a relaxed, easygoing lifestyle. Enter into the building to an updated lobby. Take the elevator or easy stairs to your unit where you will find a QUIET comfortable 1 bedroom, 1 BATH, open kitchen, spacious living/dining area and a COVERED PRIVATE BALCONY that looks onto a quiet green space; perfect for entertaining or unwinding from your day. BONUS: HOT WATER HEATING INCLUDED IN MAINTENANCE FEES! The home also includes 1 secured parking stall, a large storage locker, & the peace of mind that comes with a well-managed strata. There is a small workshop in building. Everything you need is just a short stroll away, including SkyTrain, groceries, restaurants, and schools. YIPPEE for pet parents: 2 pets welcome - see bylaws. It's the easy life! (id:48970)
Property Details
- Property Type
- Apartment Unit
- Style
- Multi Family,Residential Attached
- Title to Land
- Freehold Strata
- Year Built
- 1983
- Area
- New Westminster · Downtown NW
- Outdoor
- Balcony
- Heating / Cooling
- Baseboard,Hot Water
- Flooring
- Laminate,Tile
- Construction
- Frame Wood,Mixed (Exterior),Stucco,Wood Siding
- Parking
- Underground,Front Access (1 stall)
- Water Supply
- Public
- Kitchens
- 1
- Units in Development
- 48
Financial
- Bike Room
- Trash
- Heat
- Hot Water
- Management
Rooms 5
Features & Appliances
- 🧺Dishwasher
- 🧊Refrigerator
- 🍳Stove
- Cats OK
- Dogs OK
- Number Limit (Two)
- Pets Allowed w/Rest
For Sale in The Ridgeview & Complex
↑ Back to top| Date | Address | Status | Bed | Bath | Price | Sqft | DOM | Strata Fee | Tax | Listed By |
|---|---|---|---|---|---|---|---|---|---|---|
| 2026-09-24 | 106 423 Agnes Street | Active | 1 | 1 | $299,900 ($461/sf) | 650 | 0 | $424 | $1,827 (2025) | RE/MAX Sabre Realty Group |
| 2026-09-14 | 109 423 Agnes Street | Active | 1 | 1 | $399,900 ($596/sf) | 671 | 0 | $450 | $1,911 (2025) | Sutton Centre Realty |
| 2026-06-01 | 106 423 Agnes Street | Active | 1 | 1 | $349,900 ($538/sf) | 650 | 0 | $424 | $1,827 (2025) | RE/MAX Sabre Realty Group |
| Avg | $349,900 ($533/sf) | 657 |
Nearby Buildings with Active Listings
↑ Back to top
Book a Showing

- Abbotsford - 447
- Agassiz - 28
- Burnaby - 54
- Burnaby East - 78
- Burnaby North - 367
- Burnaby South - 348
- Campbell River - 1
- Chilliwack - 221
- Cloverdale - 194
- Comox Valley - 10
- Coquitlam - 566
- Delta - 10
- Duncan - 42
- Esquimalt - 59
- Gulf Islands - 6
- Harrison Hot Springs - 13
- Harrison Mills - 1
- Hope - 22
- Ladner - 110
- Langford - 156
- Langley - 541
- Maple Ridge - 312
- Mill Bay - 2
- Mission - 65
- New Westminster - 444
- North Delta - 29
- North Island - 2
- North Saanich - 8
- North Surrey - 412
- North Vancouver - 747
- Oak Bay - 44
- Osoyoos - 1
- Parksville / Qualicum - 7
- Penticton - 8
- Pitt Meadows - 75
- Port Alberni - 2
- Port Coquitlam - 268
- Port Moody - 268
- Richmond - 1161
- Saanich East - 232
- Saanich West - 92
- Sardis - 154
- Sidney - 152
- Sooke - 39
- South Surrey White Rock - 719
- Surrey - 667
- Tsawwassen - 98
- Vancouver East - 1003
- Vancouver West - 2495
- Victoria - 666
- View Royal - 46
- West Vancouver - 231



