2811 ST JOHNS ST
- 4 Beds
- 2 Baths
- 1,800 Sqft
- 8,576 Lot Sqft
- 65 Lot (ft)
- Built 1959
 1/5
1/5




Property Description
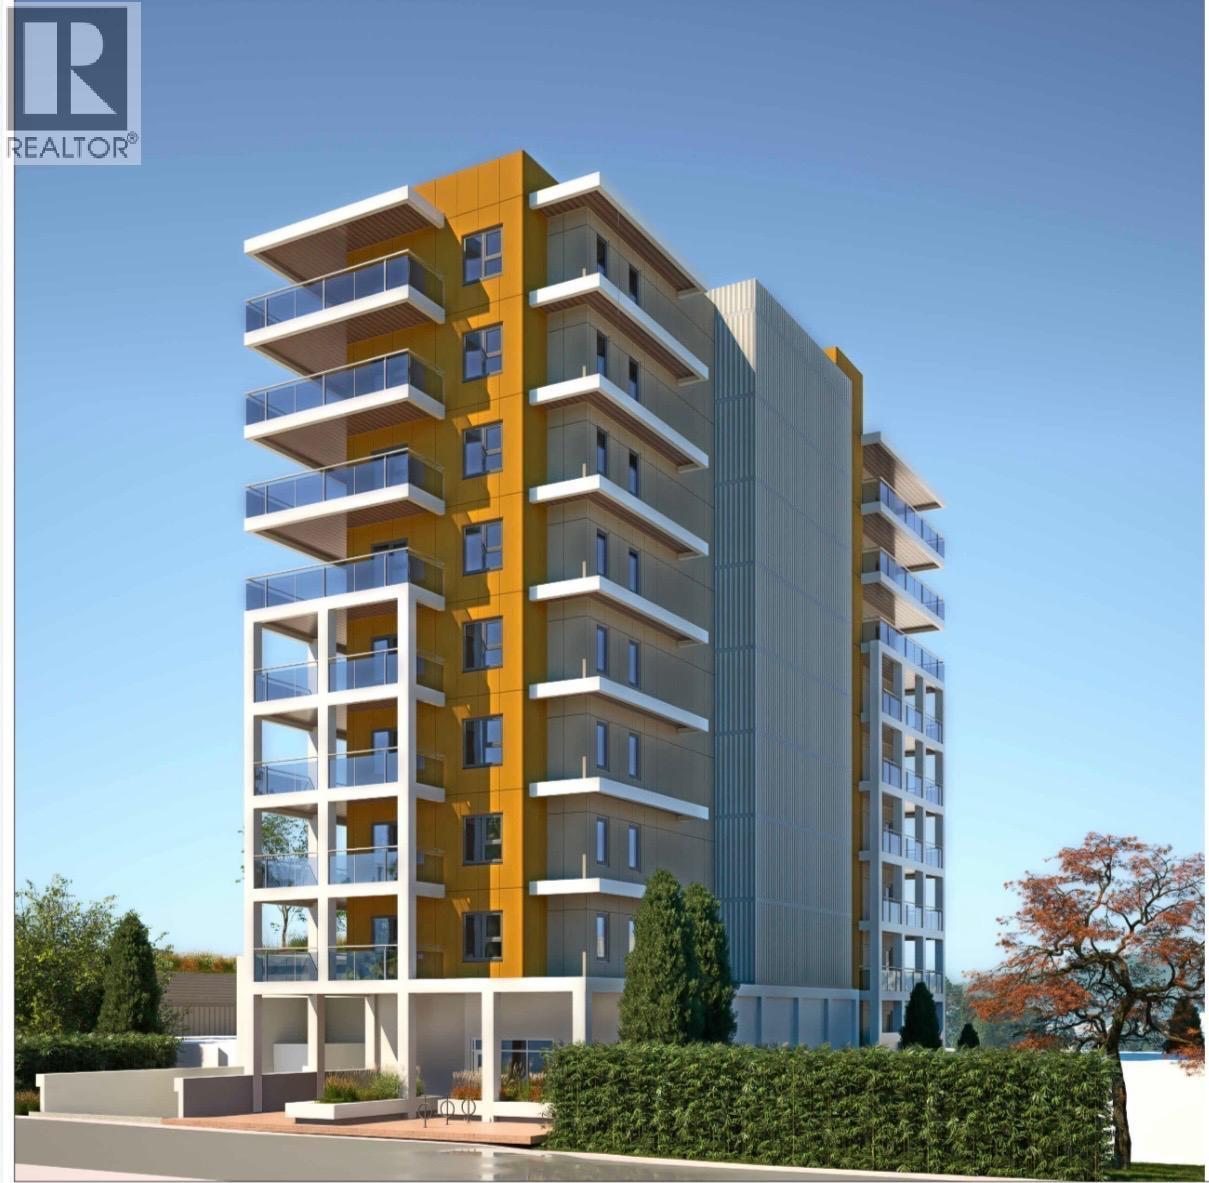
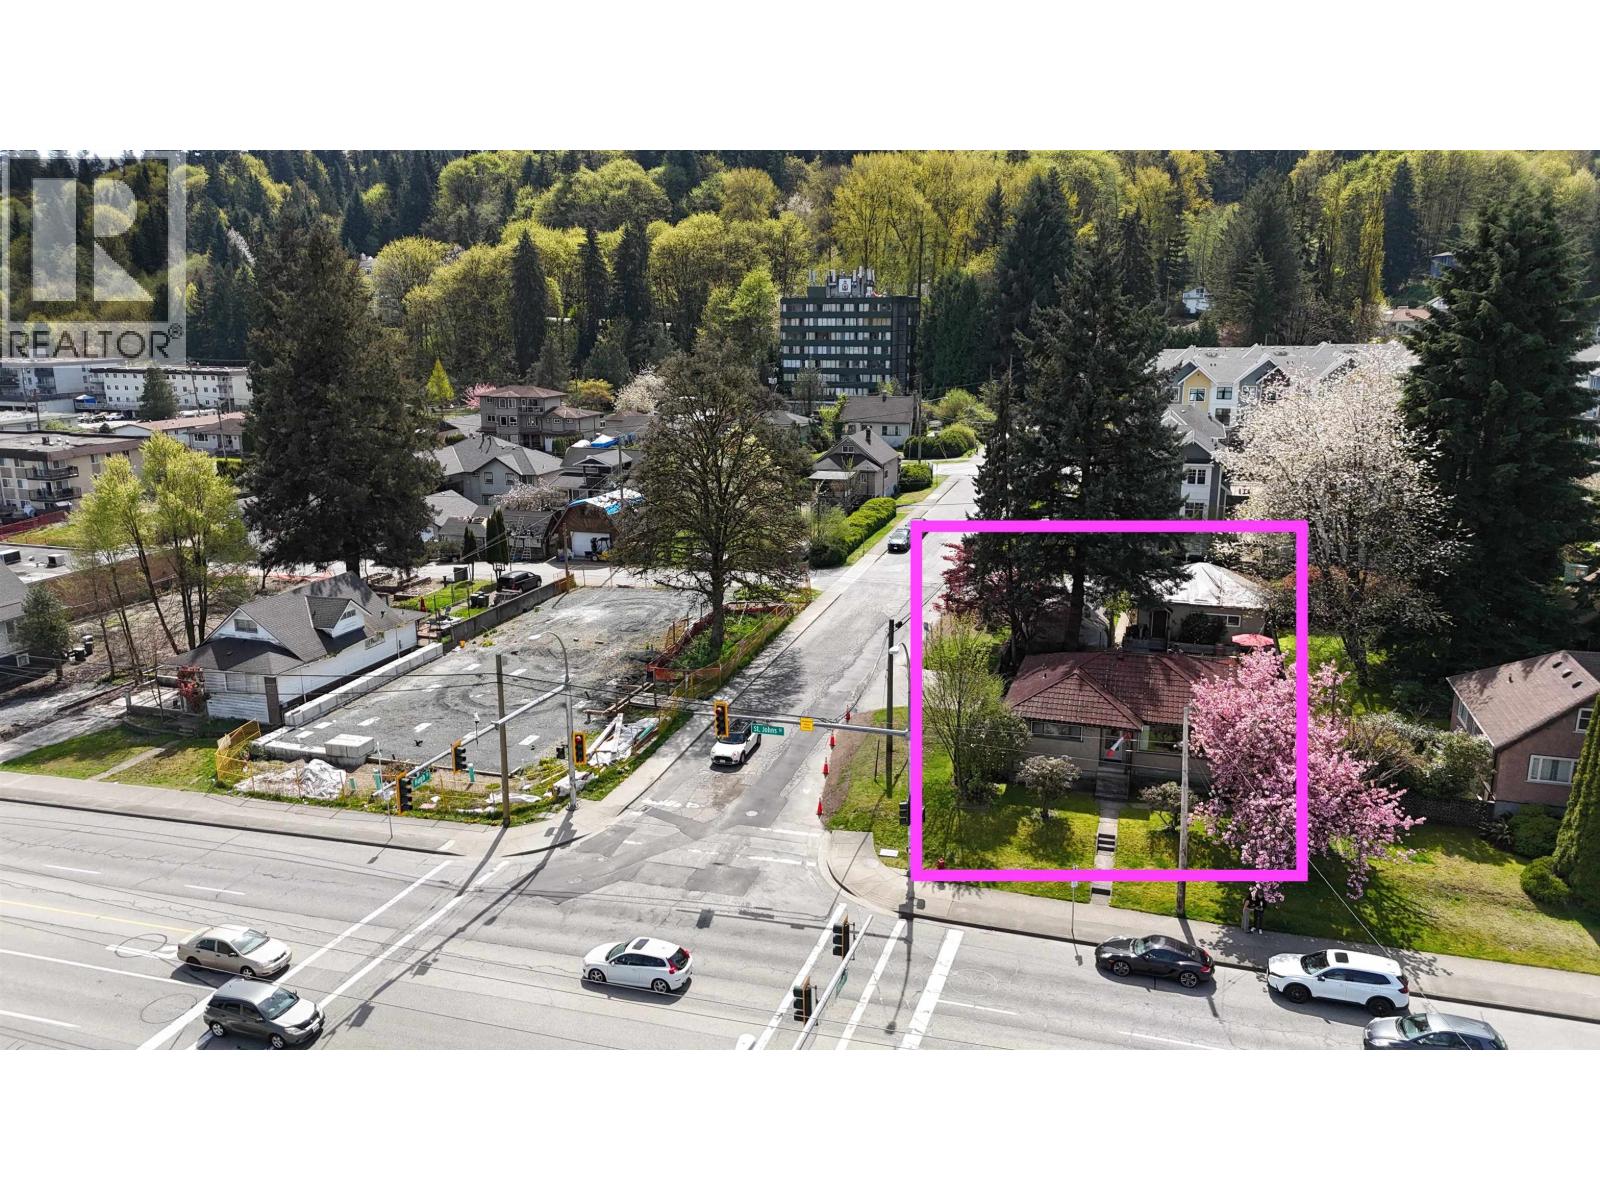
Attention Developers/Investors ,DEVELOPMENT SITE! LAND ASSEMBLY Opportunity. For 10-Storey, Mixed-Use Commercial on Ground and Residential on Upper floors, over FSR: 4 (Applied to the RE-ZONING with City of Port Moody). LOCATION: Within 400-METERS Radius from EVERGREEN SKYTRAIN MOODY CENTRE STATION. Easy Walking distance to Waterfront, Mass Transit & Schools. Lot Size & Dimension: 8,709 SF (132' x 66'). Land assembly opportunity for the whole block of this property.10 Story mixed commercial & residential use development.Proposed number of storeys :10 storey; Permitted number of storeys:12 storey;Existing Zoning is RS1 ;Proposed zone is C D. With this current inquiry 25 residential units proposed plus one retail strata commercial retail unit (4000 SQ). (id:48970)
Property Details
- Property Type
- House/Single Family
- Style
- Residential Detached
- Title to Land
- Freehold NonStrata
- Year Built
- 1959
- Area
- Port Moody · Port Moody Centre
- View
- City
- Outdoor
- Garden,Balcony
- Heating / Cooling
- Forced Air,Natural Gas
- Flooring
- Hardwood
- Construction
- Concrete Frame,Frame Wood,Mixed (Exterior)
- Parking
- Other
- Water Supply
- Public
- Kitchens
- 1
Financial
Rooms 6
Features & Appliances
- 🧺Washer/Dryer
- 🧺Dishwasher
- 🧊Refrigerator
- 🍳Stove
For Sale in 2811 ST JOHNS STREET & Complex
↑ Back to top| Date | Address | Status | Bed | Bath | Price | Sqft | DOM | Strata Fee | Tax | Listed By |
|---|---|---|---|---|---|---|---|---|---|---|
| 2026-04-23 | 2825 St John Street | Active | 2 | 2 | $2,825,000 ($1354/sf) | 2086 | 0 | $5,579 (2025) | Oakwyn Realty Ltd. | |
| 2026-04-09 | 2811 St Johns Street | Active | 0 | 0 | $4,498,000 ($524/sf) | 8576 | 0 | $14,365 (2025) | Evergreen West Realty | |
| 2026-03-25 | 2811 St Johns Street | Active | 4 | 2 | $4,498,000 ($2499/sf) | 1800 | 0 | $14,365 (2025) | Evergreen West Realty | |
| Avg | $3,940,333 ($949/sf) | 4154 |
Nearby Buildings with Active Listings
↑ Back to top
Book a Showing

- Abbotsford - 447
- Agassiz - 28
- Burnaby - 54
- Burnaby East - 78
- Burnaby North - 367
- Burnaby South - 348
- Campbell River - 1
- Chilliwack - 221
- Cloverdale - 194
- Comox Valley - 10
- Coquitlam - 566
- Delta - 10
- Duncan - 42
- Esquimalt - 59
- Gulf Islands - 6
- Harrison Hot Springs - 13
- Harrison Mills - 1
- Hope - 22
- Ladner - 110
- Langford - 156
- Langley - 541
- Maple Ridge - 312
- Mill Bay - 2
- Mission - 65
- New Westminster - 444
- North Delta - 29
- North Island - 2
- North Saanich - 8
- North Surrey - 412
- North Vancouver - 747
- Oak Bay - 44
- Osoyoos - 1
- Parksville / Qualicum - 7
- Penticton - 8
- Pitt Meadows - 75
- Port Alberni - 2
- Port Coquitlam - 268
- Port Moody - 268
- Richmond - 1161
- Saanich East - 232
- Saanich West - 92
- Sardis - 154
- Sidney - 152
- Sooke - 39
- South Surrey White Rock - 719
- Surrey - 667
- Tsawwassen - 98
- Vancouver East - 1003
- Vancouver West - 2495
- Victoria - 666
- View Royal - 46
- West Vancouver - 231



