101 9857 MANCHESTER DR
- 2 Beds
- 1 Baths
- 864 Sqft
- 1 Parking
- Built 1980
 1/21
1/21




Property Description
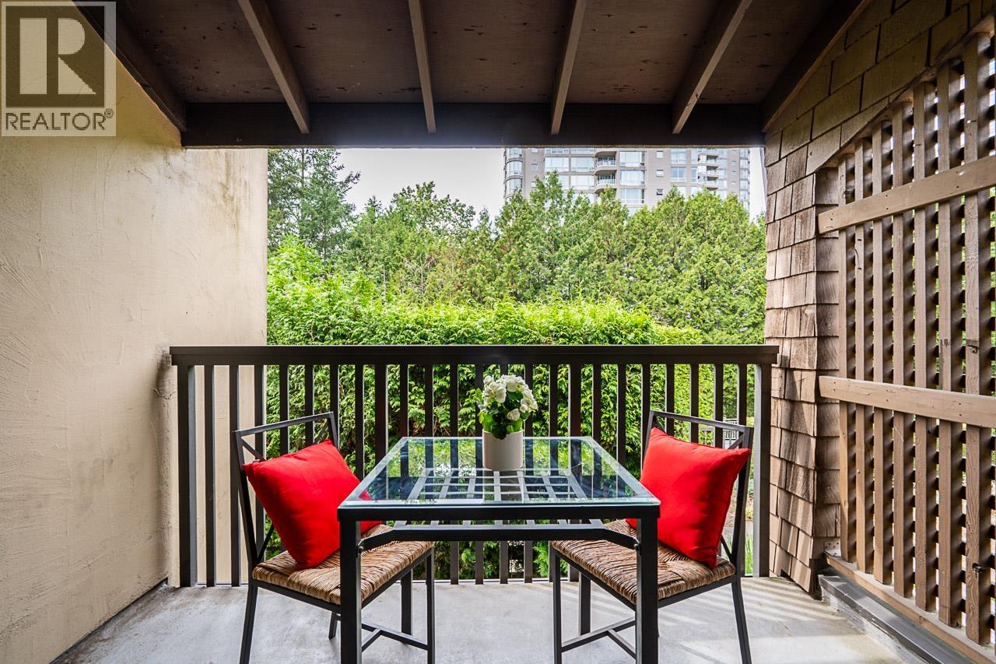
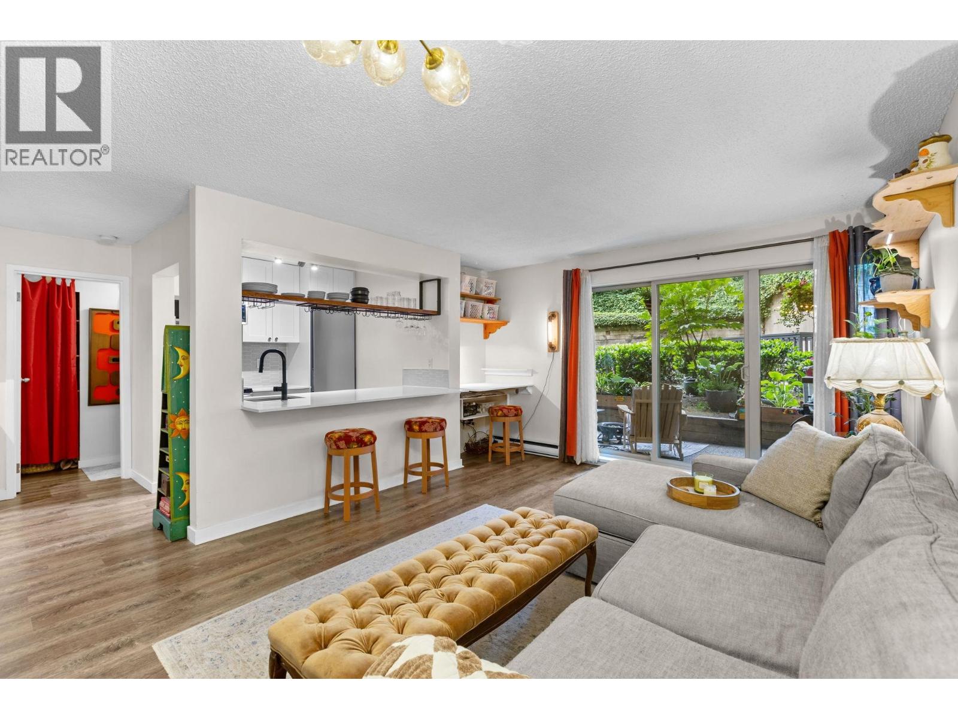
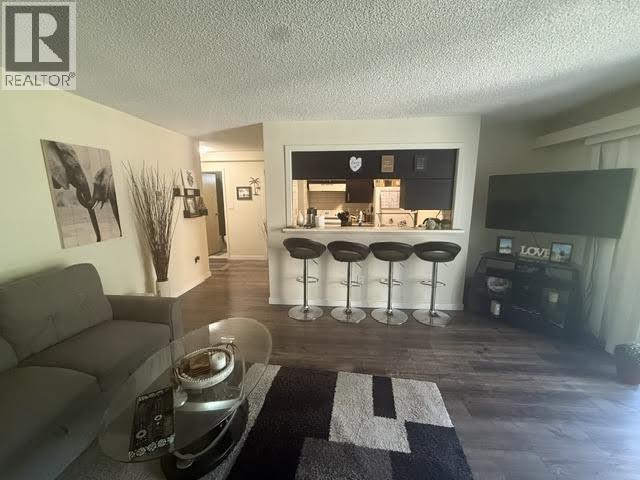
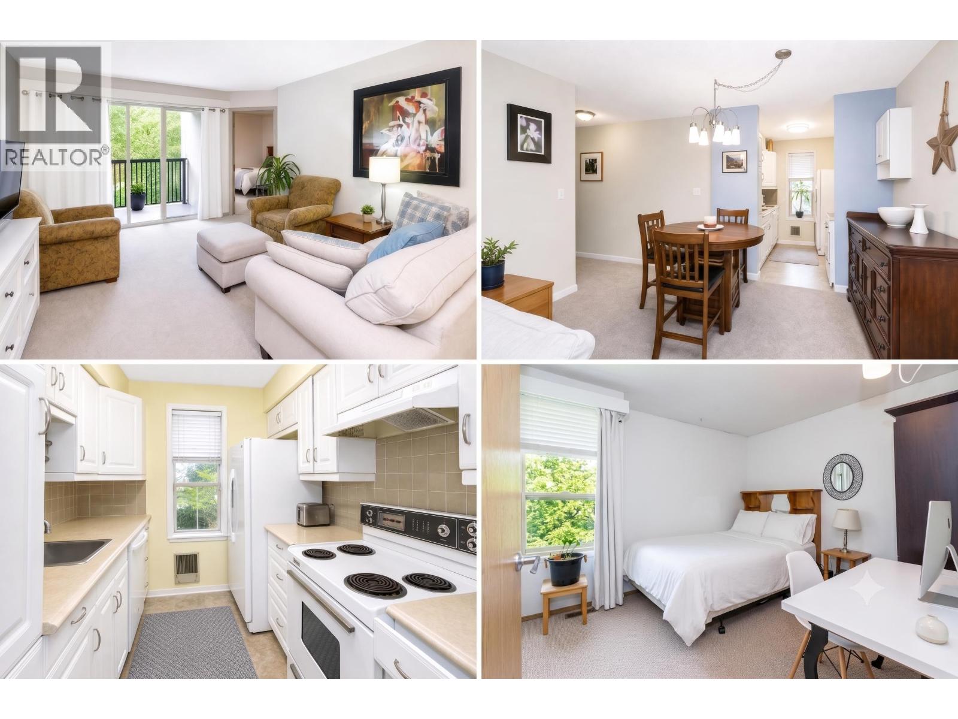
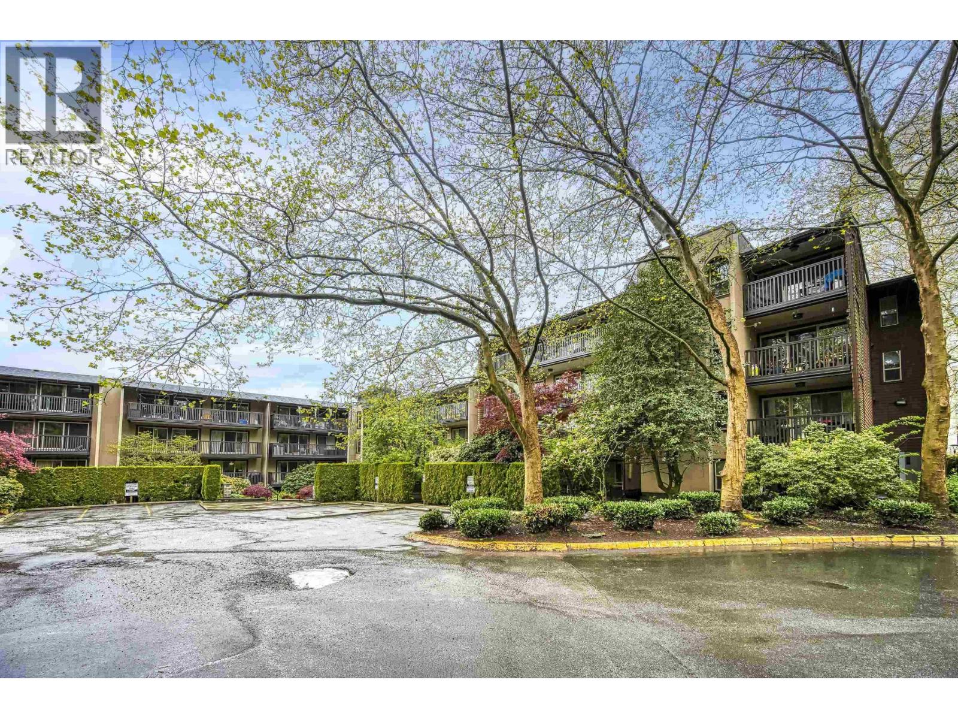
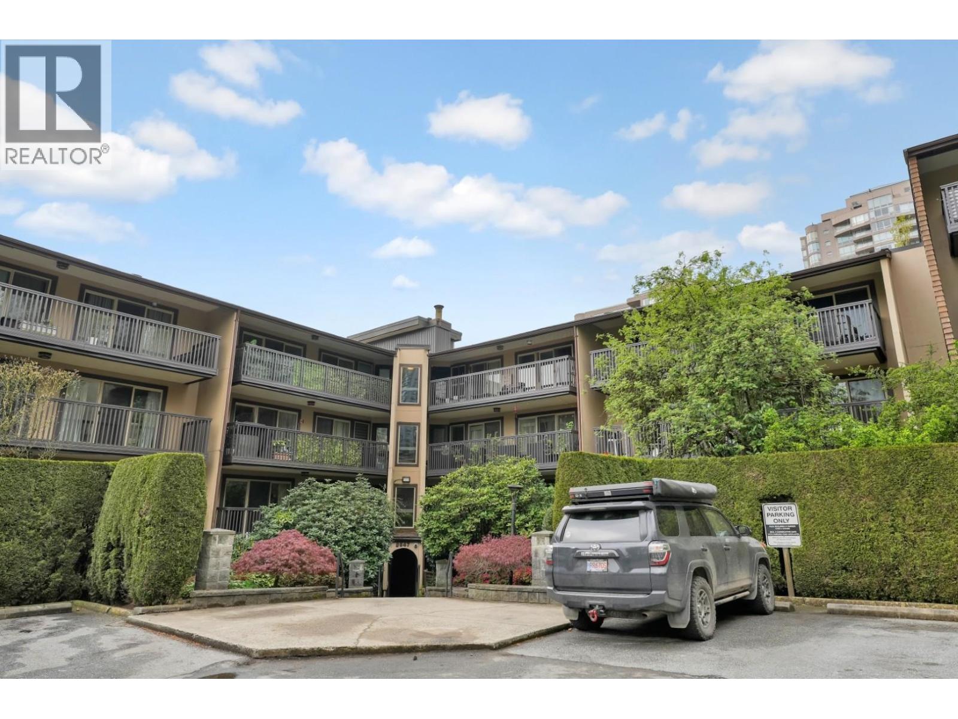
AMAZING RENOVATED right by Lougheed! Large full 2 bedroom + Den is move-in-ready great for first time home-buyers and young families. Efficient and spacious layout. Unit is upgraded with waterproof laminate flooring (2026), potlights, paint, and SS appliances. Function layout for everyday living and cooking. Ground floor direct access to green space from your patio to a private backyard garden. This location offers convenience as it''s located just steps away from the Lougheed Skytrain Station. With the Lougheed Town Centre Shopping Mall and Koreatown within walking distance, you are never far from shopping and great dining options. Barclay Woods by Bosa! The building has a gym, social room and courtyard. Rentals allowed. 1 cat or dog welcome.
Property Details
- Property Type
- Apartment Unit
- Style
- Multi Family,Residential Attached
- Title to Land
- Freehold Strata
- Year Built
- 1980
- Area
- Burnaby North · Cariboo
- Outdoor
- Garden,Balcony
- Heating / Cooling
- Baseboard
- Flooring
- Hardwood,Laminate
- Construction
- Frame Wood,Mixed (Exterior)
- Parking
- Underground (1 stall)
- Water Supply
- Public
- Kitchens
- 1
- Units in Development
- 271
Financial
- Exercise Centre
- Caretaker
- Trash
- Maintenance Grounds
- Hot Water
- Management
- Recreation Facilities
- Snow Removal
Rooms 7
Features & Appliances
- 🧺Dishwasher
- 🧊Refrigerator
- 🍳Stove
- Cats OK
- Dogs OK
- Number Limit (One)
- Pets Allowed w/Rest
For Sale in Barclay Woods & Complex
↑ Back to top| Date | Address | Status | Bed | Bath | Price | Sqft | DOM | Strata Fee | Tax | Listed By |
|---|---|---|---|---|---|---|---|---|---|---|
| 2026-09-08 | 210 9867 Manchester Drive | Active | 1 | 1 | $359,900 ($549/sf) | 655 | 0 | $385 | $1,213 (2025) | Stonehaus Realty Corp. |
| 2026-08-11 | 506 9857 Manchester Drive | Active | 2 | 1 | $428,800 ($562/sf) | 763 | 0 | $436 | $1,330 (2025) | Sutton Group-West Coast Realty |
| 2026-07-13 | 206 9857 Manchester Drive | Active | 2 | 1 | $429,800 ($546/sf) | 787 | 0 | $458 | $1,359 (2025) | Royal Regal Realty Ltd. |
| 2026-06-15 | 310 9867 Manchester Drive | Active | 1 | 1 | $359,000 ($556/sf) | 646 | 0 | $432 | $1,193 (2025) | Team 3000 Realty Ltd. |
| 2026-06-10 | 606 9867 Manchester Drive | Active | 2 | 1 | $437,900 ($508/sf) | 862 | 0 | $482 | $1,497 (2025) | Royal LePage Elite West |
| 2026-06-02 | 118 9847 Manchester Drive | Active | 1 | 1 | $367,900 ($555/sf) | 663 | 0 | $395 | $1,246 (2025) | Century 21 Coastal Realty Ltd. |
| 2026-04-27 | 304 9847 Manchester Drive | Active | 1 | 1 | $399,800 ($592/sf) | 675 | 0 | $399 | $1,209 (2025) | Sutton Group-West Coast Realty |
| Avg | $397,586 ($551/sf) | 722 |
Nearby Buildings with Active Listings
↑ Back to top

Book a Showing

- Abbotsford - 447
- Agassiz - 28
- Burnaby - 54
- Burnaby East - 78
- Burnaby North - 367
- Burnaby South - 348
- Campbell River - 1
- Chilliwack - 221
- Cloverdale - 194
- Comox Valley - 10
- Coquitlam - 566
- Delta - 10
- Duncan - 42
- Esquimalt - 59
- Gulf Islands - 6
- Harrison Hot Springs - 13
- Harrison Mills - 1
- Hope - 22
- Ladner - 110
- Langford - 156
- Langley - 541
- Maple Ridge - 312
- Mill Bay - 2
- Mission - 65
- New Westminster - 444
- North Delta - 29
- North Island - 2
- North Saanich - 8
- North Surrey - 412
- North Vancouver - 747
- Oak Bay - 44
- Osoyoos - 1
- Parksville / Qualicum - 7
- Penticton - 8
- Pitt Meadows - 75
- Port Alberni - 2
- Port Coquitlam - 268
- Port Moody - 268
- Richmond - 1161
- Saanich East - 232
- Saanich West - 92
- Sardis - 154
- Sidney - 152
- Sooke - 39
- South Surrey White Rock - 719
- Surrey - 667
- Tsawwassen - 98
- Vancouver East - 1003
- Vancouver West - 2495
- Victoria - 666
- View Royal - 46
- West Vancouver - 231



