112 5518 14 AVE
- 1 Beds
- 1 Baths
- 688 Sqft
- 1 Parking
- Built 1994
 1/34
1/34




Property Description
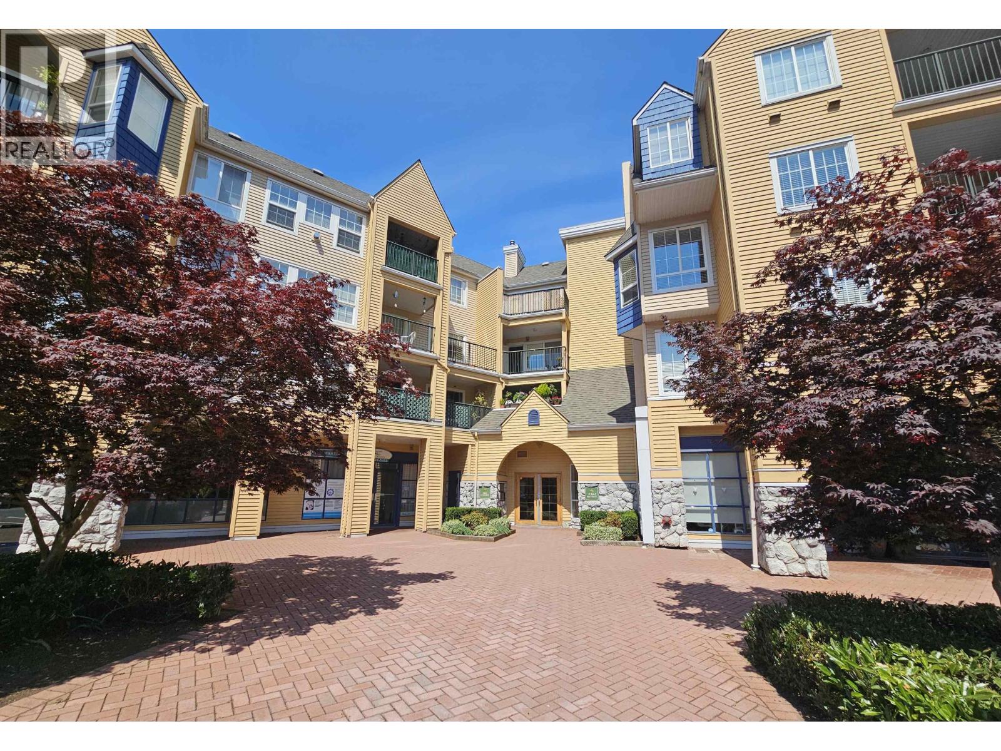
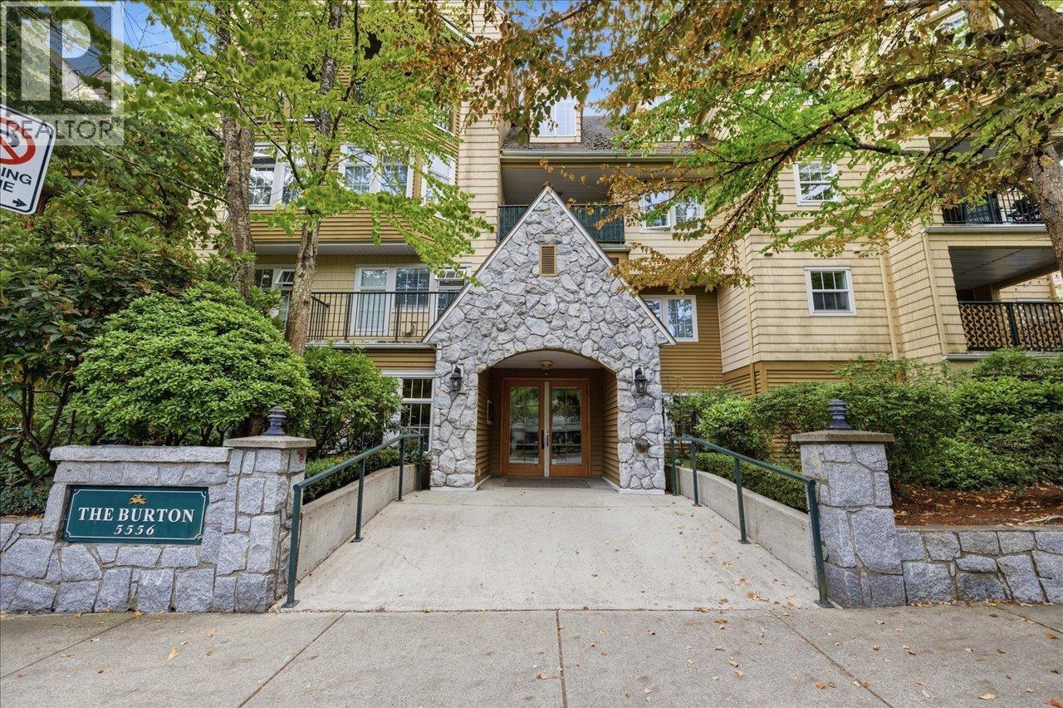
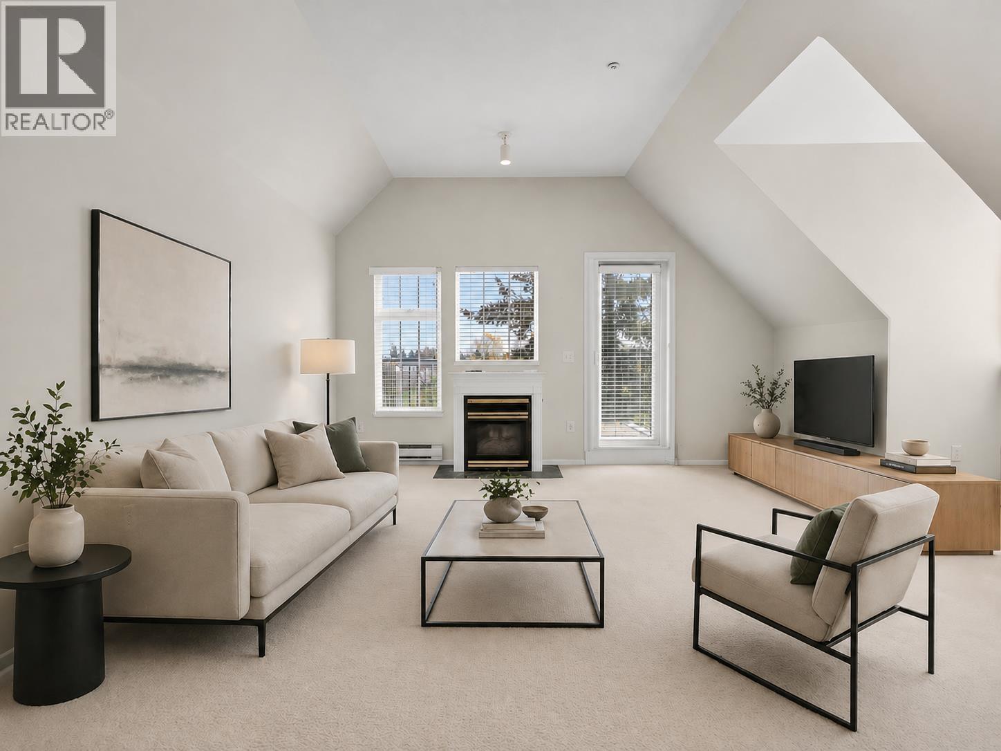
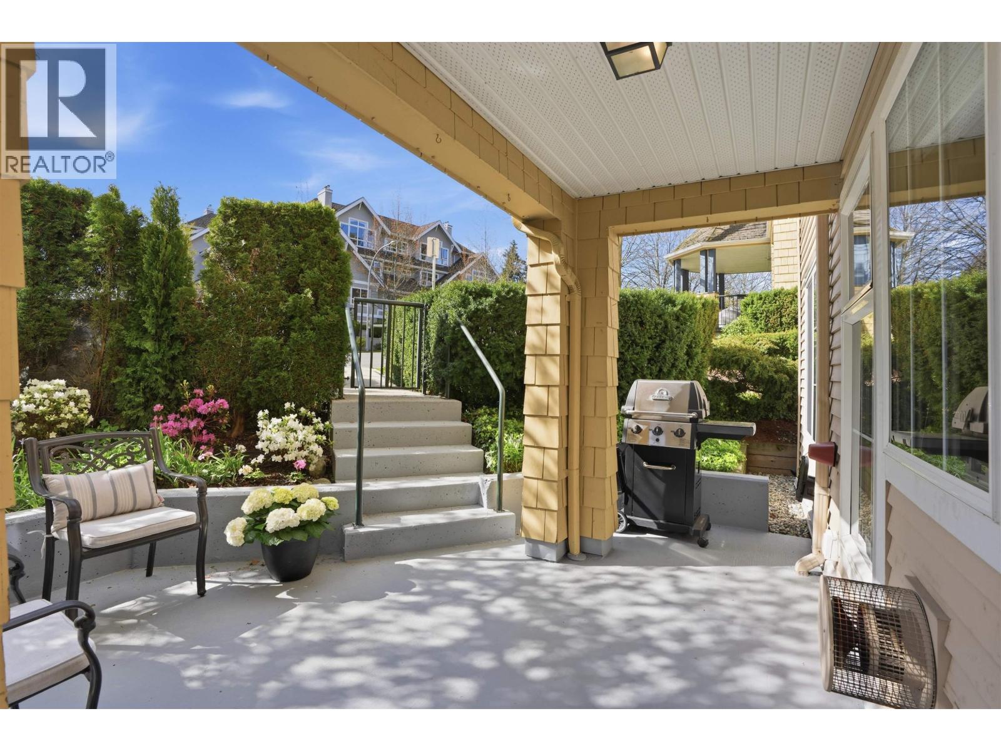
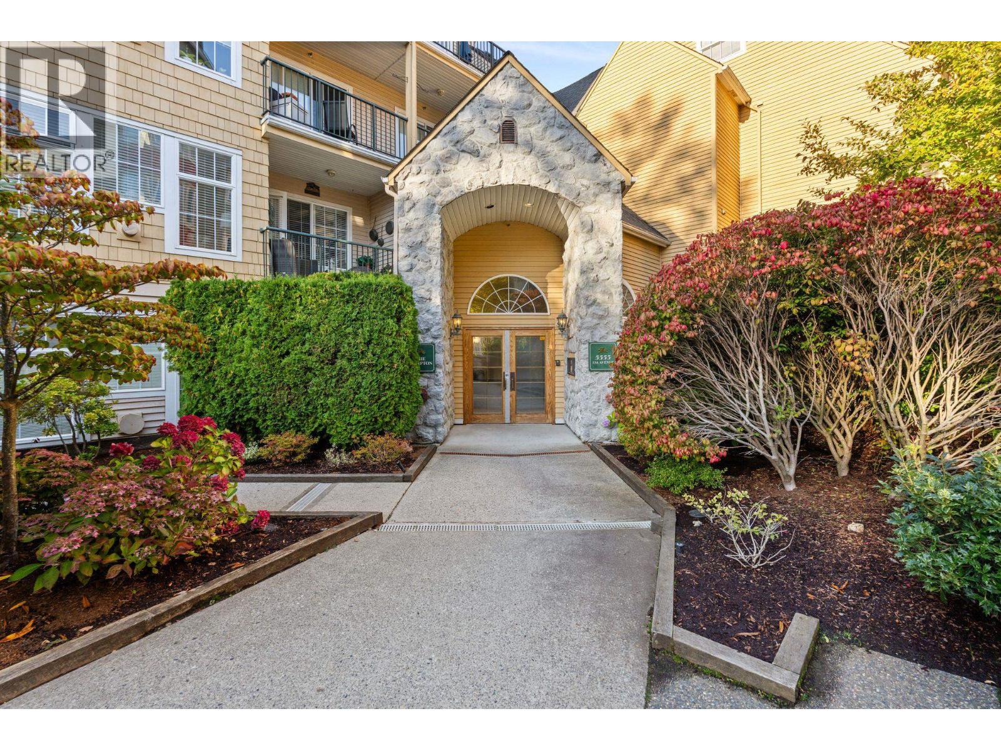
Welcome to Somerset at Windsor Woods, ideally situated just steps from Tsawwassen Town Centre, Highland Park, shops, restaurants, and transit. Conveniently located near Southpointe Academy, BC Ferries & Tsawwassen Mills This charming ground-floor one-bedroom, one-bathroom home offers nearly 700 sq. ft. of updated, thoughtfully designed living space with a warm cottage-inspired feel. Bright south-facing windows fill the home with natural light, while the oversized patio overlooks a peaceful lagoon and picturesque footbridge-an inviting setting for relaxing or entertaining. Features include granite countertops, newer appliances, custom built-ins, and exceptional in-suite storage. Wheelchair accessible and pet-friendly, allowing up to two pets. Residents also enjoy access to a fitness room. Offering an ideal blend of comfort, lifestyle, and convenience, this home is perfect for downsizers, first-time buyers, or anyone seeking easy living. Quick possession available. Seller welcomes all offers!! (id:48970)
Property Details
- Property Type
- Apartment Unit
- Style
- Multi Family,Residential Attached
- Title to Land
- Freehold Strata
- Year Built
- 1994
- Area
- Tsawwassen · Cliff Drive
- View
- On The Lagoon
- Outdoor
- Patio
- Heating / Cooling
- Baseboard,Electric,Natural Gas
- Flooring
- Laminate,Tile
- Construction
- Frame Wood,Wood Siding
- Parking
- Garage Under Building,Front Access,Asphalt (1 stall)
- Water Supply
- Public
- Kitchens
- 1
- Fireplaces
- 1
- Units in Development
- 270
Financial
- Bike Room
- Exercise Centre
- Caretaker
- Trash
- Maintenance Grounds
- Gas
- Hot Water
- Recreation Facilities
Rooms 5
Features & Appliances
- 🧺Washer/Dryer
- 🧺Dishwasher
- 🧊Refrigerator
- 🍳Stove
- 🍲Microwave
- ✨Prewired
- 🪟Window Coverings
- Cats OK
- Dogs OK
- Number Limit (Two)
- Yes
For Sale in Windsor Woods & Complex
↑ Back to top| Date | Address | Status | Bed | Bath | Price | Sqft | DOM | Strata Fee | Tax | Listed By |
|---|---|---|---|---|---|---|---|---|---|---|
| 2026-07-16 | 218 1363 56 Street | Active | 2 | 2 | $518,800 ($554/sf) | 936 | 0 | $531 | $2,341 (2025) | Sutton Group Seafair Realty |
| 2026-07-15 | 105 5556 14 Avenue | Active | 2 | 2 | $699,900 ($561/sf) | 1247 | 0 | $620 | $2,893 (2025) | Sutton Group Seafair Realty |
| 2026-04-30 | 406 5556 14 Avenue | Active | 2 | 2 | $574,000 ($504/sf) | 1140 | 0 | $650 | $2,570 (2025) | Royal LePage Regency Realty |
| 2026-04-09 | 107 5555 13a Avenue | Active | 2 | 2 | $575,000 ($643/sf) | 894 | 0 | $478 | $2,027 (2024) | Royal LePage Regency Realty |
| 2025-09-30 | Ph5 5555 13a Avenue | Active | 2 | 2 | $625,000 ($710/sf) | 880 | 0 | $363 | $2,077 (2024) | Sutton Group Seafair Realty |
| Avg | $598,540 ($587/sf) | 1019 |
Nearby Buildings with Active Listings
↑ Back to top
Book a Showing

- Abbotsford - 447
- Agassiz - 28
- Burnaby - 54
- Burnaby East - 78
- Burnaby North - 367
- Burnaby South - 348
- Campbell River - 1
- Chilliwack - 221
- Cloverdale - 194
- Comox Valley - 10
- Coquitlam - 566
- Delta - 10
- Duncan - 42
- Esquimalt - 59
- Gulf Islands - 6
- Harrison Hot Springs - 13
- Harrison Mills - 1
- Hope - 22
- Ladner - 110
- Langford - 156
- Langley - 541
- Maple Ridge - 312
- Mill Bay - 2
- Mission - 65
- New Westminster - 444
- North Delta - 29
- North Island - 2
- North Saanich - 8
- North Surrey - 412
- North Vancouver - 747
- Oak Bay - 44
- Osoyoos - 1
- Parksville / Qualicum - 7
- Penticton - 8
- Pitt Meadows - 75
- Port Alberni - 2
- Port Coquitlam - 268
- Port Moody - 268
- Richmond - 1161
- Saanich East - 232
- Saanich West - 92
- Sardis - 154
- Sidney - 152
- Sooke - 39
- South Surrey White Rock - 719
- Surrey - 667
- Tsawwassen - 98
- Vancouver East - 1003
- Vancouver West - 2495
- Victoria - 666
- View Royal - 46
- West Vancouver - 231



