203 4405 BLACKCOMB WAY
- 2 Beds
- 2 Baths
- 1,133 Sqft
- 1 Parking
- Built 1997
 1/19
1/19




Property Description
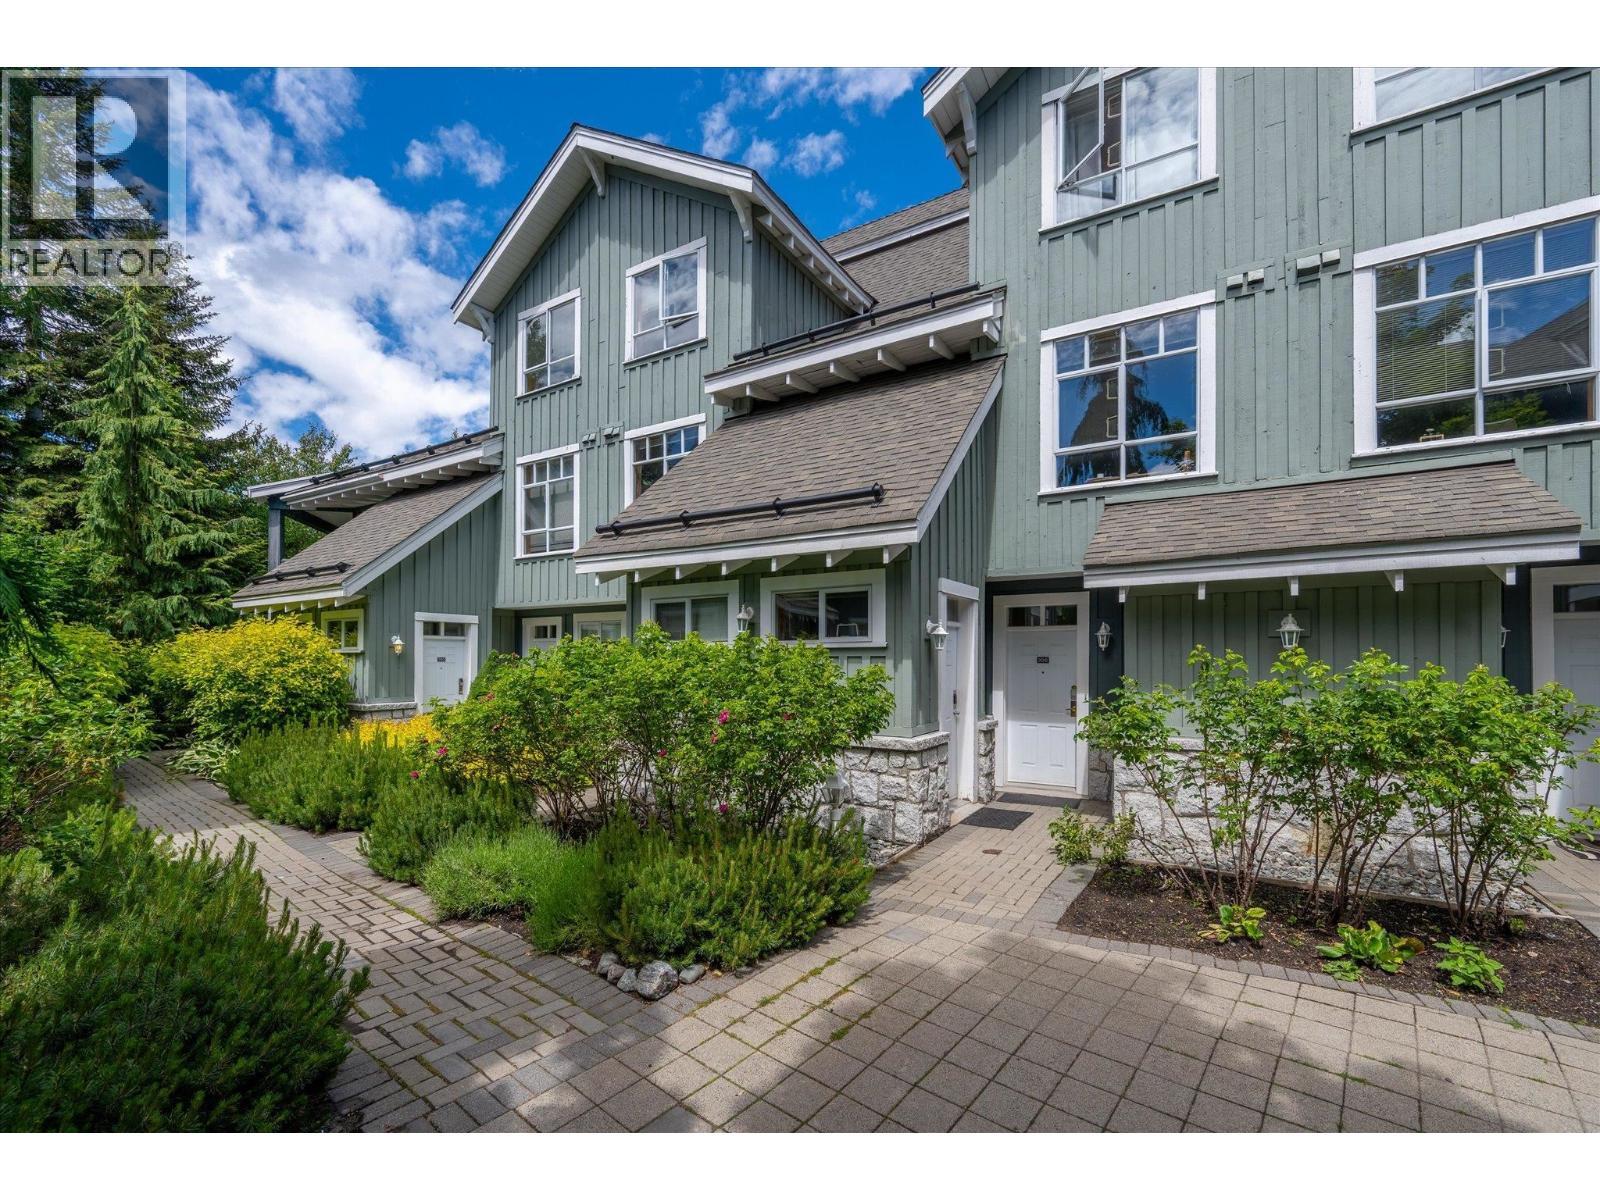
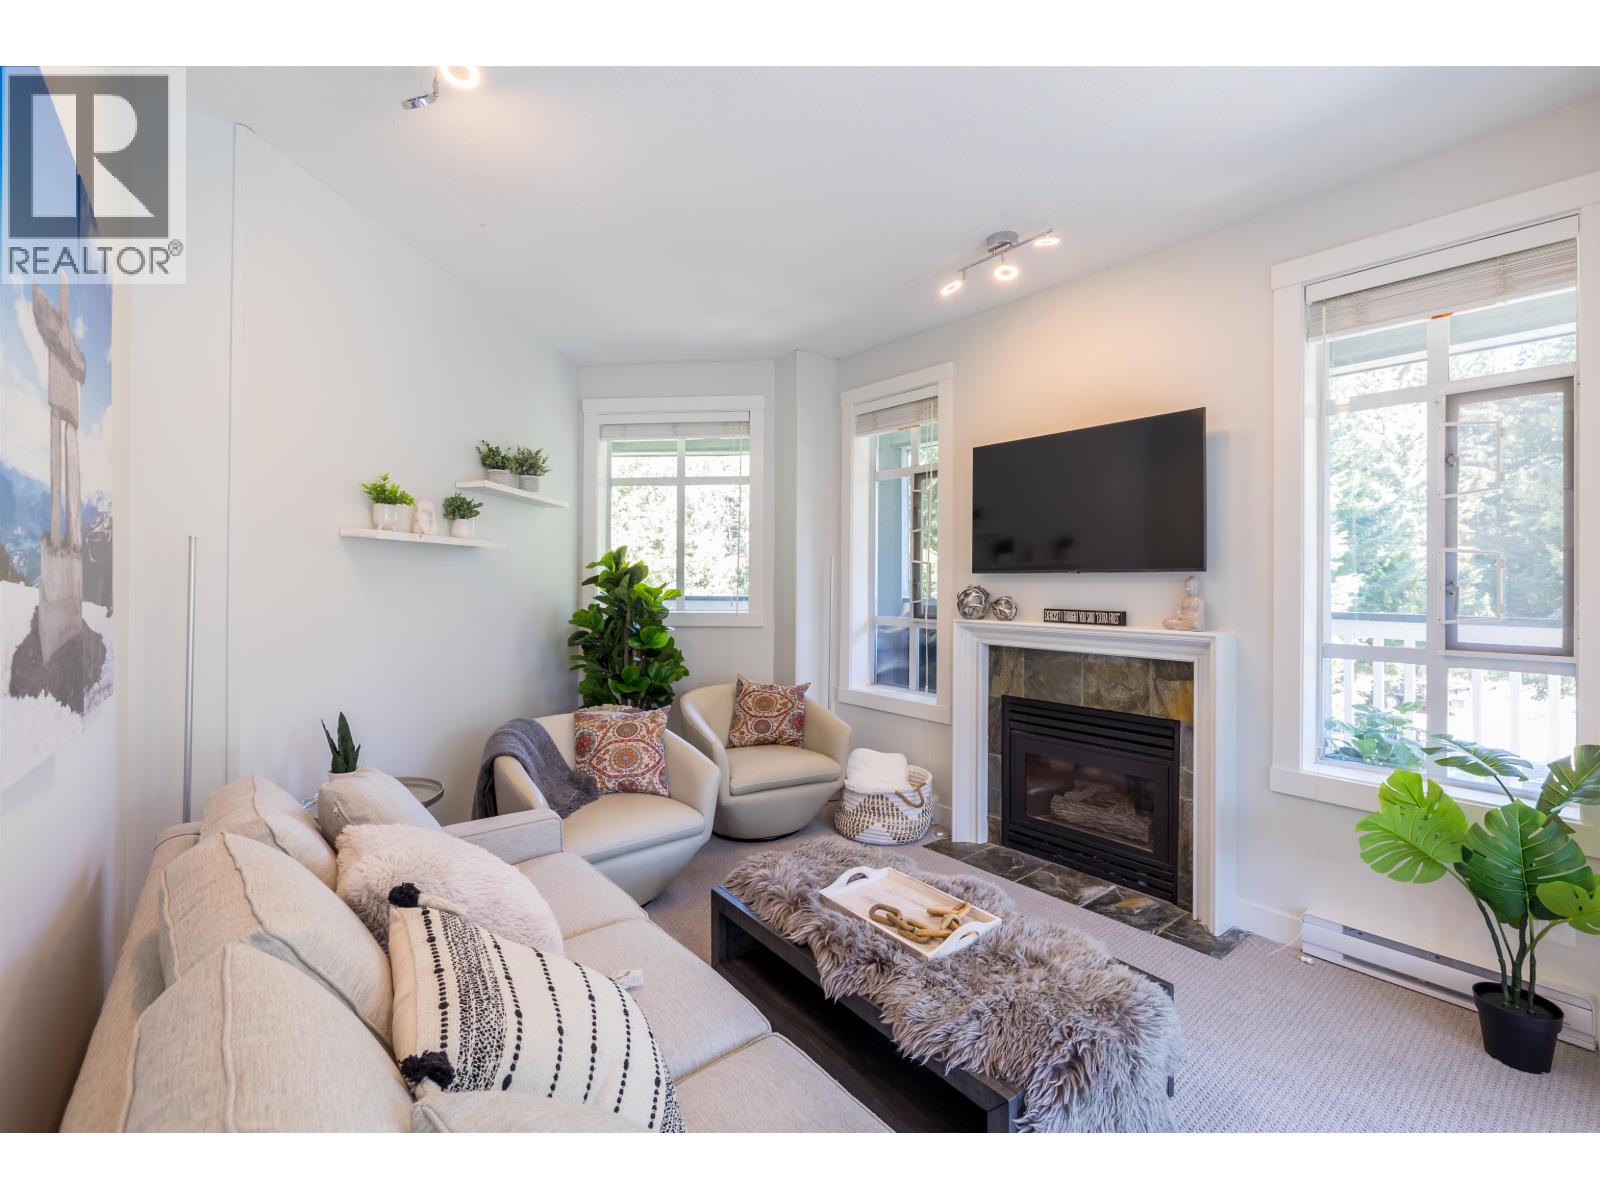
Welcome to Granite Court #203, the largest 2-bedroom village property currently available. This beautifully updated 1132 sq. ft. townhome offers 2 bedrooms, 2 bathrooms, and mountain views in a prime Whistler Village location. Set on the outskirts of the village, so owners or guests are close enough to all the action but enjoy a private, quiet and well maintained complex. The functional layout features both bedrooms and bathrooms on the upper level with vaulted ceilings, while the main floor offers an open-concept kitchen, dining, and living area with a cozy fireplace and large windows framing ski run views. Offered fully furnished, with secure underground parking for 2 cars plus bike/ski storage. Phase 1 zoning allows for nightly rentals or unlimited owner use, making this an ideal per (id:48970)
Property Details
- Property Type
- Townhouse
- Style
- Residential Attached
- Title to Land
- Freehold Strata
- Year Built
- 1997
- Area
- Whistler · Whistler Village
- View
- Mountain Views
- Outdoor
- Balcony
- Heating / Cooling
- Electric,Natural Gas
- Flooring
- Mixed
- Construction
- Frame Wood,Wood Siding
- Parking
- Underground (1 stall)
- Water Supply
- Public
- Kitchens
- 1
- Fireplaces
- 1
Financial
- Trash
- Maintenance Grounds
- Management
- Snow Removal
- Water
Rooms 5
Features & Appliances
- 🧺Washer/Dryer
- 🧺Dishwasher
- 🧊Refrigerator
- 🍳Stove
- 🍲Microwave
- 🚨Smoke Detector(s)
- 🪟Window Coverings
- Pets Allowed w/Rest
For Sale in 203 4405 BLACKCOMB WAY & Complex
↑ Back to top| Date | Address | Status | Bed | Bath | Price | Sqft | DOM | Strata Fee | Tax | Listed By |
|---|---|---|---|---|---|---|---|---|---|---|
| 2026-06-18 | 308 4405 Blackcomb Way | Active | 0 | 1 | $799,000 ($1598/sf) | 500 | 0 | $334 | $3,569 (2026) | Sutton Group-West Coast Realty |
| 2026-03-23 | 203 4405 Blackcomb Way | Active | 2 | 2 | $1,768,000 ($1560/sf) | 1133 | 0 | $696 | $4,788 (2025) | Rennie & Associates Realty |
| 2026-03-23 | 311 4405 Blackcomb Way | Active | 2 | 2 | $1,650,000 ($1928/sf) | 856 | 0 | $572 | $3,001 (2025) | Rennie & Associates Realty |
| Avg | $1,405,667 ($1694/sf) | 830 |
Nearby Buildings with Active Listings
↑ Back to top
Book a Showing

- Abbotsford - 447
- Agassiz - 28
- Burnaby - 54
- Burnaby East - 78
- Burnaby North - 367
- Burnaby South - 348
- Campbell River - 1
- Chilliwack - 221
- Cloverdale - 194
- Comox Valley - 10
- Coquitlam - 566
- Delta - 10
- Duncan - 42
- Esquimalt - 59
- Gulf Islands - 6
- Harrison Hot Springs - 13
- Harrison Mills - 1
- Hope - 22
- Ladner - 110
- Langford - 156
- Langley - 541
- Maple Ridge - 312
- Mill Bay - 2
- Mission - 65
- New Westminster - 444
- North Delta - 29
- North Island - 2
- North Saanich - 8
- North Surrey - 412
- North Vancouver - 747
- Oak Bay - 44
- Osoyoos - 1
- Parksville / Qualicum - 7
- Penticton - 8
- Pitt Meadows - 75
- Port Alberni - 2
- Port Coquitlam - 268
- Port Moody - 268
- Richmond - 1161
- Saanich East - 232
- Saanich West - 92
- Sardis - 154
- Sidney - 152
- Sooke - 39
- South Surrey White Rock - 719
- Surrey - 667
- Tsawwassen - 98
- Vancouver East - 1003
- Vancouver West - 2495
- Victoria - 666
- View Royal - 46
- West Vancouver - 231



