208 711 W 14TH ST
- 3 Beds
- 2 Baths
- 1,010 Sqft
- 2 Parking
- Built 2020
 1/32
1/32




Property Description
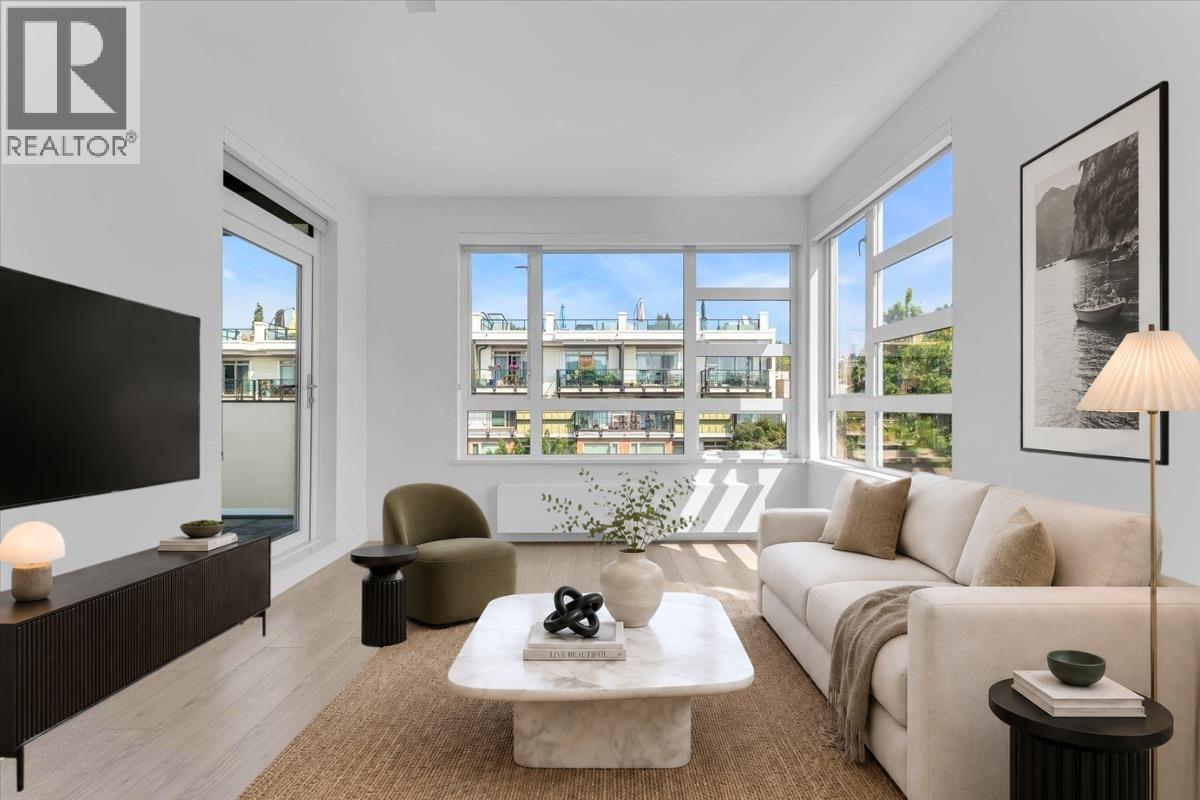
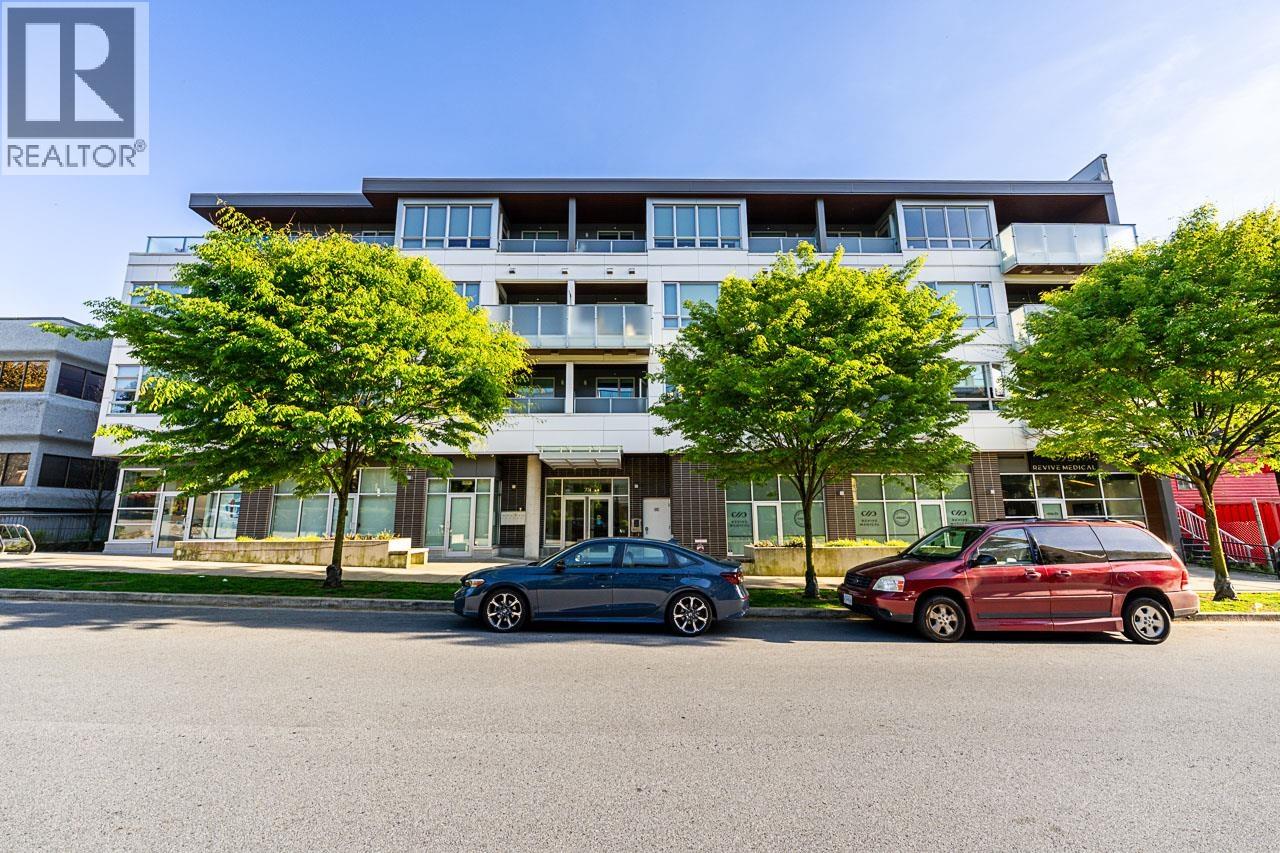
FURTHER PRICE REDUCTION! Condo convenience meets townhouse-scale living - and it´s under $1M. This rare North Van 3-bed/2-bath corner home is wrapped in windows on three sides, filling the space with natural light. The open-concept kitchen, living, and dining area is designed for connection, whether it´s family time or hosting friends. Step outside to a truly standout feature: an oversized private deck with room to grill, unwind, and entertain - a rarity in condo living. Generous kids´ bedrooms offer flexibility, while the primary suite is a retreat of its own with a private patio and ensuite complete with a walk-in shower. Residents also enjoy a rooftop garden with play space, a clubhouse-style amenity room, and a dedicated yoga/workout area. With 2 parking, 2 lockers, and a location just steps to schools, transit, and shops, this is one you´ll want to see quickly. OPEN HOUSES: Sat, May 9 @2-4p, Sun, May 10 @ 1:30-3:30p. (id:48970)
Property Details
- Property Type
- Apartment Unit
- Style
- Multi Family,Residential Attached
- Title to Land
- Freehold Strata
- Year Built
- 2020
- Area
- North Vancouver · Mosquito Creek
- Outdoor
- Patio,Deck,Rooftop Deck, Garden,Playground,Balcony
- Heating / Cooling
- Baseboard
- Flooring
- Laminate,Tile,Carpet
- Construction
- Frame Wood,Brick (Exterior),Glass (Exterior),Fibre Cement (Exterior)
- Parking
- Underground,Rear Access (2 stalls)
- Water Supply
- Public
- Kitchens
- 1
- Units in Development
- 44
Financial
- Clubhouse
- Trash
- Heat
- Hot Water
- Management
- Recreation Facilities
- Sewer
- Water
Rooms 6
Features & Appliances
- Number Limit (Two)
- Pets Allowed w/Rest
For Sale in The Five Points & Complex
↑ Back to top| Date | Address | Status | Bed | Bath | Price | Sqft | DOM | Strata Fee | Tax | Listed By |
|---|---|---|---|---|---|---|---|---|---|---|
| 2026-09-08 | 315 711 W 14th Street | Active | 2 | 2 | $799,000 ($891/sf) | 897 | 0 | $690 | $2,871 (2026) | RE/MAX Crest Realty |
| 2026-05-04 | 204 711 W 14th Street | Active | 2 | 2 | $799,000 ($908/sf) | 880 | 0 | $687 | $2,871 (2026) | Royal LePage Sussex |
| Avg | $799,000 ($899/sf) | 889 |
Nearby Buildings with Active Listings
↑ Back to top
Book a Showing

- Abbotsford - 447
- Agassiz - 28
- Burnaby - 54
- Burnaby East - 78
- Burnaby North - 367
- Burnaby South - 348
- Campbell River - 1
- Chilliwack - 221
- Cloverdale - 194
- Comox Valley - 10
- Coquitlam - 566
- Delta - 10
- Duncan - 42
- Esquimalt - 59
- Gulf Islands - 6
- Harrison Hot Springs - 13
- Harrison Mills - 1
- Hope - 22
- Ladner - 110
- Langford - 156
- Langley - 541
- Maple Ridge - 312
- Mill Bay - 2
- Mission - 65
- New Westminster - 444
- North Delta - 29
- North Island - 2
- North Saanich - 8
- North Surrey - 412
- North Vancouver - 747
- Oak Bay - 44
- Osoyoos - 1
- Parksville / Qualicum - 7
- Penticton - 8
- Pitt Meadows - 75
- Port Alberni - 2
- Port Coquitlam - 268
- Port Moody - 268
- Richmond - 1161
- Saanich East - 232
- Saanich West - 92
- Sardis - 154
- Sidney - 152
- Sooke - 39
- South Surrey White Rock - 719
- Surrey - 667
- Tsawwassen - 98
- Vancouver East - 1003
- Vancouver West - 2495
- Victoria - 666
- View Royal - 46
- West Vancouver - 231



