770 E 61ST AVE
- 5 Beds
- 4 Baths
- 2,404 Sqft
- 4,026 Lot Sqft
- 33 Lot (ft)
- 2 Parking
- Built 1991



Property Description
Outstanding south-facing view residence offering warmth, elegance, and versatility in a welcoming, family-oriented neighbourhood. Bathed in natural light, this beautifully cared-for home features 4 bedrooms and a generous family room above, complemented by a fully renovated !-bedroom suite below-ideal for extended family or an inspired mortgage helper.The main living spaces invite connection and comfort, with multiple skylights, gas fireplace, and a bright, functional kitchen designed for everyday living and effortless entertaining.Rl-1 zoning allows for more flexibility than older family zoning. Single detached+secondary ,suite+laneway house, potential for multi-unit {duplex or multiplex options) please verify with City -Open Sat & Sun 2-4
Property Details
- Property Type
- House/Single Family
- Style
- Residential Detached
- Title to Land
- Freehold NonStrata
- Year Built
- 1991
- Area
- Vancouver East · South Vancouver
- View
- Great City View
- Outdoor
- Patio,Deck,Sundeck, Garden
- Heating / Cooling
- Hot Water,Natural Gas
- Flooring
- Laminate,Tile,Carpet
- Construction
- Concrete,Mixed (Exterior),Wood Siding
- Parking
- Additional Parking,Garage Double,Open,Lane Access,Rear Access (2 stalls)
- Water Supply
- Public
- Kitchens
- 2
- Fireplaces
- 2
Financial
Rooms 12
Features & Appliances
- 🧺Washer/Dryer
- 🧺Dishwasher
- 🧊Refrigerator
- 🍳Stove
Location & Parcel
↑ Back to topFor Sale in 770 E 61ST AVENUE & Complex
↑ Back to top| Date | Address | Status | Bed | Bath | Price | Sqft | DOM | Strata Fee | Tax | Listed By |
|---|---|---|---|---|---|---|---|---|---|---|
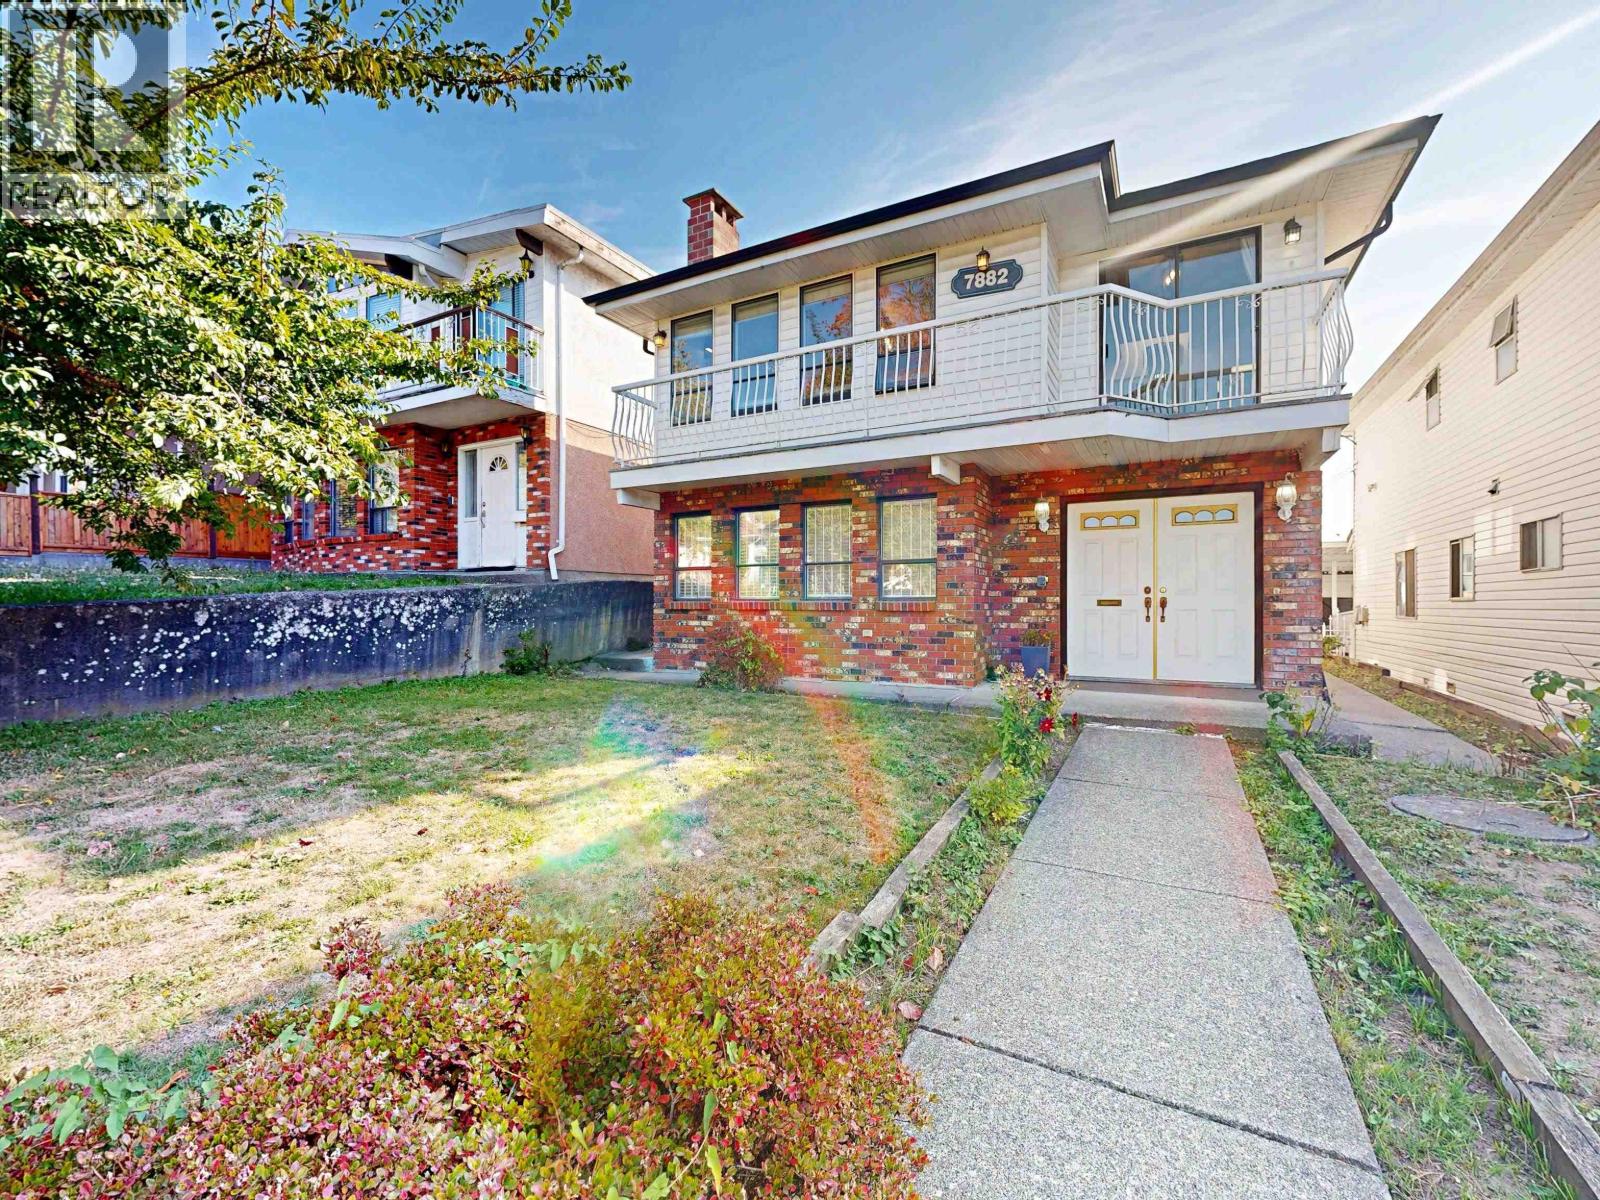
| 2026-09-24 | 7882 Windsor Street | Active | 6 | 4 | $1,798,000 ($611/sf) | 2942 | 0 | $9,081 (2026) | Sutton Group Seafair Realty | |
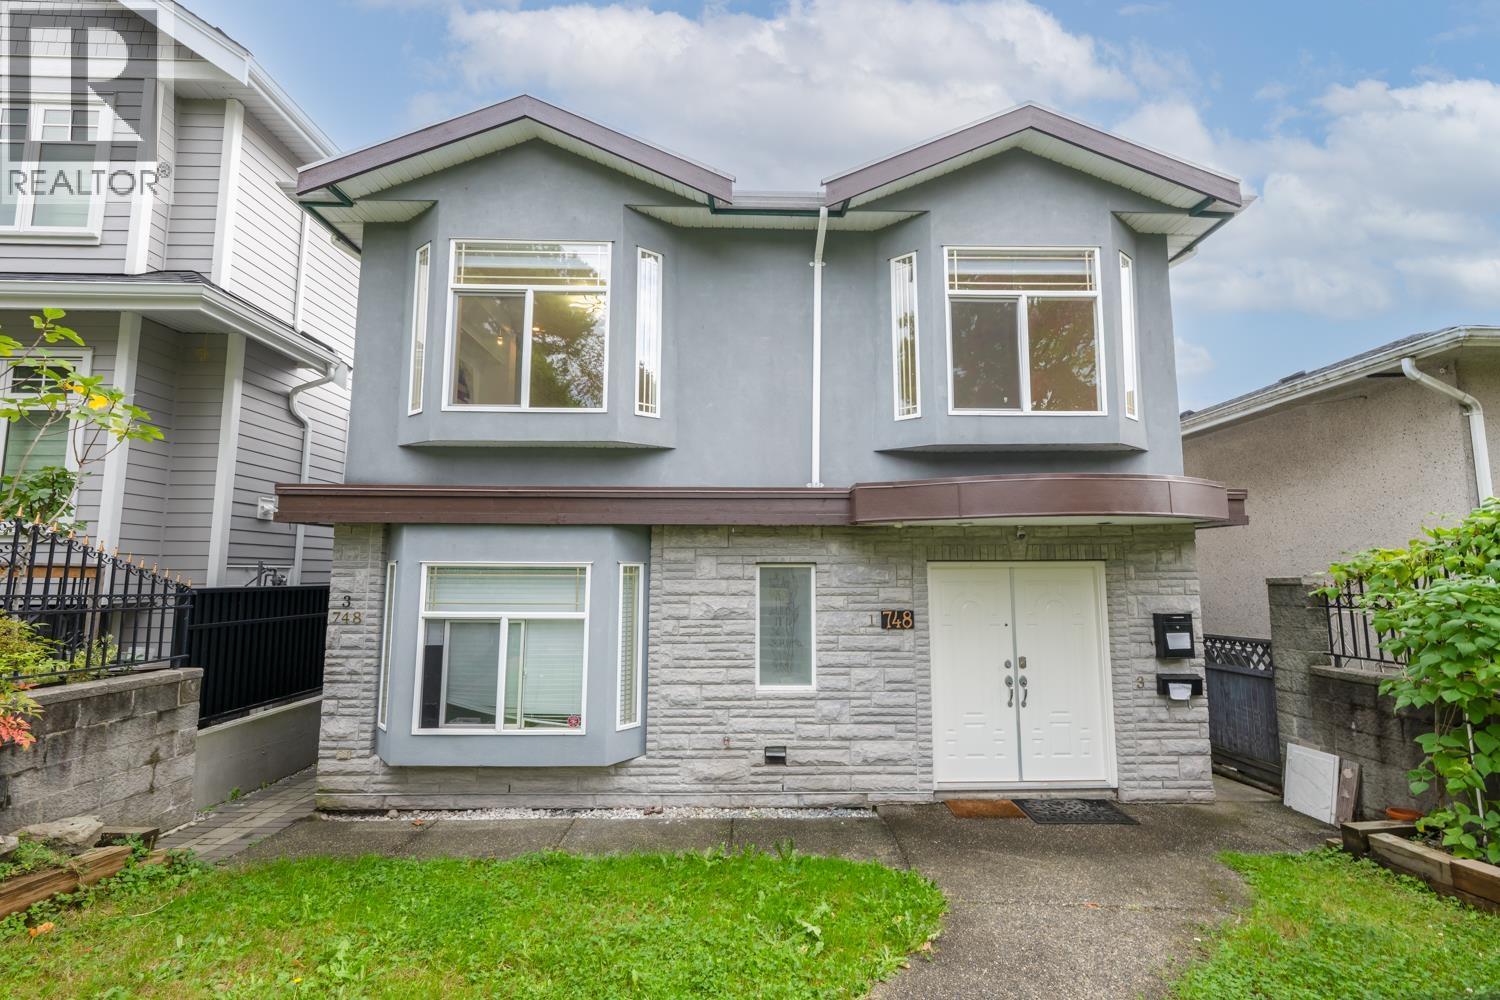
| 2026-05-27 | 748 E 62nd Avenue | Active | 7 | 6 | $1,988,800 ($721/sf) | 2760 | 0 | $7,433 (2025) | Royal Pacific Riverside Realty Ltd. | |
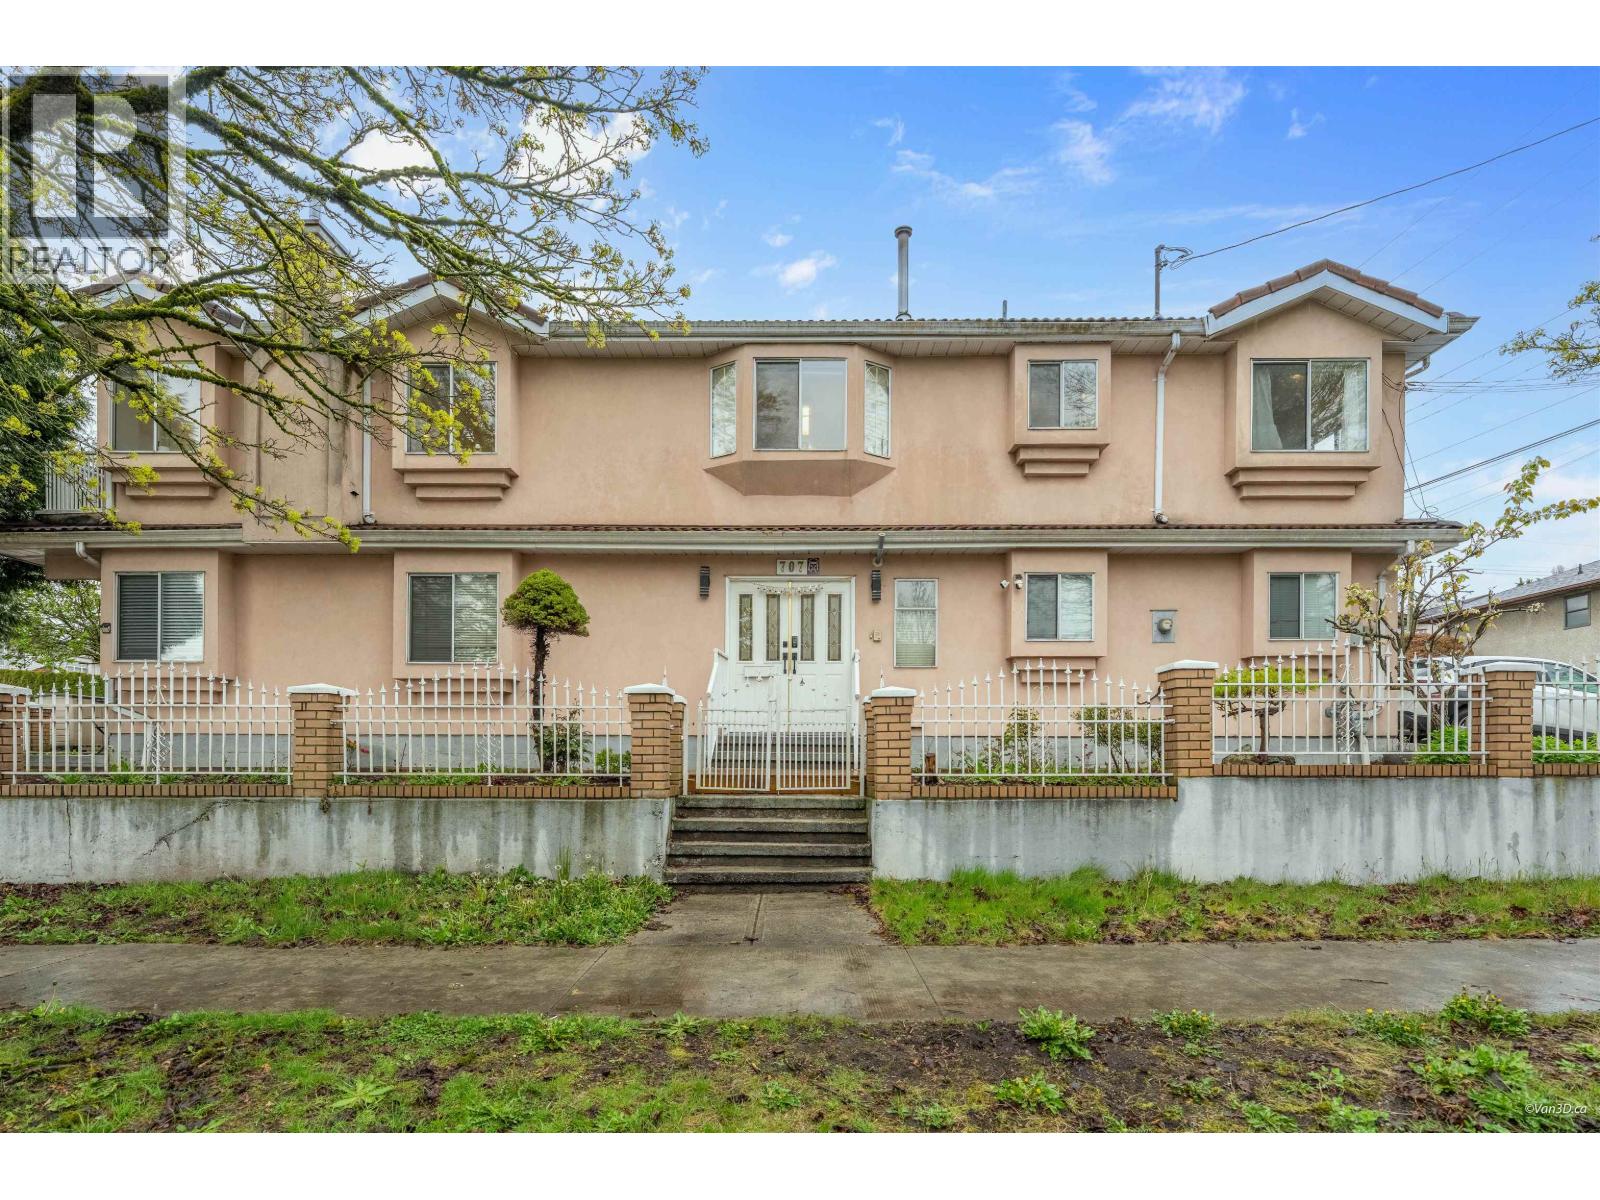
| 2026-04-16 | 707 E 63rd Avenue | Active | 8 | 5 | $2,099,000 ($630/sf) | 3333 | 0 | $9,231 (2025) | RE/MAX City Realty | |
| 2026-03-16 | 770 E 61st Avenue | Active | 5 | 4 | $1,925,000 ($801/sf) | 2404 | 0 | $8,144 (2025) | RE/MAX Masters Realty | |
| Avg | $1,952,700 ($683/sf) | 2860 |
Nearby Buildings with Active Listings
↑ Back to top
Book a Showing

- Abbotsford - 447
- Agassiz - 28
- Burnaby - 54
- Burnaby East - 78
- Burnaby North - 367
- Burnaby South - 348
- Campbell River - 1
- Chilliwack - 221
- Cloverdale - 194
- Comox Valley - 10
- Coquitlam - 566
- Delta - 10
- Duncan - 42
- Esquimalt - 59
- Gulf Islands - 6
- Harrison Hot Springs - 13
- Harrison Mills - 1
- Hope - 22
- Ladner - 110
- Langford - 156
- Langley - 541
- Maple Ridge - 312
- Mill Bay - 2
- Mission - 65
- New Westminster - 444
- North Delta - 29
- North Island - 2
- North Saanich - 8
- North Surrey - 412
- North Vancouver - 747
- Oak Bay - 44
- Osoyoos - 1
- Parksville / Qualicum - 7
- Penticton - 8
- Pitt Meadows - 75
- Port Alberni - 2
- Port Coquitlam - 268
- Port Moody - 268
- Richmond - 1161
- Saanich East - 232
- Saanich West - 92
- Sardis - 154
- Sidney - 152
- Sooke - 39
- South Surrey White Rock - 719
- Surrey - 667
- Tsawwassen - 98
- Vancouver East - 1003
- Vancouver West - 2495
- Victoria - 666
- View Royal - 46
- West Vancouver - 231



