GENESISListing Information
Sold · MLS® R3100463
420 20360 LOGAN AVE
Langley · Langley City V3A 0P5
$530,000 (Sold Tue Apr 21 2026 00:00:00 GMT+0000 (Coordinated Universal Time))
- 2 Beds
- 2 Baths
- 991 Sqft
- 2 Parking
- Built 2022
 1/20
1/20



★ Building Specialist
Les Twarog
RE/MAX Crest Realty (Westside)
30+ Years Downtown & Westside Expert
604.671.7000
les@6717000.com
Property Description
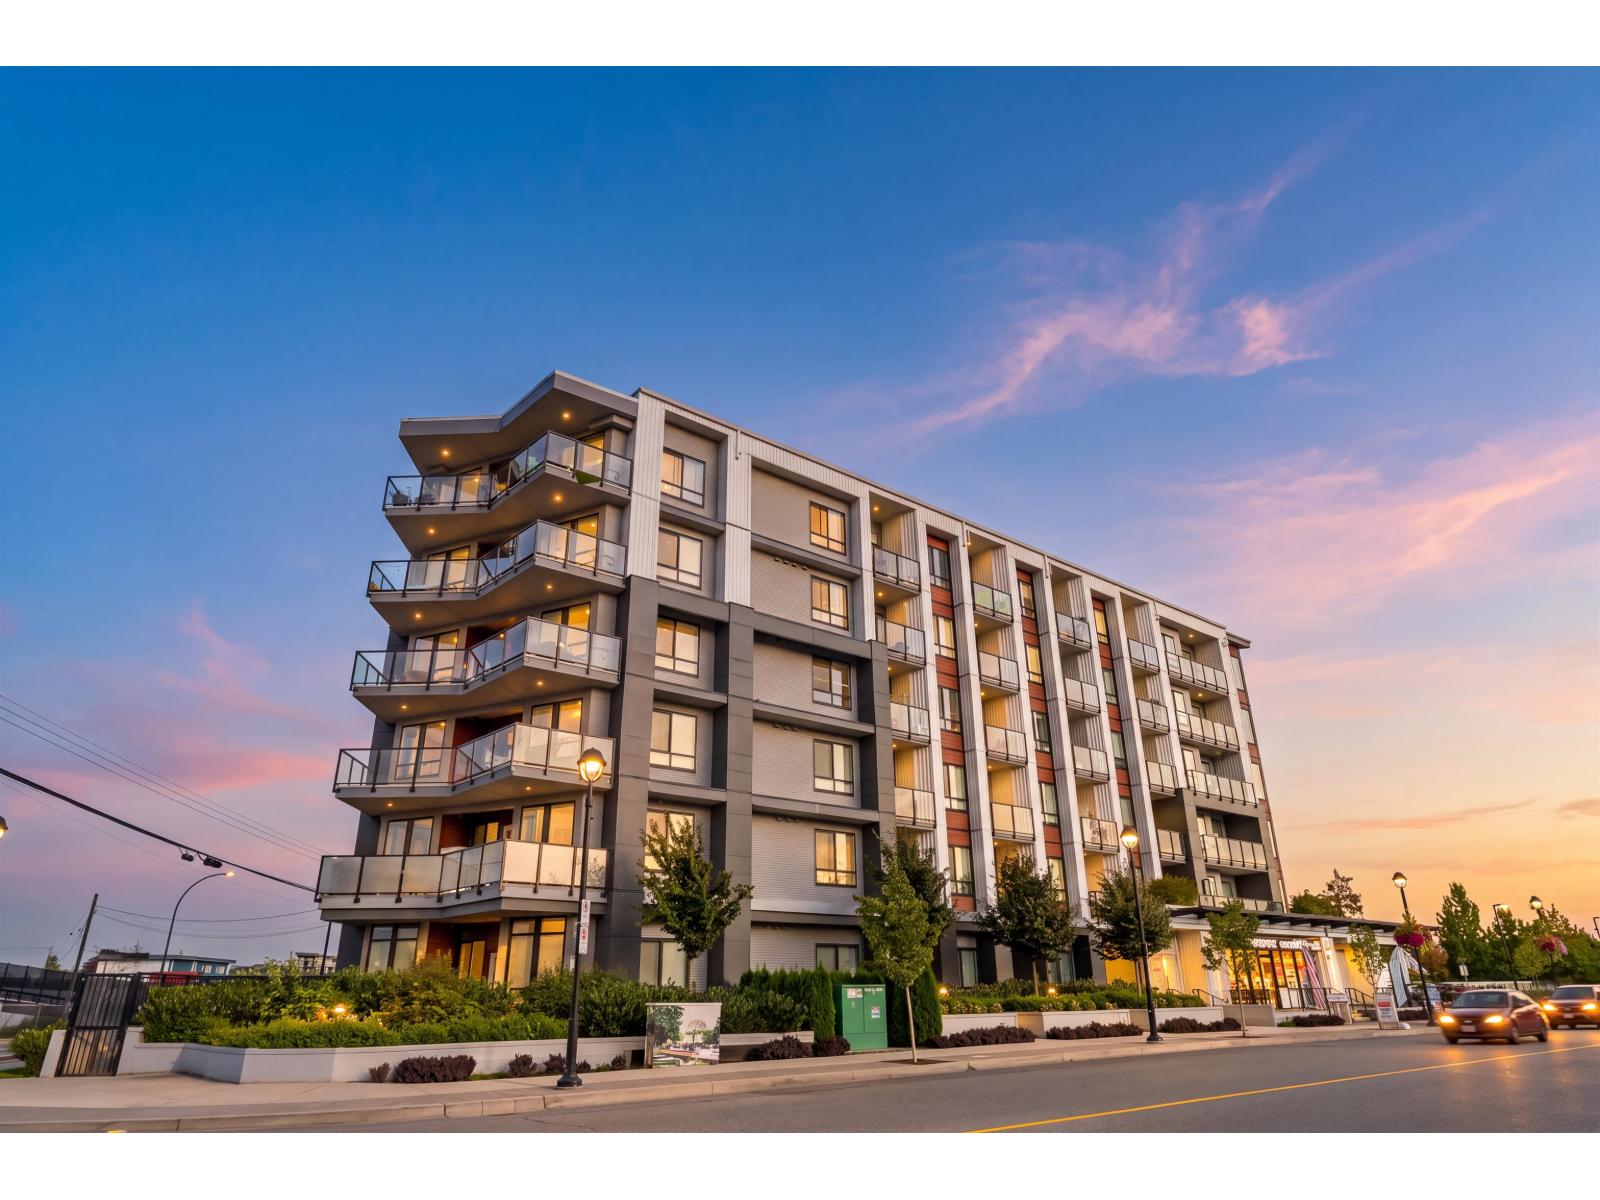
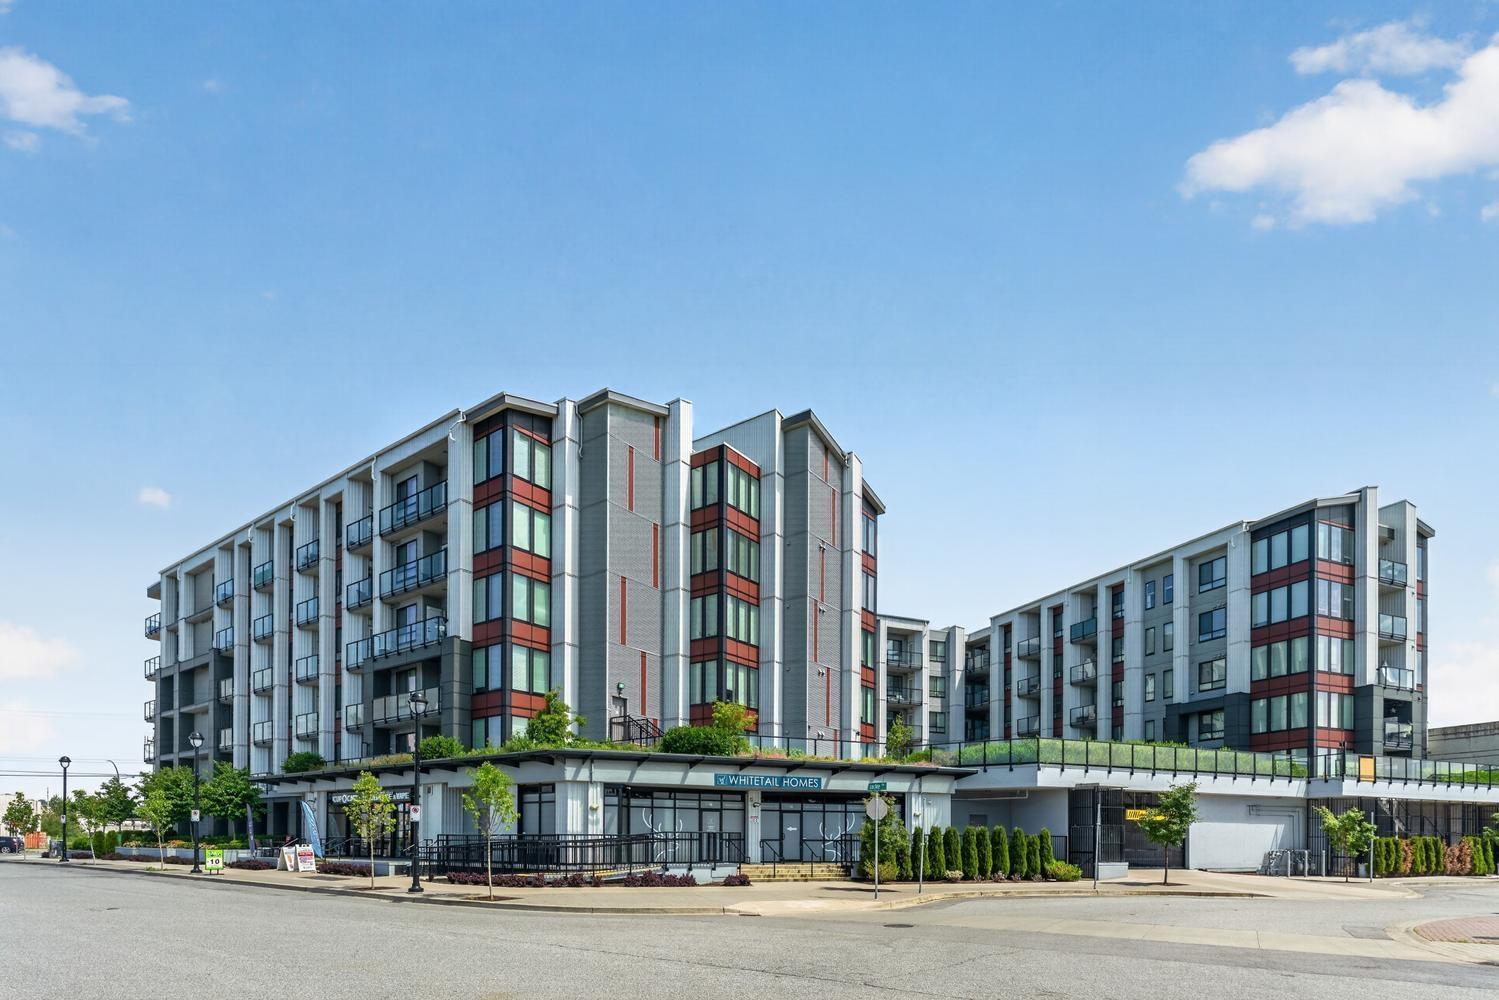
Comforting urban oasis with 2 beds and 2 baths, boasting 991 sqft of well-designed living space with abundant natural lighting, high-quality laminate flooring, and remarkable tile throughout. Enjoy the balcony view of Mount Baker on the right. It''s conveniently located next to the future SkyTrain station and Langley Bus Loop. Indulge in shopping, Langley Casino, and various restaurants just steps away. Amenities include a golf putting area, a gym and a meeting room to keep yourself fit and entertained. Built by Whitetail Homes, an experienced multi-family residential builder. BONUS: UNIT COMES WITH 2 PARKINGS & STORAGE LOCKER. OPEN HOUSE - Saturday April 11th from 2:00-4:00 pm.
Property Details
- Property Type
- Apartment Unit
- Style
- Multi Family,Residential Attached
- Title to Land
- Freehold Strata
- Year Built
- 2022
- Area
- Langley · Langley City
- Outdoor
- Playground,Balcony
- Heating / Cooling
- Electric
- Construction
- Frame Wood,Metal Siding
- Parking
- Underground (2 stalls)
- Water Supply
- Public
- Kitchens
- 1
- Units in Development
- 144
Financial
List Price$530,000
Gross Taxes$2,384 · 2025
Maintenance Fee$592/mo
✦ Included in the Maintenance Fee
- Exercise Centre
- Trash
- Management
- Recreation Facilities
- Sewer
- Snow Removal
Rooms 8
Foyer
Laundry
Bedroom
Walk-In Closet
Primary Bedroom
Dining Room
Living Room
Kitchen
Features & Appliances
✦ Appliances & Features
- 🧺Washer/Dryer
- 🧺Dishwasher
- 🧊Refrigerator
- 🍳Stove
✦ Bylaws & Pets
- Pets Allowed w/Rest
For Sale in Genesis & Complex
↑ Back to top| Date | Address | Status | Bed | Bath | Price | Sqft | DOM | Strata Fee | Tax | Listed By |
|---|---|---|---|---|---|---|---|---|---|---|
| 2026-09-14 | 328 20360 Logan Avenue | Active | 1 | 1 | $388,000 ($672/sf) | 577 | 0 | $360 | $1,805 (2026) | eXp Realty |
| 2026-07-28 | 504 20360 Logan Avenue | Active | 2 | 2 | $529,000 ($529/sf) | 1000 | 0 | $598 | $2,467 | Century 21 In Town Realty |
| Avg | $458,500 ($581/sf) | 789 |
Nearby Buildings with Active Listings
↑ Back to topCharlton Park
10180 153rd St. · Surrey
Serenity Park
45545 Tamihi Way · Sardis
The Woods/garrison Crossing
5837 Sappers Way · Sardis
Metro Pointe
5155 Watling St. · Burnaby
Hartford Park
45595 Tamihi Way · Sardis
The Meadows At Verigin's Ridge
11282 Cottonwood Dr. · Maple Ridge
Centro
22363 Selkirk Ave. · Maple Ridge
Bakerview Estates
20582 67th Ave. · Langley
Where this information comes from:
Listing details, room sizes, features and financials are from the active MLS® listing
R3100463, Fraser Valley Real Estate Board, listed by Woodhouse Realty (Manasi Patel).
Listed Mar 17, 2026. Feed last updated May 30, 2026.
Building-level information is from the BCCondos.net building database.
Measurements are provided by the listing brokerage and are approximate — buyer to verify all data.
Book a Showing
420 20360 LOGAN AVENUE · Genesis · MLS® R3100463 · with Les Twarog

Les TwarogUsually replies within minutes
Building List Count by City
- Abbotsford - 447
- Agassiz - 28
- Burnaby - 54
- Burnaby East - 78
- Burnaby North - 367
- Burnaby South - 348
- Campbell River - 1
- Chilliwack - 221
- Cloverdale - 194
- Comox Valley - 10
- Coquitlam - 566
- Delta - 10
- Duncan - 42
- Esquimalt - 59
- Gulf Islands - 6
- Harrison Hot Springs - 13
- Harrison Mills - 1
- Hope - 22
- Ladner - 110
- Langford - 156
- Langley - 541
- Maple Ridge - 312
- Mill Bay - 2
- Mission - 65
- New Westminster - 444
- North Delta - 29
- North Island - 2
- North Saanich - 8
- North Surrey - 412
- North Vancouver - 747
- Oak Bay - 44
- Osoyoos - 1
- Parksville / Qualicum - 7
- Penticton - 8
- Pitt Meadows - 75
- Port Alberni - 2
- Port Coquitlam - 268
- Port Moody - 268
- Richmond - 1161
- Saanich East - 232
- Saanich West - 92
- Sardis - 154
- Sidney - 152
- Sooke - 39
- South Surrey White Rock - 719
- Surrey - 667
- Tsawwassen - 98
- Vancouver East - 1003
- Vancouver West - 2495
- Victoria - 666
- View Royal - 46
- West Vancouver - 231
Pages
About


MLS®, REALTOR® and the associated logos are trademarks of The Canadian Real Estate Association


The listing data is provided under copyright by the Chilliwack & District Real Estate Board, Fraser Valley Real Estate Board or Real Estate Board of Greater Vancouver.
The listing data is deemed reliable but is not guaranteed accurate by the Chilliwack & District Real Estate Board, Fraser Valley Real Estate Board, Real Estate Board of Greater Vancouver, nor BCCondos.