5822 PATTERSON AVE
- 2 Beds
- 3 Baths
- 1,323 Sqft
- 2 Parking
- Built 2017
 1/18
1/18




Property Description
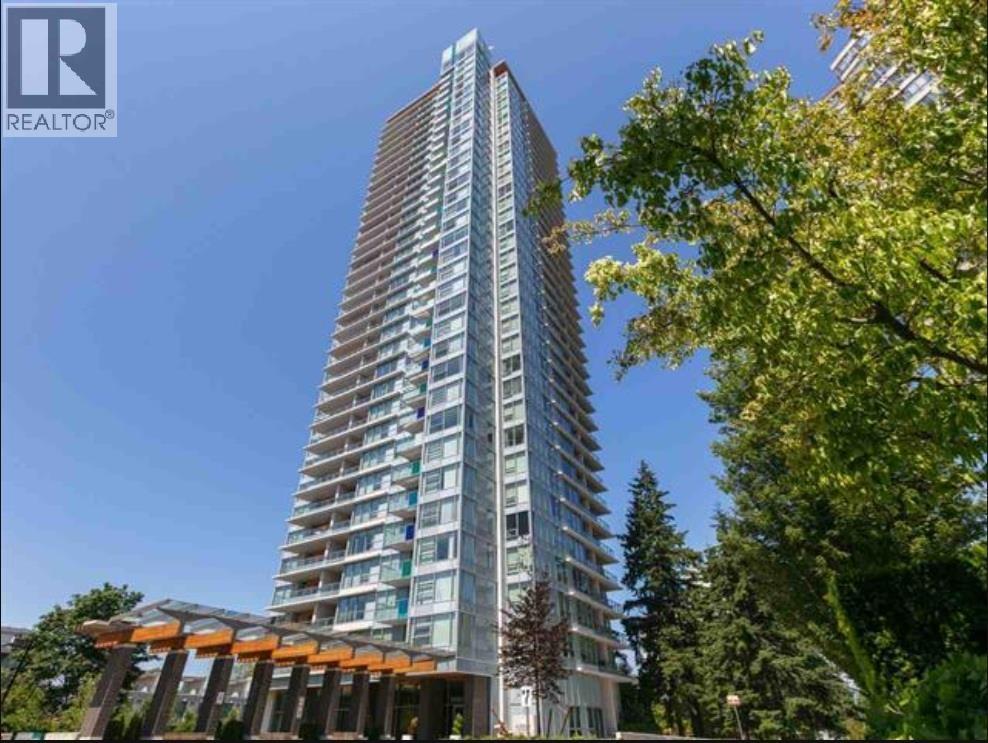
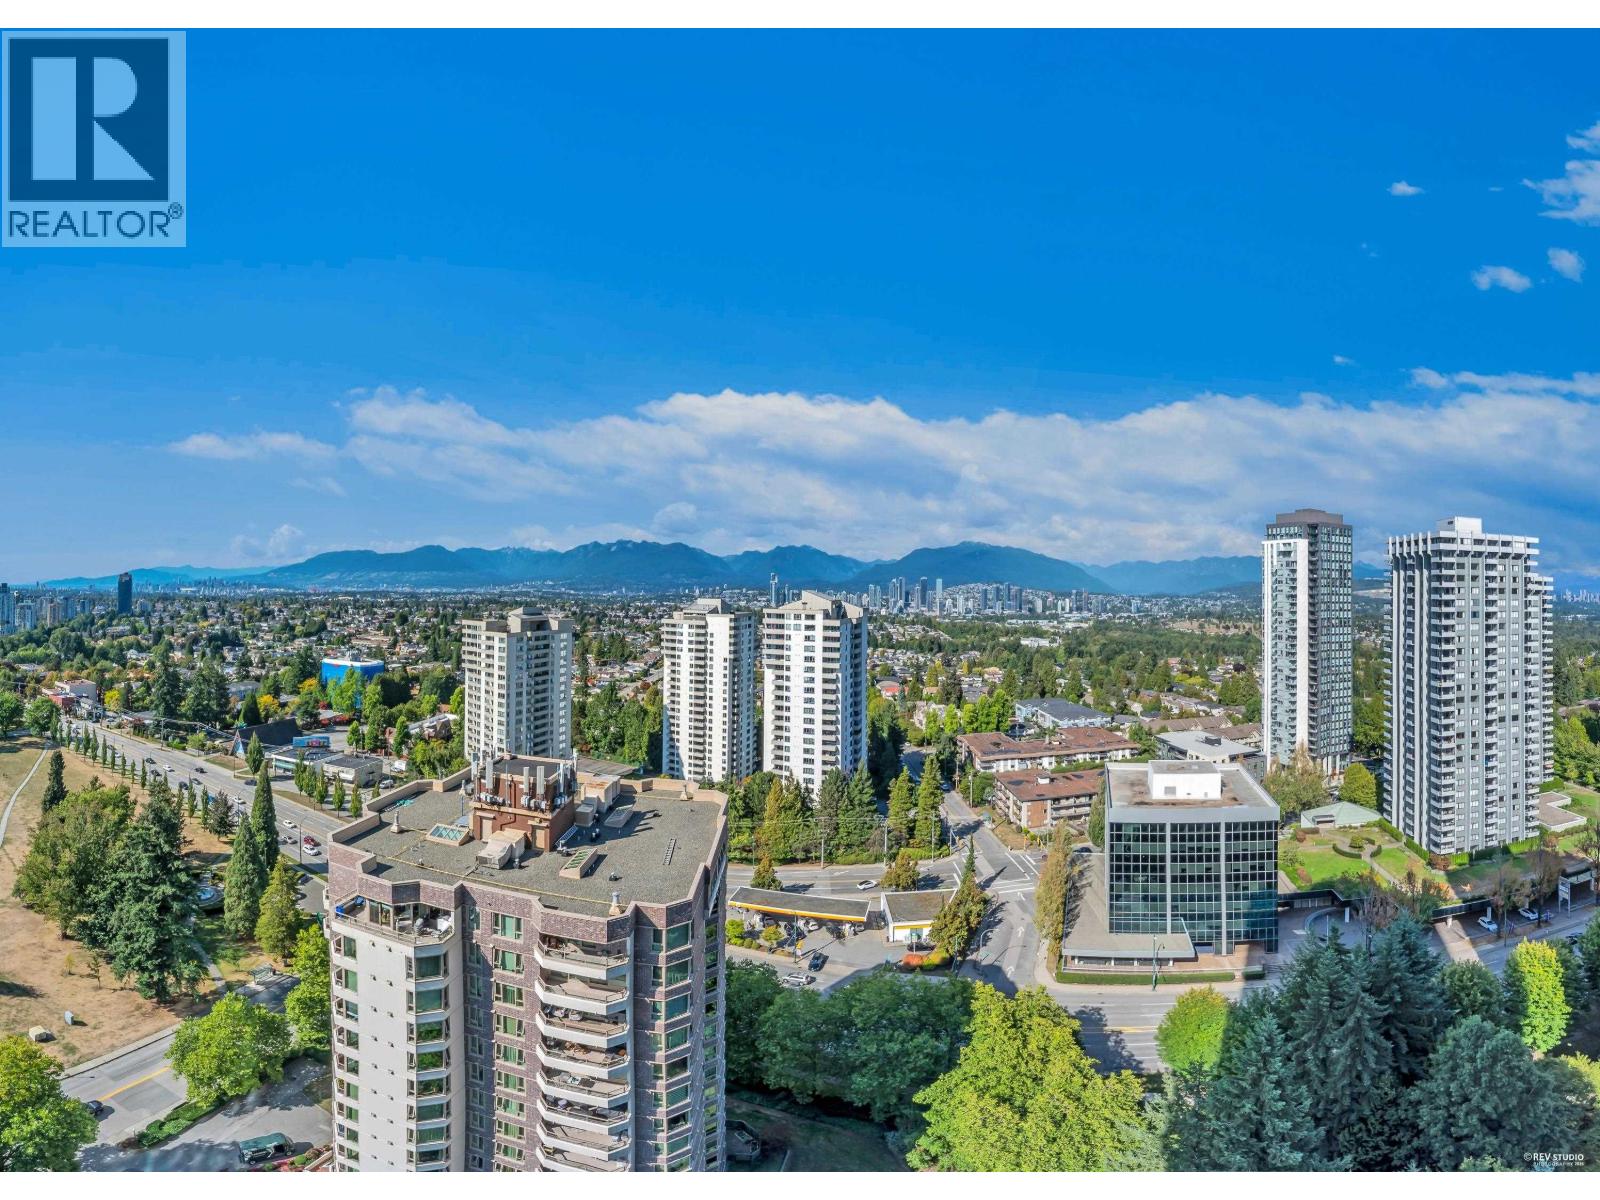
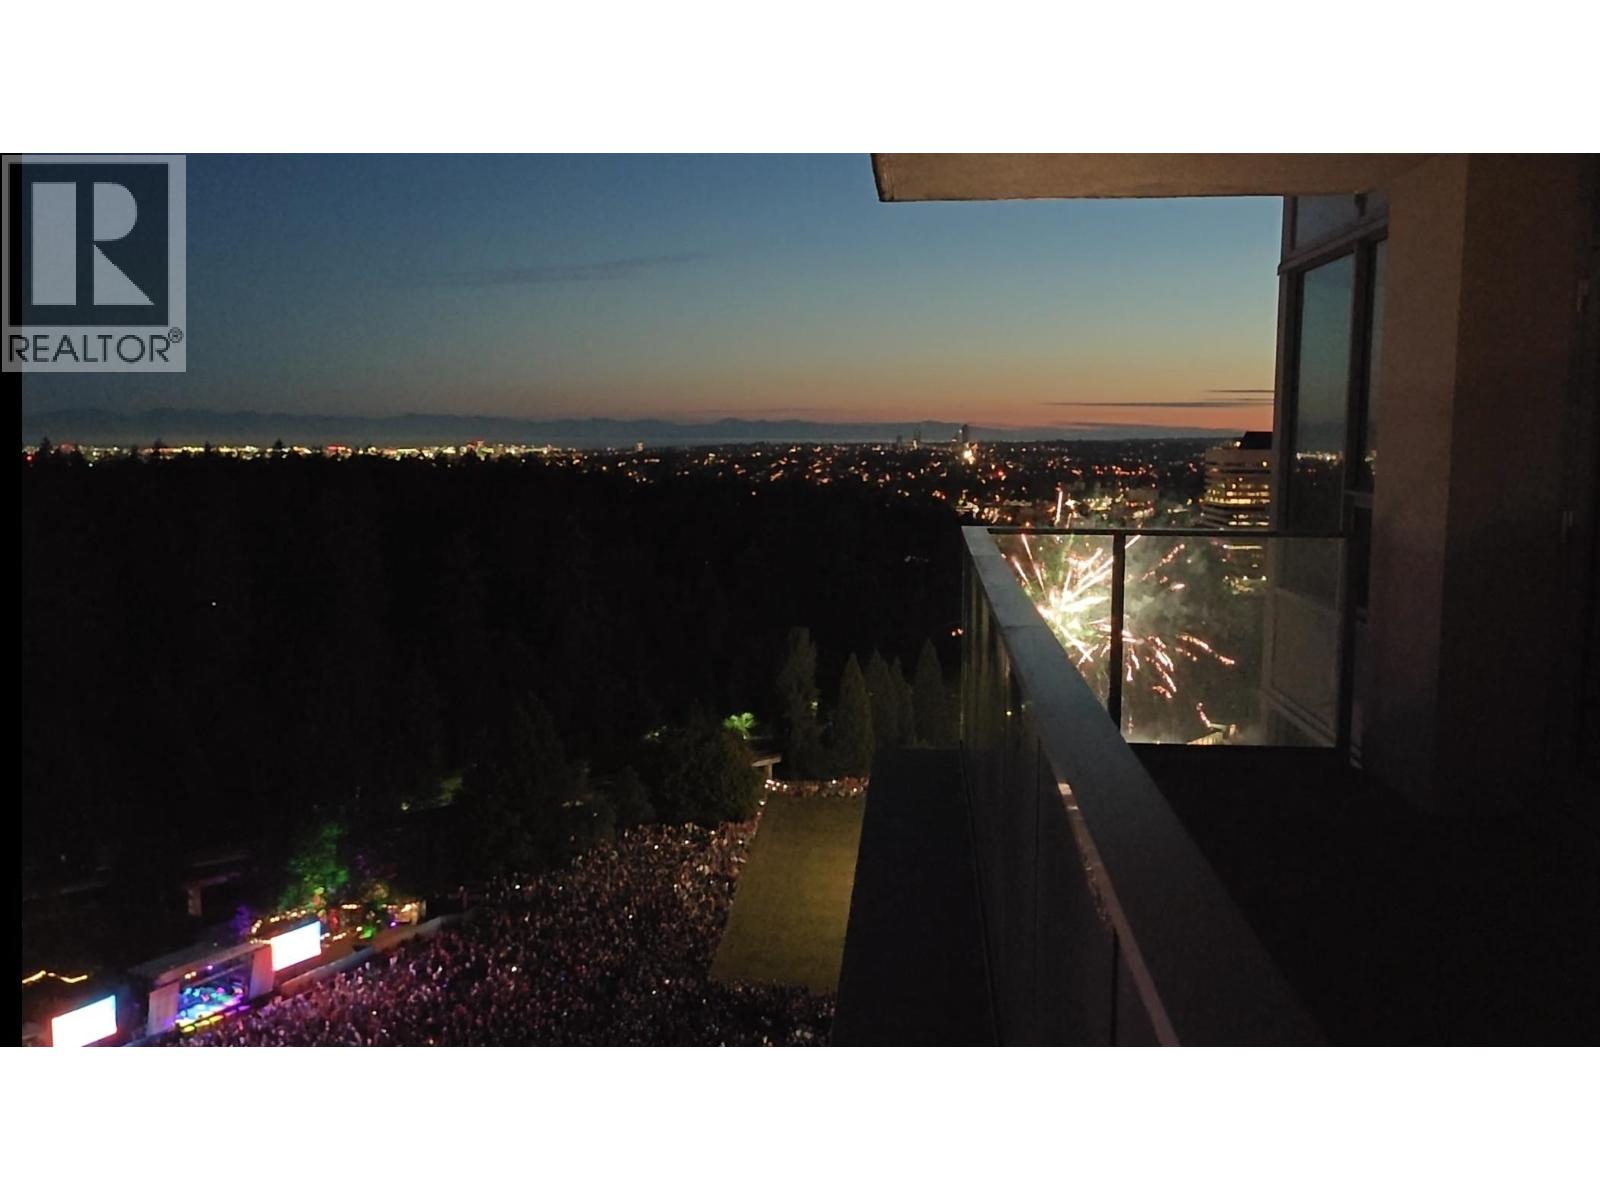
Experience the pinnacle of parkside luxury at Aldynne on the Park by Polygon. This rare concrete townhome in the heart of Metrotown offers an elevated urban lifestyle with a private, spacious rooftop terrace perfect for entertaining and taking in the views. The bright, open-concept interior features soaring high ceilings, full air-conditioning, and a gourmet kitchen equipped with a gas cooktop and premium brand-name appliances. Residents enjoy world-class amenities including a fitness studio, social lounge, and a stately courtyard, along with the convenience of two parking stalls. Ideally situated steps from the 222-acre Central Park, you are walking distance golf course, and scenic trails, Patterson Skytrain, Crystal Mall, and Metropolis at Metrotown. (id:48970)
Property Details
- Property Type
- Townhouse
- Style
- Residential Attached
- Title to Land
- Freehold Strata
- Year Built
- 2017
- Area
- Burnaby South · Metrotown
- Outdoor
- Rooftop Deck, Garden,Playground
- Heating / Cooling
- Heat Pump
- Flooring
- Laminate,Carpet
- Construction
- Concrete,Concrete (Exterior),Glass (Exterior),Mixed (Exterior)
- Parking
- Garage Under Building (2 stalls)
- Water Supply
- Public
- Kitchens
- 1
Financial
- Exercise Centre
- Recreation Facilities
- Concierge
- Caretaker
- Trash
- Management
Rooms 6
Features & Appliances
- 🧺Washer/Dryer
- 🧺Dishwasher
- 🧊Refrigerator
- 🍳Stove
- ❄️Central Air
- Pets Allowed w/Rest
For Sale in Aldynne On The Park & Complex
↑ Back to top| Date | Address | Status | Bed | Bath | Price | Sqft | DOM | Strata Fee | Tax | Listed By |
|---|---|---|---|---|---|---|---|---|---|---|
| 2026-09-16 | 2608 5883 Barker Avenue | Active | 2 | 2 | $899,000 ($1051/sf) | 855 | 0 | $388 | $2,583 (2025) | RE/MAX City Realty |
| 2026-09-15 | 1103 5883 Barker Avenue | Active | 2 | 2 | $899,000 ($954/sf) | 942 | 0 | $443 | $2,812 (2025) | Interlink Realty |
| 2026-08-24 | 2805 5883 Barker Avenue | Active | 2 | 2 | $809,900 ($986/sf) | 821 | 0 | $383 | $2,561 (2025) | Luxmore Realty |
| Avg | $869,300 ($996/sf) | 873 |
Nearby Buildings with Active Listings
↑ Back to top
Book a Showing

- Abbotsford - 447
- Agassiz - 28
- Burnaby - 54
- Burnaby East - 78
- Burnaby North - 367
- Burnaby South - 348
- Campbell River - 1
- Chilliwack - 221
- Cloverdale - 194
- Comox Valley - 10
- Coquitlam - 566
- Delta - 10
- Duncan - 42
- Esquimalt - 59
- Gulf Islands - 6
- Harrison Hot Springs - 13
- Harrison Mills - 1
- Hope - 22
- Ladner - 110
- Langford - 156
- Langley - 541
- Maple Ridge - 312
- Mill Bay - 2
- Mission - 65
- New Westminster - 444
- North Delta - 29
- North Island - 2
- North Saanich - 8
- North Surrey - 412
- North Vancouver - 747
- Oak Bay - 44
- Osoyoos - 1
- Parksville / Qualicum - 7
- Penticton - 8
- Pitt Meadows - 75
- Port Alberni - 2
- Port Coquitlam - 268
- Port Moody - 268
- Richmond - 1161
- Saanich East - 232
- Saanich West - 92
- Sardis - 154
- Sidney - 152
- Sooke - 39
- South Surrey White Rock - 719
- Surrey - 667
- Tsawwassen - 98
- Vancouver East - 1003
- Vancouver West - 2495
- Victoria - 666
- View Royal - 46
- West Vancouver - 231



