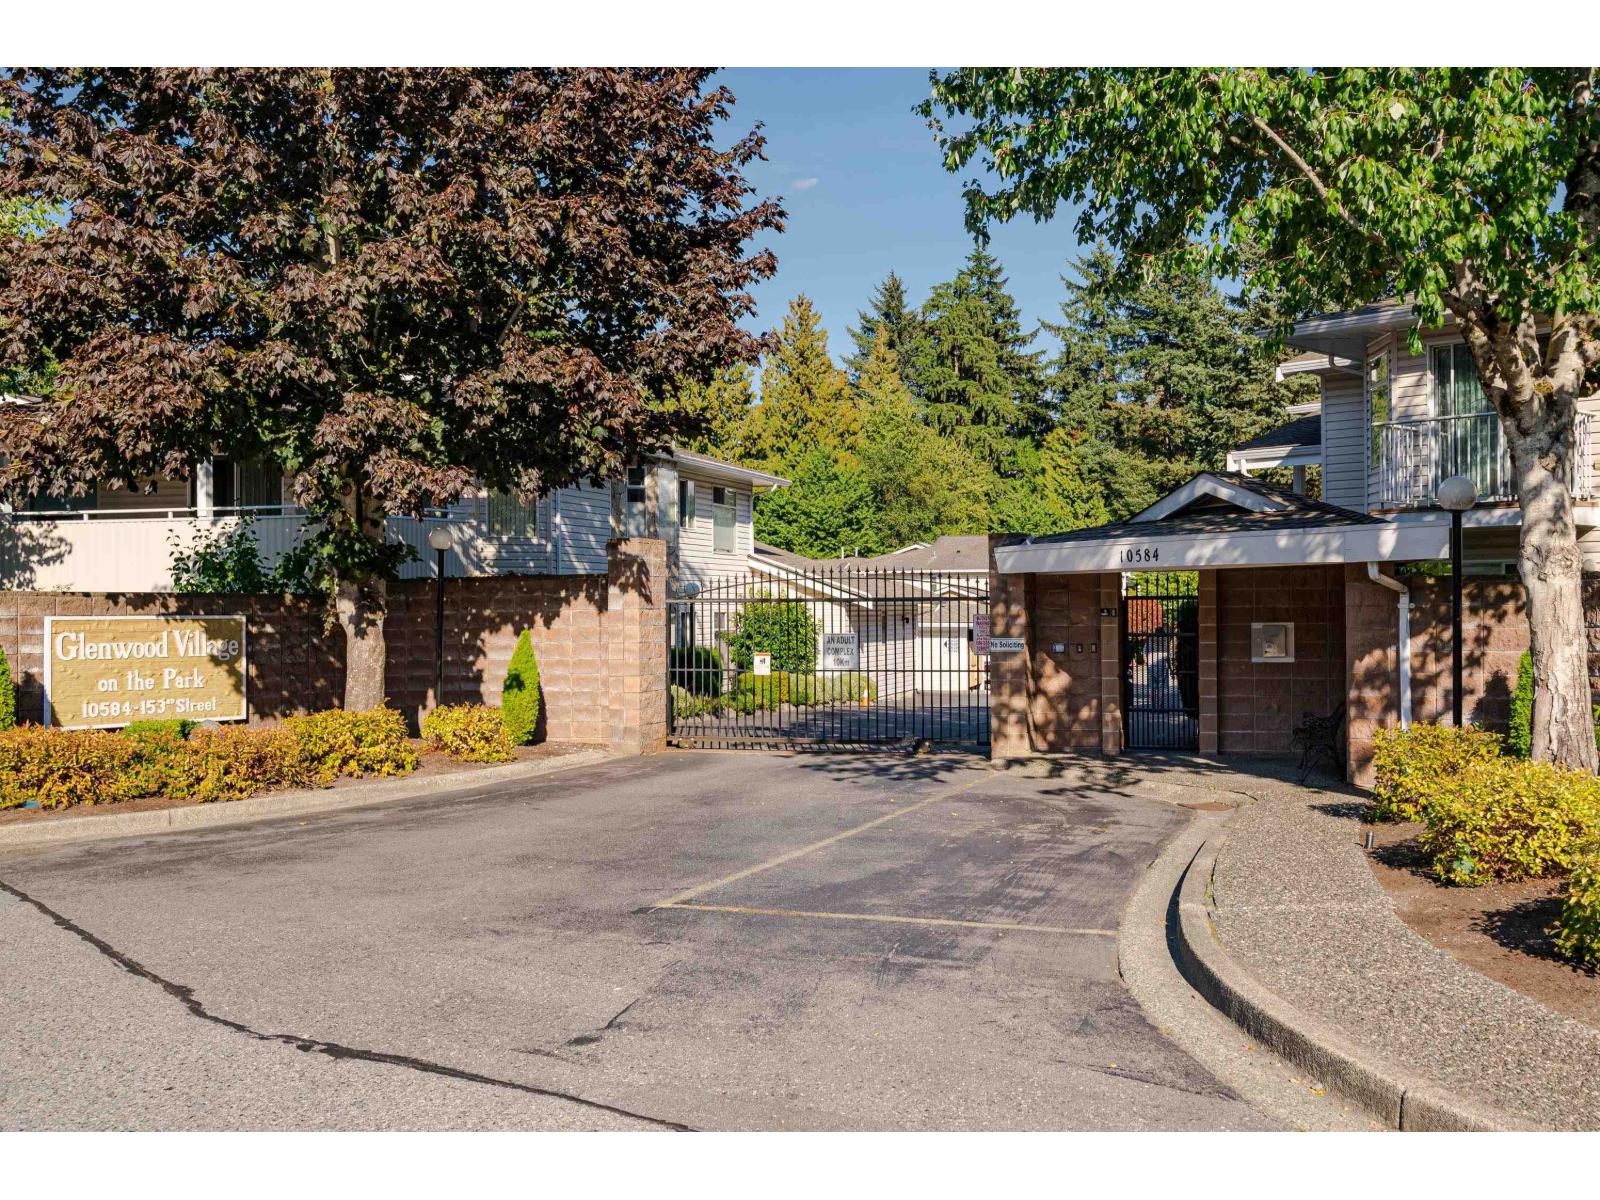
117 10584 153 ST
- 2 Beds
- 2 Baths
- 1,572 Sqft
- 1 Parking
- Built 1988
 1/40
1/40




Property Description
MOVE-IN READY!! *** TONS of UPDATES + GREENBELT *** You'll LOVE this IMMACULATE 2 BDRM/2 BATH 1572 SF End Unit Townhome w/NEW FLOORING & FRESH PAINT THROUGH-OUT that backs onto a Peaceful & Charming GREENBELT w/Tons of Privacy PLUS a Gorgeous WEST-FACING 36x10 COVERED PATIO Perfect for Easy Entertaining & BBQs! Relax in the Spacious OPEN PLAN LVGRM/DINRM w/Cozy Gas F/P that Steps-Out to a Huge Patio or Cook Like A Chef in your Bright Well-Appointed Kitchen w/NEW Stainless Appliances & FAMRM w/Garden Views! Huge PBDRM w/Spacious Walk-In Closet & Ensuite (w/Sep Shower) + Versatile 2nd BDRM/FLEXRM ideal for Guests, Hobbies or Office! BONUS In-suite LAUNDRY RM, Storage Locker, Garage Parking, Clubhouse & Workshop + PET-FRIENDLY! SUPER LOCATION & EASY WALK to SHOPPING + CLOSE to EVERYTHING! (id:48970)
Property Details
- Property Type
- Townhouse
- Style
- Residential Attached
- Title to Land
- Freehold Strata
- Year Built
- 1988
- Area
- North Surrey · Guildford
- View
- Greenbelt/guildford Brook
- Outdoor
- Patio
- Heating / Cooling
- Hot Water,Radiant
- Flooring
- Laminate,Mixed
- Construction
- Frame Wood,Vinyl Siding,Wood Siding
- Parking
- Garage Single,Guest,Front Access (1 stall)
- Water Supply
- Public
- Kitchens
- 1
- Fireplaces
- 1
- Units in Development
- 52
Financial
- Clubhouse
- Recreation Facilities
- Trash
- Maintenance Grounds
- Management
- Snow Removal
Rooms 10
Features & Appliances
- 🧺Washer/Dryer
- 🧺Dishwasher
- ✨Disposal
- 🧊Refrigerator
- 🍳Stove
- 🍲Microwave
- 🚨Smoke Detector(s)
- 🪟Window Coverings
- Cats OK
- Dogs OK
- Number Limit (Two)
- Pets Allowed w/Rest
Location & Parcel
↑ Back to topFor Sale in Glenwood Village & Complex
↑ Back to top| Date | Address | Status | Bed | Bath | Price | Sqft | DOM | Strata Fee | Tax | Listed By |
|---|---|---|---|---|---|---|---|---|---|---|
| 2026-03-19 | 110 10584 153 Street | Active | 3 | 3 | $725,000 ($324/sf) | 2236 | 0 | $629 | $2,943 (2025) | Royal LePage - Wolstencroft |
| Avg | $725,000 ($324/sf) | 2236 |
Nearby Buildings with Active Listings
↑ Back to top
Book a Showing

- Abbotsford - 447
- Agassiz - 28
- Burnaby - 54
- Burnaby East - 78
- Burnaby North - 367
- Burnaby South - 348
- Campbell River - 1
- Chilliwack - 221
- Cloverdale - 194
- Comox Valley - 10
- Coquitlam - 566
- Delta - 10
- Duncan - 42
- Esquimalt - 59
- Gulf Islands - 6
- Harrison Hot Springs - 13
- Harrison Mills - 1
- Hope - 22
- Ladner - 110
- Langford - 156
- Langley - 541
- Maple Ridge - 312
- Mill Bay - 2
- Mission - 65
- New Westminster - 444
- North Delta - 29
- North Island - 2
- North Saanich - 8
- North Surrey - 412
- North Vancouver - 747
- Oak Bay - 44
- Osoyoos - 1
- Parksville / Qualicum - 7
- Penticton - 8
- Pitt Meadows - 75
- Port Alberni - 2
- Port Coquitlam - 268
- Port Moody - 268
- Richmond - 1161
- Saanich East - 232
- Saanich West - 92
- Sardis - 154
- Sidney - 152
- Sooke - 39
- South Surrey White Rock - 719
- Surrey - 667
- Tsawwassen - 98
- Vancouver East - 1003
- Vancouver West - 2495
- Victoria - 666
- View Royal - 46
- West Vancouver - 231



