2304 2180 GLADWIN RD
- 2 Beds
- 2 Baths
- 896 Sqft
- 1 Parking
- Built 2018
 1/24
1/24




Property Description
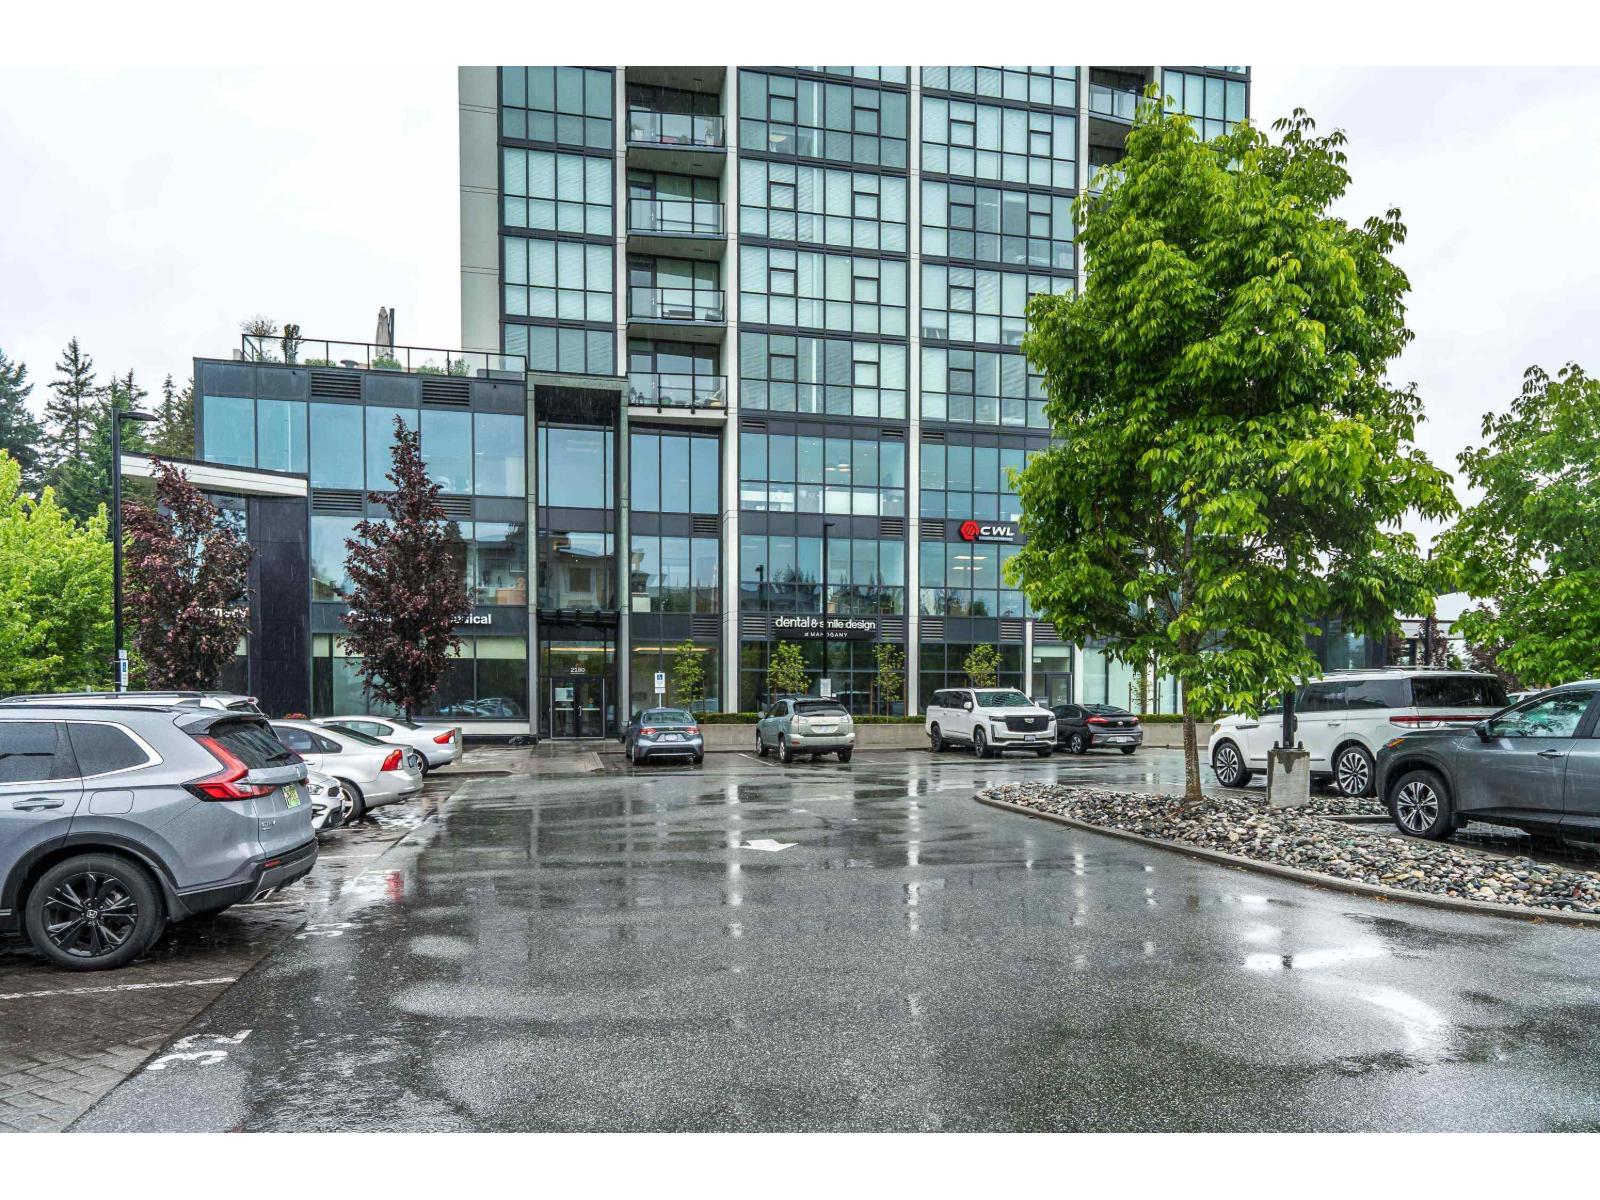
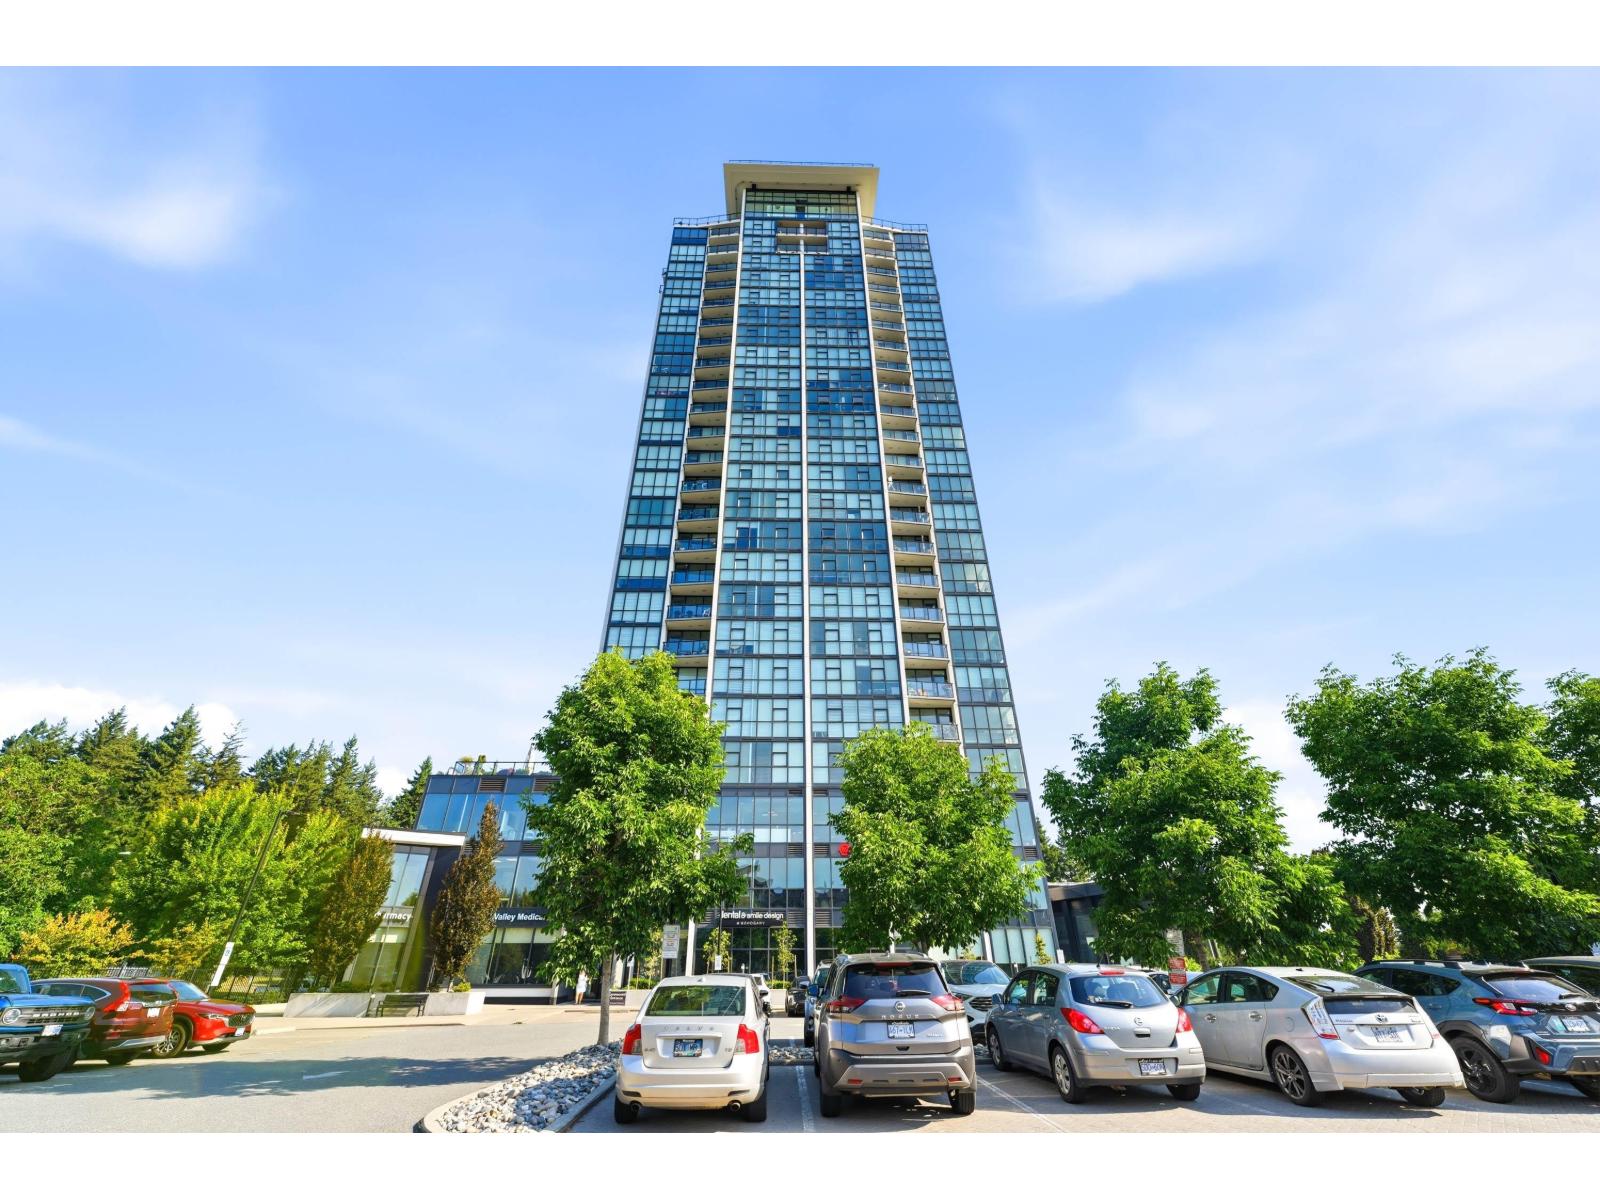
Perched high on the 23rd floor of The Mahogany, this exceptional 2 bedroom, 2 full bathroom residence offers breathtaking panoramic views rarely found anywhere in the Fraser Valley. From the white snow-capped peak of Mount Baker to the shimmering reflections off Mill Lake and the valley stretching beyond, the scenery is truly remarkable. Step onto your private balcony to take in the ever-changing landscape that is perfect for morning coffee or evening sunsets. Inside features stainless steel appliances and efficient geo heating and cooling for year-round comfort. Enjoy resort-style amenities including an indoor pool, hot tub, fitness centre, resident lounge, 2 guest suites, and secure parking, all steps from Mill Lake Park, the hospital, shopping, restaurants, and quick highway access.
Property Details
- Property Type
- Apartment Unit
- Style
- Multi Family,Residential Attached
- Title to Land
- Freehold Strata
- Year Built
- 2018
- Area
- Abbotsford · Central Abbotsford
- View
- Northeast
- Outdoor
- Balcony
- Heating / Cooling
- Geothermal,Natural Gas
- Flooring
- Hardwood,Tile,Wall/Wall/Mixed
- Construction
- Concrete,Concrete (Exterior),Glass (Exterior),Mixed (Exterior)
- Parking
- Underground (1 stall)
- Water Supply
- Public
- Kitchens
- 1
- Fireplaces
- 1
Financial
- Exercise Centre
- Trash
- Heat
- Recreation Facilities
- Snow Removal
- Geothermal
Rooms 8
Features & Appliances
- 🧺Washer/Dryer
- 🧺Dishwasher
- 🧊Refrigerator
- 🍳Stove
- 🛁Swirlpool/Hot Tub
- ❄️Central Air
- ❄️Air Conditioning
- Cats OK
- Dogs OK
- Number Limit (Two)
- Pets Allowed w/Rest
For Sale in Mahogany at Mill Lake & Complex
↑ Back to top| Date | Address | Status | Bed | Bath | Price | Sqft | DOM | Strata Fee | Tax | Listed By |
|---|---|---|---|---|---|---|---|---|---|---|
| 2026-07-27 | 1902 2180 Gladwin Road | Active | 1 | 1 | $479,000 ($778/sf) | 616 | 0 | $276 | (2026) | Sutton Group-West Coast Realty (Abbotsford) |
| 2026-05-20 | 206 2180 Gladwin Road | Active | 0 | 0 | $925,000 | 0 | 0 | $7,973 (2026) | Homelife Advantage Realty Ltd. | |
| Avg | $702,000 ($1140/sf) | 616 |
Nearby Buildings with Active Listings
↑ Back to top
Book a Showing

- Abbotsford - 447
- Agassiz - 28
- Burnaby - 54
- Burnaby East - 78
- Burnaby North - 367
- Burnaby South - 348
- Campbell River - 1
- Chilliwack - 221
- Cloverdale - 194
- Comox Valley - 10
- Coquitlam - 566
- Delta - 10
- Duncan - 42
- Esquimalt - 59
- Gulf Islands - 6
- Harrison Hot Springs - 13
- Harrison Mills - 1
- Hope - 22
- Ladner - 110
- Langford - 156
- Langley - 541
- Maple Ridge - 312
- Mill Bay - 2
- Mission - 65
- New Westminster - 444
- North Delta - 29
- North Island - 2
- North Saanich - 8
- North Surrey - 412
- North Vancouver - 747
- Oak Bay - 44
- Osoyoos - 1
- Parksville / Qualicum - 7
- Penticton - 8
- Pitt Meadows - 75
- Port Alberni - 2
- Port Coquitlam - 268
- Port Moody - 268
- Richmond - 1161
- Saanich East - 232
- Saanich West - 92
- Sardis - 154
- Sidney - 152
- Sooke - 39
- South Surrey White Rock - 719
- Surrey - 667
- Tsawwassen - 98
- Vancouver East - 1003
- Vancouver West - 2495
- Victoria - 666
- View Royal - 46
- West Vancouver - 231



