503 700 CLARKE RD
- 1 Beds
- 1 Baths
- 632 Sqft
- 1 Parking
- Built 2021
 1/27
1/27




Property Description
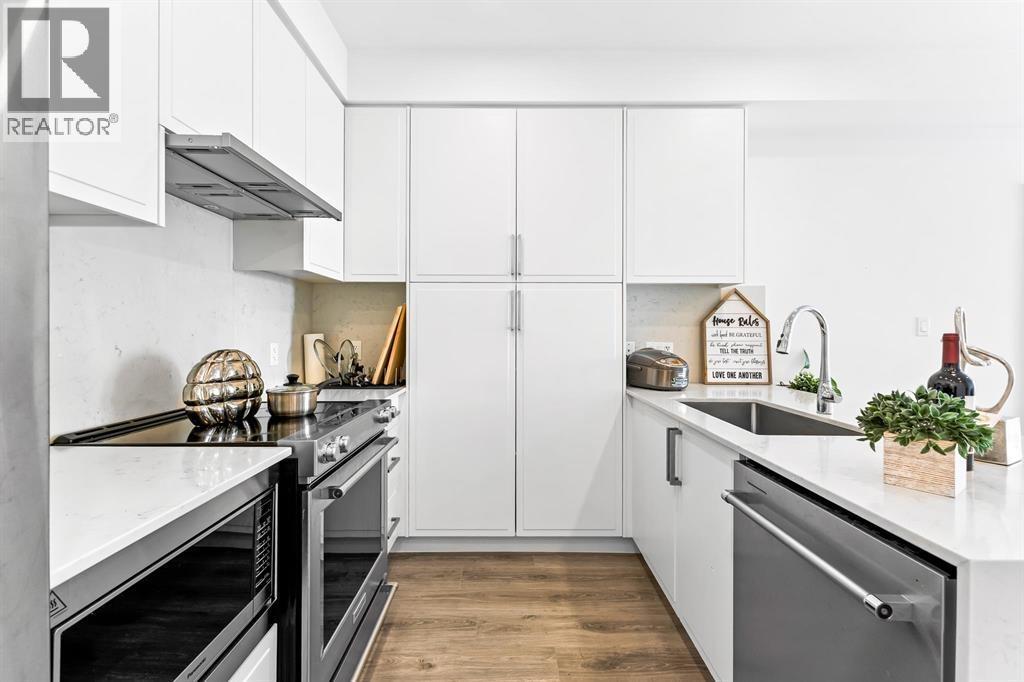
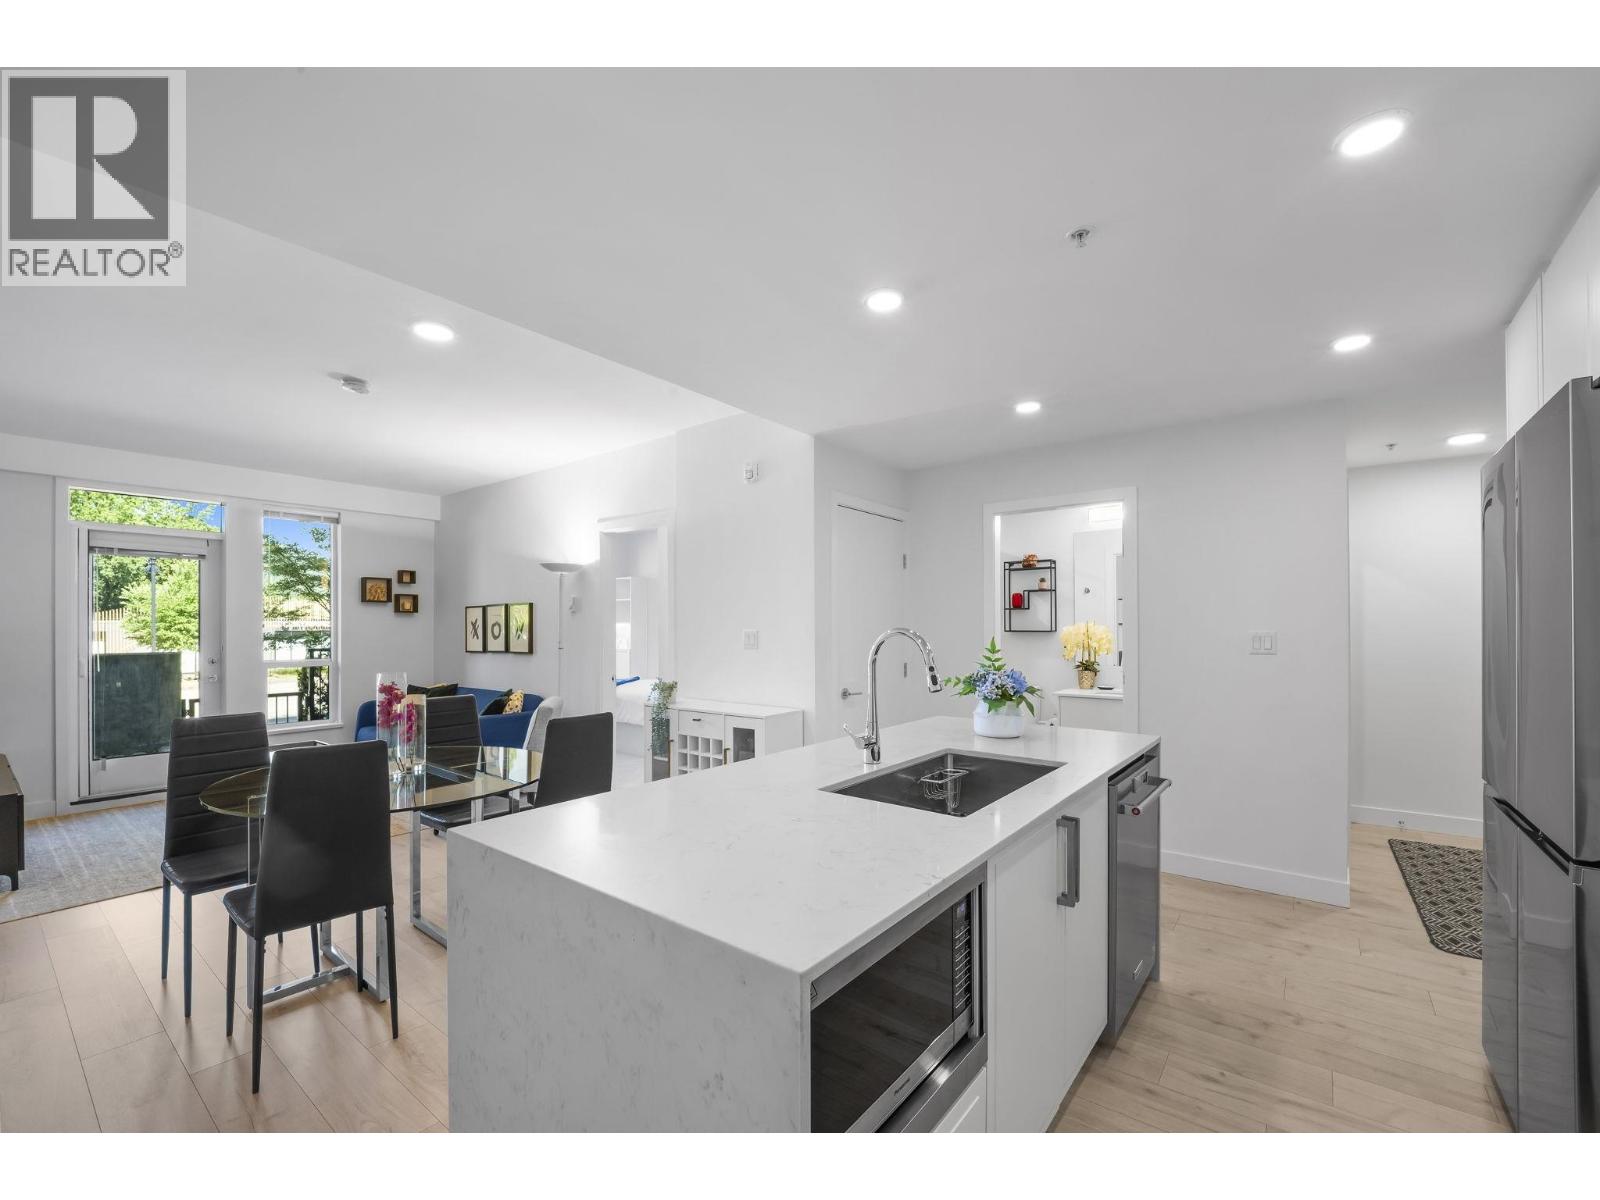
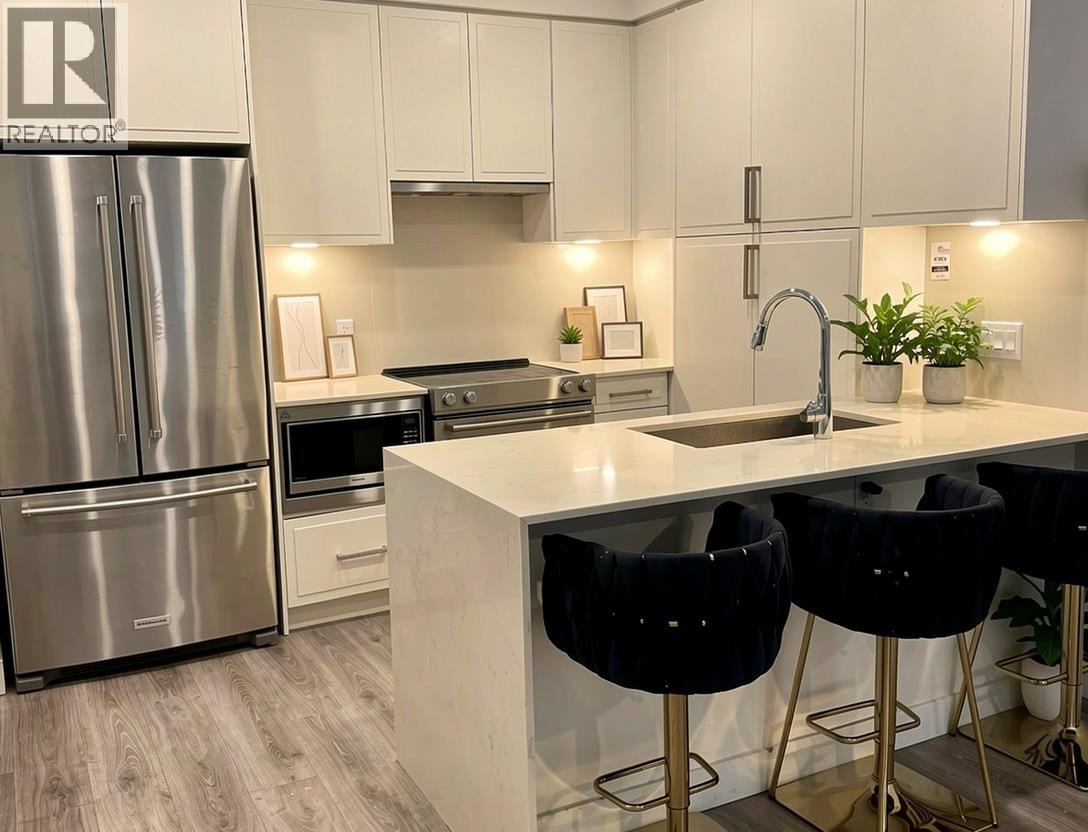
This east facing (quiet side of the building), 620 SF, 1 bedroom, 1 bathroom, condo sits in an ultra convenient location! Steps away from shopping, Lougheed Town Centre, schools, trails, transit - quick 8-minute walk to Burquitlam Skytrain Station, under 10 minute drive from SFU and short drive to Downtown Vancouver. A very open & functional floorplan with laminate flooring throughout, 9ft ceilings, contemporary light fixtures, front load washer/dryer and spacious balcony. Modern and vibrant square kitchen with Kitchen Aid s/s appliances, polished chrome hardware and faucet. Enjoy over 4,000sf of amenity space with 360 degree views from the rooftop, fitness centre with patio access & children''s play area. 2 storage lockers & 1 parking stall!
Property Details
- Property Type
- Apartment Unit
- Style
- Multi Family,Residential Attached
- Title to Land
- Freehold Strata
- Year Built
- 2021
- Area
- Coquitlam · Coquitlam West
- Outdoor
- Patio,Deck, Balcony
- Heating / Cooling
- Baseboard,Electric
- Flooring
- Laminate
- Construction
- Frame Wood,Mixed (Exterior)
- Parking
- Underground,Rear Access (1 stall)
- Water Supply
- Public
- Kitchens
- 1
- Units in Development
- 76
Financial
- Exercise Centre
- Trash
- Maintenance Grounds
- Hot Water
- Management
- Recreation Facilities
Rooms 4
Features & Appliances
- 🧺Washer/Dryer
- 🧺Dishwasher
- 🧊Refrigerator
- 🍳Stove
- Cats OK
- Dogs OK
- Number Limit (Two)
- Pets Allowed w/Rest
For Sale in Vista & Complex
↑ Back to top| Date | Address | Status | Bed | Bath | Price | Sqft | DOM | Strata Fee | Tax | Listed By |
|---|---|---|---|---|---|---|---|---|---|---|
| 2026-07-23 | 505 700 Clarke Road | Active | 3 | 2 | $788,000 ($813/sf) | 969 | 0 | $575 | $2,928 (2025) | LeHomes Realty Premier |
| 2026-05-26 | 101 700 Clarke Road | Active | 3 | 2 | $849,900 ($871/sf) | 976 | 0 | $581 | (2025) | Oakwyn Realty Ltd. |
| 2026-03-23 | 405 700 Clarke Road | Active | 3 | 2 | $834,888 ($863/sf) | 967 | 0 | $575 | $2,671 (2024) | Real Broker |
| Avg | $824,263 ($849/sf) | 971 |
Nearby Buildings with Active Listings
↑ Back to top
Book a Showing

- Abbotsford - 447
- Agassiz - 28
- Burnaby - 54
- Burnaby East - 78
- Burnaby North - 367
- Burnaby South - 348
- Campbell River - 1
- Chilliwack - 221
- Cloverdale - 194
- Comox Valley - 10
- Coquitlam - 566
- Delta - 10
- Duncan - 42
- Esquimalt - 59
- Gulf Islands - 6
- Harrison Hot Springs - 13
- Harrison Mills - 1
- Hope - 22
- Ladner - 110
- Langford - 156
- Langley - 541
- Maple Ridge - 312
- Mill Bay - 2
- Mission - 65
- New Westminster - 444
- North Delta - 29
- North Island - 2
- North Saanich - 8
- North Surrey - 412
- North Vancouver - 747
- Oak Bay - 44
- Osoyoos - 1
- Parksville / Qualicum - 7
- Penticton - 8
- Pitt Meadows - 75
- Port Alberni - 2
- Port Coquitlam - 268
- Port Moody - 268
- Richmond - 1161
- Saanich East - 232
- Saanich West - 92
- Sardis - 154
- Sidney - 152
- Sooke - 39
- South Surrey White Rock - 719
- Surrey - 667
- Tsawwassen - 98
- Vancouver East - 1003
- Vancouver West - 2495
- Victoria - 666
- View Royal - 46
- West Vancouver - 231



