91 5551 ADMIRAL WAY
- 4 Beds
- 4 Baths
- 2,051 Sqft
- 2 Parking
- Built 2019
 1/39
1/39




Property Description
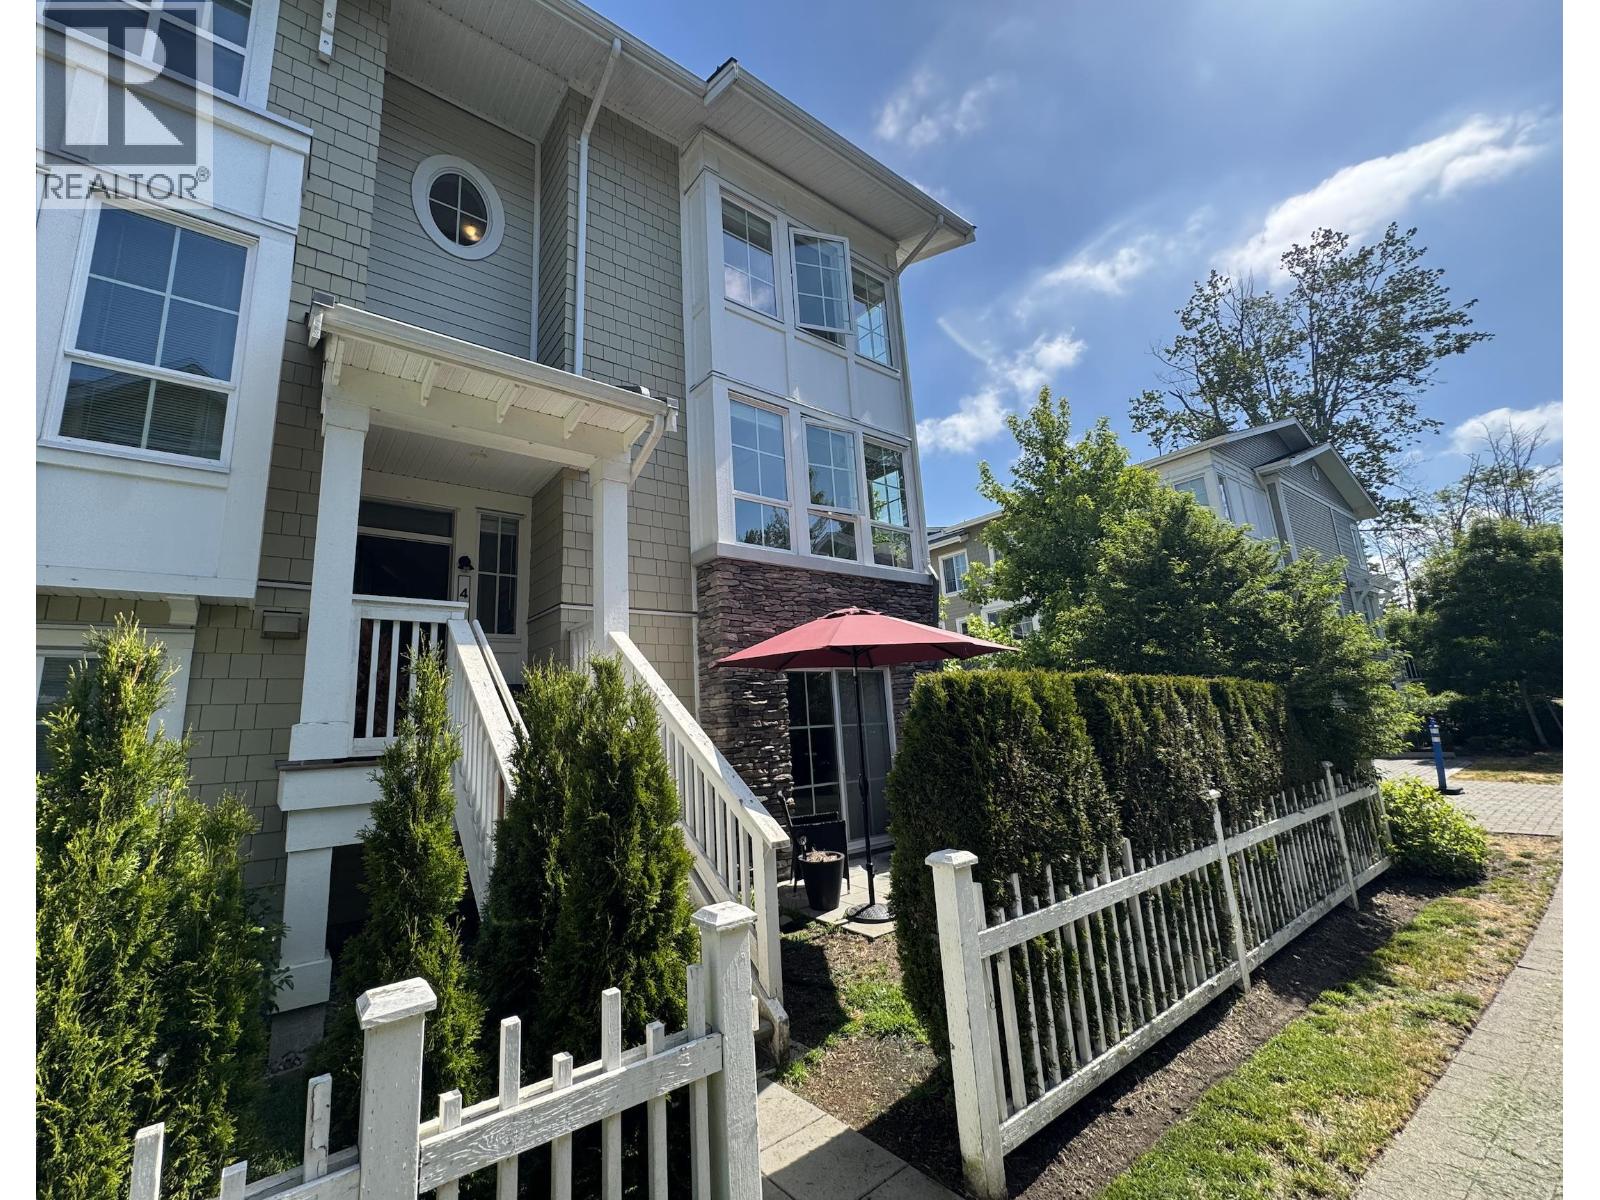
BEAUFORT LANDING at HAMPTON COVE – Built by the highly reputable Polygon Homes, this rare 4-BDRM, 3.5-BATH residence offers an executive living experience in the heart of the coveted Neilson Grove community. This master-planned coastal home features premium finishes and an open-concept chef’s kitchen with KitchenAid appliances and a 5-burner gas range. Spacious rooms, expansive windows, and a double garage cater perfectly to family life, while overheight ceilings, a spa-inspired ensuite, and a large walk-in closet highlight the primary suite. Residents enjoy exclusive access to the 12,000 sq. ft. Hampton Club, featuring an outdoor pool, gym, basketball court, and guest suites. Located just steps from the marina, golf course, and Millennium Trail—2,051 sq. ft. of luxury living awaits you!
Property Details
- Property Type
- Townhouse
- Style
- Residential Attached
- Title to Land
- Freehold Strata
- Year Built
- 2019
- Area
- Ladner · Neilsen Grove
- Outdoor
- Garden,Playground,Balcony,Private Yard
- Heating / Cooling
- Baseboard,Electric
- Flooring
- Laminate,Mixed,Tile,Carpet
- Construction
- Frame Wood,Fibre Cement (Exterior),Mixed (Exterior),Wood Siding
- Parking
- Garage Double (2 stalls)
- Water Supply
- Public
- Kitchens
- 1
- Fireplaces
- 1
- Units in Development
- 124
Financial
- Clubhouse
- Exercise Centre
- Recreation Facilities
- Sauna/Steam Room
- Trash
- Maintenance Grounds
- Management
- Snow Removal
Rooms 12
Features & Appliances
- 🧺Washer/Dryer
- 🧺Dishwasher
- 🧊Refrigerator
- 🍳Stove
- 🍲Microwave
- 🛁Swirlpool/Hot Tub
- Cats OK
- Dogs OK
- Number Limit (Two)
- Pets Allowed w/Rest
For Sale in Beaufort Landing at Hampton Cove & Complex
↑ Back to top| Date | Address | Status | Bed | Bath | Price | Sqft | DOM | Strata Fee | Tax | Listed By |
|---|---|---|---|---|---|---|---|---|---|---|
| 2026-09-09 | 17 5551 Admiral Way | Active | 3 | 3 | $898,000 ($652/sf) | 1378 | 0 | $4,164 (2025) | eXp Realty | |
| 2026-05-18 | 47 5551 Admiral Way | Active | 4 | 4 | $1,120,000 ($600/sf) | 1866 | 0 | $496 | $4,431 (2024) | Sutton Group Seafair Realty |
| Avg | $1,009,000 ($622/sf) | 1622 |
Nearby Buildings with Active Listings
↑ Back to top

Book a Showing

- Abbotsford - 447
- Agassiz - 28
- Burnaby - 54
- Burnaby East - 78
- Burnaby North - 367
- Burnaby South - 348
- Campbell River - 1
- Chilliwack - 221
- Cloverdale - 194
- Comox Valley - 10
- Coquitlam - 566
- Delta - 10
- Duncan - 42
- Esquimalt - 59
- Gulf Islands - 6
- Harrison Hot Springs - 13
- Harrison Mills - 1
- Hope - 22
- Ladner - 110
- Langford - 156
- Langley - 541
- Maple Ridge - 312
- Mill Bay - 2
- Mission - 65
- New Westminster - 444
- North Delta - 29
- North Island - 2
- North Saanich - 8
- North Surrey - 412
- North Vancouver - 747
- Oak Bay - 44
- Osoyoos - 1
- Parksville / Qualicum - 7
- Penticton - 8
- Pitt Meadows - 75
- Port Alberni - 2
- Port Coquitlam - 268
- Port Moody - 268
- Richmond - 1161
- Saanich East - 232
- Saanich West - 92
- Sardis - 154
- Sidney - 152
- Sooke - 39
- South Surrey White Rock - 719
- Surrey - 667
- Tsawwassen - 98
- Vancouver East - 1003
- Vancouver West - 2495
- Victoria - 666
- View Royal - 46
- West Vancouver - 231



