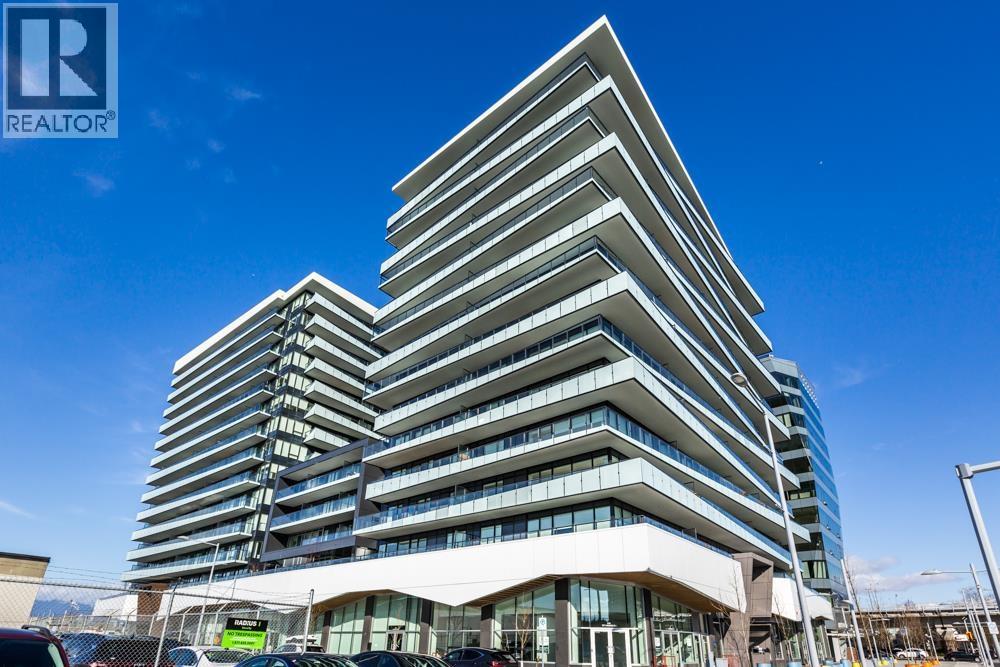
LUXE LANSDOWNEListing Information
Sold · MLS® R3096982
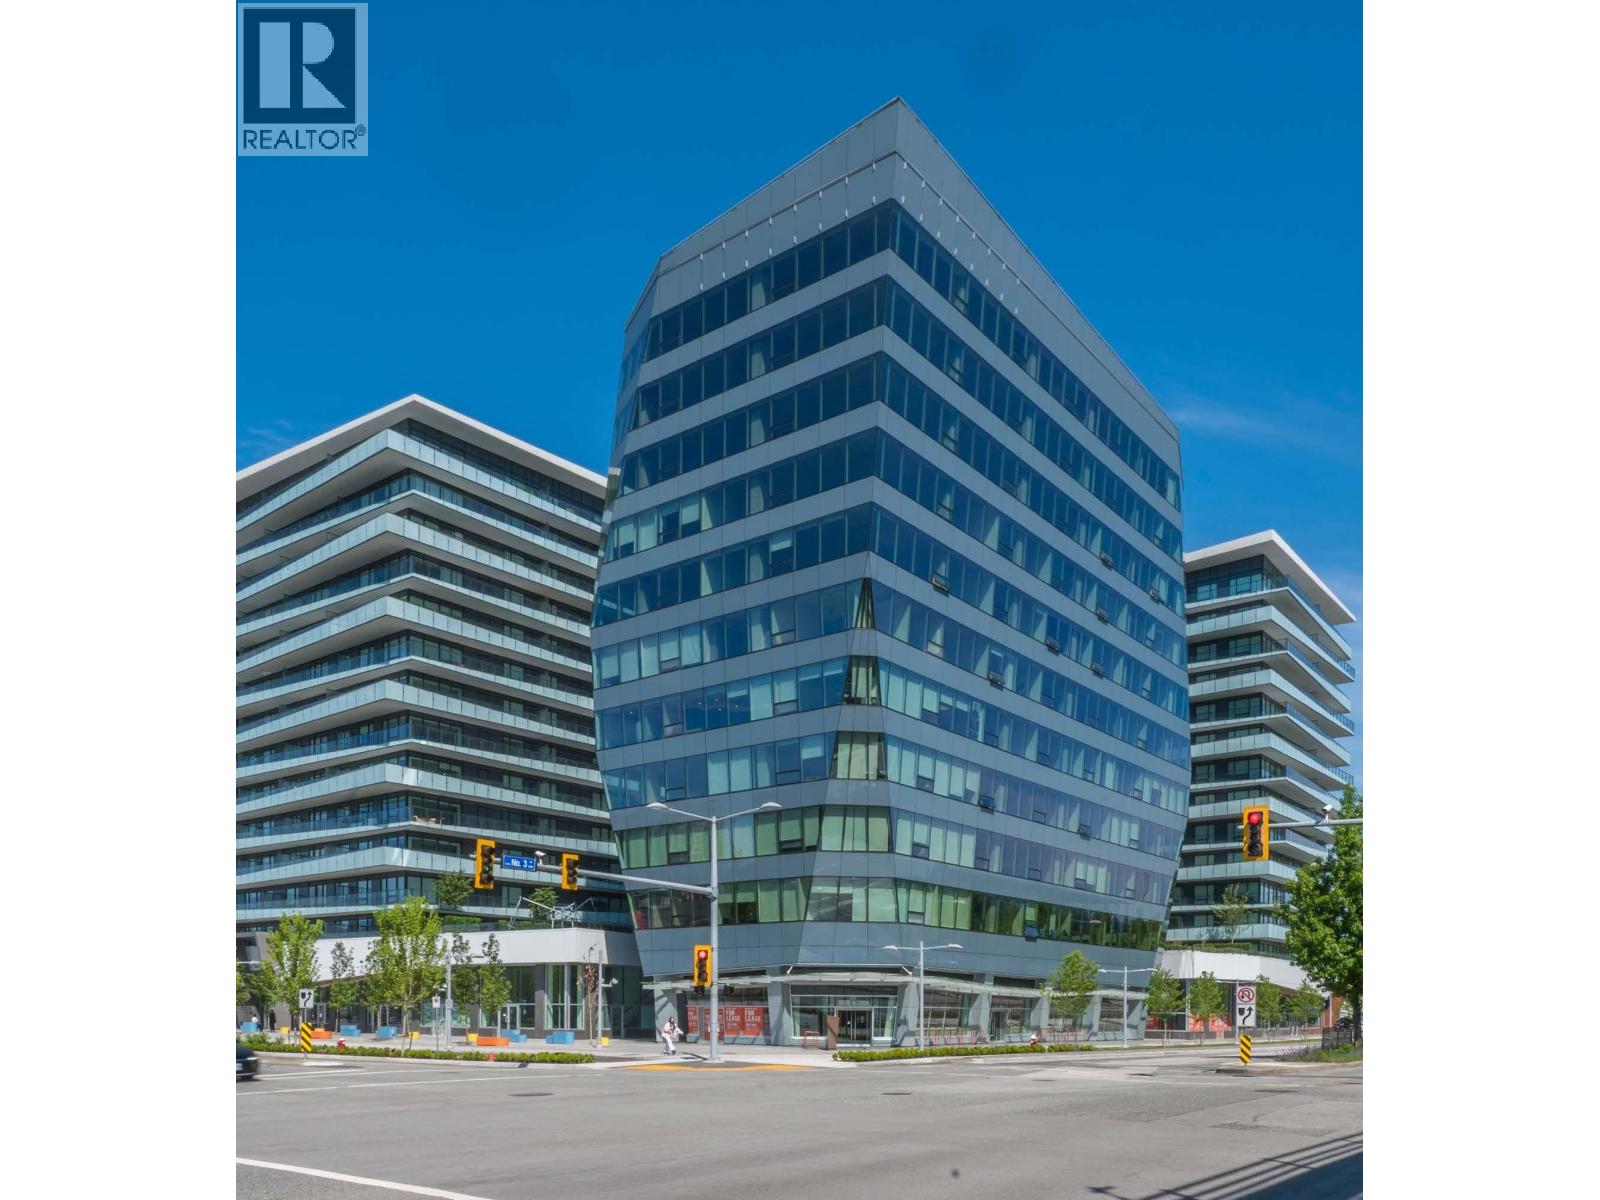
1301 5593 NO. 3 RD
Richmond · Brighouse V6X 0X6
$765,900 (Sold Thu Apr 02 2026 00:00:00 GMT+0000 (Coordinated Universal Time))
- 2 Beds
- 2 Baths
- 719 Sqft
- 1 Parking
- Built 2025
 1/24
1/24



★ Building Specialist
Les Twarog
RE/MAX Crest Realty (Westside)
30+ Years Downtown & Westside Expert
604.671.7000
les@6717000.com
Property Description
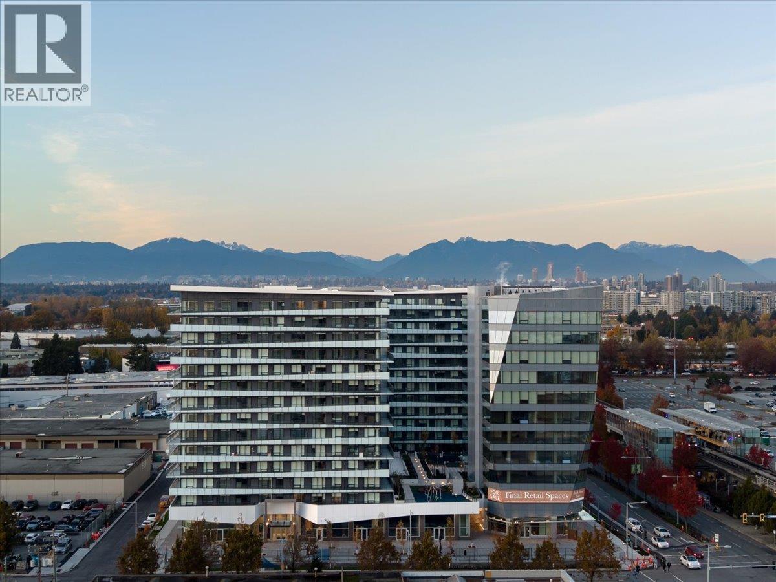
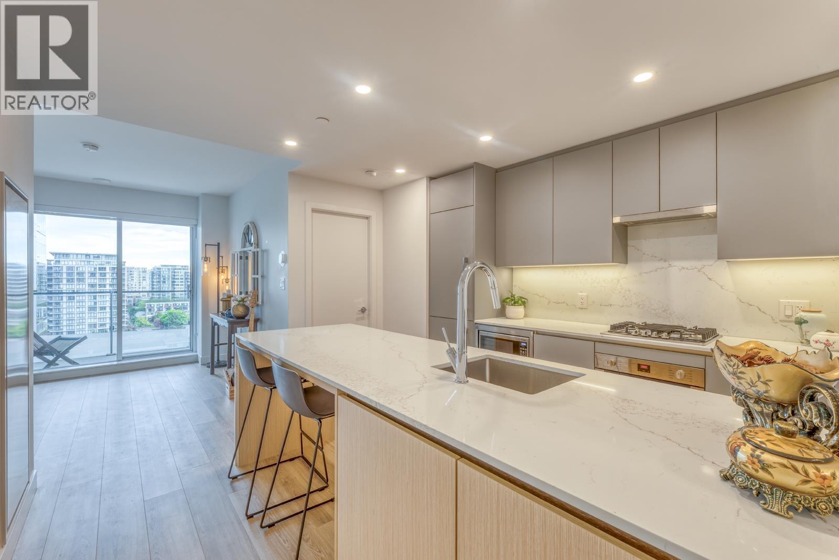
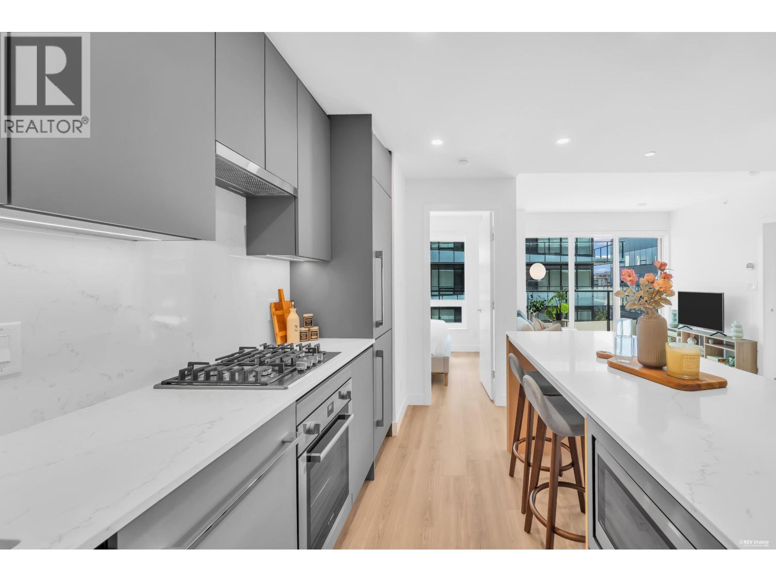
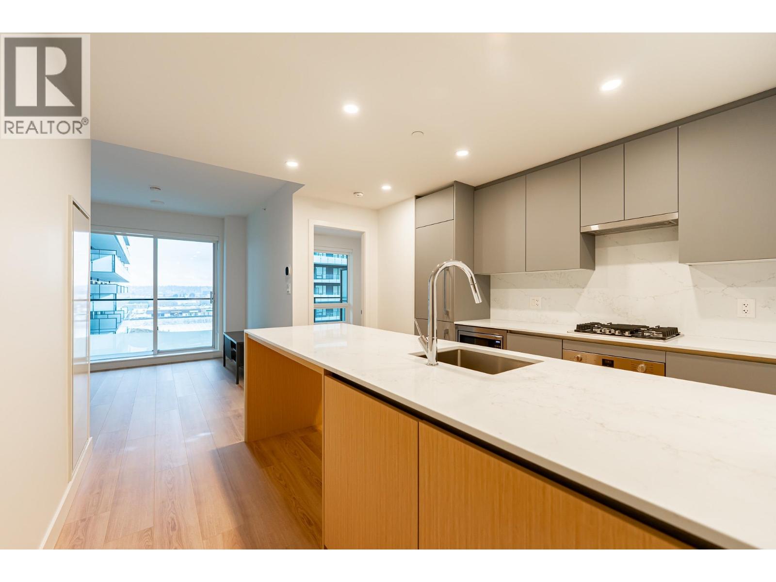
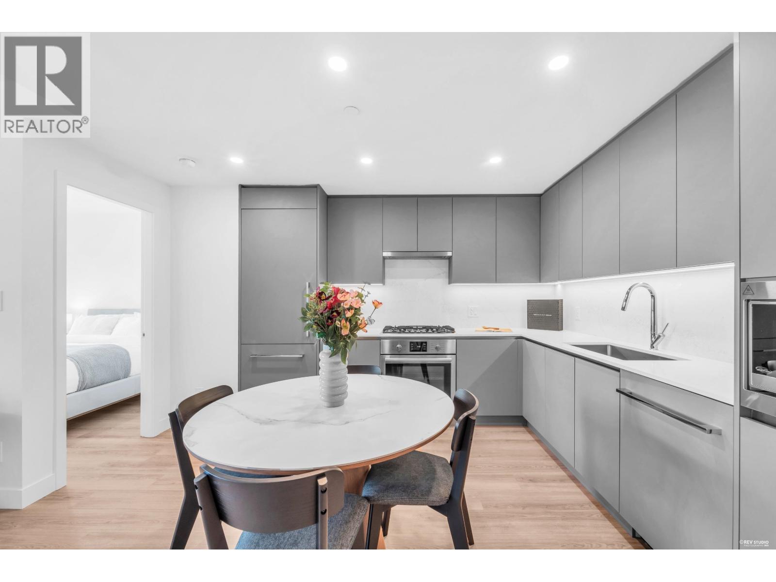
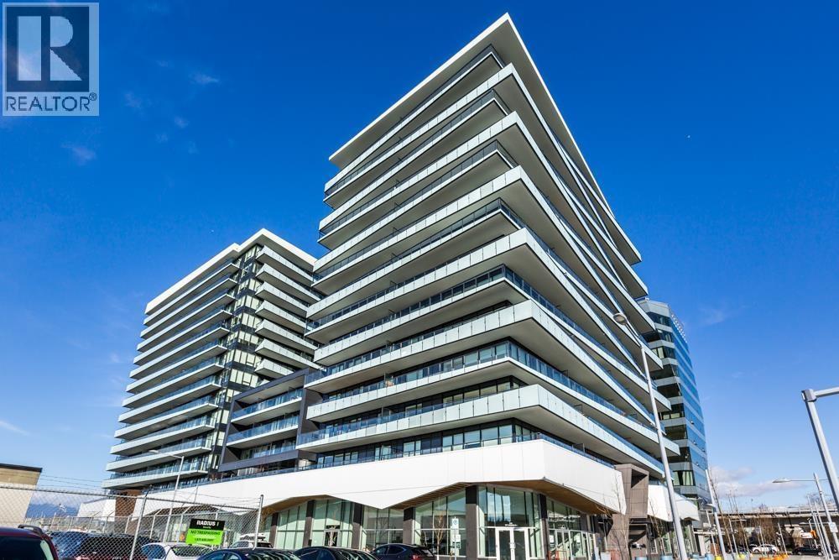
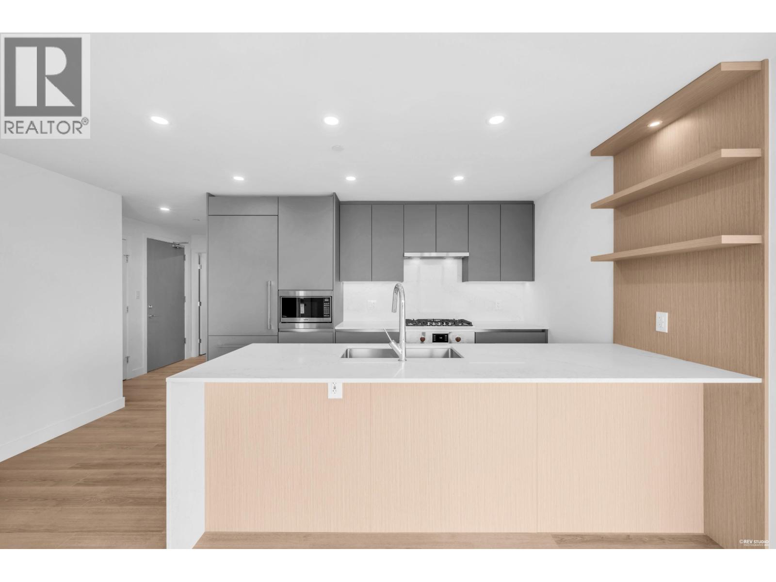
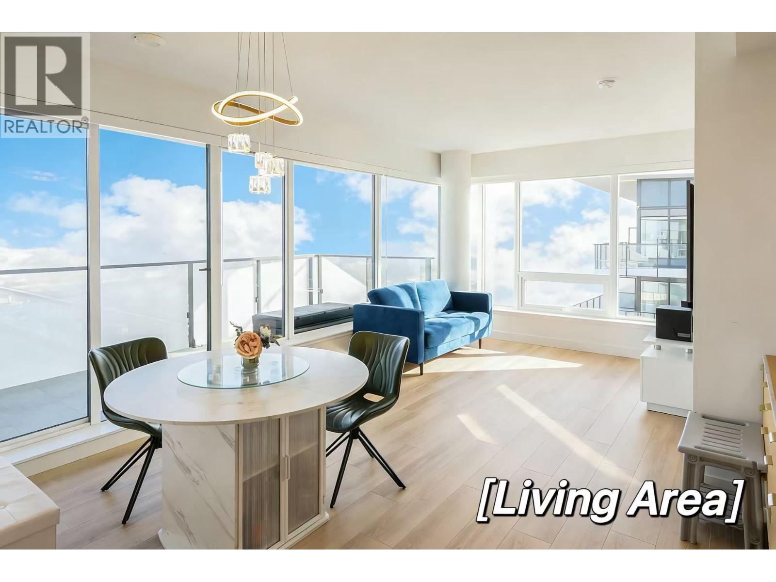
Experience unmatched convenience at Luxe Lansdowne. This 2-bedroom, 2-bathroom North-facing 719 SF home features laminate flooring throughout and a smart, functional layout. Enjoy over 8,000 SF of indoor amenities and 31,000 SF of outdoor space including concierge service, co-working lounge, outdoor pool with cabanas, sauna, gym, chef’s kitchen/lounge, guest suites, and a dedicated dog run. Steps to the SkyTrain, shopping and dining, and only minutes to YVR — everything you need, exactly where you need it.
Property Details
- Property Type
- Apartment Unit
- Style
- Multi Family,Residential Attached
- Title to Land
- Freehold Strata
- Year Built
- 2025
- Area
- Richmond · Brighouse
- View
- City
- Exposure
- North
- Outdoor
- Playground,Balcony
- Heating / Cooling
- Heat Pump
- Flooring
- Laminate,Tile
- Construction
- Concrete,Concrete (Exterior),Glass (Exterior),Mixed (Exterior)
- Parking
- Underground (1 stall)
- Water Supply
- Public
- Kitchens
- 1
- Units in Development
- 363
Financial
List Price$765,900
Maintenance Fee$599/mo
✦ Included in the Maintenance Fee
- Exercise Centre
- Sauna/Steam Room
- Concierge
- Trash
- Gas
- Hot Water
- Management
Rooms 4
Kitchen
Living Room
Bedroom
Bedroom
Features & Appliances
✦ Appliances & Features
- 🧺Washer/Dryer
- 🧺Dishwasher
- 🧊Refrigerator
- 🍳Stove
- 🍲Microwave
- 🪟Window Coverings
- ❄️Central Air
- ❄️Air Conditioning
✦ Bylaws & Pets
- Cats OK
- Dogs OK
- Pets Allowed w/Rest
For Sale in Luxe Lansdowne & Complex
↑ Back to top| Date | Address | Status | Bed | Bath | Price | Sqft | DOM | Strata Fee | Tax | Listed By |
|---|---|---|---|---|---|---|---|---|---|---|
| 2026-09-01 | 140 7977 Lansdowne Road | Active | 0 | 0 | $4,162,950 ($1651/sf) | 2522 | 0 | Colliers | ||
| 2026-09-01 | 130 7977 Lansdowne Road | Active | 0 | 0 | $3,296,700 ($1650/sf) | 1998 | 0 | Colliers | ||
| 2026-09-01 | 110 5593 No. 3 Road | Active | 0 | 0 | $2,125,650 ($1850/sf) | 1149 | 0 | Colliers | ||
| 2026-09-01 | 105 5593 No. 3 Road | Active | 0 | 0 | $2,262,550 ($1850/sf) | 1223 | 0 | Colliers | ||
| 2026-08-12 | 1207 5593 No. 3 Road | Active | 1 | 1 | $548,000 ($1062/sf) | 516 | 0 | $429 | $1,092 (2025) | Magsen Realty Inc. |
| 2026-08-06 | Ph1506 7977 Lansdowne Road | Active | 2 | 2 | $874,888 ($879/sf) | 995 | 0 | $510 | (2025) | Rennie & Associates Realty Ltd. |
| 2026-07-31 | 1311 5520 Mcnaughton Road | Active | 2 | 2 | $779,900 ($1060/sf) | 736 | 0 | $617 | $3,202 (2026) | Townline Marketing Inc. |
| 2026-07-24 | 902 7977 Lansdowne Road | Active | 1 | 1 | $549,000 ($1066/sf) | 515 | 0 | $429 | $1,100 (2025) | RE/MAX Crest Realty |
| 2026-07-03 | 601 7977 Lansdowne Road | Active | 2 | 2 | $905,900 ($1053/sf) | 860 | 0 | $715 | $3,443 (2025) | Townline Marketing Inc. |
| 2026-06-08 | 505 7977 Lansdowne Road | Active | 1 | 1 | $499,900 ($976/sf) | 512 | 0 | $429 | $2,229 (2026) | Sutton Group - 1st West Realty |
| 2026-05-25 | 609 5520 Mcnaughton Road | Active | 2 | 2 | $901,900 ($1051/sf) | 858 | 0 | $707 | (2025) | Townline Marketing Inc. |
| 2026-03-06 | 1408 7977 Lansdowne Road | Active | 2 | 2 | $950,000 ($1169/sf) | 813 | 0 | $680 | (2025) | Sutton Group - Vancouver First Realty |
| 2026-02-16 | 1509 5520 Mcnaughton Road | Active | 2 | 2 | $1,049,000 ($1227/sf) | 855 | 0 | $707 | Magsen Realty Inc. | |
| 2025-12-12 | 115 5593 No.3 Road | Active | 0 | 0 | $2,499,000 ($2040/sf) | 1225 | 0 | $2,053 (2025) | Sutton Group-West Coast Realty | |
| Avg | $1,528,953 ($1448/sf) | 1056 |
Nearby Buildings with Active Listings
↑ Back to topOrchid
5580 No. 3 Rd. · Richmond
Acqua
5811 No 3 Rd. · Richmond
Prado
8120 Lansdowne Rd. · Richmond
Quintet Tower B
7979 Firbridge Way · Richmond
Quintet Tower E
7888 Ackroyd Rd. · Richmond
Quintet Tower C
7733 Firbridge Way · Richmond
Quintet Tower D
7788 Ackroyd Rd. · Richmond
The Regency
7995 Westminster Hwy. · Richmond
Where this information comes from:
Listing details, room sizes, features and financials are from the active MLS® listing
R3096982, Real Estate Board of Greater Vancouver, listed by Townline Marketing Inc. (Pauline Thiessen).
Listed Mar 4, 2026. Feed last updated May 9, 2026.
Building-level information is from the BCCondos.net building database.
Measurements are provided by the listing brokerage and are approximate — buyer to verify all data.
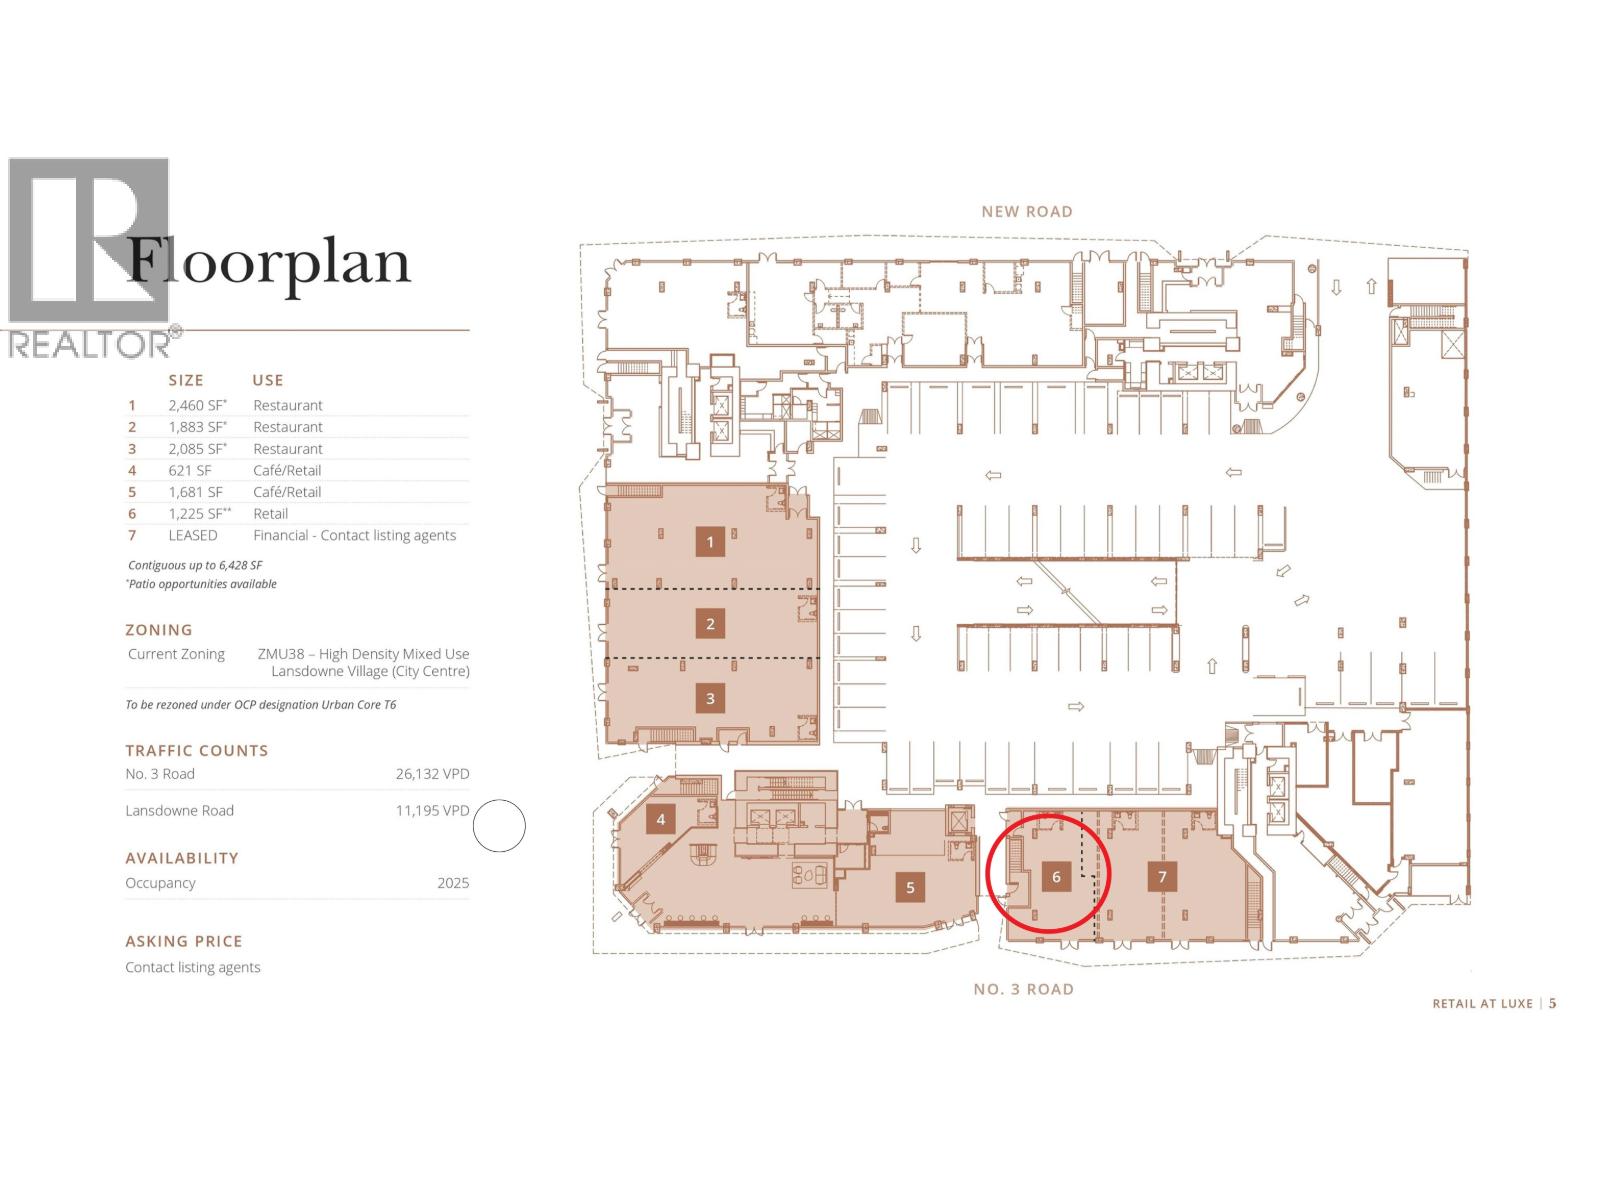
115 5593 NO.3 ROAD
0 bed · 0 bath · MLS® C8074509
$2,499,000
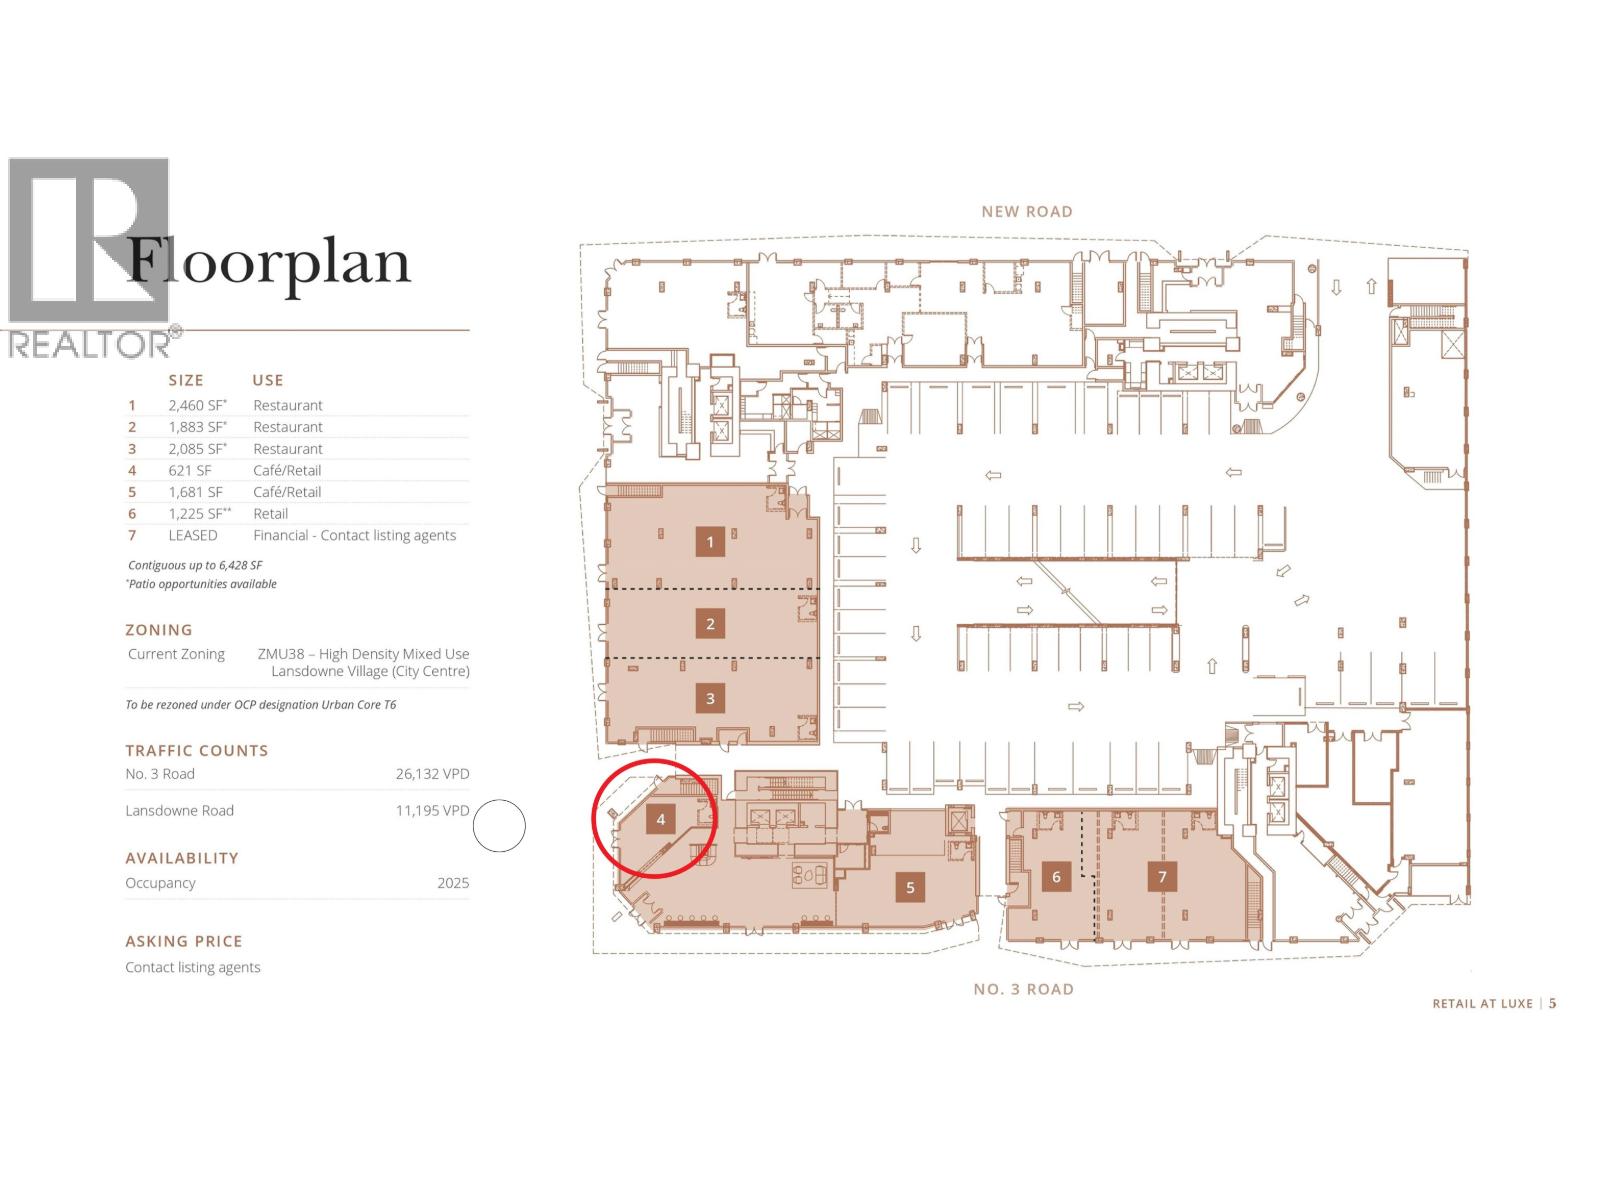
125 5593 NO.3 ROAD
0 bed · 0 bath · MLS® C8077740
Contact for price
PH1506 7977 LANSDOWNE ROAD
2 bed · 2 bath · MLS® R3153369
$874,888
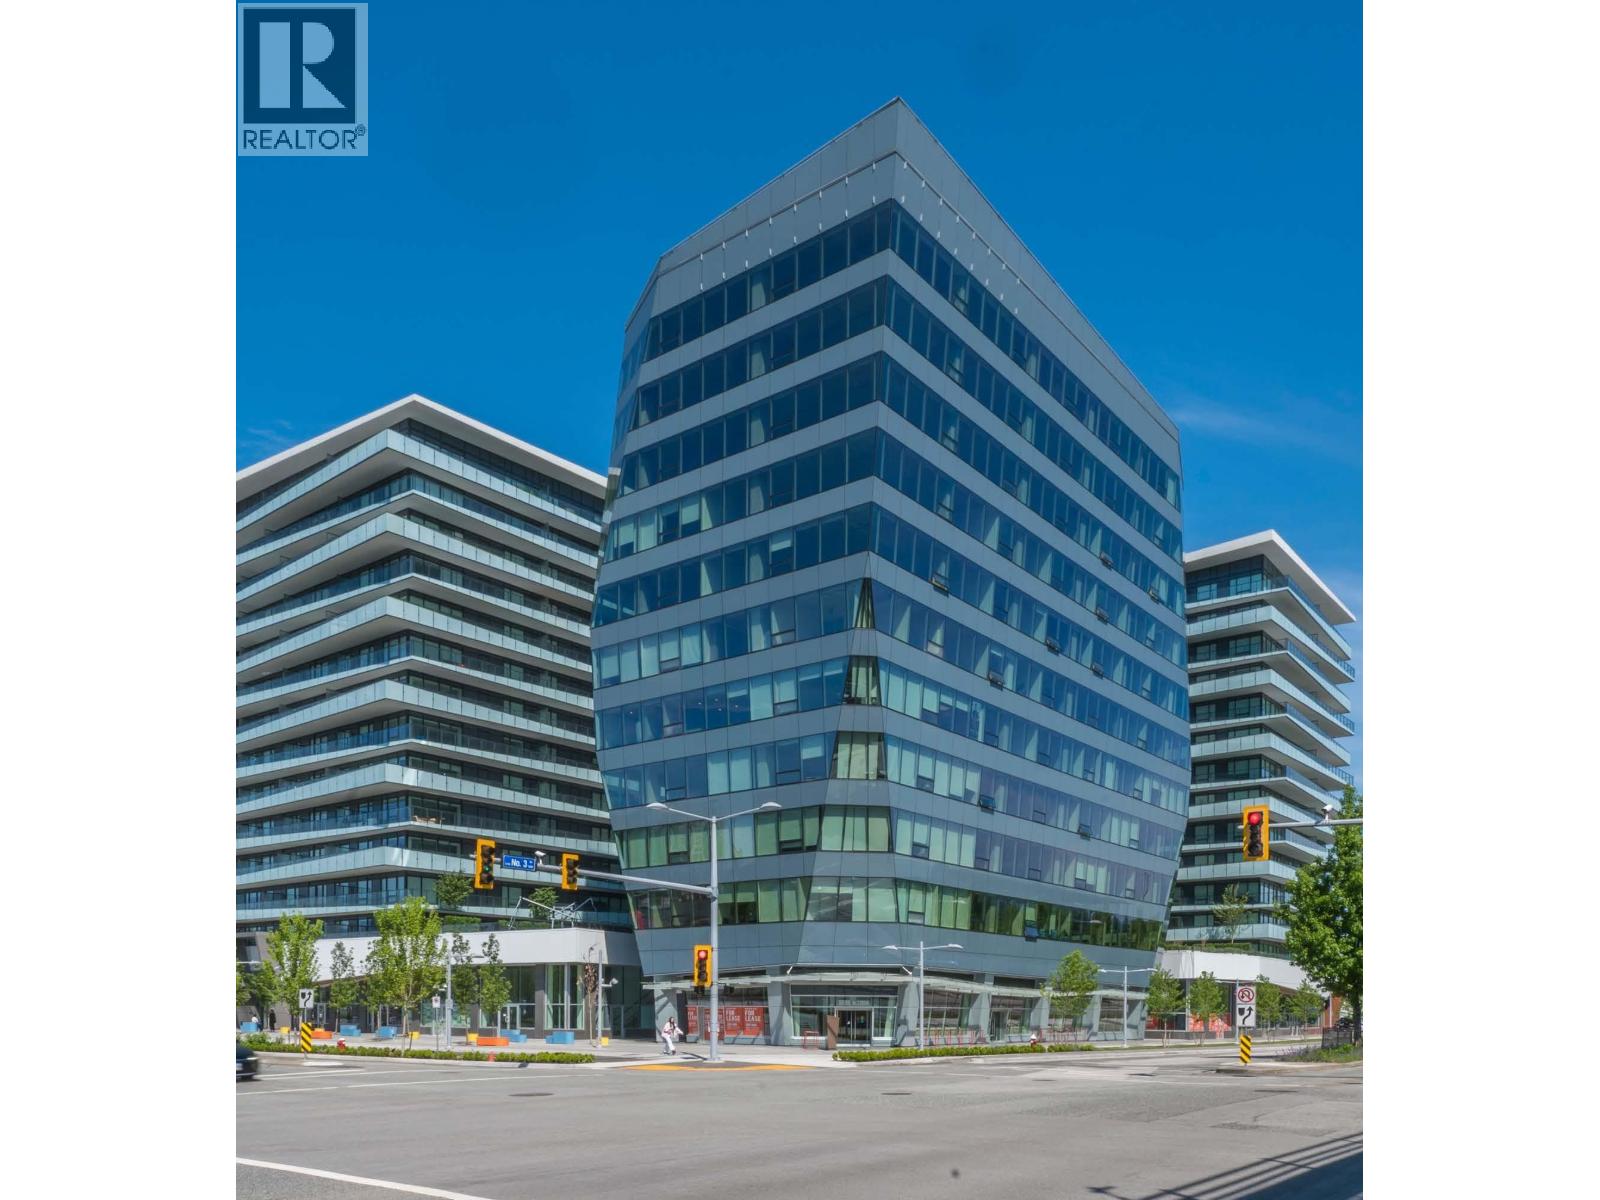
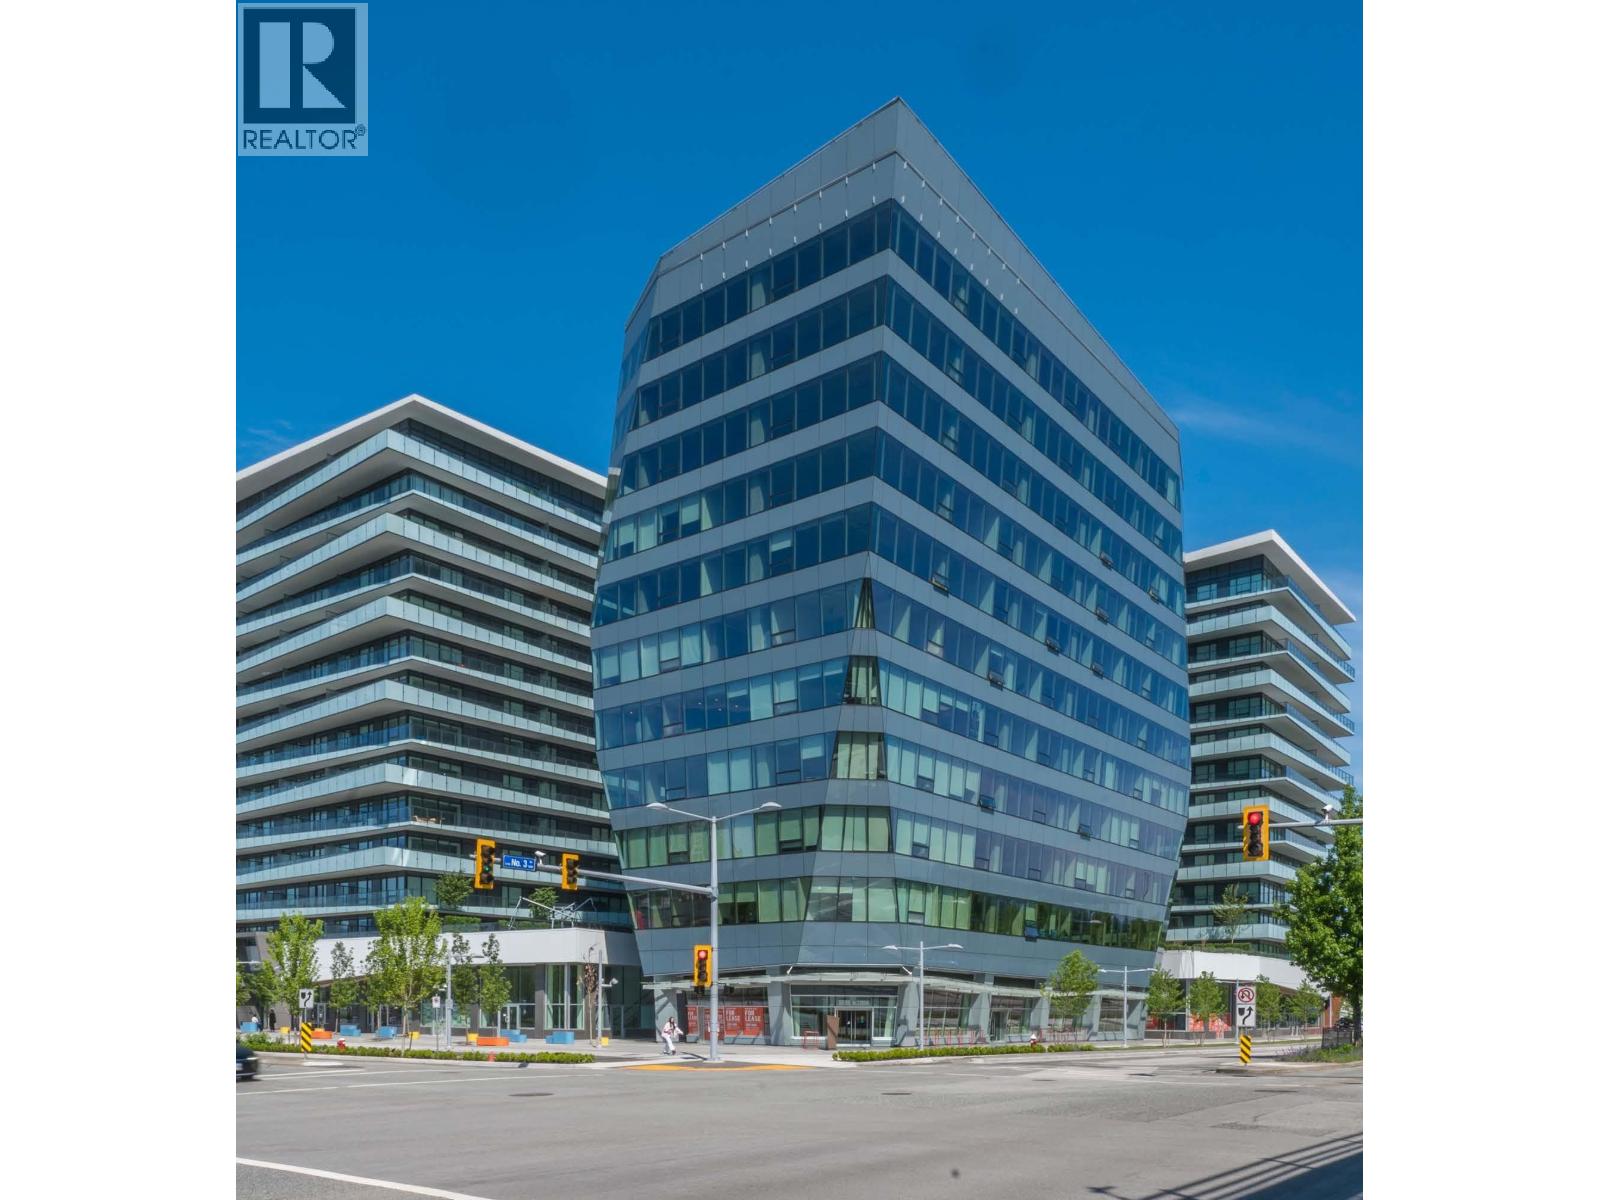
105 5593 NO. 3 ROAD
0 bed · 0 bath · MLS® C8081689
$2,262,550
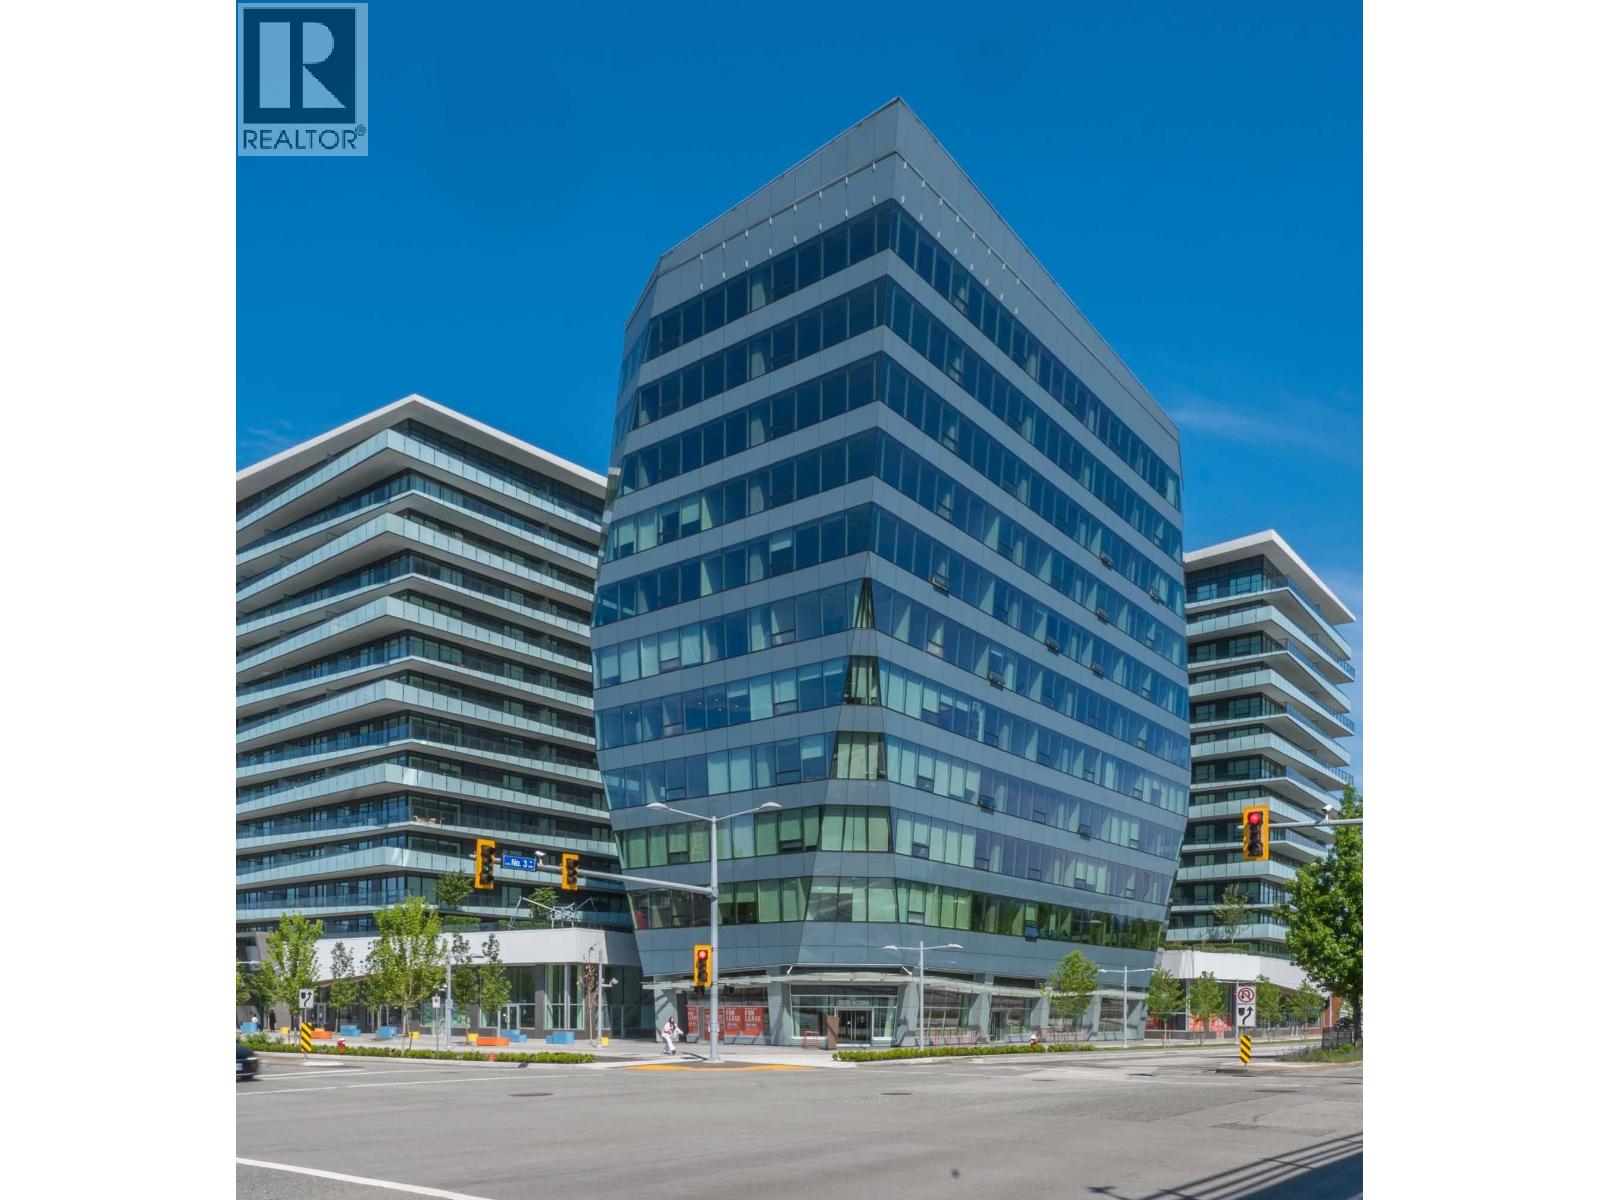
110 5593 NO. 3 ROAD
0 bed · 0 bath · MLS® C8081692
$2,125,650
130 7977 LANSDOWNE ROAD
0 bed · 0 bath · MLS® C8081698
$3,296,700
140 7977 LANSDOWNE ROAD
0 bed · 0 bath · MLS® C8081707
$4,162,950
1207 5593 NO. 3 ROAD
1 bed · 1 bath · MLS® R3155112
$548,000
1311 5520 MCNAUGHTON ROAD
2 bed · 2 bath · MLS® R3151642
$779,900
902 7977 LANSDOWNE ROAD
1 bed · 1 bath · MLS® R3149830
$549,000
601 7977 LANSDOWNE ROAD
2 bed · 2 bath · MLS® R3142640
$905,900
505 7977 LANSDOWNE ROAD
1 bed · 1 bath · MLS® R3133263
$499,900
609 5520 MCNAUGHTON ROAD
2 bed · 2 bath · MLS® R3127808
$901,900
1408 7977 LANSDOWNE ROAD
2 bed · 2 bath · MLS® R3097050
$950,000
1509 5520 MCNAUGHTON ROAD
2 bed · 2 bath · MLS® R3090278
$1,049,000
Book a Showing
1301 5593 NO. 3 ROAD · Luxe Lansdowne · MLS® R3096982 · with Les Twarog

Les TwarogUsually replies within minutes
Building List Count by City
- Abbotsford - 447
- Agassiz - 28
- Burnaby - 54
- Burnaby East - 78
- Burnaby North - 367
- Burnaby South - 348
- Campbell River - 1
- Chilliwack - 221
- Cloverdale - 194
- Comox Valley - 10
- Coquitlam - 566
- Delta - 10
- Duncan - 42
- Esquimalt - 59
- Gulf Islands - 6
- Harrison Hot Springs - 13
- Harrison Mills - 1
- Hope - 22
- Ladner - 110
- Langford - 156
- Langley - 541
- Maple Ridge - 312
- Mill Bay - 2
- Mission - 65
- New Westminster - 444
- North Delta - 29
- North Island - 2
- North Saanich - 8
- North Surrey - 412
- North Vancouver - 747
- Oak Bay - 44
- Osoyoos - 1
- Parksville / Qualicum - 7
- Penticton - 8
- Pitt Meadows - 75
- Port Alberni - 2
- Port Coquitlam - 268
- Port Moody - 268
- Richmond - 1161
- Saanich East - 232
- Saanich West - 92
- Sardis - 154
- Sidney - 152
- Sooke - 39
- South Surrey White Rock - 719
- Surrey - 667
- Tsawwassen - 98
- Vancouver East - 1003
- Vancouver West - 2495
- Victoria - 666
- View Royal - 46
- West Vancouver - 231
Pages
About


MLS®, REALTOR® and the associated logos are trademarks of The Canadian Real Estate Association


The listing data is provided under copyright by the Chilliwack & District Real Estate Board, Fraser Valley Real Estate Board or Real Estate Board of Greater Vancouver.
The listing data is deemed reliable but is not guaranteed accurate by the Chilliwack & District Real Estate Board, Fraser Valley Real Estate Board, Real Estate Board of Greater Vancouver, nor BCCondos.