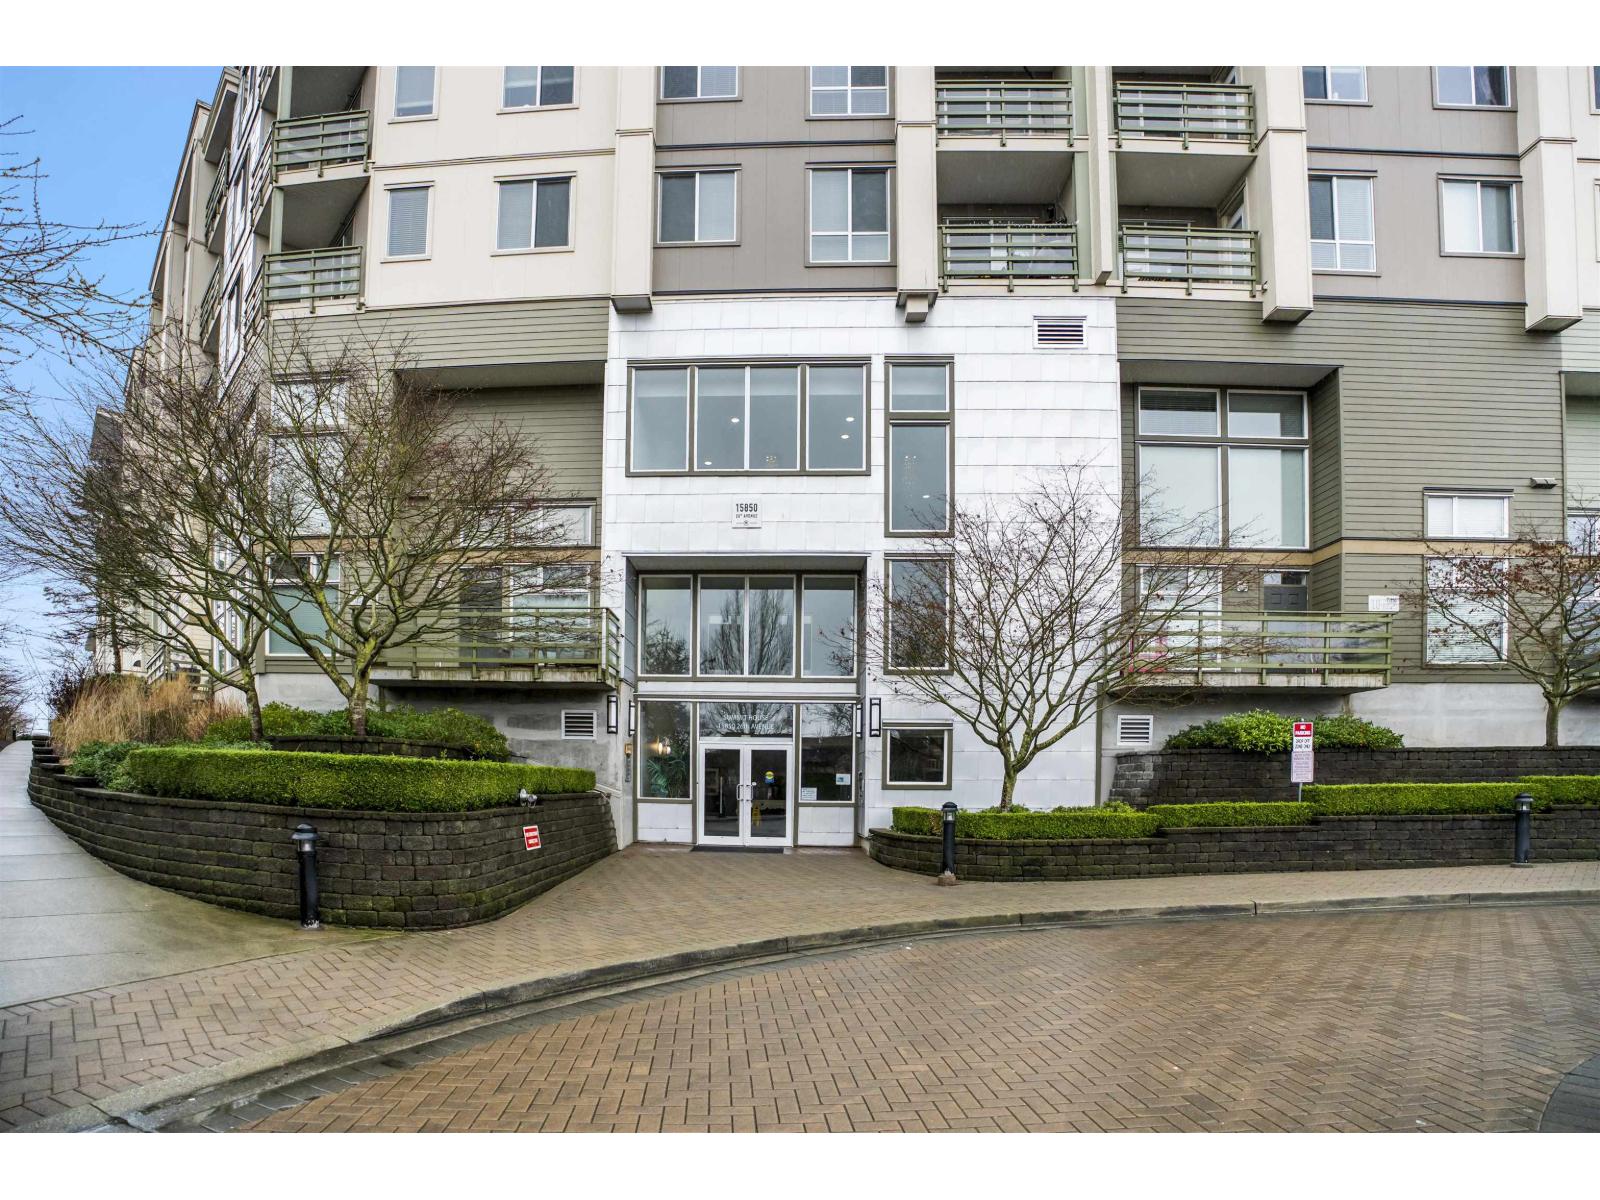
203 15850 26 AVE
- 2 Beds
- 2 Baths
- 900 Sqft
- 2 Parking
- Built 2010
 1/40
1/40




Property Description
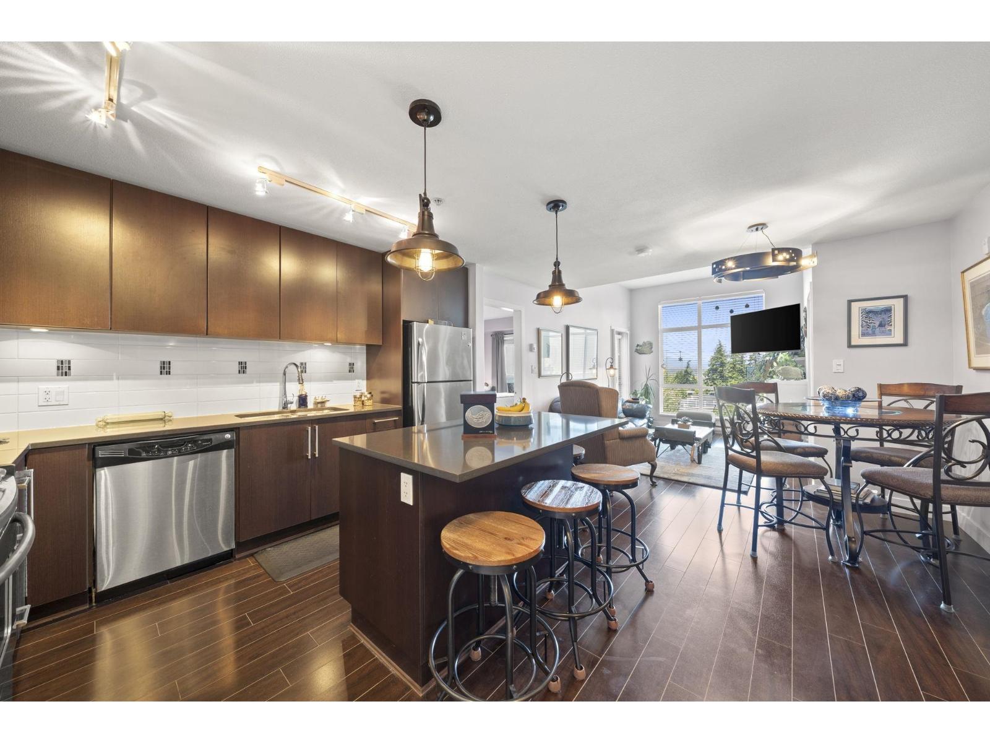
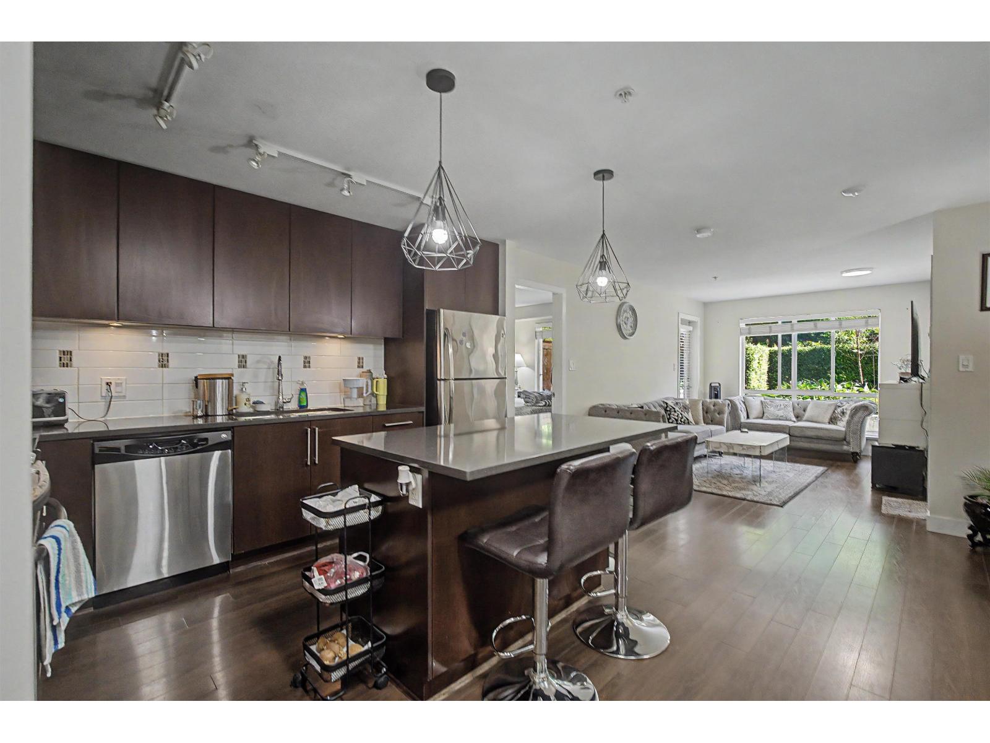
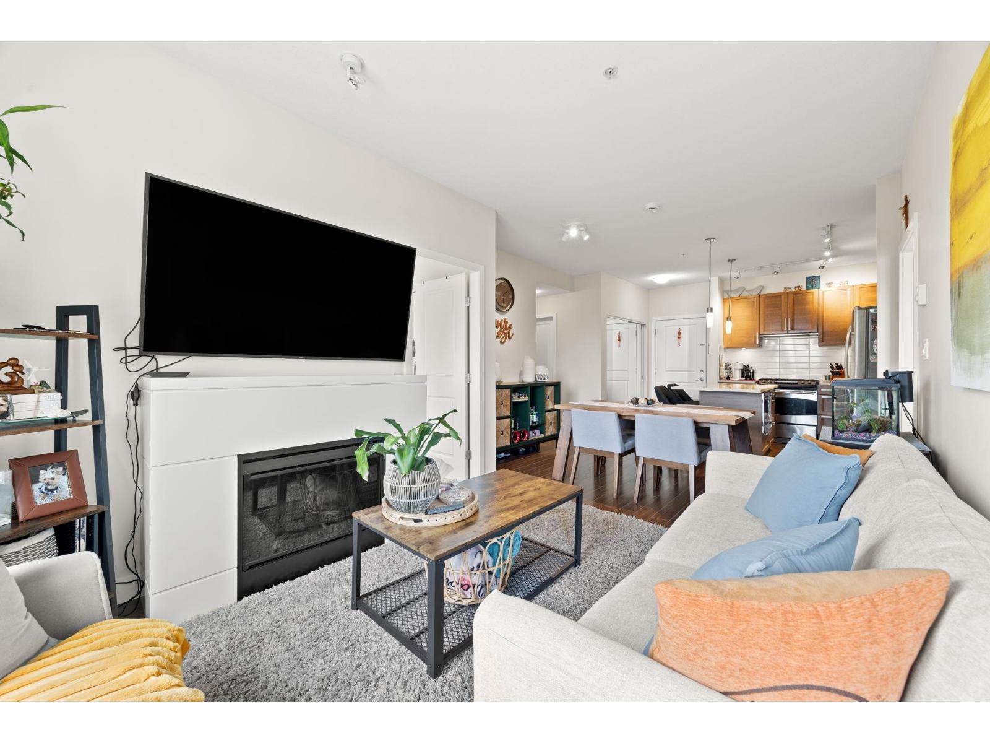
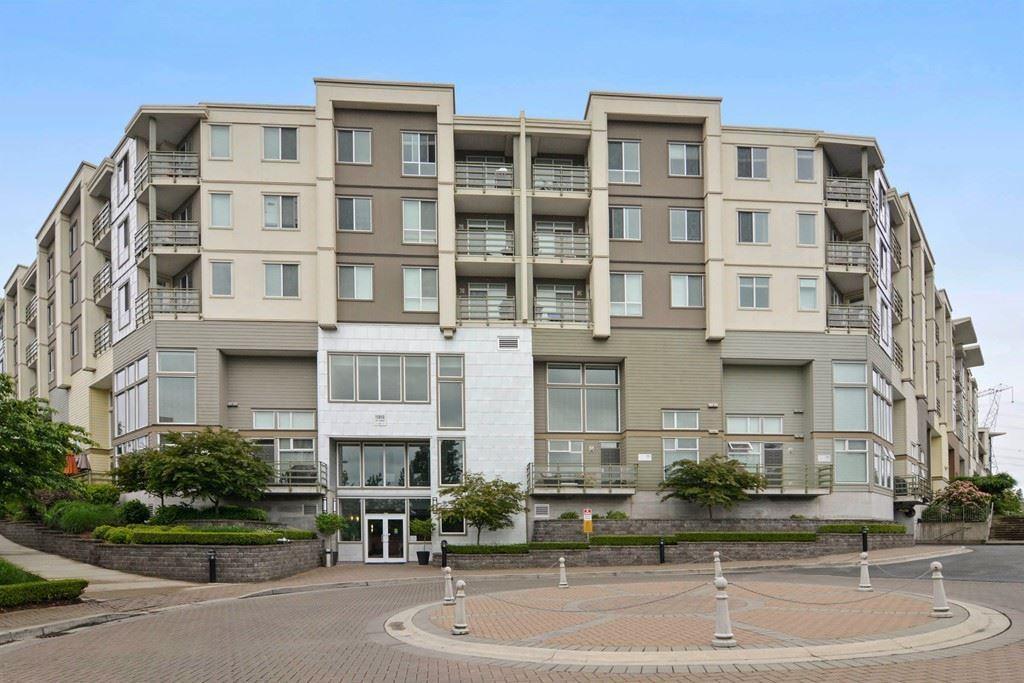
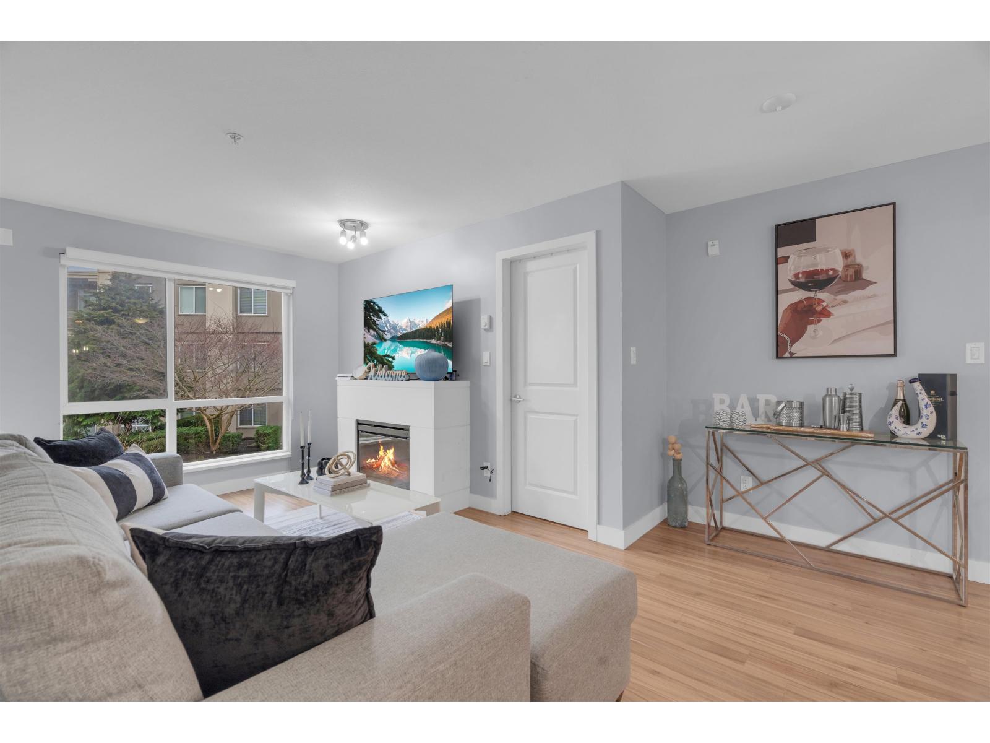
"LIFESTYLE"... Summit House at Morgan Crossing!! 2 bed, 2 bath home with bedrooms & bath separated by the living area, 9'' ceilings, Island & gas stove (gas included)! This lovely home has been tastefully updated with recessed dimmable lighting throughout, New flooring & baseboards, New paint, New Washer & Dryer, and more. 65" TV is included! The sundrenched west facing 412 sf private patio is surrounded by beautiful gardens in a secure private setting. The one acre private gardens include a community garden, BBQ, Fire pit, Sitting areas and Sun lounges 2 Pets, no size restrictions and dog parks nearby! 2 parking, Storage locker, EV chargers, and a guest suite! This is a highly desirable location! Fitness World, Thrifty Foods, Restaurants and more are out your door! This is a 10/10 home!
Property Details
- Property Type
- Apartment Unit
- Style
- Multi Family,Residential Attached
- Title to Land
- Freehold Strata
- Year Built
- 2010
- Area
- South Surrey White Rock · Grandview Surrey
- View
- Private 400sq Ft Lush Gardens
- Exposure
- Southwest
- Outdoor
- Patio, Garden
- Heating / Cooling
- Baseboard,Electric
- Flooring
- Laminate,Carpet
- Construction
- Frame Wood,Mixed (Exterior)
- Parking
- Garage Under Building,Guest,Garage Door Opener (2 stalls)
- Water Supply
- Public
- Kitchens
- 1
- Fireplaces
- 1
Financial
- Clubhouse
- Caretaker
- Maintenance Grounds
- Gas
- Management
- Water
Rooms 7
Features & Appliances
- 🧺Washer/Dryer
- ✨Trash Compactor
- 🧺Dishwasher
- 🧊Refrigerator
- 🍳Stove
- 🍲Microwave
- 🚨Smoke Detector(s)
- 🧯Fire Sprinkler System
- 🪟Window Coverings
- 🪟Insulated Windows
- Cats OK
- Dogs OK
- Number Limit (Two)
- Pets Allowed w/Rest
For Sale in The Summit House at morgan Crossing & Complex
↑ Back to top| Date | Address | Status | Bed | Bath | Price | Sqft | DOM | Strata Fee | Tax | Listed By |
|---|---|---|---|---|---|---|---|---|---|---|
| 2026-06-23 | 252 15850 26 Avenue | Active | 2 | 2 | $579,900 ($692/sf) | 838 | 0 | $425 | $2,431 (2025) | eXp Realty of Canada, Inc. |
| 2026-06-23 | 439 15850 26 Avenue | Active | 2 | 2 | $599,000 ($717/sf) | 835 | 0 | $451 | $2,440 (2025) | RE/MAX Select Properties |
| 2026-04-23 | 217 15850 26 Avenue | Active | 2 | 2 | $535,000 ($625/sf) | 856 | 0 | $453 | $2,449 (2025) | eXp Realty of Canada, Inc. |
| 2026-04-01 | 312 15850 26 Avenue | Active | 2 | 2 | $538,888 ($642/sf) | 840 | 0 | $451 | $2,412 (2025) | Stonehaus Realty Corp. |
| 2026-03-17 | 319 15850 26 Avenue | Active | 2 | 2 | $585,000 ($707/sf) | 828 | 0 | $452 | $2,412 (2025) | Renanza Realty Inc. |
| 2026-03-09 | 352 15850 26 Avenue | Active | 2 | 2 | $574,888 ($693/sf) | 830 | 0 | $452 | $2,415 (2025) | Sutton Premier Realty |
| Avg | $568,779 ($679/sf) | 838 |
Nearby Buildings with Active Listings
↑ Back to top
Book a Showing

- Abbotsford - 447
- Agassiz - 28
- Burnaby - 54
- Burnaby East - 78
- Burnaby North - 367
- Burnaby South - 348
- Campbell River - 1
- Chilliwack - 221
- Cloverdale - 194
- Comox Valley - 10
- Coquitlam - 566
- Delta - 10
- Duncan - 42
- Esquimalt - 59
- Gulf Islands - 6
- Harrison Hot Springs - 13
- Harrison Mills - 1
- Hope - 22
- Ladner - 110
- Langford - 156
- Langley - 541
- Maple Ridge - 312
- Mill Bay - 2
- Mission - 65
- New Westminster - 444
- North Delta - 29
- North Island - 2
- North Saanich - 8
- North Surrey - 412
- North Vancouver - 747
- Oak Bay - 44
- Osoyoos - 1
- Parksville / Qualicum - 7
- Penticton - 8
- Pitt Meadows - 75
- Port Alberni - 2
- Port Coquitlam - 268
- Port Moody - 268
- Richmond - 1161
- Saanich East - 232
- Saanich West - 92
- Sardis - 154
- Sidney - 152
- Sooke - 39
- South Surrey White Rock - 719
- Surrey - 667
- Tsawwassen - 98
- Vancouver East - 1003
- Vancouver West - 2495
- Victoria - 666
- View Royal - 46
- West Vancouver - 231



