178 16488 64 AVE
- 3 Beds
- 3 Baths
- 1,755 Sqft
- 4 Parking
- Built 2018



Property Description
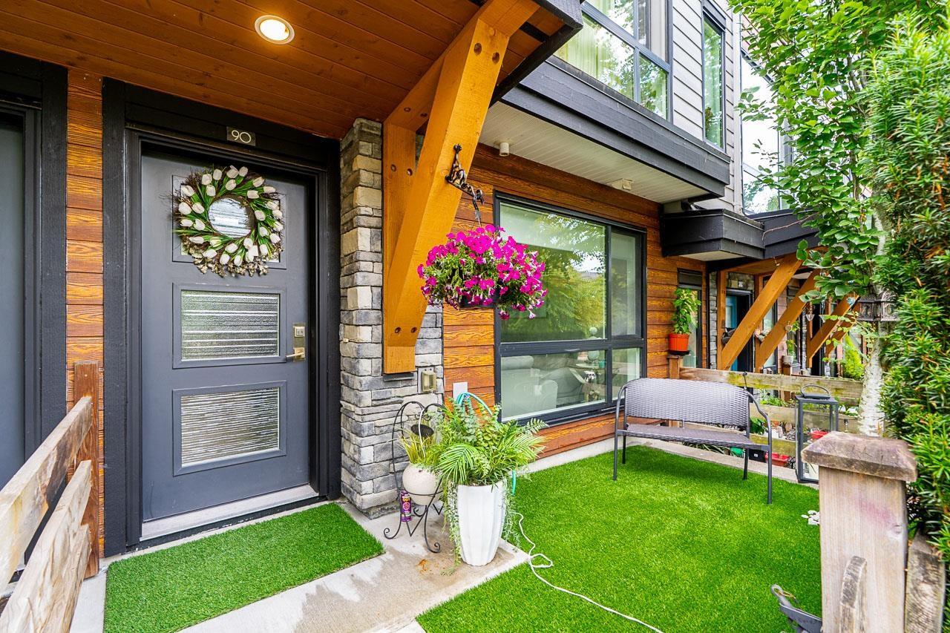
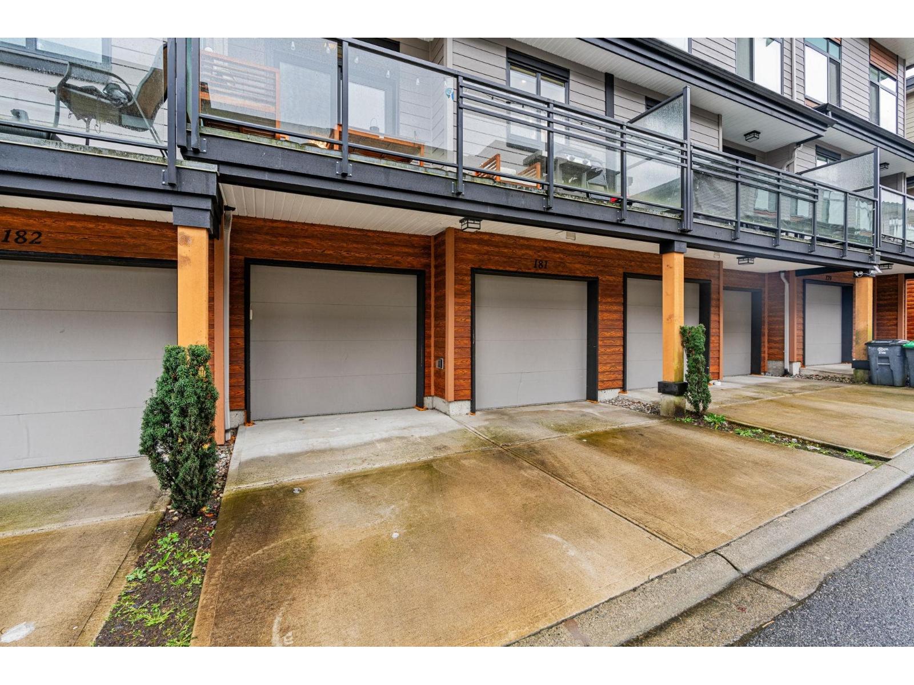
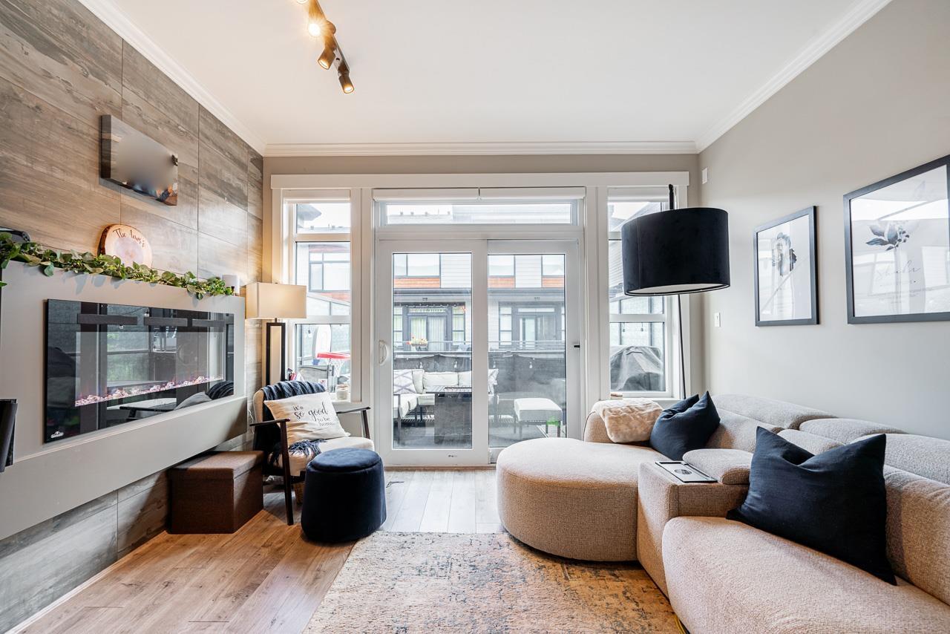
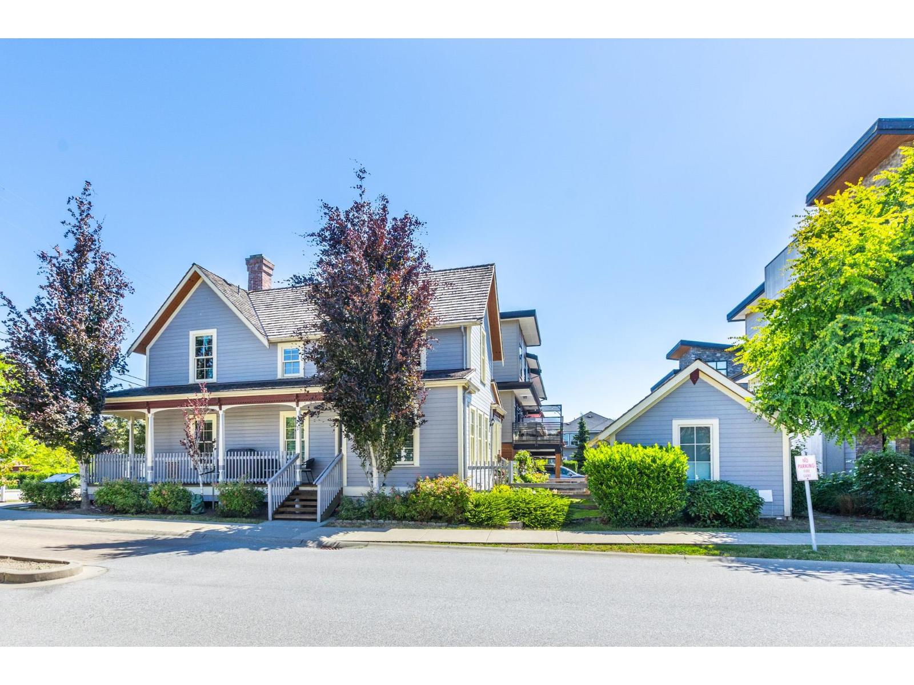
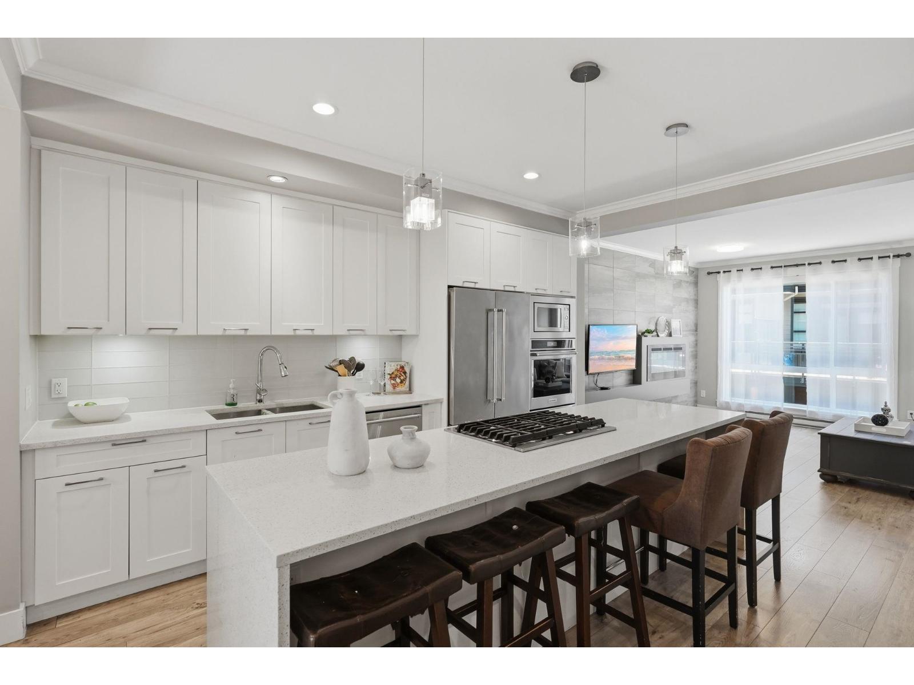
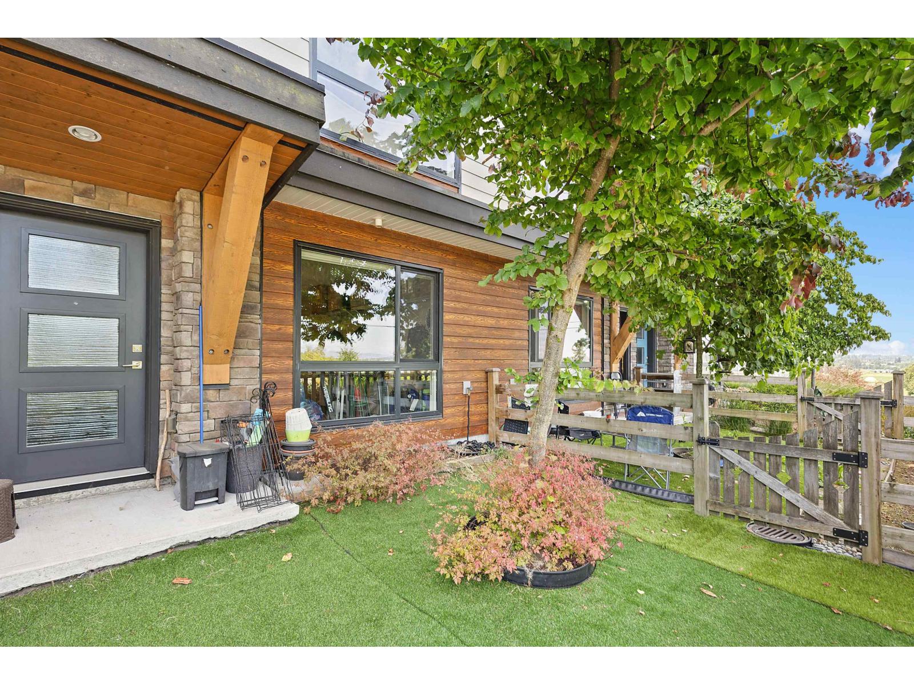
Harvest at Bose Farms – One of the Largest Corner Units in the Complex. This exceptional 3-bedroom, 2.5-bath corner townhome offers one of the largest floorplans in the community. Floor-to-ceiling windows and an open-concept layout fill the home with natural light. The main level features a stunning waterfall kitchen island, gas cooktop, stainless steel appliances, and laminate hardwood flooring throughout—perfect for entertaining. Downstairs includes a spacious recreation room ideal for a media room, office, gym, or playroom. Enjoy a side-by-side double garage plus a 2-car driveway. The exterior stone finish enhances the home’s curb appeal, and the location within the complex offers convenient access to visitor parking and easy entry and exit. A rare opportunity to own a unit at Harvest!
Property Details
- Property Type
- Townhouse
- Style
- Residential Attached
- Title to Land
- Freehold Strata
- Year Built
- 2018
- Area
- Cloverdale · Cloverdale BC
- Outdoor
- Patio
- Heating / Cooling
- Baseboard,Electric
- Flooring
- Laminate,Tile
- Construction
- Frame Wood,Fibre Cement (Exterior),Mixed (Exterior),Stone (Exterior)
- Parking
- Garage Double,Open,Guest,Rear Access,Garage Door Opener (4 stalls)
- Water Supply
- Public
- Kitchens
- 1
- Fireplaces
- 2
Financial
- Clubhouse
- Trash
- Maintenance Grounds
- Hot Water
- Management
- Sewer
- Snow Removal
- Water
Rooms 8
Features & Appliances
- 🧺Washer/Dryer
- 🧺Dishwasher
- 🧊Refrigerator
- 🍳Stove
- 🍲Microwave
- ✨Prewired
- 🚨Smoke Detector(s)
- 🪟Window Coverings
- Cats OK
- Dogs OK
- Number Limit (Two)
- Pets Allowed w/Rest
Location & Parcel
↑ Back to topFor Sale in Harvest At Bose Farm & Complex
↑ Back to top| Date | Address | Status | Bed | Bath | Price | Sqft | DOM | Strata Fee | Tax | Listed By |
|---|---|---|---|---|---|---|---|---|---|---|
| 2026-07-24 | 90 16488 64 Avenue | Active | 3 | 3 | $899,000 ($556/sf) | 1617 | 0 | $344 | $3,712 (2026) | Century 21 Coastal Realty Ltd. |
| 2026-07-15 | 181 16488 64 Avenue | Active | 3 | 3 | $798,000 ($505/sf) | 1581 | 0 | $334 | $3,625 (2025) | LPT Realty ULC |
| 2026-07-14 | 96 16488 64 Avenue | Active | 2 | 3 | $720,000 ($566/sf) | 1272 | 0 | $267 | $3,221 (2025) | Stonehaus Realty Corp. |
| 2026-06-23 | 1 16488 64 Avenue | Active | 5 | 4 | $1,199,900 ($440/sf) | 2730 | 0 | $604 | $4,611 (2025) | Royal LePage Little Oak Realty |
| 2026-06-18 | 38 16488 64 Avenue | Active | 3 | 3 | $775,000 ($511/sf) | 1517 | 0 | $309 | $3,545 (2025) | Homelife Benchmark Realty Corp. |
| 2026-06-03 | 159 16488 64 Avenue | Active | 3 | 3 | $799,900 ($545/sf) | 1467 | 0 | $306 | $3,644 (2025) | Royal LePage Global Force Realty |
| 2026-03-04 | 178 16488 64 Avenue | Active | 3 | 3 | $889,900 ($507/sf) | 1755 | 0 | $371 | $3,834 (2025) | Medallion International Realty Ltd. |
| Avg | $868,814 ($509/sf) | 1706 |
Nearby Buildings with Active Listings
↑ Back to top
Book a Showing

- Abbotsford - 447
- Agassiz - 28
- Burnaby - 54
- Burnaby East - 78
- Burnaby North - 367
- Burnaby South - 348
- Campbell River - 1
- Chilliwack - 221
- Cloverdale - 194
- Comox Valley - 10
- Coquitlam - 566
- Delta - 10
- Duncan - 42
- Esquimalt - 59
- Gulf Islands - 6
- Harrison Hot Springs - 13
- Harrison Mills - 1
- Hope - 22
- Ladner - 110
- Langford - 156
- Langley - 541
- Maple Ridge - 312
- Mill Bay - 2
- Mission - 65
- New Westminster - 444
- North Delta - 29
- North Island - 2
- North Saanich - 8
- North Surrey - 412
- North Vancouver - 747
- Oak Bay - 44
- Osoyoos - 1
- Parksville / Qualicum - 7
- Penticton - 8
- Pitt Meadows - 75
- Port Alberni - 2
- Port Coquitlam - 268
- Port Moody - 268
- Richmond - 1161
- Saanich East - 232
- Saanich West - 92
- Sardis - 154
- Sidney - 152
- Sooke - 39
- South Surrey White Rock - 719
- Surrey - 667
- Tsawwassen - 98
- Vancouver East - 1003
- Vancouver West - 2495
- Victoria - 666
- View Royal - 46
- West Vancouver - 231



