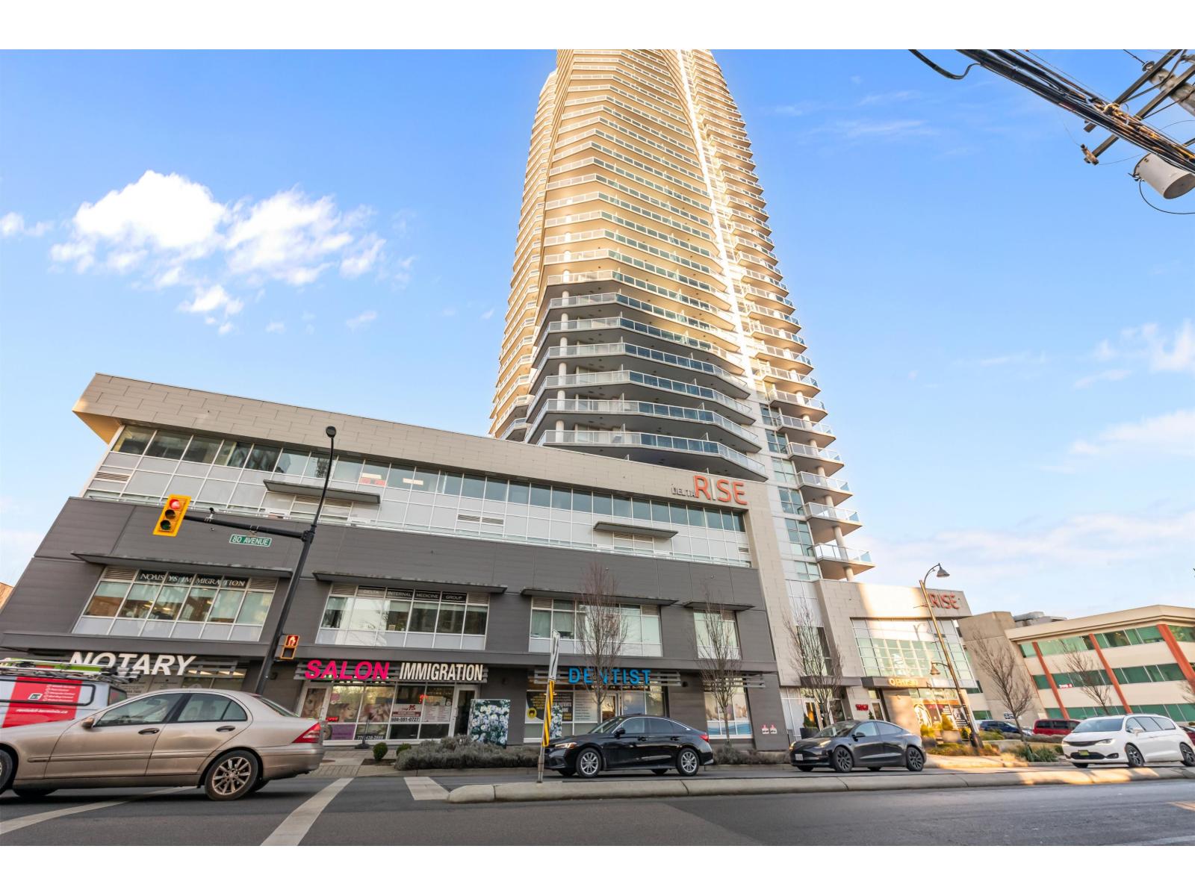
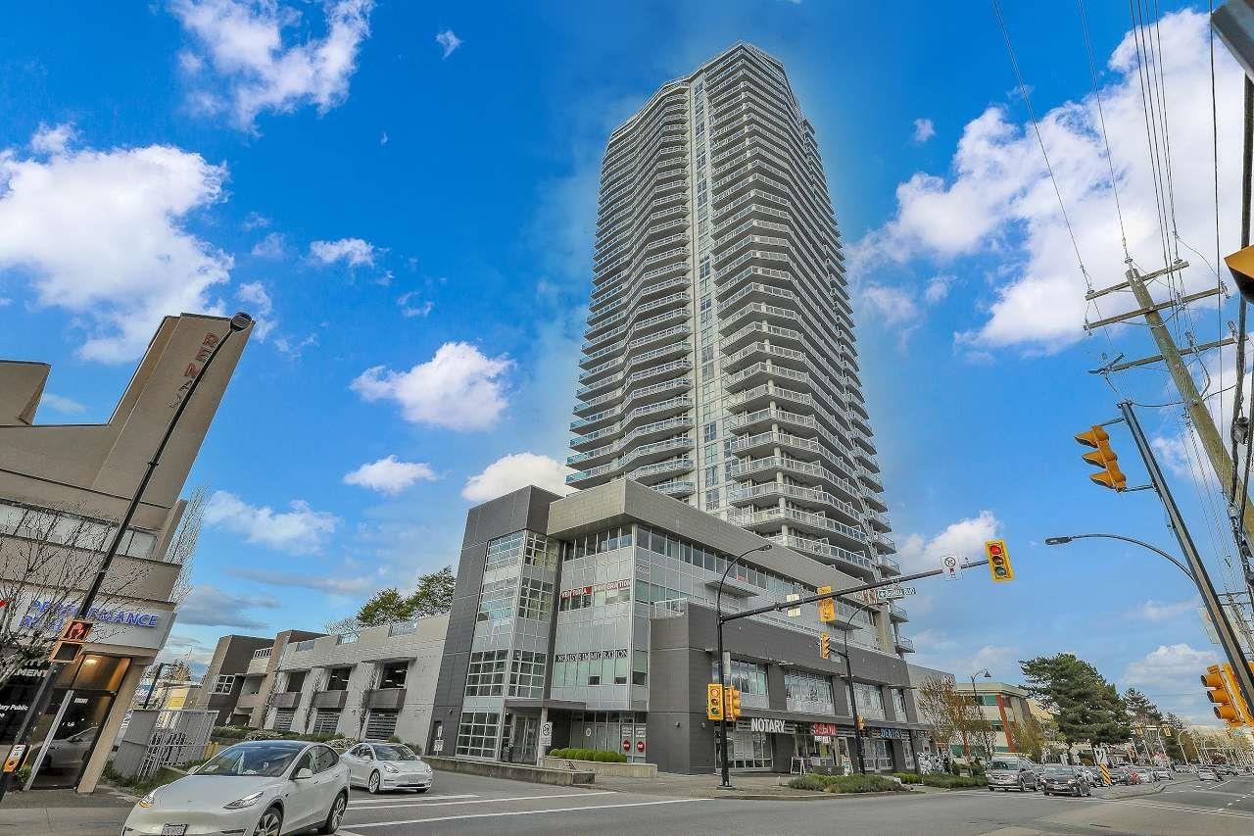
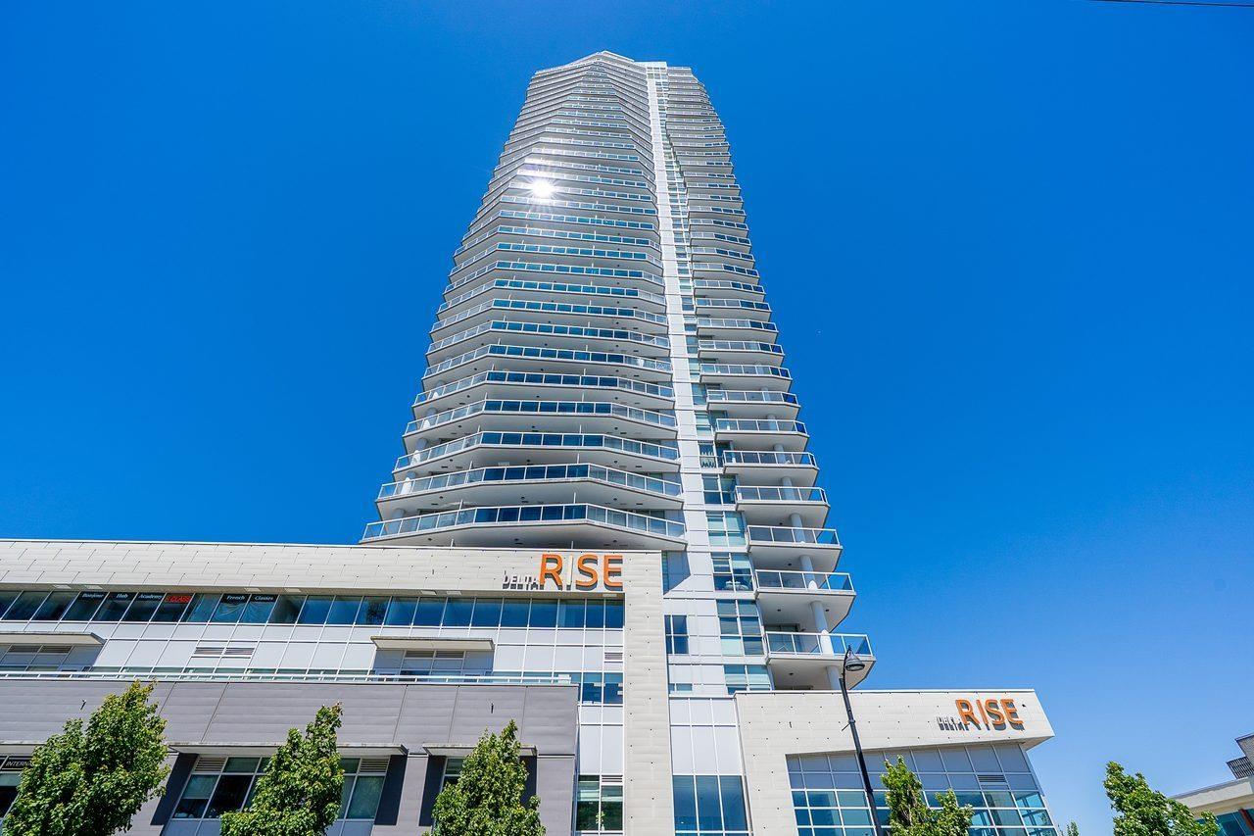
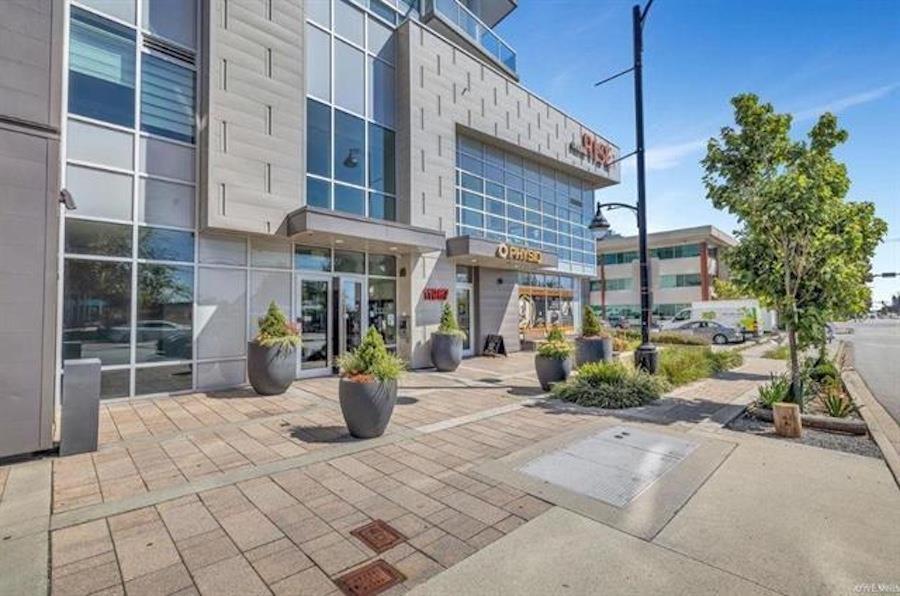
DELTA RISEListing Information
Sold · MLS® R3095787
3207 11967 80 AVE
Delta · Scottsdale · N. Delta V4C0E2
$576,000 (Sold Tue Apr 21 2026 00:00:00 GMT+0000 (Coordinated Universal Time))
- 2 Beds
- 2 Baths
- 831 Sqft
- 2 Parking
- Built 2017
 1/31
1/31



★ Building Specialist
Les Twarog
RE/MAX Crest Realty (Westside)
30+ Years Downtown & Westside Expert
604.671.7000
les@6717000.com
Property Description
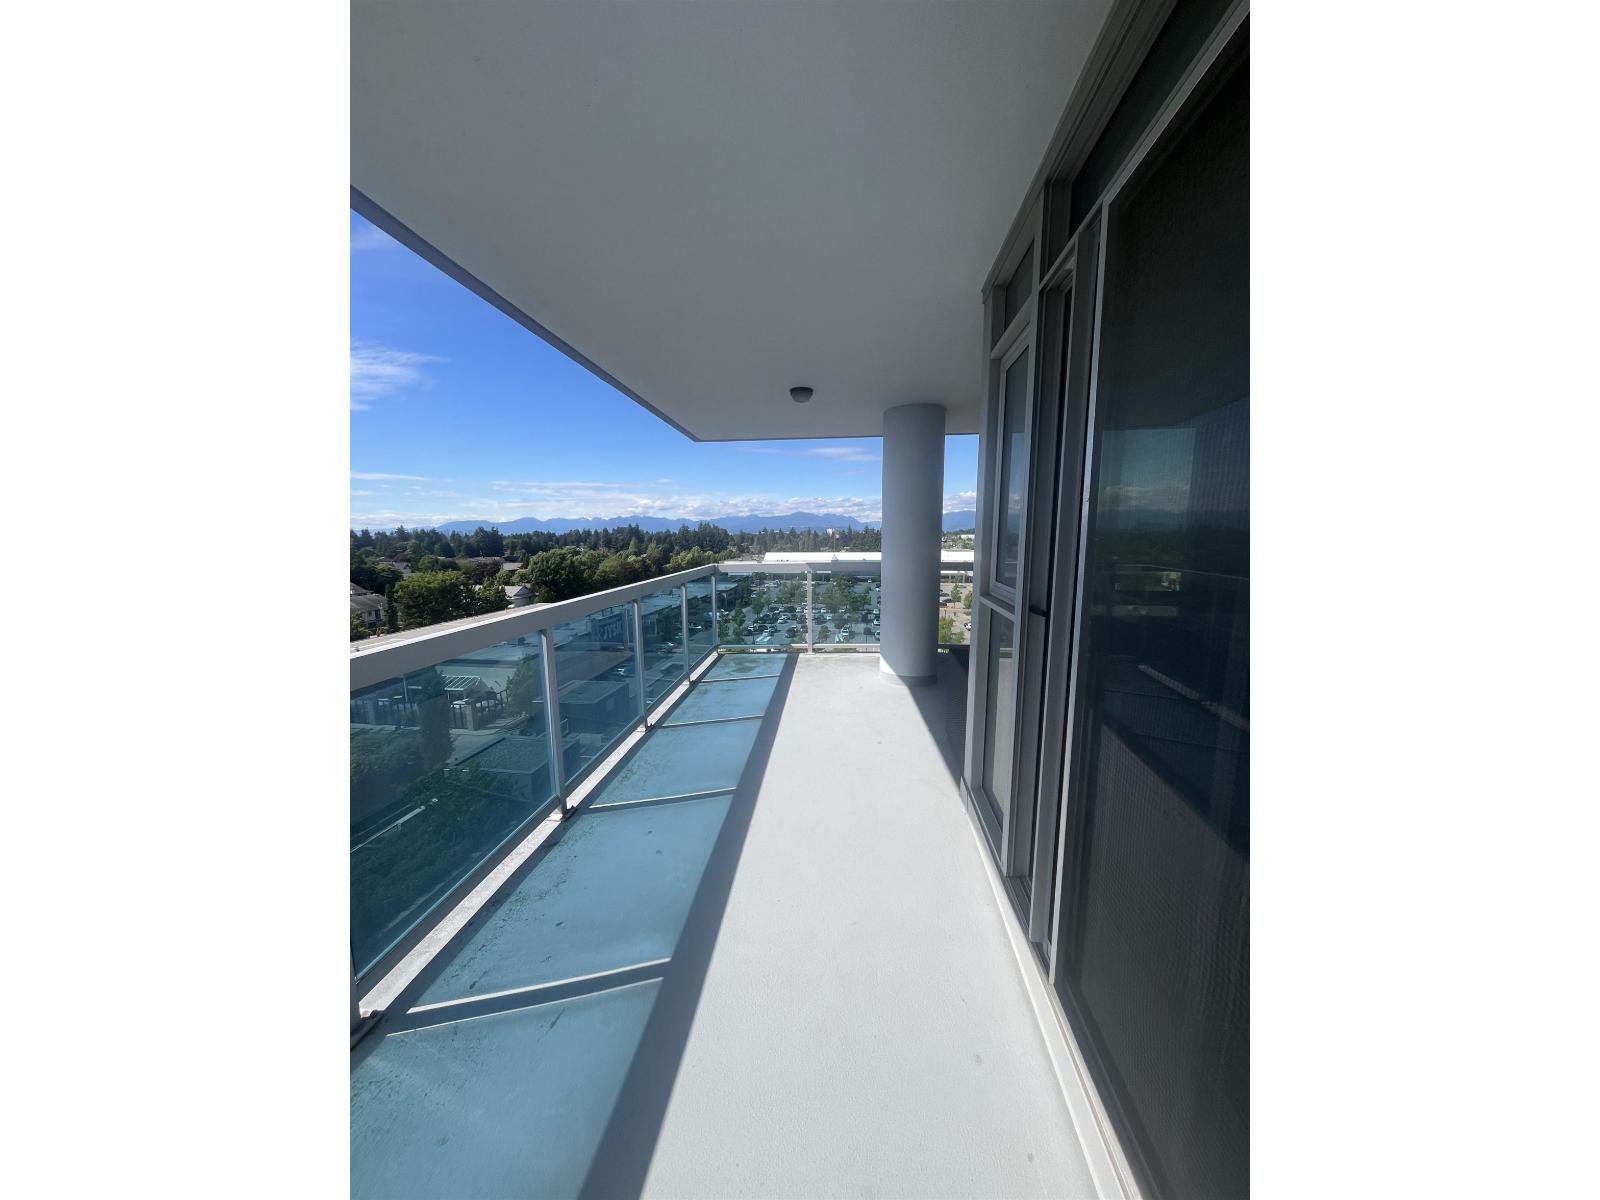
SMART LIVING AT DELTARISE - 32nd floor East to South residence showcasing sweeping city, ocean, and mountain views. This 2017 built, 2 bed, 2 bath with 2 parking spots on second level close to elevators, plus an impressive wraparound covered balcony with unobstructed 180° vistas and spectacular sunrise. Features include smart home technology, KitchenAid stainless steel appliances, designer cabinetry, polished quartz counters, low strata fees, full gym, elegant indoor lounge, expansive outdoor deck with BBQs, playground & putting green. Pet-friendly building. Quick possession available. (id:48970)
Property Details
- Property Type
- Apartment Unit
- Style
- Multi Family,Residential Attached
- Title to Land
- Freehold Strata
- Year Built
- 2017
- Area
- N. Delta · Scottsdale
- View
- Mountain/city
- Outdoor
- Patio,Deck, Garden,Balcony
- Heating / Cooling
- Baseboard,Electric
- Construction
- Concrete,Frame Metal,Frame Wood,Concrete (Exterior),Glass (Exterior),Mixed (Exterior)
- Parking
- Other (2 stalls)
- Water Supply
- Public
- Kitchens
- 1
Financial
List Price$576,000
Gross Taxes$2,090 · 2024
Maintenance Fee$492/mo
✦ Included in the Maintenance Fee
- Bike Room
- Clubhouse
- Exercise Centre
- Recreation Facilities
- Trash
- Maintenance Grounds
- Hot Water
- Management
- Snow Removal
Rooms 7
Foyer
Nook
Kitchen
Dining Room
Bedroom
Primary Bedroom
Living Room
Features & Appliances
✦ Appliances & Features
- 🧺Washer/Dryer
- 🧺Dishwasher
- 🧊Refrigerator
- 🍳Stove
✦ Bylaws & Pets
- Cats OK
- Dogs OK
- Pets Allowed w/Rest
For Sale in Delta Rise & Complex
↑ Back to top| Date | Address | Status | Bed | Bath | Price | Sqft | DOM | Strata Fee | Tax | Listed By |
|---|---|---|---|---|---|---|---|---|---|---|
| 2026-07-14 | 506 11967 80 Avenue | Active | 2 | 2 | $558,000 ($721/sf) | 774 | 0 | $446 | $2,221 (2025) | Sutton Group-West Coast Realty |
| 2026-07-07 | 1908 11967 80 Avenue | Active | 2 | 2 | $599,999 ($803/sf) | 747 | 0 | $438 | $2,274 (2025) | Century 21 Coastal Realty Ltd. |
| 2026-06-23 | 3206 11967 80 Avenue | Active | 2 | 2 | $550,000 ($714/sf) | 770 | 0 | $466 | $2,534 (2026) | Interlink Realty |
| 2026-06-22 | 902 11967 80 Avenue | Active | 2 | 2 | $500,800 ($657/sf) | 762 | 0 | $472 | $2,265 (2025) | RE/MAX Performance Realty |
| 2026-04-28 | 3401 11967 80 Avenue | Active | 2 | 2 | $499,000 ($608/sf) | 821 | 0 | $471 | $2,104 (2024) | RE/MAX Performance Realty |
| Avg | $541,560 ($699/sf) | 775 |
Nearby Buildings with Active Listings
↑ Back to top
Where this information comes from:
Listing details, room sizes, features and financials are from the active MLS® listing
R3095787, Fraser Valley Real Estate Board, listed by Royal LePage Global Force Realty (Parnam Singh).
Listed Mar 3, 2026. Feed last updated Mar 10, 2026.
Building-level information is from the BCCondos.net building database.
Measurements are provided by the listing brokerage and are approximate — buyer to verify all data.
506 11967 80 AVENUE
2 bed · 2 bath · MLS® R3146122
$558,000
1908 11967 80 AVENUE
2 bed · 2 bath · MLS® R3145721
$599,999
902 11967 80 AVENUE
2 bed · 2 bath · MLS® R3138432
$500,800
3206 11967 80 AVENUE
2 bed · 2 bath · MLS® R3139008
$550,000
3401 11967 80 AVENUE
2 bed · 2 bath · MLS® R3117707
$499,000
Book a Showing
3207 11967 80 AVENUE · Delta Rise · MLS® R3095787 · with Les Twarog

Les TwarogUsually replies within minutes
Building List Count by City
- Abbotsford - 447
- Agassiz - 28
- Burnaby - 54
- Burnaby East - 78
- Burnaby North - 367
- Burnaby South - 348
- Campbell River - 1
- Chilliwack - 221
- Cloverdale - 194
- Comox Valley - 10
- Coquitlam - 566
- Delta - 10
- Duncan - 42
- Esquimalt - 59
- Gulf Islands - 6
- Harrison Hot Springs - 13
- Harrison Mills - 1
- Hope - 22
- Ladner - 110
- Langford - 156
- Langley - 541
- Maple Ridge - 312
- Mill Bay - 2
- Mission - 65
- New Westminster - 444
- North Delta - 29
- North Island - 2
- North Saanich - 8
- North Surrey - 412
- North Vancouver - 747
- Oak Bay - 44
- Osoyoos - 1
- Parksville / Qualicum - 7
- Penticton - 8
- Pitt Meadows - 75
- Port Alberni - 2
- Port Coquitlam - 268
- Port Moody - 268
- Richmond - 1161
- Saanich East - 232
- Saanich West - 92
- Sardis - 154
- Sidney - 152
- Sooke - 39
- South Surrey White Rock - 719
- Surrey - 667
- Tsawwassen - 98
- Vancouver East - 1003
- Vancouver West - 2495
- Victoria - 666
- View Royal - 46
- West Vancouver - 231
Pages
About


MLS®, REALTOR® and the associated logos are trademarks of The Canadian Real Estate Association


The listing data is provided under copyright by the Chilliwack & District Real Estate Board, Fraser Valley Real Estate Board or Real Estate Board of Greater Vancouver.
The listing data is deemed reliable but is not guaranteed accurate by the Chilliwack & District Real Estate Board, Fraser Valley Real Estate Board, Real Estate Board of Greater Vancouver, nor BCCondos.