708 3331 BROWN RD
- 1 Beds
- 1 Baths
- 682 Sqft
- 1 Parking
- Built 2017
 1/28
1/28




Property Description
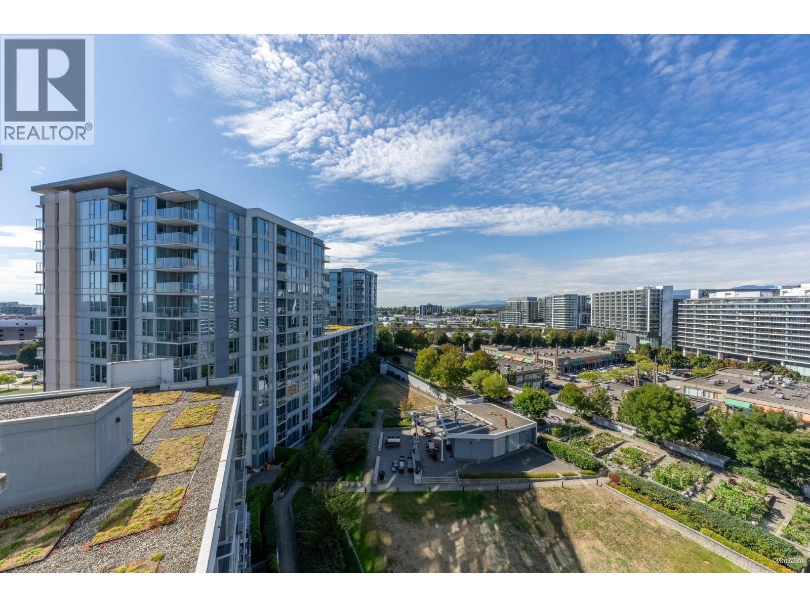
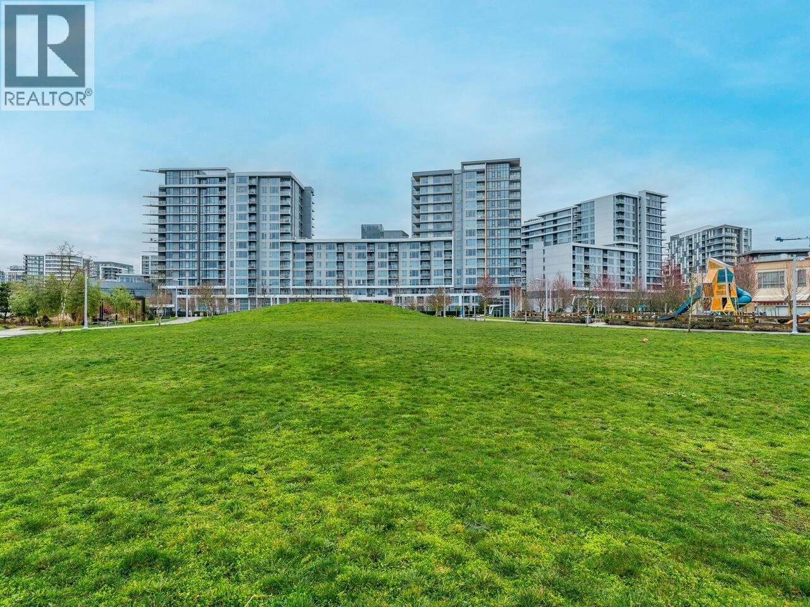
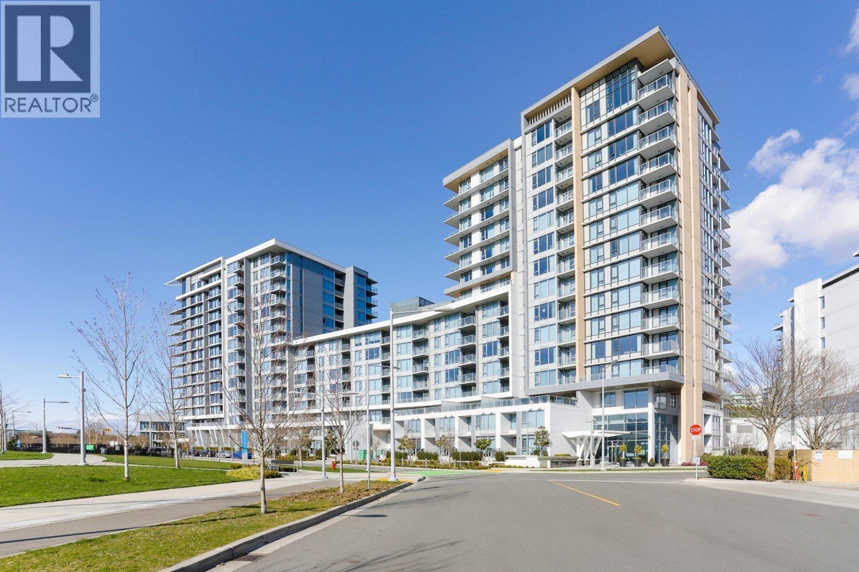
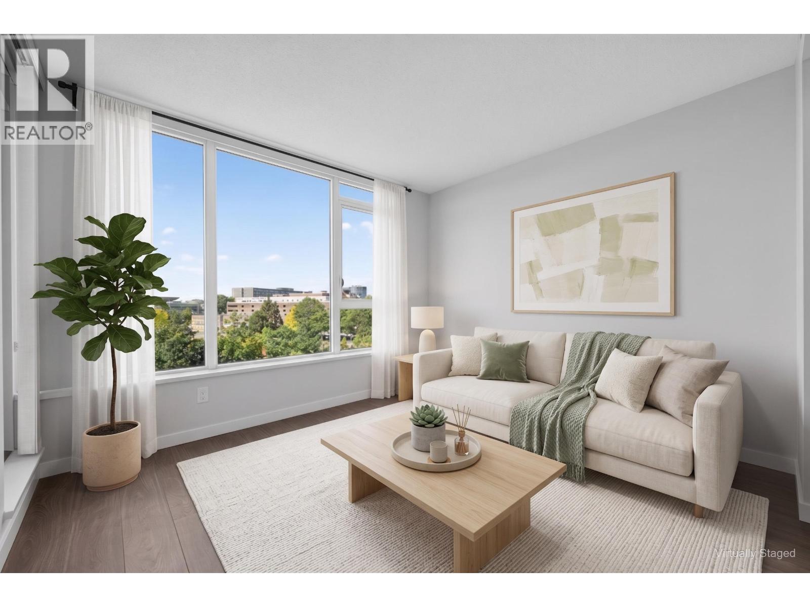
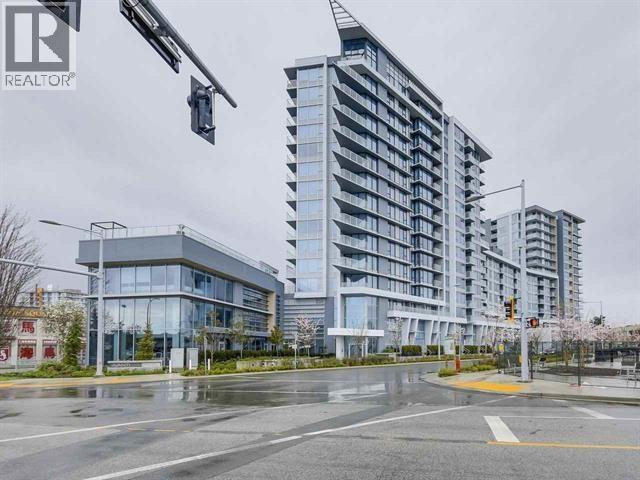
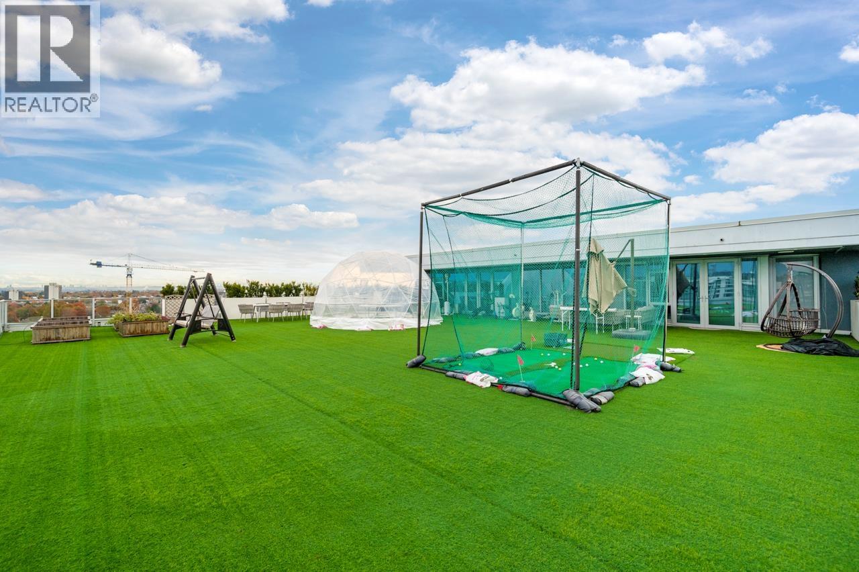
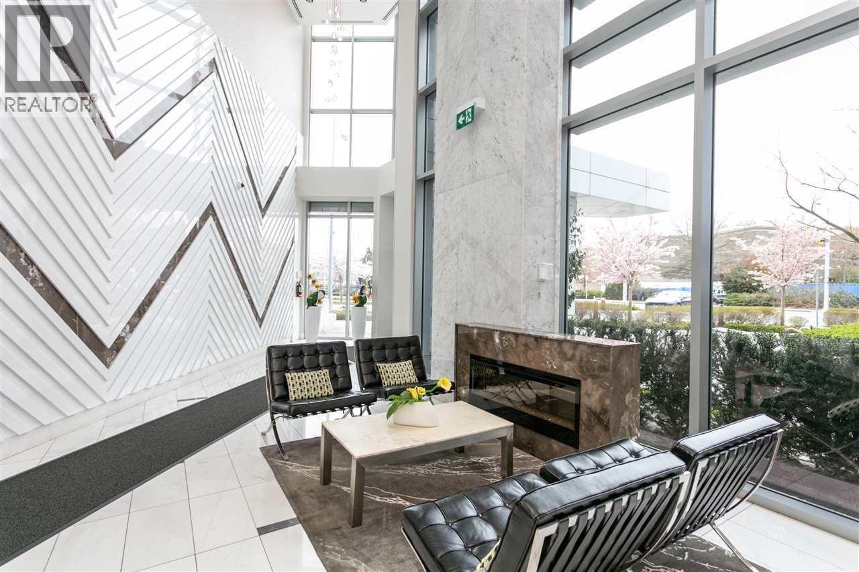
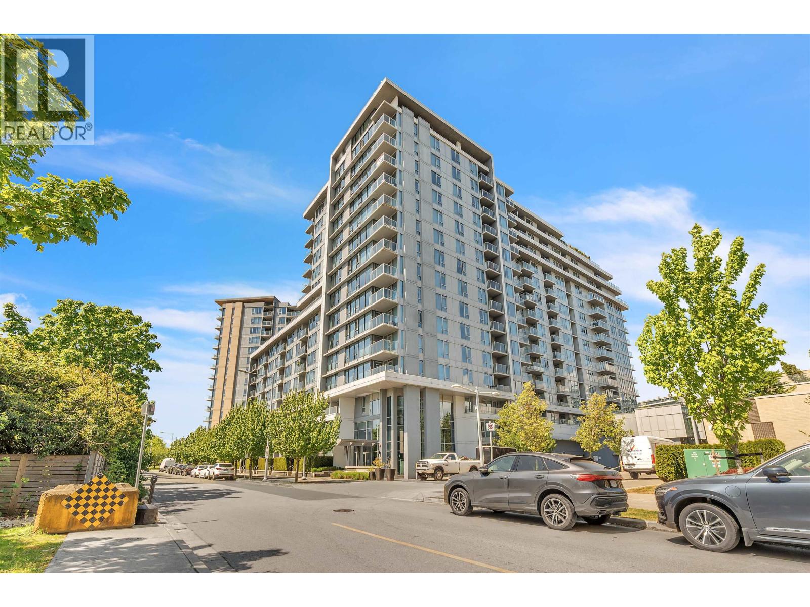
Experience functional, refined living at AVANTI by Polygon. This 682 sq. ft. 1-bedroom plus den home offers an open, efficient layout, with a versatile den ideal as a guest room or home office. Expansive windows overlook the rooftop garden, offering a peaceful view. Featuring central A/C, premium Bosch appliances, and move-in condition. Comes w/ 1 parking and 1 locker. Residents enjoy exclusive access to a private clubhouse with resort-style amenities, including a whirlpool spa, yoga/dance studio, music room, multimedia lounge, games room with pool table, and a newly updated, fully equipped gym. Ideally located in the heart of Richmond, just steps away from two SkyTrain Stations and walking distance to shopping, banks, restaurants, cafes, and dessert shops. Book your private showing today!
Property Details
- Property Type
- Apartment Unit
- Style
- Multi Family,Residential Attached
- Title to Land
- Freehold Strata
- Year Built
- 2017
- Area
- Richmond · West Cambie
- Exposure
- Northeast
- Outdoor
- Garden,Playground,Balcony
- Heating / Cooling
- Heat Pump
- Construction
- Concrete,Mixed (Exterior)
- Parking
- Underground,Guest (1 stall)
- Water Supply
- Public
Financial
- Clubhouse
- Exercise Centre
- Recreation Facilities
- Trash
- Maintenance Grounds
- Gas
- Hot Water
- Management
- Sewer
- Snow Removal
- Water
Rooms 5
Features & Appliances
- 🛁Swirlpool/Hot Tub
- ❄️Central Air
- Cats OK
- Dogs OK
- Number Limit (Two)
- Pets Allowed w/Rest
For Sale in Avanti 2 & Complex
↑ Back to top| Date | Address | Status | Bed | Bath | Price | Sqft | DOM | Strata Fee | Tax | Listed By |
|---|---|---|---|---|---|---|---|---|---|---|
| 2026-09-14 | 1805 8333 Sweet Avenue | Active | 2 | 2 | $788,000 ($875/sf) | 901 | 0 | $478 | $2,925 | eXp Realty |
| 2026-09-11 | 608 3331 Brown Road | Active | 1 | 1 | $599,000 ($885/sf) | 677 | 0 | $346 | $2,101 (2025) | Sutton Group - 1st West Realty |
| 2026-09-11 | 305 3331 Brown Road | Active | 1 | 1 | $549,900 ($912/sf) | 603 | 0 | $302 | $1,942 (2017) | Sutton Group - 1st West Realty |
| 2026-09-01 | 608 8333 Sweet Avenue | Active | 1 | 1 | $578,000 ($905/sf) | 639 | 0 | $324 | $2,044 (2025) | Macdonald Realty Westmar |
| 2026-08-17 | 1201 3333 Brown Road | Active | 2 | 2 | $948,000 ($849/sf) | 1117 | 0 | $555 | $3,248 (2025) | Royal LePage Westside |
| 2026-08-10 | 906 8333 Sweet Avenue | Active | 2 | 2 | $778,000 ($893/sf) | 871 | 0 | $445 | $2,767 (2026) | Selmak Realty Limited |
| 2026-05-27 | 1802 3333 Brown Road | Active | 3 | 3 | $2,188,800 ($407/sf) | 5379 | 0 | $836 | $5,525 (2024) | RE/MAX Westcoast |
| 2026-05-11 | 819 3333 Brown Road | Active | 3 | 2 | $899,000 ($836/sf) | 1076 | 0 | $550 | $3,203 (2025) | Royal LePage Sussex |
| 2026-05-11 | 1710 8333 Sweet Avenue | Active | 2 | 2 | $816,000 ($922/sf) | 885 | 0 | $451 | $2,901 (2026) | Macdonald Realty Westmar |
| Avg | $904,967 ($670/sf) | 1350 |
Nearby Buildings with Active Listings
↑ Back to top

Book a Showing

- Abbotsford - 447
- Agassiz - 28
- Burnaby - 54
- Burnaby East - 78
- Burnaby North - 367
- Burnaby South - 348
- Campbell River - 1
- Chilliwack - 221
- Cloverdale - 194
- Comox Valley - 10
- Coquitlam - 566
- Delta - 10
- Duncan - 42
- Esquimalt - 59
- Gulf Islands - 6
- Harrison Hot Springs - 13
- Harrison Mills - 1
- Hope - 22
- Ladner - 110
- Langford - 156
- Langley - 541
- Maple Ridge - 312
- Mill Bay - 2
- Mission - 65
- New Westminster - 444
- North Delta - 29
- North Island - 2
- North Saanich - 8
- North Surrey - 412
- North Vancouver - 747
- Oak Bay - 44
- Osoyoos - 1
- Parksville / Qualicum - 7
- Penticton - 8
- Pitt Meadows - 75
- Port Alberni - 2
- Port Coquitlam - 268
- Port Moody - 268
- Richmond - 1161
- Saanich East - 232
- Saanich West - 92
- Sardis - 154
- Sidney - 152
- Sooke - 39
- South Surrey White Rock - 719
- Surrey - 667
- Tsawwassen - 98
- Vancouver East - 1003
- Vancouver West - 2495
- Victoria - 666
- View Royal - 46
- West Vancouver - 231



