42 6965 HASTINGS ST
- 2 Beds
- 2 Baths
- 912 Sqft
- 2 Parking
- Built 2011
 1/21
1/21




Property Description
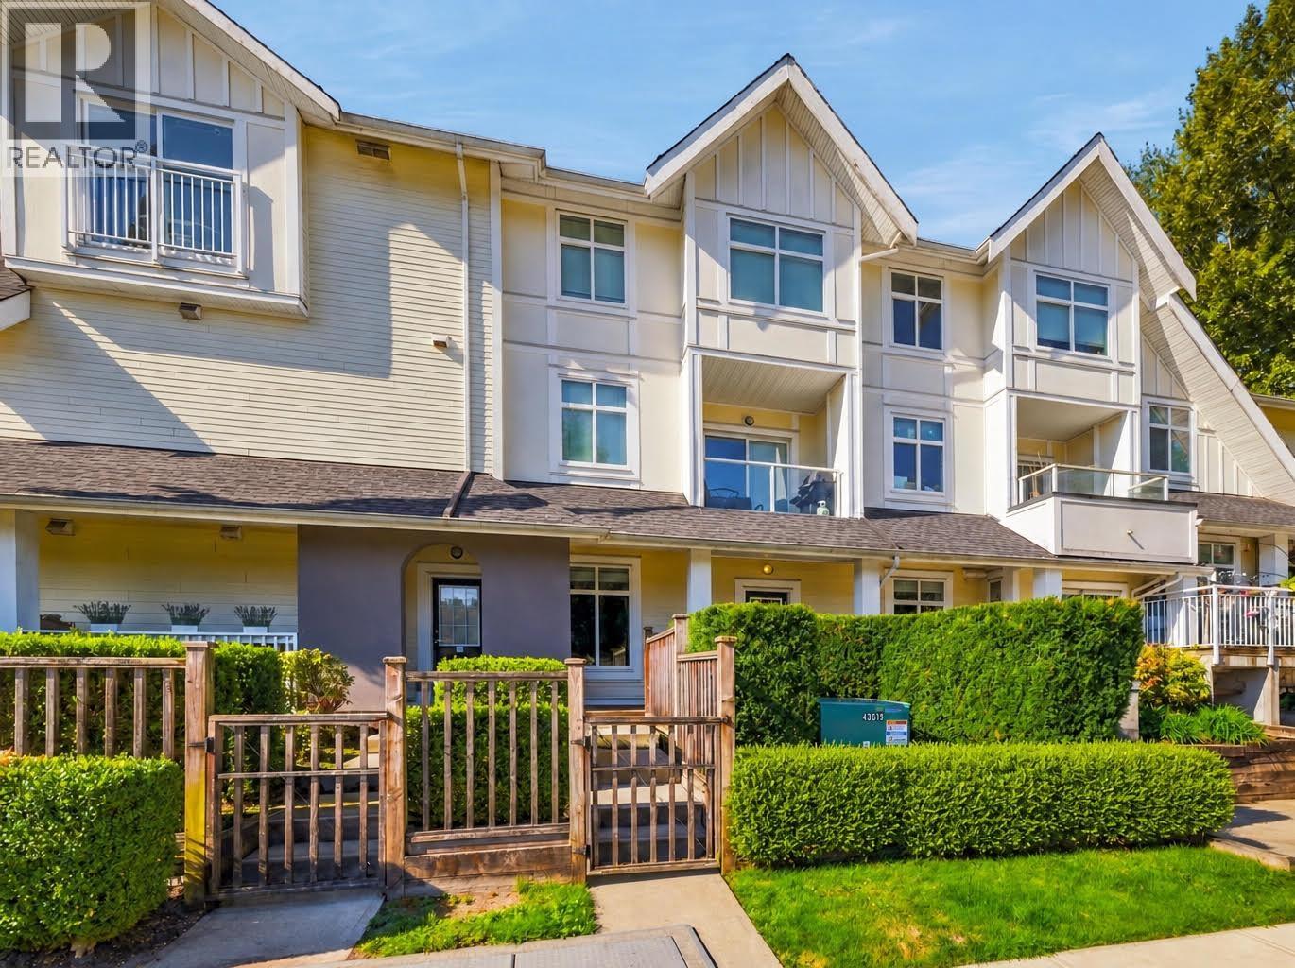
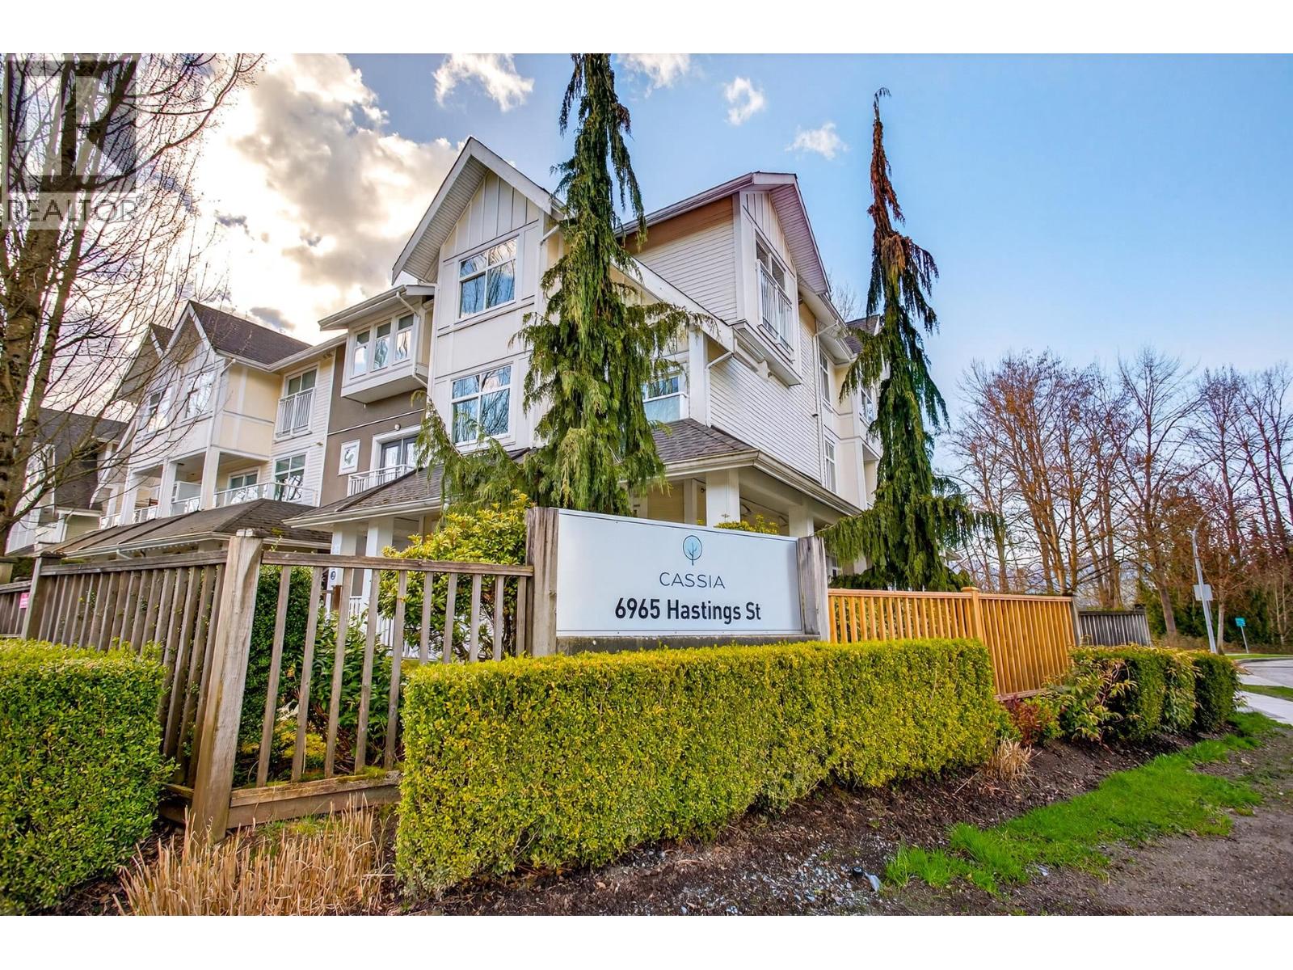
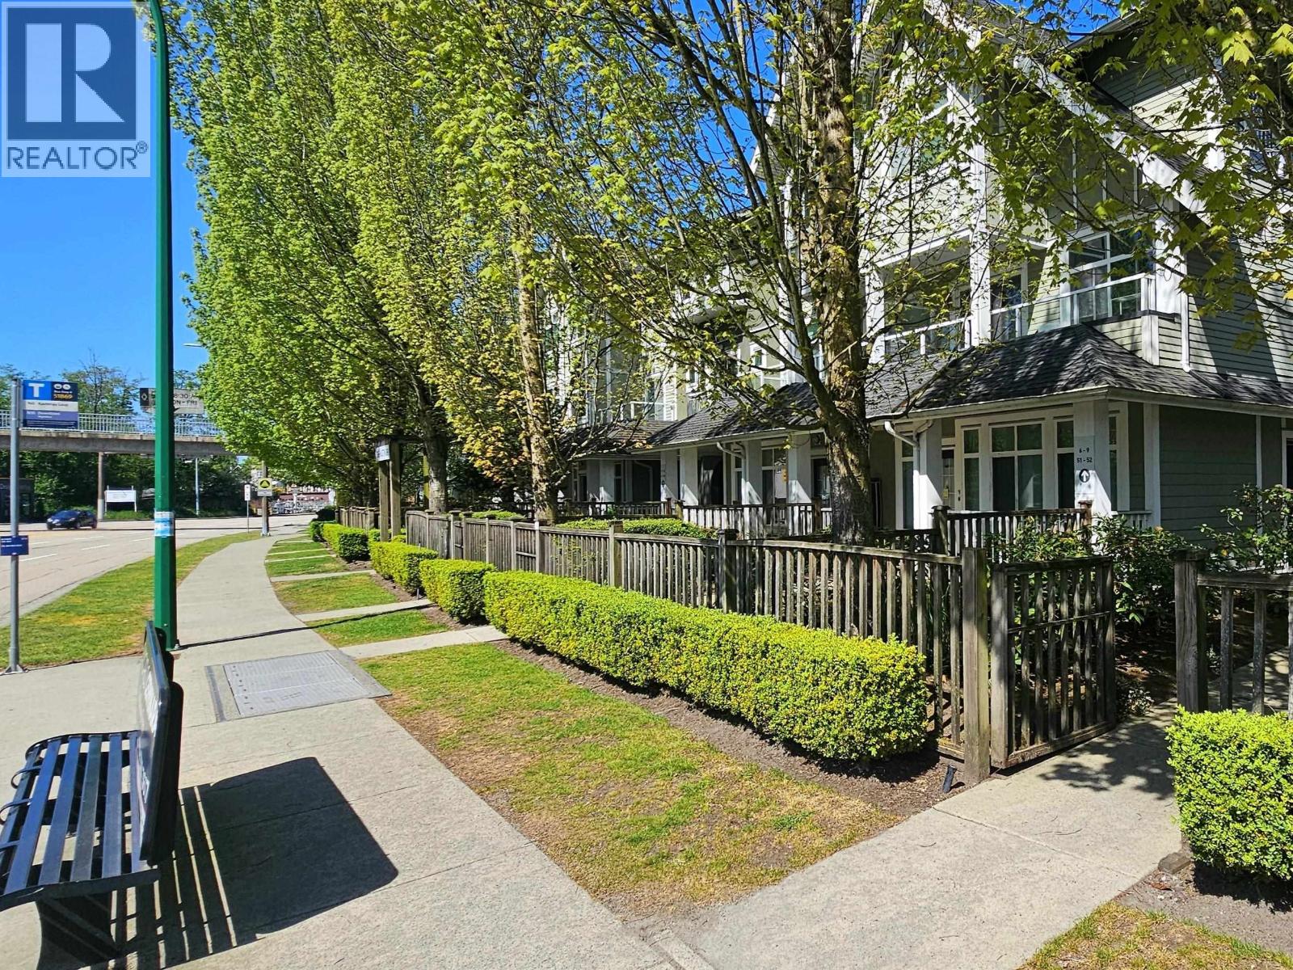
Perfectly tucked away in a 15 year young and well-maintained building,this unit provides privacy. With it's own entrance, the unit offers ease of access in and out of the building.The amazing floor plan is a must see-the home opens into a welcoming foyer before you walk upstairs to the open concept main floor.Here you are greeted by a kitchen area that includes an island as well as stainless steel appliances, followed by a livingroom and paneled washer and dryer.The top floor has 2bedrooms and 2full bathrooms.Located near Westridge Park,the area is great for walks,tennis,or just kicking the ball around.One bus away from SFU, a hop skip and jump to shopping and plenty of street restaurants. First time home buyers or investor - 2 Dog or 2 Cats allowed (id:48970)
Property Details
- Property Type
- Townhouse
- Style
- Residential Attached
- Title to Land
- Freehold Strata
- Year Built
- 2011
- Area
- Burnaby North · Sperling-Duthie
- Outdoor
- Tennis Court(s),Balcony
- Heating / Cooling
- Electric
- Flooring
- Laminate,Wall/Wall/Mixed,Carpet
- Construction
- Concrete,Frame Wood,Mixed (Exterior)
- Parking
- Garage Under Building,Guest,Side Access,Asphalt (2 stalls)
- Water Supply
- Community
- Kitchens
- 1
- Units in Development
- 60
Financial
- Caretaker
- Trash
- Maintenance Grounds
- Gas
- Hot Water
- Management
- Snow Removal
Rooms 6
Features & Appliances
- 🧺Washer/Dryer
- 🧺Dishwasher
- ✨Disposal
- 🧊Refrigerator
- 🍳Stove
- 🍲Microwave
- 🧯Fire Sprinkler System
- Cats OK
- Dogs OK
- Number Limit (Two)
- Pets Allowed w/Rest
For Sale in Cassia & Complex
↑ Back to top| Date | Address | Status | Bed | Bath | Price | Sqft | DOM | Strata Fee | Tax | Listed By |
|---|---|---|---|---|---|---|---|---|---|---|
| 2026-09-21 | 32 6965 Hastings Street | Active | 3 | 2 | $699,900 ($787/sf) | 889 | 0 | $519 | $2,097 (2025) | Oakwyn Realty Ltd. |
| 2026-09-01 | 8 6965 Hastings Street | Active | 1 | 1 | $354,900 ($713/sf) | 498 | 0 | $291 | $1,263 | The Agency Vancouver |
| 2026-07-23 | 47 6965 Hastings Street | Active | 2 | 2 | $748,000 ($733/sf) | 1020 | 0 | $595 | $2,308 (2025) | Royal Pacific Lions Gate Realty Ltd. |
| 2025-10-28 | 12 6965 Hastings Street | Active | 1 | 1 | $469,900 ($739/sf) | 636 | 0 | $367 | $1,626 (2025) | Sutton Centre Realty |
| Avg | $568,175 ($747/sf) | 761 |
Nearby Buildings with Active Listings
↑ Back to top

Book a Showing

- Abbotsford - 447
- Agassiz - 28
- Burnaby - 54
- Burnaby East - 78
- Burnaby North - 367
- Burnaby South - 348
- Campbell River - 1
- Chilliwack - 221
- Cloverdale - 194
- Comox Valley - 10
- Coquitlam - 566
- Delta - 10
- Duncan - 42
- Esquimalt - 59
- Gulf Islands - 6
- Harrison Hot Springs - 13
- Harrison Mills - 1
- Hope - 22
- Ladner - 110
- Langford - 156
- Langley - 541
- Maple Ridge - 312
- Mill Bay - 2
- Mission - 65
- New Westminster - 444
- North Delta - 29
- North Island - 2
- North Saanich - 8
- North Surrey - 412
- North Vancouver - 747
- Oak Bay - 44
- Osoyoos - 1
- Parksville / Qualicum - 7
- Penticton - 8
- Pitt Meadows - 75
- Port Alberni - 2
- Port Coquitlam - 268
- Port Moody - 268
- Richmond - 1161
- Saanich East - 232
- Saanich West - 92
- Sardis - 154
- Sidney - 152
- Sooke - 39
- South Surrey White Rock - 719
- Surrey - 667
- Tsawwassen - 98
- Vancouver East - 1003
- Vancouver West - 2495
- Victoria - 666
- View Royal - 46
- West Vancouver - 231



