8061 MCGREGOR AVE
- 3 Beds
- 2 Baths
- 2,398 Sqft
- 9,872 Lot Sqft
- 68.01 Lot (ft)
- 6 Parking
- Built 1947
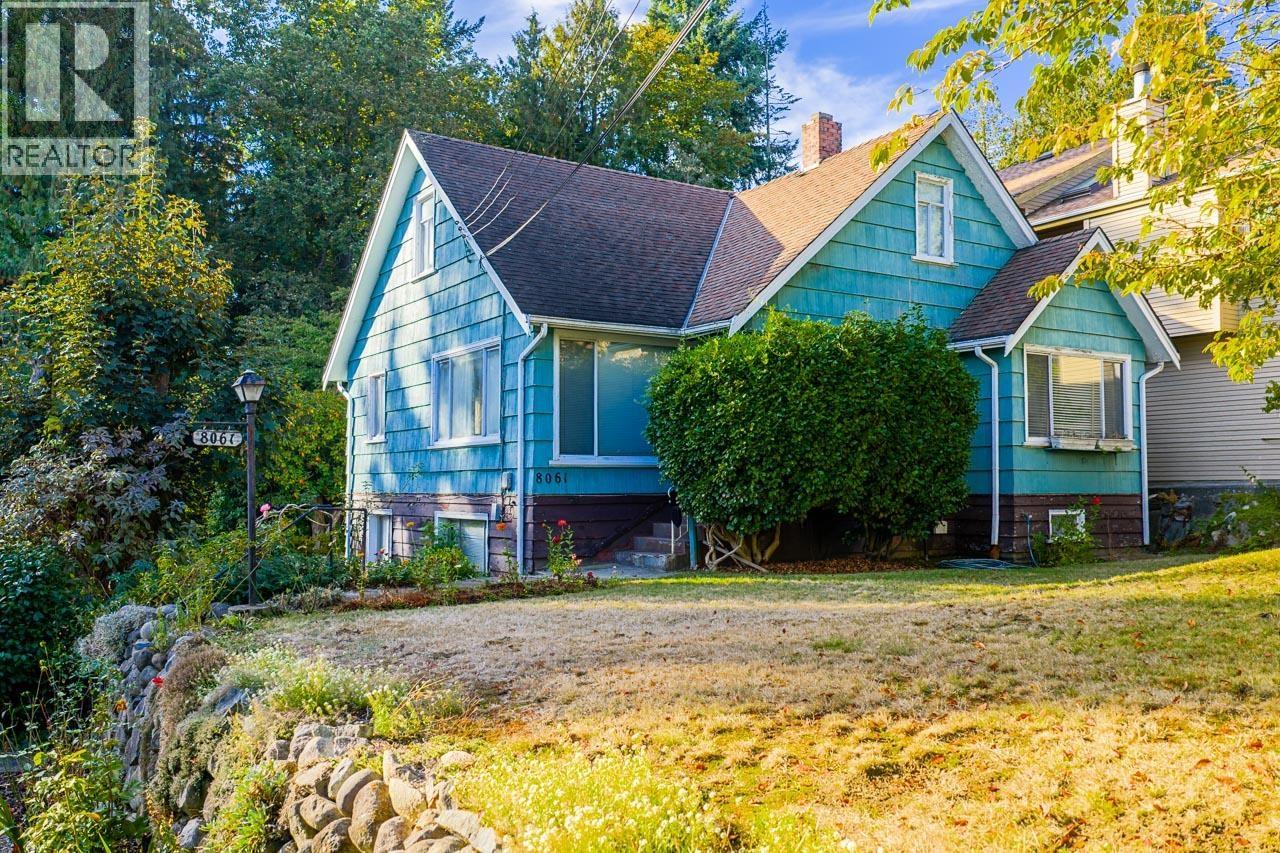


Property Description
ATTENTION DEVELOPERS! Prime opportunity on a massive 9,871 square ft lot (68´ x 145´) with R1 zoning, allowing potential for a duplex, triplex, or fourplex development with up to 45% lot coverage for a 4-unit project (buyer to verify with City of Burnaby). This exceptional property backs onto Frogger´s Creek Ravine Park, offering peaceful forest and nature views. Walk to Alta Vista Park, Frogger´s Creek Park & Playground, Buy-Low Foods, Anytime Fitness, Subway, and other shops and dining. Minutes to Riverway Sports Complex & Golf Course, Michael J. Fox Theatre, Cactus Club, Canadian Tire, Save-On-Foods, Starbucks, Cobs Bread, Winners, and more. Only a 5-minute drive to Metrotown. School Catchments: Nelson Elementary & Burnaby South Secondary; French: Marlborough Elementary & Moscrop Secondary. (id:48970)
Property Details
- Property Type
- House/Single Family
- Style
- Residential Detached
- Title to Land
- Freehold NonStrata
- Year Built
- 1947
- Area
- Burnaby South · South Slope
- View
- Forest
- Outdoor
- No Outdoor Area,Private Yard
- Heating / Cooling
- Forced Air
- Flooring
- Wall/Wall/Mixed
- Construction
- Frame Wood,Mixed (Exterior),Wood Siding
- Parking
- Open,Front Access (6 stalls)
- Water Supply
- Public
- Kitchens
- 1
Financial
Rooms 6
Features & Appliances
- 🧊Refrigerator
- 🍳Stove
- 🪟Window Coverings
For Sale in 8061 MCGREGOR AVENUE & Complex
↑ Back to top| Date | Address | Status | Bed | Bath | Price | Sqft | DOM | Strata Fee | Tax | Listed By |
|---|---|---|---|---|---|---|---|---|---|---|
| 2026-03-03 | 8061 Mcgregor Avenue | Active | 3 | 2 | $1,850,000 ($771/sf) | 2398 | 0 | $7,086 (2025) | RE/MAX Crest Realty | |
| Avg | $1,850,000 ($771/sf) | 2398 |
Nearby Buildings with Active Listings
↑ Back to top
Book a Showing

- Abbotsford - 447
- Agassiz - 28
- Burnaby - 54
- Burnaby East - 78
- Burnaby North - 367
- Burnaby South - 348
- Campbell River - 1
- Chilliwack - 221
- Cloverdale - 194
- Comox Valley - 10
- Coquitlam - 566
- Delta - 10
- Duncan - 42
- Esquimalt - 59
- Gulf Islands - 6
- Harrison Hot Springs - 13
- Harrison Mills - 1
- Hope - 22
- Ladner - 110
- Langford - 156
- Langley - 541
- Maple Ridge - 312
- Mill Bay - 2
- Mission - 65
- New Westminster - 444
- North Delta - 29
- North Island - 2
- North Saanich - 8
- North Surrey - 412
- North Vancouver - 747
- Oak Bay - 44
- Osoyoos - 1
- Parksville / Qualicum - 7
- Penticton - 8
- Pitt Meadows - 75
- Port Alberni - 2
- Port Coquitlam - 268
- Port Moody - 268
- Richmond - 1161
- Saanich East - 232
- Saanich West - 92
- Sardis - 154
- Sidney - 152
- Sooke - 39
- South Surrey White Rock - 719
- Surrey - 667
- Tsawwassen - 98
- Vancouver East - 1003
- Vancouver West - 2495
- Victoria - 666
- View Royal - 46
- West Vancouver - 231



