Active Listing · MLS® R3094835
103 359 LAVAL ST
Coquitlam · Maillardville V3K4W7
$1,259,000
- 3 Beds
- 3 Baths
- 1,475 Sqft
- 2 Parking
- Built 2026
 1/40
1/40



★ Building Specialist
Les Twarog
RE/MAX Crest Realty (Westside)
30+ Years Downtown & Westside Expert
604.671.7000
les@6717000.com
Property Description
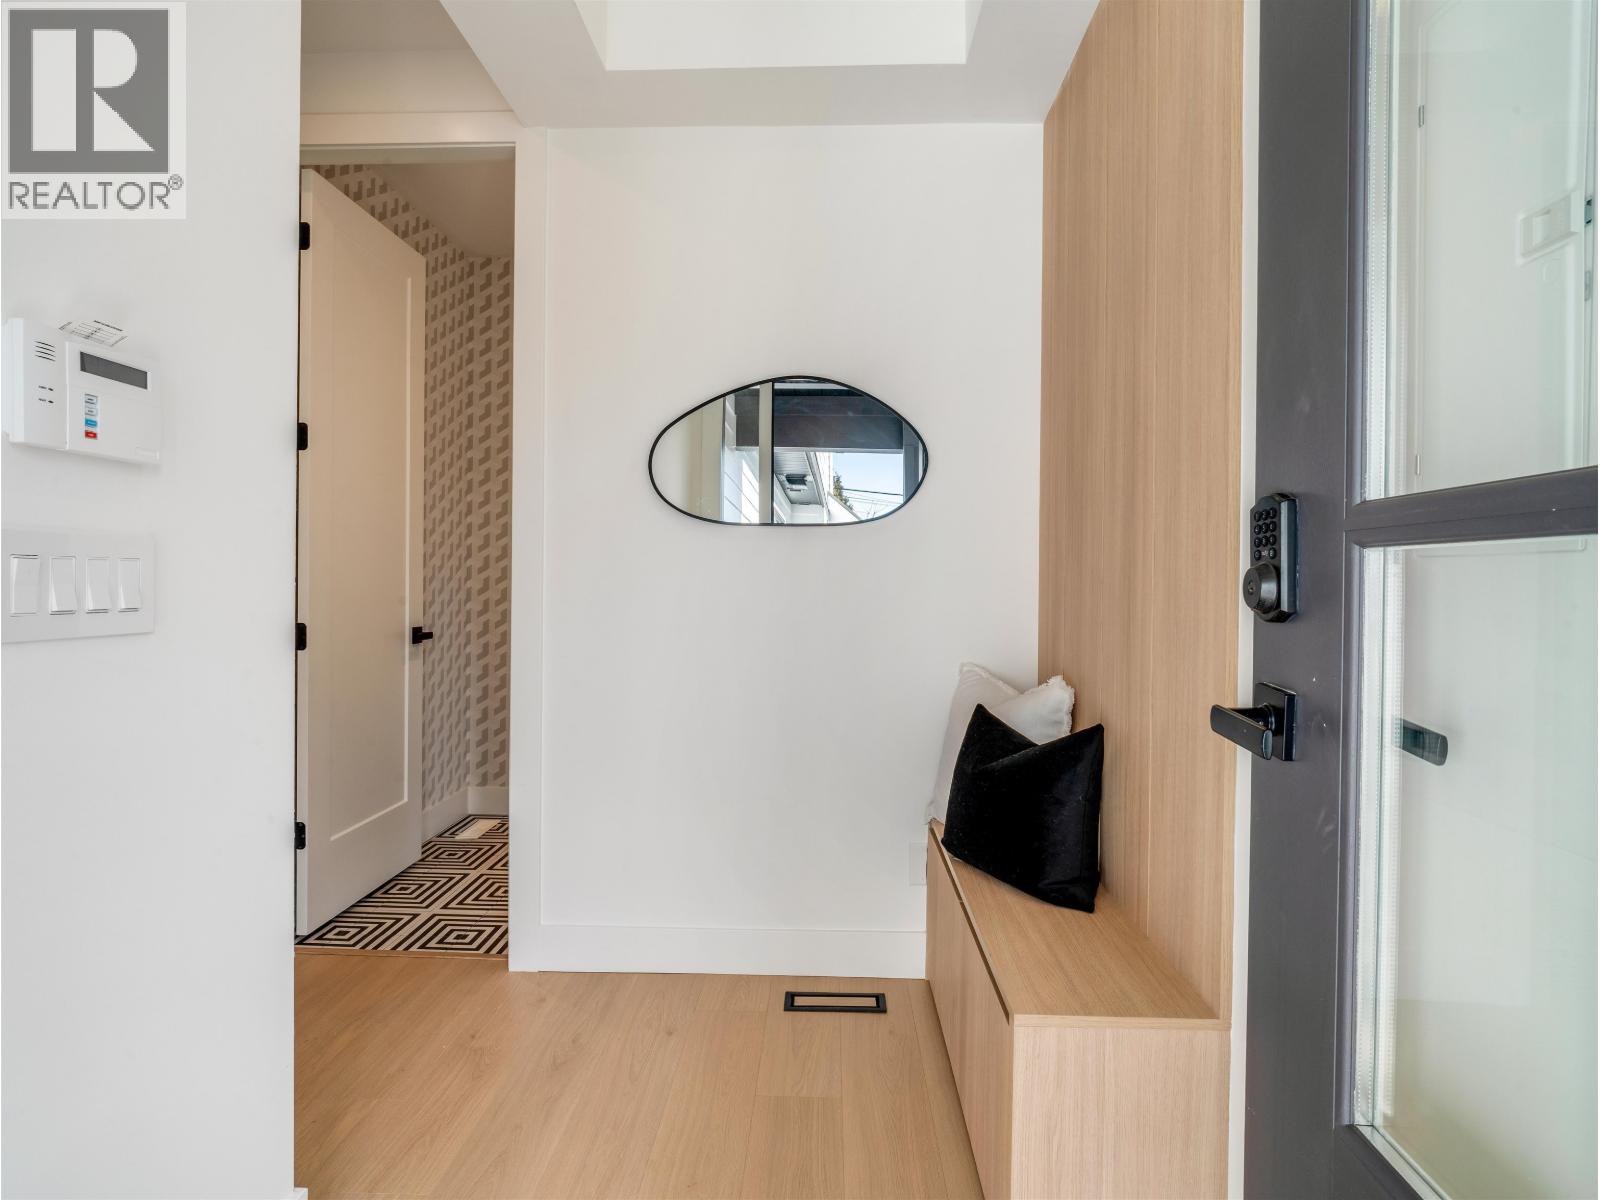
Experience uncompromised luxury in these exceptionally crafted residences where no expense has been spared. Soaring 9-foot ceilings, 8-ft doors, and oversized casement windows flood the home with natural light, enhancing the bright, open layout. The chef´s kitchen features solid wood cabinetry, full Haristone backsplash, soft-close handle-less drawers, built-in Fisher & Paykel premium appliances, and a microwave with air fryer. Enjoy high-end bath finishes with Kohler and Balco sinks, anti-fog smart mirrors, gas heating and hot water. Smart home system, built-in vacuum, EV charger, and side-by-side parking. Steps to transit and top schools. (id:48970)
Property Details
- Property Type
- 1/2 Duplex
- Style
- Duplex,Residential Attached
- Title to Land
- Freehold Strata
- Year Built
- 2026
- Area
- Coquitlam · Maillardville
- View
- Mountain And Water View
- Outdoor
- Patio,Deck, Garden,Private Yard
- Heating / Cooling
- Forced Air,Hot Water
- Flooring
- Laminate,Tile
- Construction
- Concrete,Frame Wood,Concrete (Exterior),Fibre Cement (Exterior),Wood Siding
- Parking
- Carport Multiple,Aggregate,Paver Block (2 stalls)
- Water Supply
- Public
- Kitchens
- 1
- Fireplaces
- 1
- Units in Development
- 4
Rooms 7
Dining Room
Bedroom
Bedroom
Primary Bedroom
Den
Kitchen
Living Room
Features & Appliances
✦ Appliances & Features
- 🧺Washer/Dryer
- 🧺Dishwasher
- 🧊Refrigerator
- 🍳Stove
- 🍲Microwave
- 🍳Range Top
- 🔒Security System
- 🚨Smoke Detector(s)
- 🪟Window Coverings
- ❄️Central Air
- ❄️Air Conditioning
For Sale in 103 359 LAVAL STREET & Complex
↑ Back to top| Date | Address | Status | Bed | Bath | Price | Sqft | DOM | Strata Fee | Tax | Listed By |
|---|---|---|---|---|---|---|---|---|---|---|
| 2026-03-03 | 104 359 Laval Street | Active | 3 | 3 | $1,278,000 ($840/sf) | 1522 | 0 | (2026) | Century 21 Coastal Realty Ltd. | |
| 2026-03-03 | 103 359 Laval Street | Active | 3 | 3 | $1,259,000 ($854/sf) | 1475 | 0 | (2026) | Century 21 Coastal Realty Ltd. | |
| Avg | $1,268,500 ($846/sf) | 1499 |
Nearby Buildings with Active Listings
↑ Back to top1135 Cartier Ave
1135 Cartier Ave. · Coquitlam
Laval
1306 Laval Sq. · Coquitlam
Chateau Laval
1383 Brunette Ave. · Coquitlam
La Galerie
1408 Cartier Ave. · Coquitlam
Place Pare
1318 Brunette Ave. · Coquitlam
Pebble Creek
511 Gatensbury St. · Coquitlam
Place Fountain Bleu
1215 Brunette Ave. · Coquitlam
Residence Bouthot
123 Laval St. · Coquitlam
Where this information comes from:
Listing details, room sizes, features and financials are from the active MLS® listing
R3094835, Real Estate Board of Greater Vancouver, listed by Century 21 Coastal Realty Ltd. (Karan Singh - PREC).
Listed Mar 3, 2026. Feed last updated Sep 21, 2026.
Measurements are provided by the listing brokerage and are approximate — buyer to verify all data.
Book a Showing
103 359 LAVAL STREET · MLS® R3094835 · with Les Twarog

Les TwarogUsually replies within minutes
Building List Count by City
- Abbotsford - 447
- Agassiz - 28
- Burnaby - 54
- Burnaby East - 78
- Burnaby North - 367
- Burnaby South - 348
- Campbell River - 1
- Chilliwack - 221
- Cloverdale - 194
- Comox Valley - 10
- Coquitlam - 566
- Delta - 10
- Duncan - 42
- Esquimalt - 59
- Gulf Islands - 6
- Harrison Hot Springs - 13
- Harrison Mills - 1
- Hope - 22
- Ladner - 110
- Langford - 156
- Langley - 541
- Maple Ridge - 312
- Mill Bay - 2
- Mission - 65
- New Westminster - 444
- North Delta - 29
- North Island - 2
- North Saanich - 8
- North Surrey - 412
- North Vancouver - 747
- Oak Bay - 44
- Osoyoos - 1
- Parksville / Qualicum - 7
- Penticton - 8
- Pitt Meadows - 75
- Port Alberni - 2
- Port Coquitlam - 268
- Port Moody - 268
- Richmond - 1161
- Saanich East - 232
- Saanich West - 92
- Sardis - 154
- Sidney - 152
- Sooke - 39
- South Surrey White Rock - 719
- Surrey - 667
- Tsawwassen - 98
- Vancouver East - 1003
- Vancouver West - 2495
- Victoria - 666
- View Royal - 46
- West Vancouver - 231
Pages
About


MLS®, REALTOR® and the associated logos are trademarks of The Canadian Real Estate Association


The listing data is provided under copyright by the Chilliwack & District Real Estate Board, Fraser Valley Real Estate Board or Real Estate Board of Greater Vancouver.
The listing data is deemed reliable but is not guaranteed accurate by the Chilliwack & District Real Estate Board, Fraser Valley Real Estate Board, Real Estate Board of Greater Vancouver, nor BCCondos.