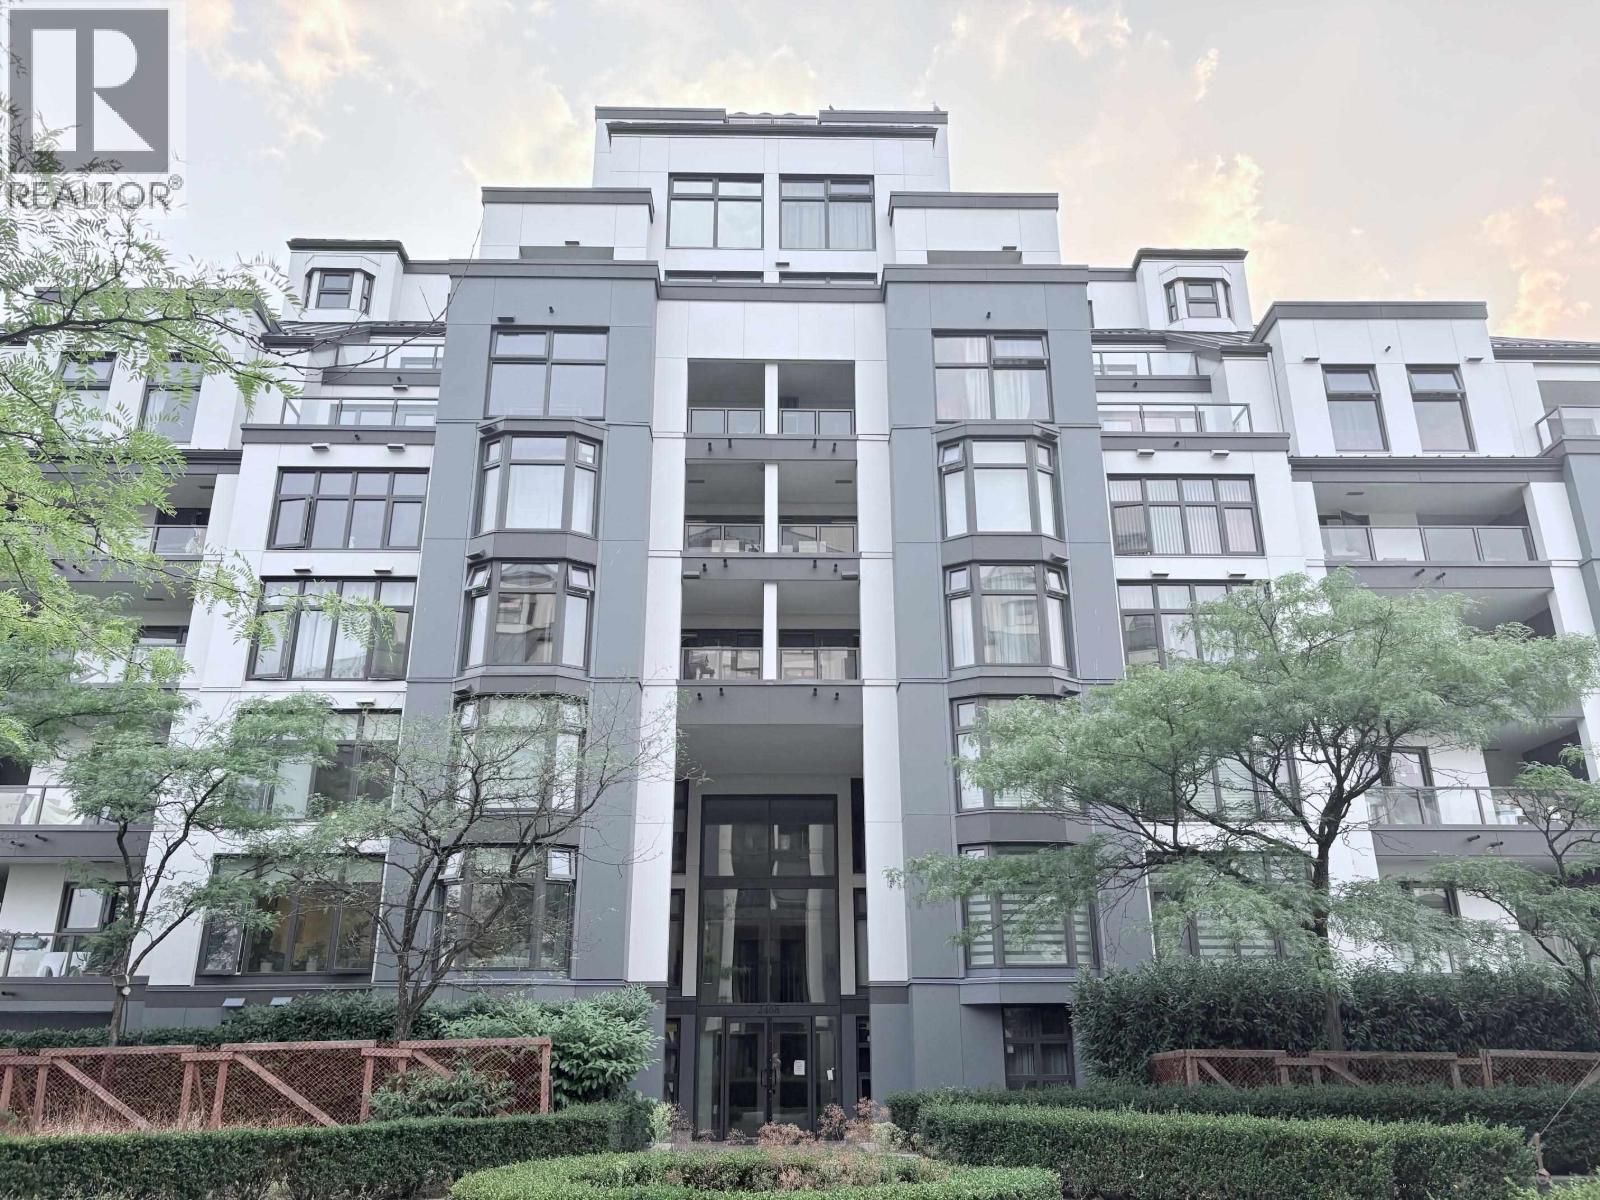
107 2533 PENTICTON ST
- 2 Beds
- 2 Baths
- 953 Sqft
- 1 Parking
- Built 1994
 1/24
1/24




Property Description
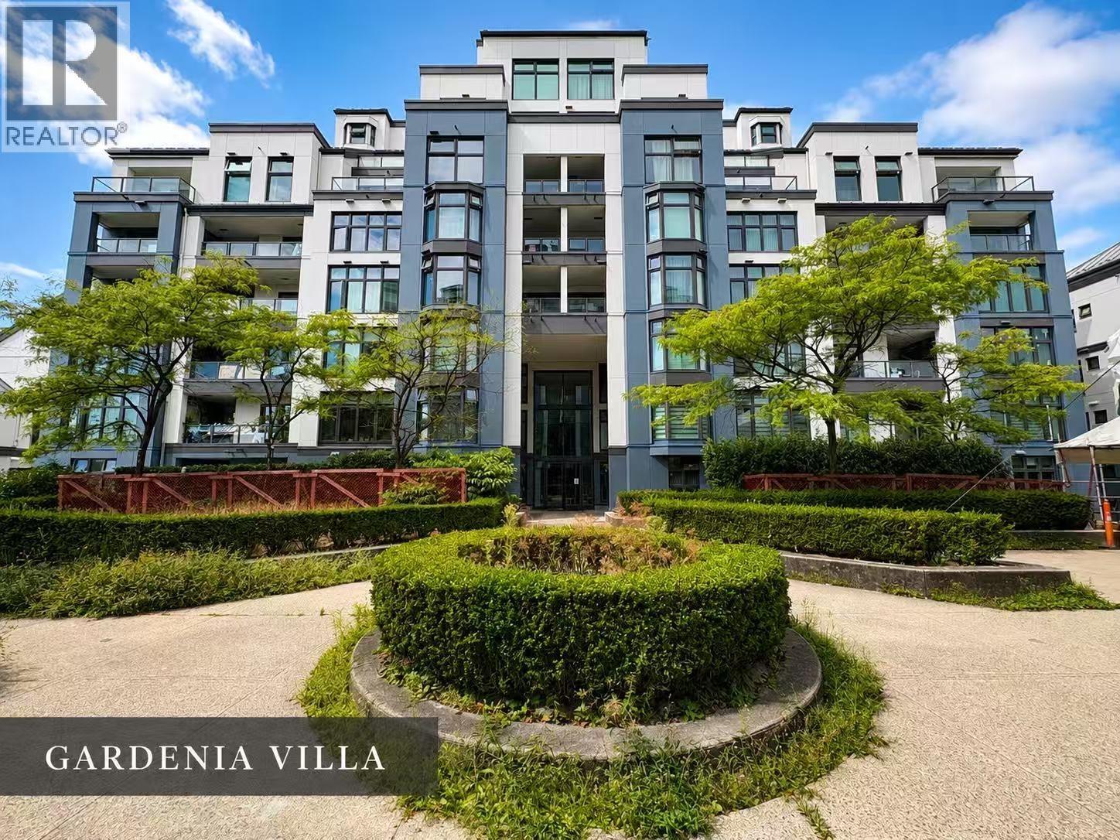
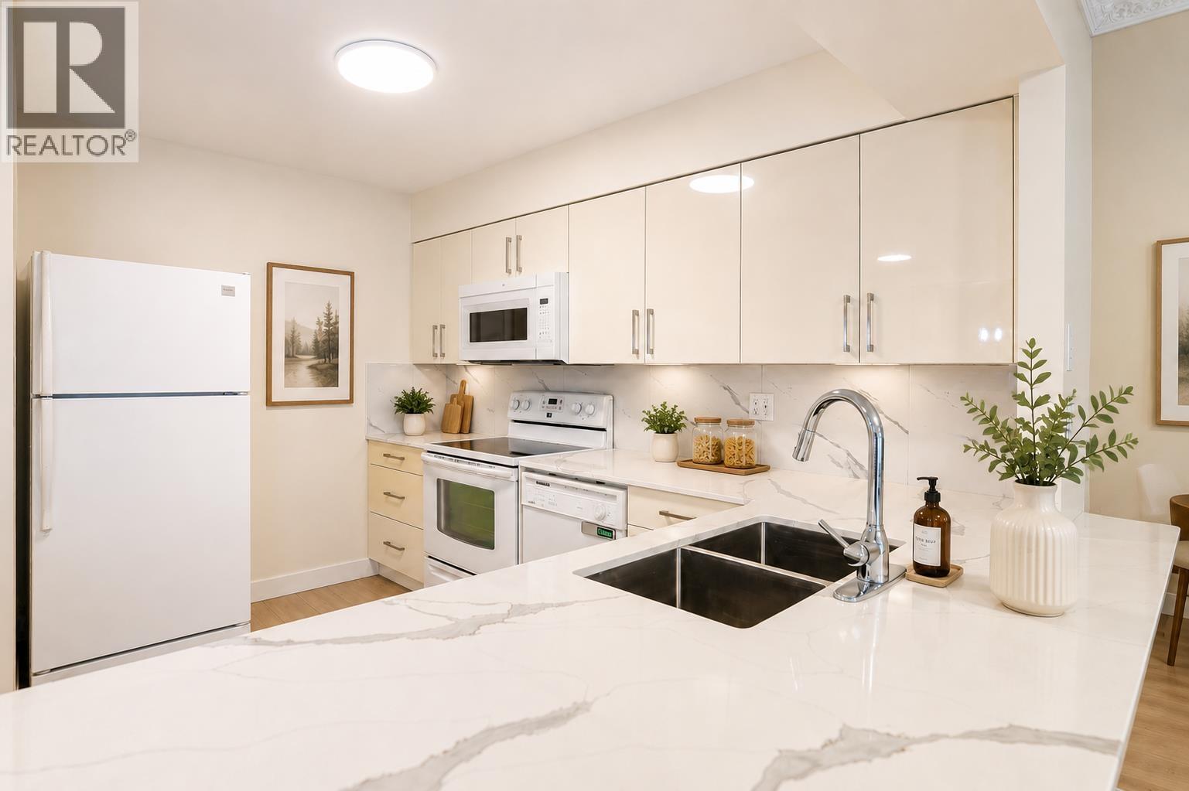
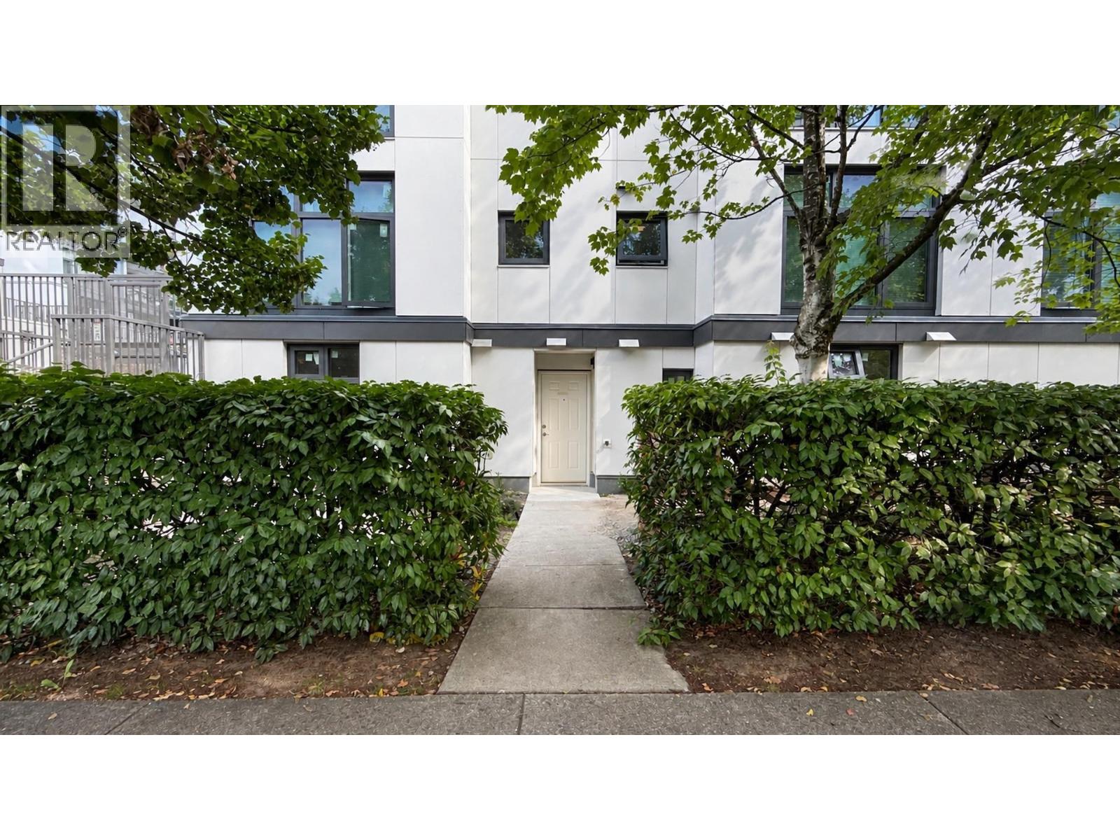
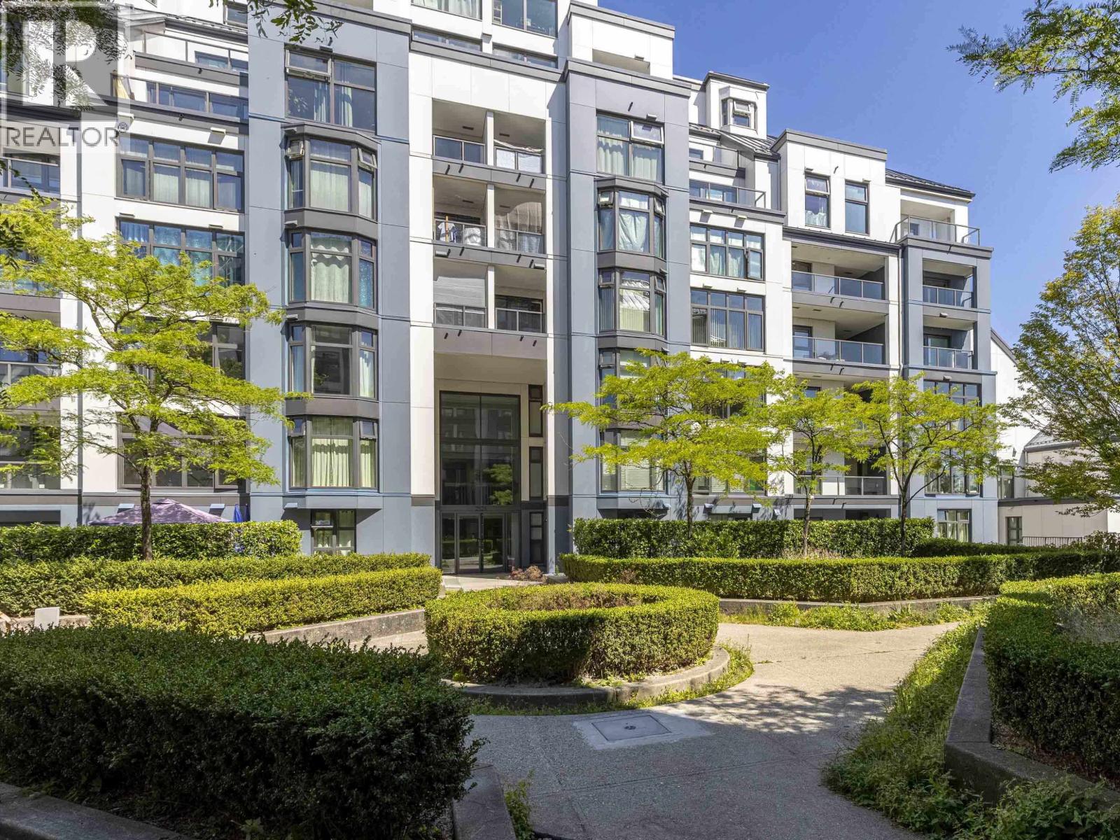
Welcome home to Gardenia Villa! This bright home faces a quiet inner street and enjoys abundant natural light. Functional layout with spacious living and dining areas, plus a large flex room ideal for an office, storage, or walk-in closet. Covered patio opens to a generous outdoor space-perfect for BBQs and for kids to play. Steps to Commercial-Broadway and Renfrew SkyTrain stations. Convenient access to Safeway, Superstore, T&T, and restaurants on Commercial Drive. 1 Parking & 1 locker. Building remediation is estimated to have substantial completion around June 2026, includes the replacement of building envelope (doors/windows/cladding/siding/balcony), plumbing, roof, mechanical systems, and common building interior (carpet/paint/light fixtures) - see documents.
Property Details
- Property Type
- Apartment Unit
- Style
- Multi Family,Residential Attached
- Title to Land
- Freehold Strata
- Year Built
- 1994
- Area
- Vancouver East · Renfrew Heights
- Exposure
- East
- Outdoor
- Patio
- Heating / Cooling
- Baseboard,Electric
- Flooring
- Laminate,Tile
- Construction
- Frame Wood,Mixed (Exterior)
- Parking
- Underground (1 stall)
- Water Supply
- Public
- Kitchens
- 1
Financial
- Bike Room
- Exercise Centre
- Recreation Facilities
- Caretaker
- Maintenance Grounds
- Hot Water
- Management
Rooms 7
Features & Appliances
- 🧺Washer/Dryer
- Pets Allowed w/Rest
Location & Parcel
↑ Back to topFor Sale in Gardenia Villa & Complex
↑ Back to top| Date | Address | Status | Bed | Bath | Price | Sqft | DOM | Strata Fee | Tax | Listed By |
|---|---|---|---|---|---|---|---|---|---|---|
| 2026-09-09 | 2528 E 24th Avenue | Active | 5 | 3 | $1,598,000 ($824/sf) | 1939 | 0 | $9,095 (2026) | RE/MAX Crest Realty | |
| 2026-08-27 | 1 2528 E Broadway | Active | 2 | 2 | $619,000 ($617/sf) | 1004 | 0 | $562 | $1,316 (2026) | 1NE Collective Realty Inc. |
| 2026-08-24 | 102 2528 E Broadway | Active | 2 | 2 | $729,800 ($683/sf) | 1068 | 0 | $580 | $1,216 (2025) | Oakwyn Realty Ltd. |
| 2026-08-12 | 603 2468 E Broadway | Active | 2 | 2 | $719,000 ($685/sf) | 1050 | 0 | $570 | $1,525 (2026) | RE/MAX Crest Realty |
| 2026-08-12 | 209 2468 E Broadway | Active | 2 | 2 | $859,000 ($921/sf) | 933 | 0 | $535 | $1,164 (2026) | Sutton Group-West Coast Realty |
| 2026-08-06 | 203 2468 E Broadway | Active | 2 | 2 | $789,000 ($847/sf) | 932 | 0 | $534 | $1,440 (2026) | Interlink Realty |
| Avg | $885,633 ($767/sf) | 1154 |
Nearby Buildings with Active Listings
↑ Back to top
Book a Showing

- Abbotsford - 447
- Agassiz - 28
- Burnaby - 54
- Burnaby East - 78
- Burnaby North - 367
- Burnaby South - 348
- Campbell River - 1
- Chilliwack - 221
- Cloverdale - 194
- Comox Valley - 10
- Coquitlam - 566
- Delta - 10
- Duncan - 42
- Esquimalt - 59
- Gulf Islands - 6
- Harrison Hot Springs - 13
- Harrison Mills - 1
- Hope - 22
- Ladner - 110
- Langford - 156
- Langley - 541
- Maple Ridge - 312
- Mill Bay - 2
- Mission - 65
- New Westminster - 444
- North Delta - 29
- North Island - 2
- North Saanich - 8
- North Surrey - 412
- North Vancouver - 747
- Oak Bay - 44
- Osoyoos - 1
- Parksville / Qualicum - 7
- Penticton - 8
- Pitt Meadows - 75
- Port Alberni - 2
- Port Coquitlam - 268
- Port Moody - 268
- Richmond - 1161
- Saanich East - 232
- Saanich West - 92
- Sardis - 154
- Sidney - 152
- Sooke - 39
- South Surrey White Rock - 719
- Surrey - 667
- Tsawwassen - 98
- Vancouver East - 1003
- Vancouver West - 2495
- Victoria - 666
- View Royal - 46
- West Vancouver - 231



