2203 6288 CASSIE AVE
- 2 Beds
- 2 Baths
- 844 Sqft
- 1 Parking
- Built 2020
 1/30
1/30




Property Description
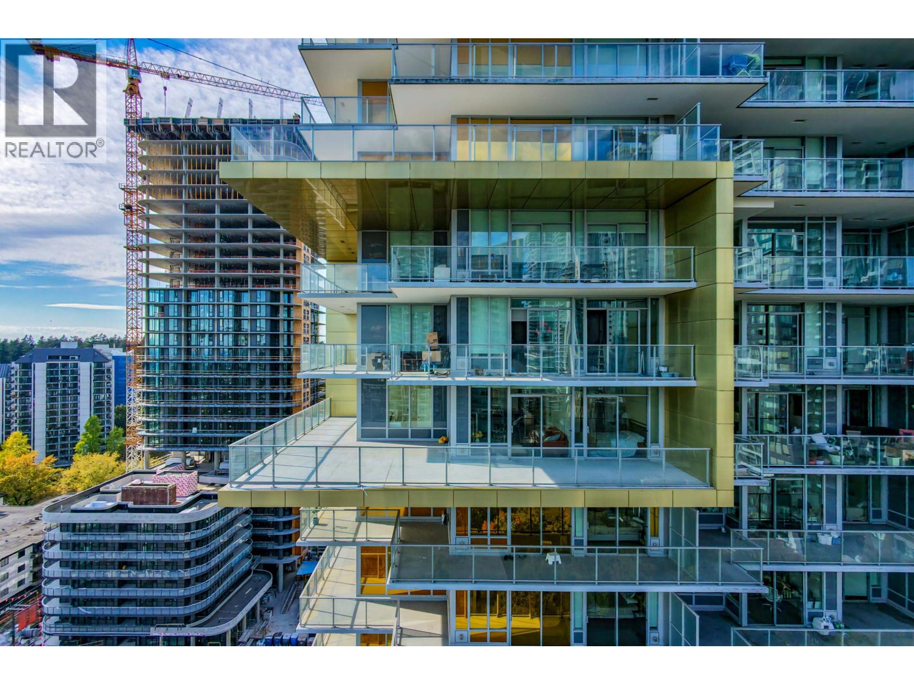
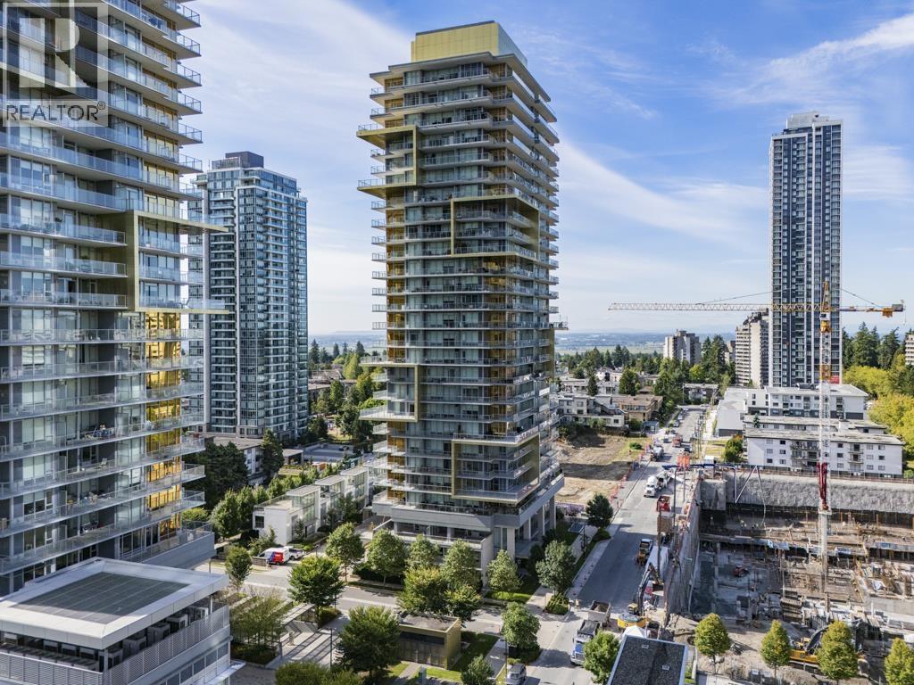
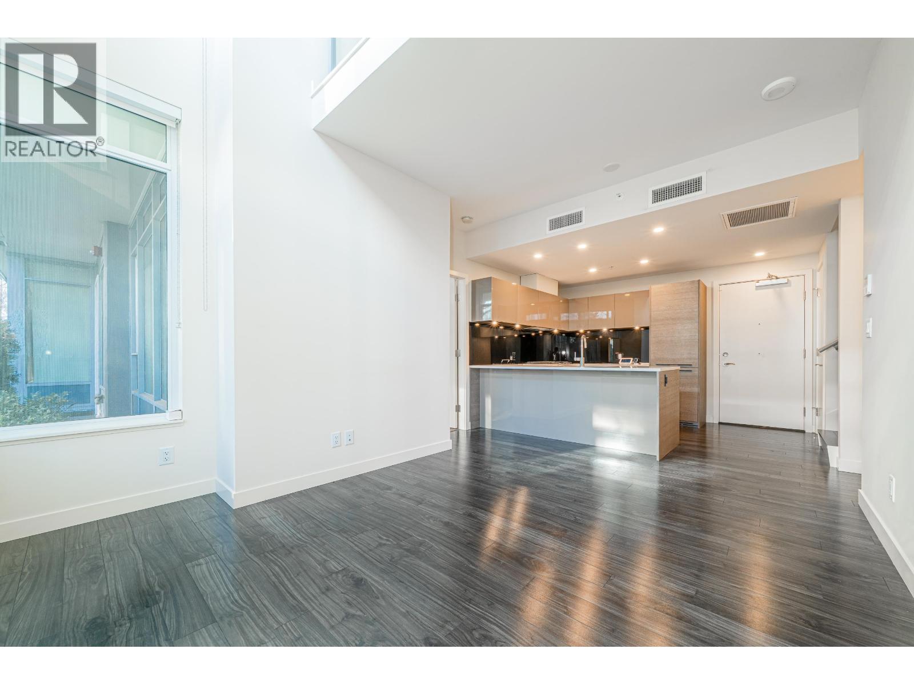
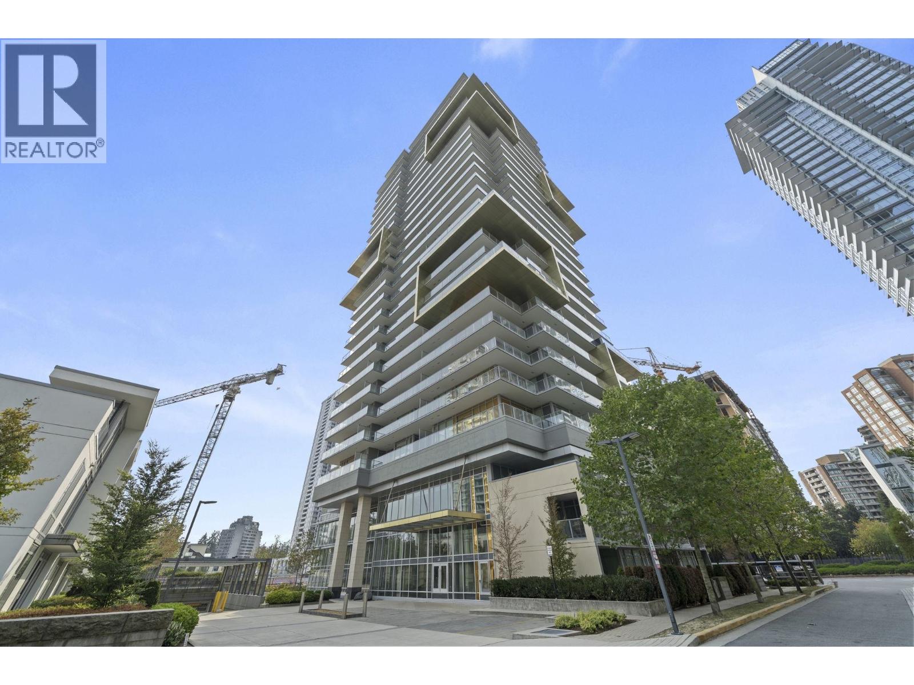
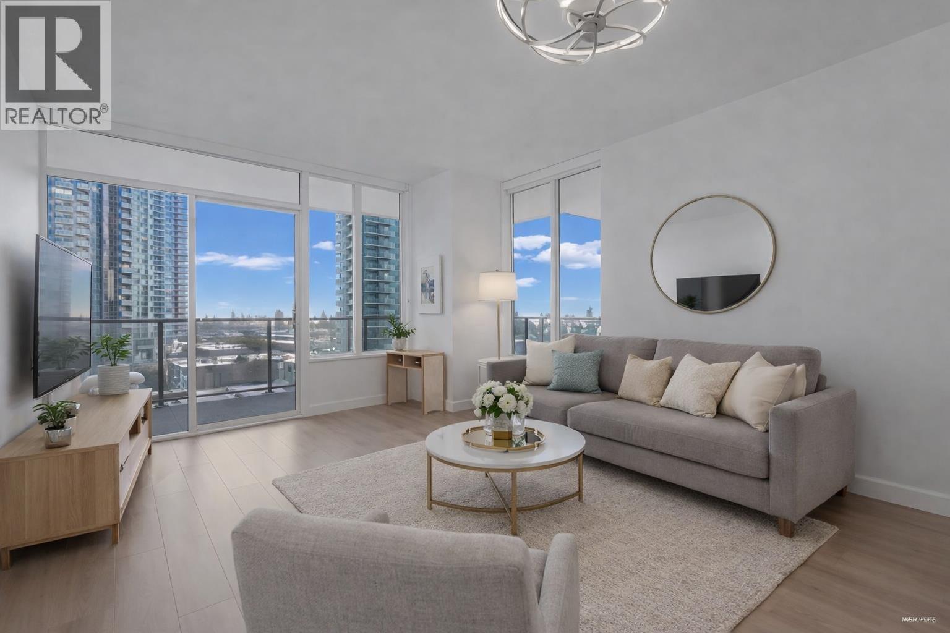
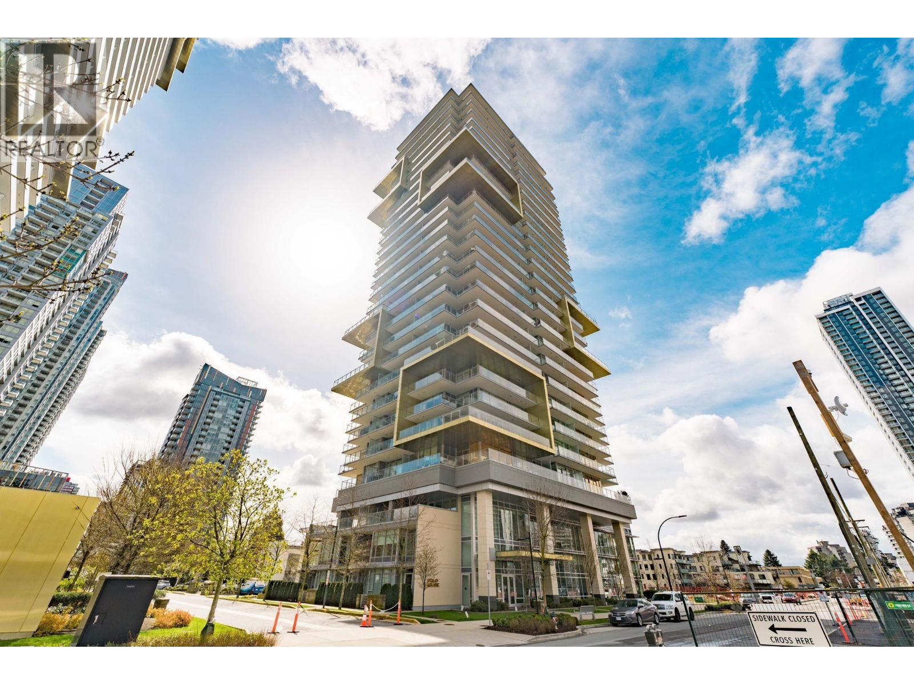
Welcome to Goldhouse South, luxury living in the heart of Metrotown.This air-conditioned 2-bedroom, 2-bath home offers a desirable Northeast exposure and an oversized wraparound balcony, perfect for enjoying morning light and open city and mountain views. Features include a premium kitchen with integrated Bosch appliances, high-end finishes throughout, and 24/7 concierge service. Comes with 1 parking and 1 storage locker. Enjoy over 30,000 sq. ft.of world-class amenities, including a fully equipped gym, social lounge, study/music rooms, large party room, outdoor terrace. Unbeatable location—just steps to Metrotown SkyTrain,Metrotown Mall, Crystal Mall, Bonsor Recreation Centre, public library, and countless shops and eateries. Easy to show! Don’t miss it.Open House on Feb 28, Mar 1, 2-4pm
Property Details
- Property Type
- Apartment Unit
- Style
- Multi Family,Residential Attached
- Title to Land
- Freehold Strata
- Year Built
- 2020
- Area
- Burnaby South · Metrotown
- View
- City And Mountain
- Outdoor
- Patio,Deck, Garden,Balcony
- Heating / Cooling
- Forced Air,Heat Pump
- Flooring
- Laminate,Carpet
- Construction
- Concrete,Concrete (Exterior),Glass (Exterior),Mixed (Exterior)
- Parking
- Underground (1 stall)
- Water Supply
- Public
- Kitchens
- 1
Financial
- Clubhouse
- Exercise Centre
- Concierge
- Caretaker
- Trash
- Maintenance Grounds
- Gas
- Hot Water
- Management
- Recreation Facilities
- Sewer
- Snow Removal
Rooms 5
Features & Appliances
- 🧺Washer/Dryer
- 🧺Dishwasher
- 🧊Refrigerator
- 🍳Stove
- 🍲Microwave
- 🪟Window Coverings
- ❄️Central Air
- ❄️Air Conditioning
- Pets Allowed
For Sale in Gold House & Complex
↑ Back to top| Date | Address | Status | Bed | Bath | Price | Sqft | DOM | Strata Fee | Tax | Listed By |
|---|---|---|---|---|---|---|---|---|---|---|
| 2026-09-23 | 1405 6288 Cassie Avenue | Active | 3 | 2 | $1,088,000 ($981/sf) | 1109 | 0 | $799 | $3,607 (2025) | Laboutique Realty |
| 2026-08-19 | 1808 6288 Cassie Avenue | Active | 1 | 1 | $569,000 ($947/sf) | 601 | 0 | $1 | $2,029 (2025) | 1NE Collective Realty Inc. |
| 2026-08-17 | Th1 6288 Cassie Avenue | Active | 3 | 3 | $1,120,000 ($847/sf) | 1322 | 0 | $3,949 (2025) | Vanhaus Gruppe Realty Inc. | |
| 2026-08-05 | 1907 6288 Cassie Avenue | Active | 2 | 2 | $979,000 ($1018/sf) | 962 | 0 | $705 | $2,949 (2026) | LeHomes Realty Premier |
| 2026-05-13 | 2401 6288 Cassie Avenue | Active | 2 | 2 | $850,000 ($1055/sf) | 806 | 0 | $590 | $2,779 (2025) | Regent Park Realty Inc. |
| 2026-04-15 | 805 6288 Cassie Avenue | Active | 3 | 2 | $998,000 ($917/sf) | 1088 | 0 | $799 | $3,386 (2025) | RE/MAX Select Properties |
| 2026-03-11 | 1805 6288 Cassie Avenue | Active | 3 | 2 | $1,025,000 ($942/sf) | 1088 | 0 | $799 | $3,488 (2025) | Sutton Group - Vancouver First Realty |
| Avg | $947,000 ($950/sf) | 997 |
Nearby Buildings with Active Listings
↑ Back to top

Book a Showing

- Abbotsford - 447
- Agassiz - 28
- Burnaby - 54
- Burnaby East - 78
- Burnaby North - 367
- Burnaby South - 348
- Campbell River - 1
- Chilliwack - 221
- Cloverdale - 194
- Comox Valley - 10
- Coquitlam - 566
- Delta - 10
- Duncan - 42
- Esquimalt - 59
- Gulf Islands - 6
- Harrison Hot Springs - 13
- Harrison Mills - 1
- Hope - 22
- Ladner - 110
- Langford - 156
- Langley - 541
- Maple Ridge - 312
- Mill Bay - 2
- Mission - 65
- New Westminster - 444
- North Delta - 29
- North Island - 2
- North Saanich - 8
- North Surrey - 412
- North Vancouver - 747
- Oak Bay - 44
- Osoyoos - 1
- Parksville / Qualicum - 7
- Penticton - 8
- Pitt Meadows - 75
- Port Alberni - 2
- Port Coquitlam - 268
- Port Moody - 268
- Richmond - 1161
- Saanich East - 232
- Saanich West - 92
- Sardis - 154
- Sidney - 152
- Sooke - 39
- South Surrey White Rock - 719
- Surrey - 667
- Tsawwassen - 98
- Vancouver East - 1003
- Vancouver West - 2495
- Victoria - 666
- View Royal - 46
- West Vancouver - 231



