206 3760 ALBERT ST
- 2 Beds
- 1 Baths
- 925 Sqft
- 1 Parking
- Built 1983
 1/19
1/19




Property Description
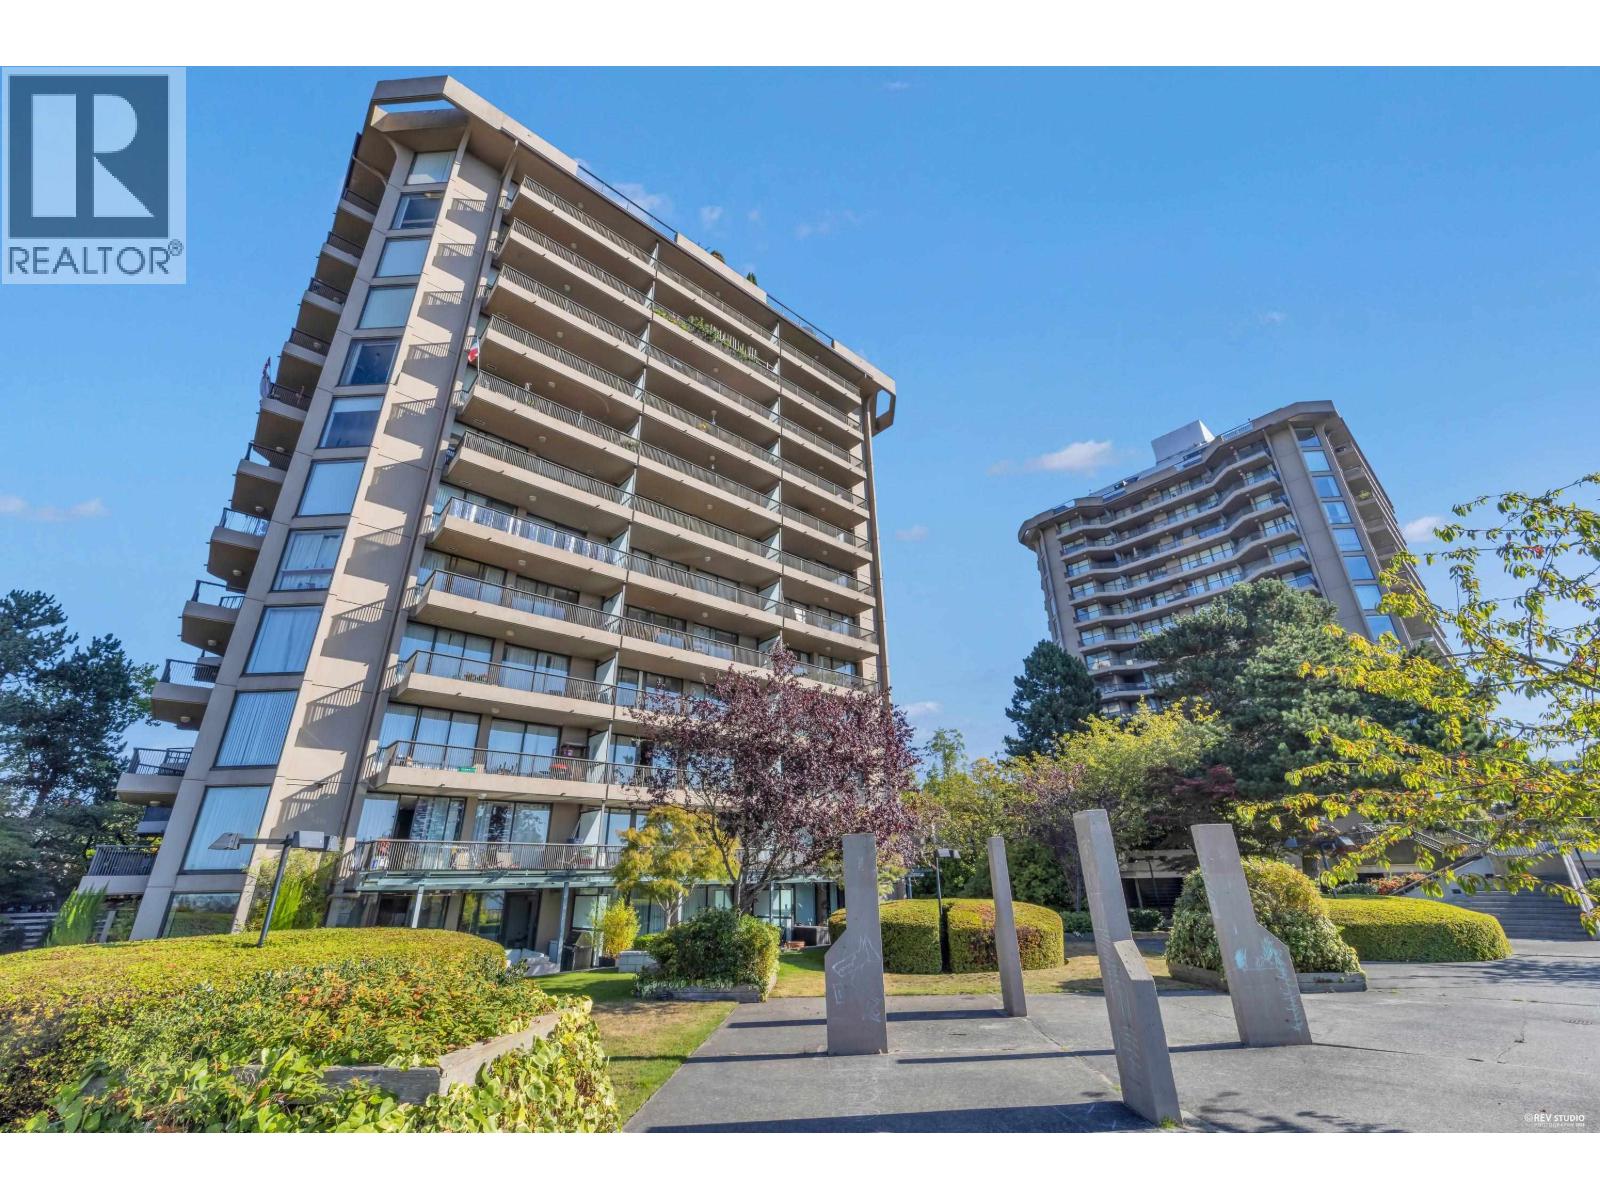
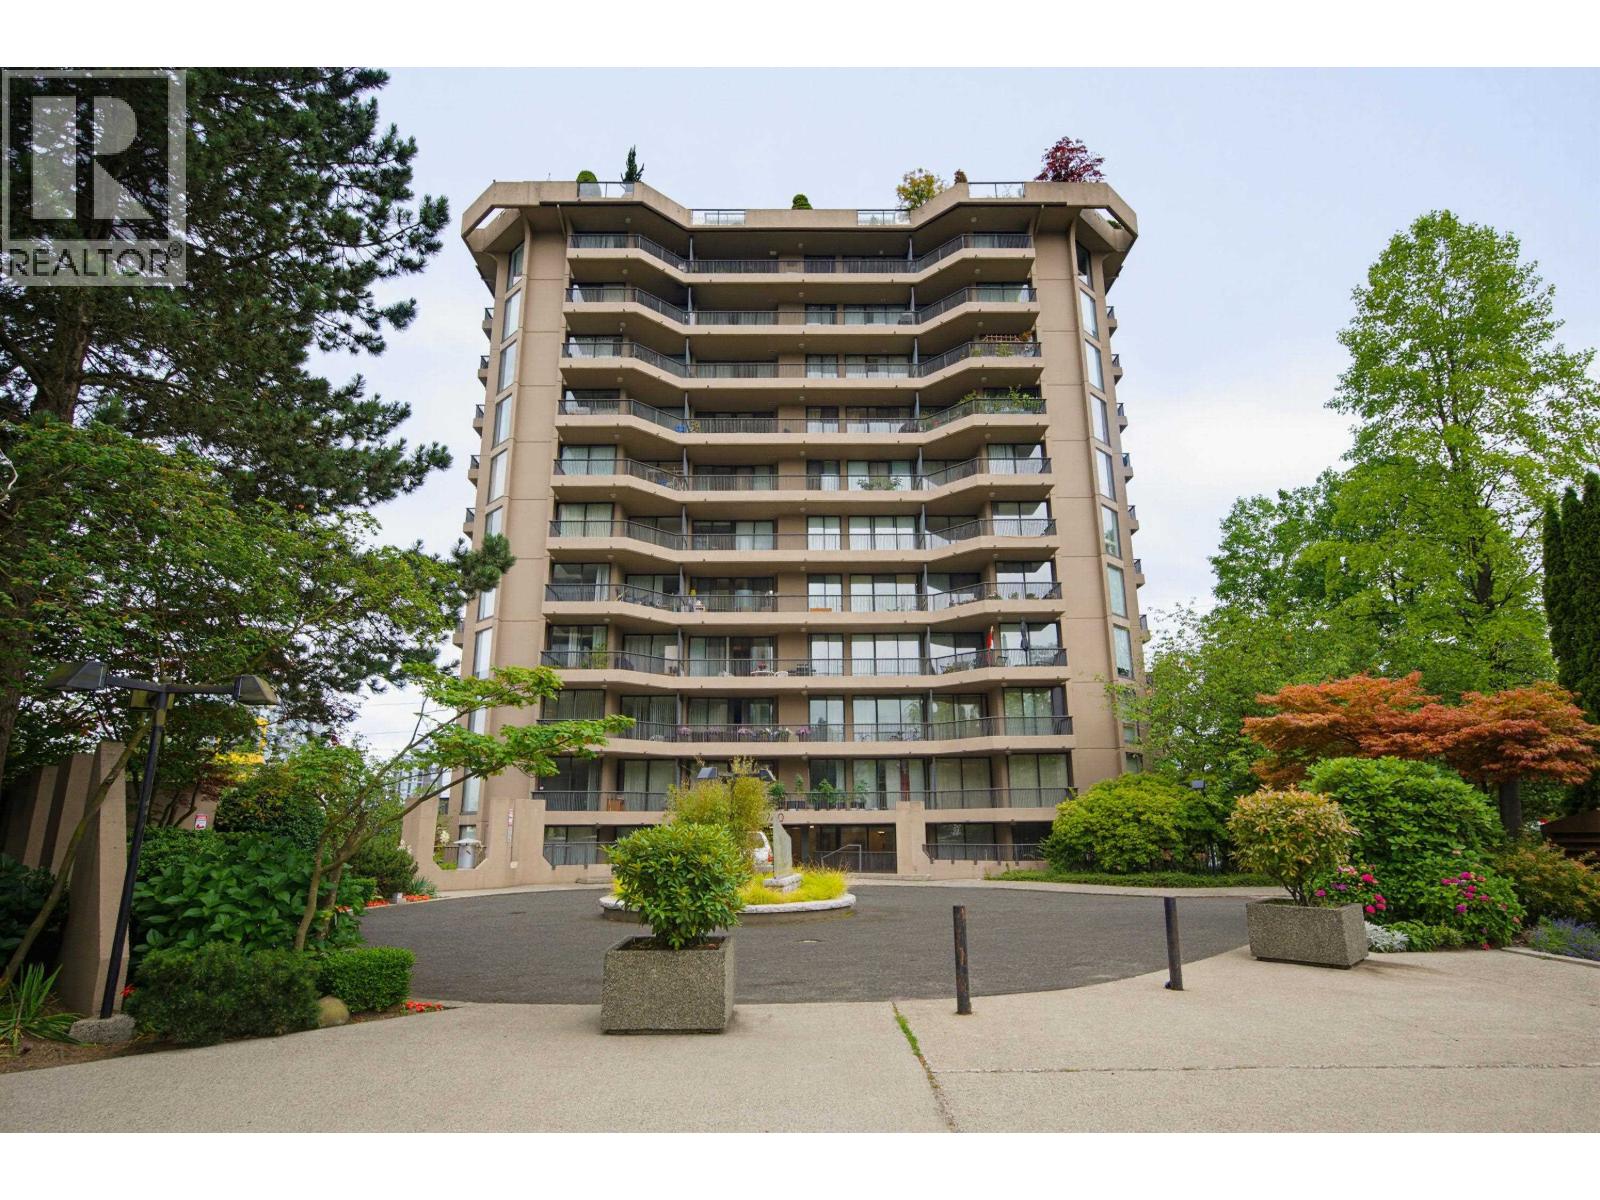
Welcome to BOUNDARY VIEW - a solid Bosa built concrete high-rise in sought after Vancouver Heights. This completely renovated corner suite offers tremendous value with modern kitchen, spa bath, laminate floors throughout. It boasts a bright open layout with floor-to-ceiling windows and two oversized balconies - perfect for entertaining. Enjoy spacious living, the large living room and master bdrm can accommodate house sized furniture. No in-suite laundry, however, laundry room is directly across the hall. Onsite caretaker, secured parking (& lots of visitor parking) & extra-large storage locker. Well maintained building with newer roof / plumbing / balconies & healthy in contingency. Steps to shops & restaurants. Elevators upgraded 2024 with quick access to Vancouver & the North Shore. (id:48970)
Property Details
- Property Type
- Apartment Unit
- Style
- Multi Family,Residential Attached
- Title to Land
- Freehold Strata
- Year Built
- 1983
- Area
- Burnaby North · Vancouver Heights
- View
- City View From Deck
- Outdoor
- Balcony,Private Yard
- Heating / Cooling
- Baseboard,Electric
- Flooring
- Laminate
- Construction
- Concrete,Concrete (Exterior)
- Parking
- Underground,Concrete (1 stall)
- Water Supply
- Public
- Kitchens
- 1
- Units in Development
- 217
Financial
- Bike Room
- Caretaker
- Trash
- Maintenance Grounds
- Hot Water
- Management
Rooms 7
Features & Appliances
- 🧺Dishwasher
- 🧊Refrigerator
- 🍳Stove
- 🪟Window Coverings
- Pets Not Allowed
For Sale in Boundary View & Complex
↑ Back to top| Date | Address | Status | Bed | Bath | Price | Sqft | DOM | Strata Fee | Tax | Listed By |
|---|---|---|---|---|---|---|---|---|---|---|
| 2026-09-22 | 806 3760 Albert Street | Active | 2 | 1 | $564,900 ($616/sf) | 917 | 0 | $1,757 (2025) | RE/MAX 2000 Realty | |
| 2026-07-09 | 604 3740 Albert Street | Active | 2 | 1 | $529,900 ($591/sf) | 896 | 0 | $460 | $1,730 (2025) | Oneflatfee.ca |
| 2026-05-15 | 306 3740 Albert Street | Active | 2 | 1 | $578,000 ($631/sf) | 916 | 0 | $369 | $774 (2026) | Allodium Realty Advisors |
| 2026-02-26 | 206 3760 Albert Street | Active | 2 | 1 | $618,800 ($669/sf) | 925 | 0 | $457 | $1,727 (2025) | Saba Realty Ltd. |
| Avg | $572,900 ($627/sf) | 914 |
Nearby Buildings with Active Listings
↑ Back to top

Book a Showing

- Abbotsford - 447
- Agassiz - 28
- Burnaby - 54
- Burnaby East - 78
- Burnaby North - 367
- Burnaby South - 348
- Campbell River - 1
- Chilliwack - 221
- Cloverdale - 194
- Comox Valley - 10
- Coquitlam - 566
- Delta - 10
- Duncan - 42
- Esquimalt - 59
- Gulf Islands - 6
- Harrison Hot Springs - 13
- Harrison Mills - 1
- Hope - 22
- Ladner - 110
- Langford - 156
- Langley - 541
- Maple Ridge - 312
- Mill Bay - 2
- Mission - 65
- New Westminster - 444
- North Delta - 29
- North Island - 2
- North Saanich - 8
- North Surrey - 412
- North Vancouver - 747
- Oak Bay - 44
- Osoyoos - 1
- Parksville / Qualicum - 7
- Penticton - 8
- Pitt Meadows - 75
- Port Alberni - 2
- Port Coquitlam - 268
- Port Moody - 268
- Richmond - 1161
- Saanich East - 232
- Saanich West - 92
- Sardis - 154
- Sidney - 152
- Sooke - 39
- South Surrey White Rock - 719
- Surrey - 667
- Tsawwassen - 98
- Vancouver East - 1003
- Vancouver West - 2495
- Victoria - 666
- View Royal - 46
- West Vancouver - 231



