412 125 ALBERT ST
- 1 Beds
- 1 Baths
- 680 Sqft
- 1 Parking
- Built 2025
 1/13
1/13




Property Description
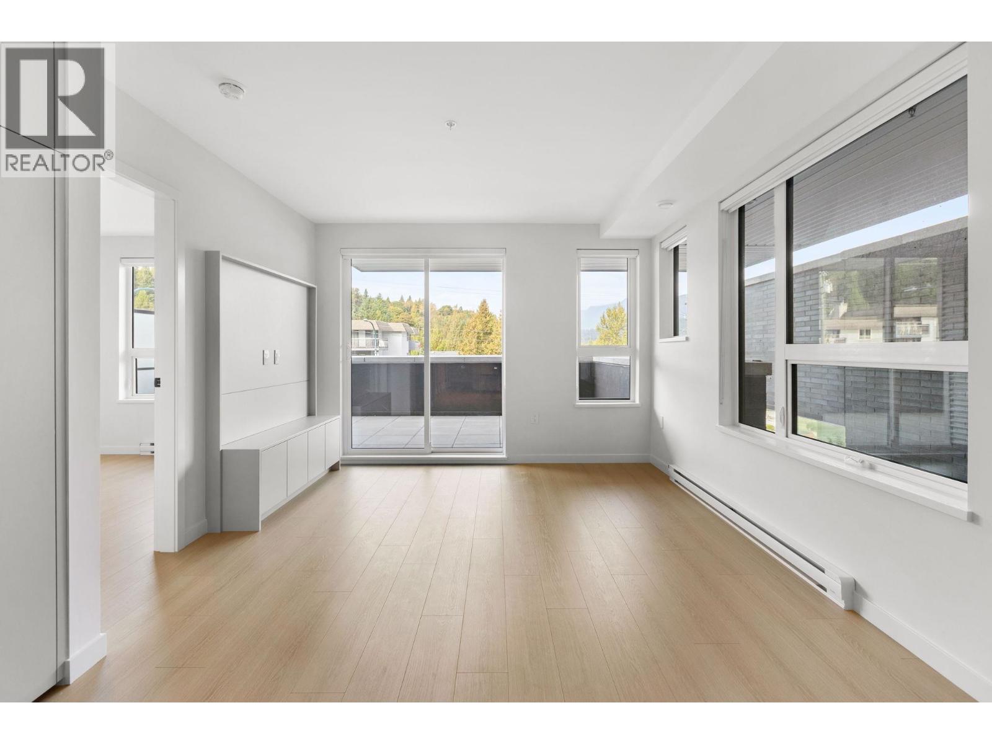
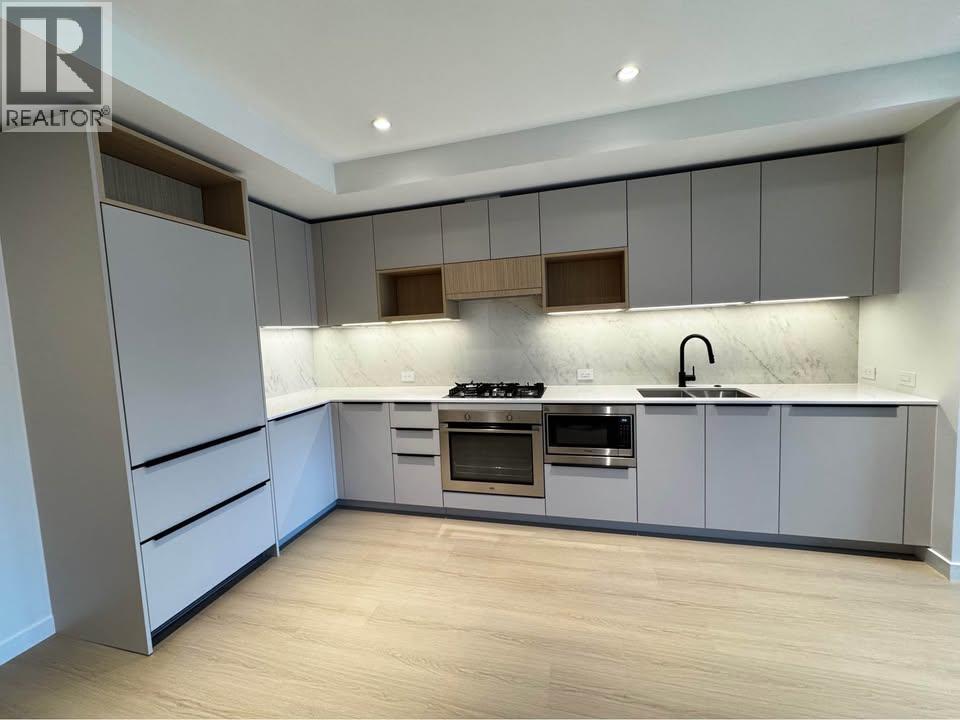
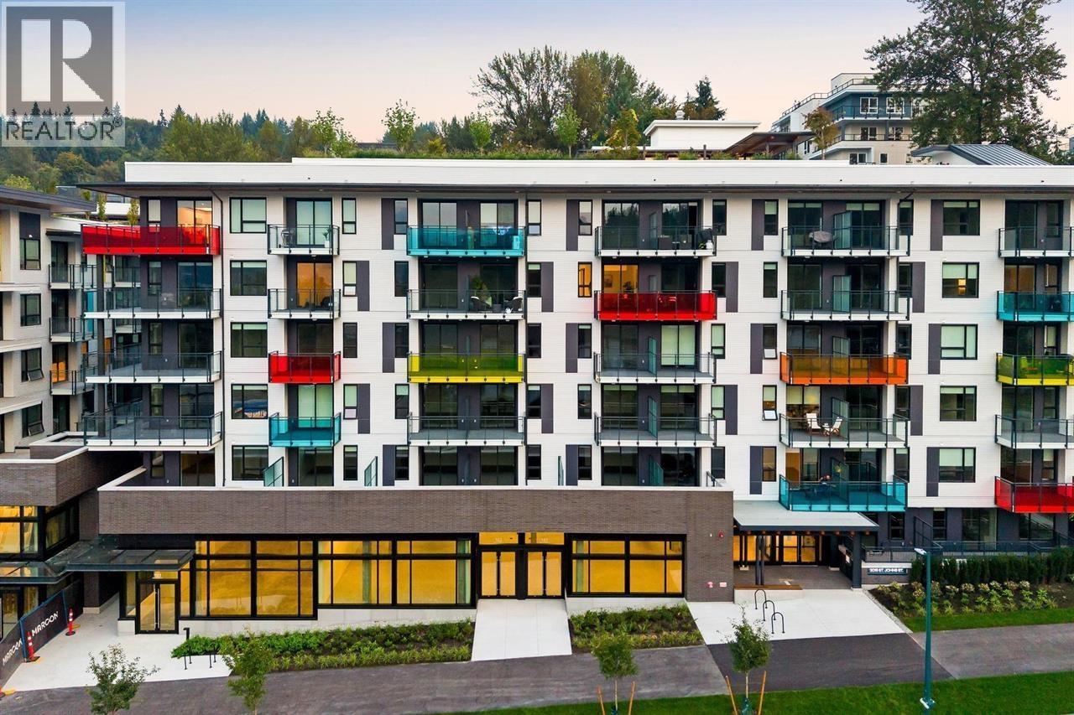
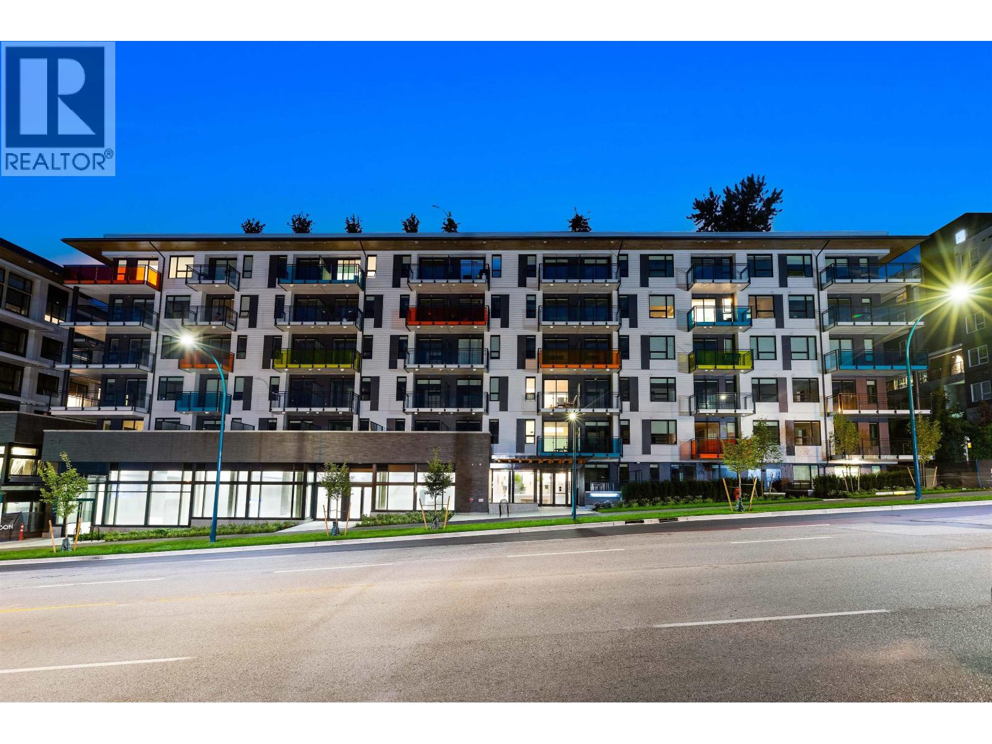
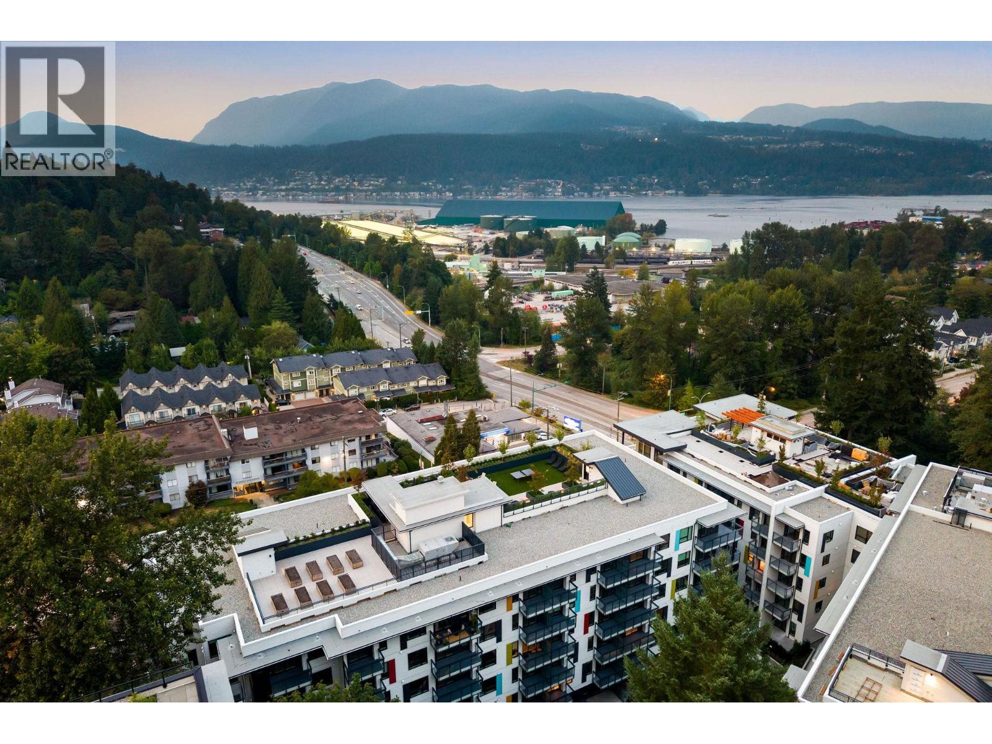
DEVELOPER FINAL HOME. hue by Marcon is a completed community in the brand-new East Building on Port Moody''s western edge, surrounded by nature. This spacious 1 bedroom, 1 bathroom home showcases scenic tree and mountain views with a balcony that brings the outdoors closer. The living area includes custom TV millwork for organized storage and easily accommodates a six-person dining table. The kitchen offers custom European flat-panel cabinetry and an integrated appliance package with a 24" Liebherr refrigerator, 24" AEG 4-burner gas cooktop with concealed hood fan, and 18" Fulgor dishwasher. The bedroom fits a king-size bed and includes a closet with built-in organizers. The bathroom features NuHeat electric floor heating with LCD touchscreen controls for added comfort.
Property Details
- Property Type
- Apartment Unit
- Style
- Multi Family,Residential Attached
- Title to Land
- Freehold Strata
- Year Built
- 2025
- Area
- Port Moody · Port Moody Centre
- Exposure
- East
- Outdoor
- Garden,Playground,Balcony
- Heating / Cooling
- Baseboard,Electric
- Flooring
- Laminate,Tile
- Construction
- Frame Wood,Glass (Exterior),Metal Siding,Other (Exterior)
- Parking
- Underground,Side Access (1 stall)
- Water Supply
- Public
- Units in Development
- 221
Financial
- Bike Room
- Exercise Centre
- Cable/Satellite
- Trash
- Maintenance Grounds
- Gas
- Hot Water
- Management
- Recreation Facilities
- Snow Removal
Rooms 3
Features & Appliances
- 🧺Washer/Dryer
- 🧺Dishwasher
- ✨Disposal
- 🧊Refrigerator
- 🍳Stove
- 🍲Microwave
- 🔒Intercom
- 🔒Security System
- 🚨Smoke Detector(s)
- 🧯Fire Sprinkler System
- 🪟Window Coverings
- Cats OK
- Dogs OK
- Number Limit (Two)
- Pets Allowed w/Rest
For Sale in Hue & Complex
↑ Back to top| Date | Address | Status | Bed | Bath | Price | Sqft | DOM | Strata Fee | Tax | Listed By |
|---|---|---|---|---|---|---|---|---|---|---|
| 2026-09-18 | 213 2015 St. Johns Street | Active | 2 | 2 | $775,000 ($847/sf) | 915 | 0 | $362 | (2025) | Angell, Hasman & Associates Realty Ltd. |
| 2026-09-15 | 105 2015 St. Johns Street | Active | 1 | 1 | $469,000 ($853/sf) | 550 | 0 | $354 | (2025) | Angell, Hasman & Associates Realty Ltd. |
| 2026-07-21 | 514 125 Albert Street | Active | 2 | 2 | $710,900 ($846/sf) | 840 | 0 | $438 | $2,189 (2026) | Marcon Realty Corp. |
| 2026-06-26 | 103 2015 St Johns Street | Active | 2 | 2 | $691,900 ($785/sf) | 881 | 0 | $461 | $2,271 (2026) | Marcon Realty Corp. |
| 2026-06-01 | 210 2015 St. Johns Street | Active | 1 | 1 | $539,900 ($982/sf) | 550 | 0 | $362 | (2025) | Angell, Hasman & Associates Realty Ltd. |
| 2026-05-20 | 314 125 Albert Street | Active | 2 | 2 | $691,900 ($824/sf) | 840 | 0 | $438 | $2,151 (2026) | Marcon Realty Corp. |
| 2026-05-20 | 204 2015 St. Johns Street | Active | 2 | 2 | $699,999 ($776/sf) | 902 | 0 | $460 | (2025) | Sutton Premier Realty |
| 2026-05-20 | 219 125 Albert Street | Active | 2 | 2 | $784,900 ($787/sf) | 997 | 0 | $523 | $2,410 (2026) | Marcon Realty Corp. |
| 2026-05-20 | 222 125 Albert Street | Active | 1 | 1 | $479,900 ($900/sf) | 533 | 0 | $281 | $1,508 (2026) | Marcon Realty Corp. |
| Avg | $649,267 ($833/sf) | 779 |
Nearby Buildings with Active Listings
↑ Back to top





Book a Showing

- Abbotsford - 447
- Agassiz - 28
- Burnaby - 54
- Burnaby East - 78
- Burnaby North - 367
- Burnaby South - 348
- Campbell River - 1
- Chilliwack - 221
- Cloverdale - 194
- Comox Valley - 10
- Coquitlam - 566
- Delta - 10
- Duncan - 42
- Esquimalt - 59
- Gulf Islands - 6
- Harrison Hot Springs - 13
- Harrison Mills - 1
- Hope - 22
- Ladner - 110
- Langford - 156
- Langley - 541
- Maple Ridge - 312
- Mill Bay - 2
- Mission - 65
- New Westminster - 444
- North Delta - 29
- North Island - 2
- North Saanich - 8
- North Surrey - 412
- North Vancouver - 747
- Oak Bay - 44
- Osoyoos - 1
- Parksville / Qualicum - 7
- Penticton - 8
- Pitt Meadows - 75
- Port Alberni - 2
- Port Coquitlam - 268
- Port Moody - 268
- Richmond - 1161
- Saanich East - 232
- Saanich West - 92
- Sardis - 154
- Sidney - 152
- Sooke - 39
- South Surrey White Rock - 719
- Surrey - 667
- Tsawwassen - 98
- Vancouver East - 1003
- Vancouver West - 2495
- Victoria - 666
- View Royal - 46
- West Vancouver - 231



