135 4738 HEMLOCK WAY
- 3 Beds
- 3 Baths
- 1,545 Sqft
- 2 Parking
- Built 2022
 1/37
1/37




Property Description
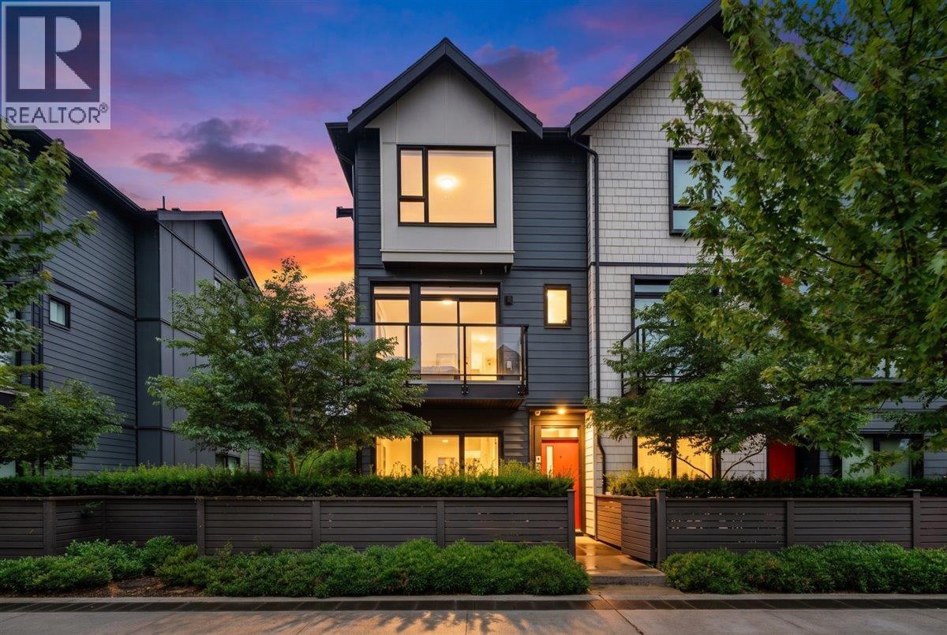
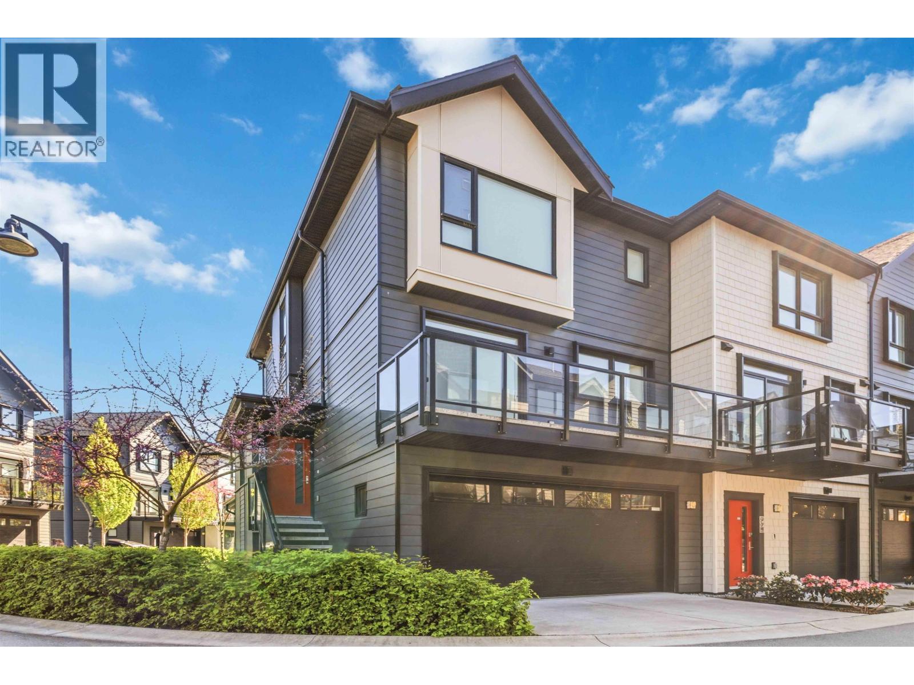
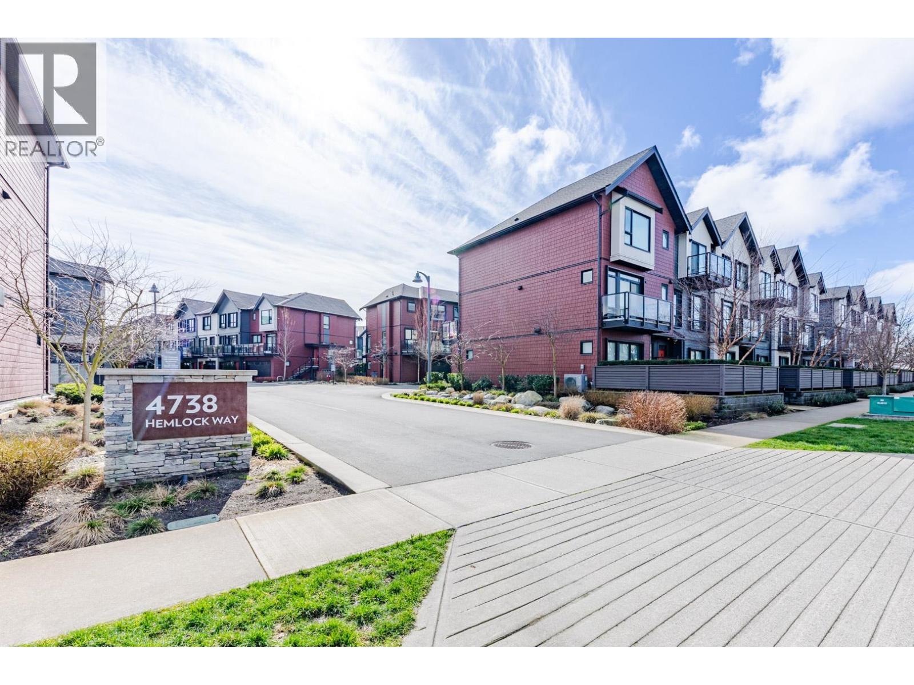
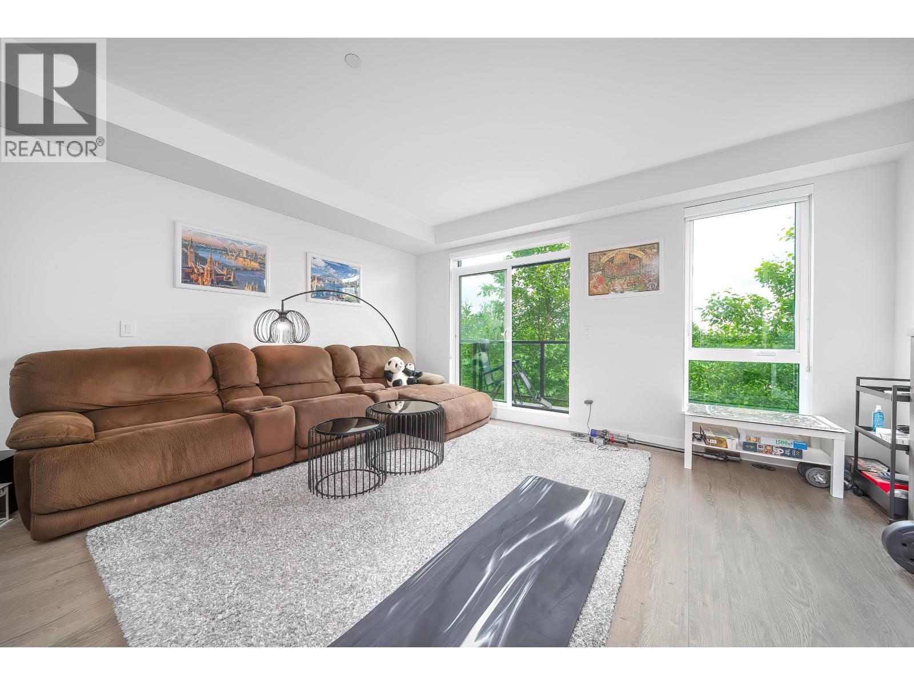
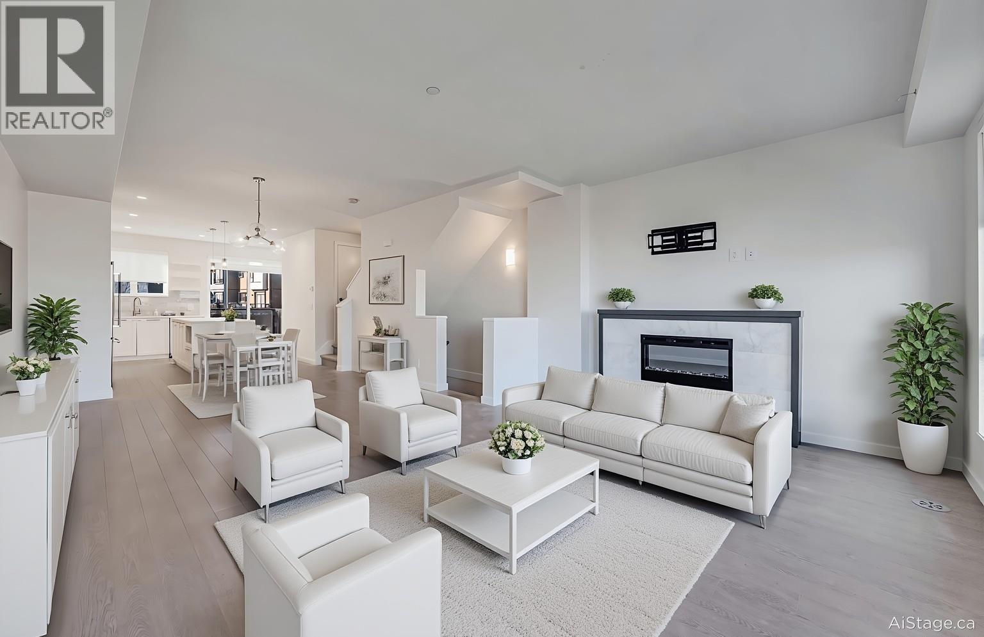
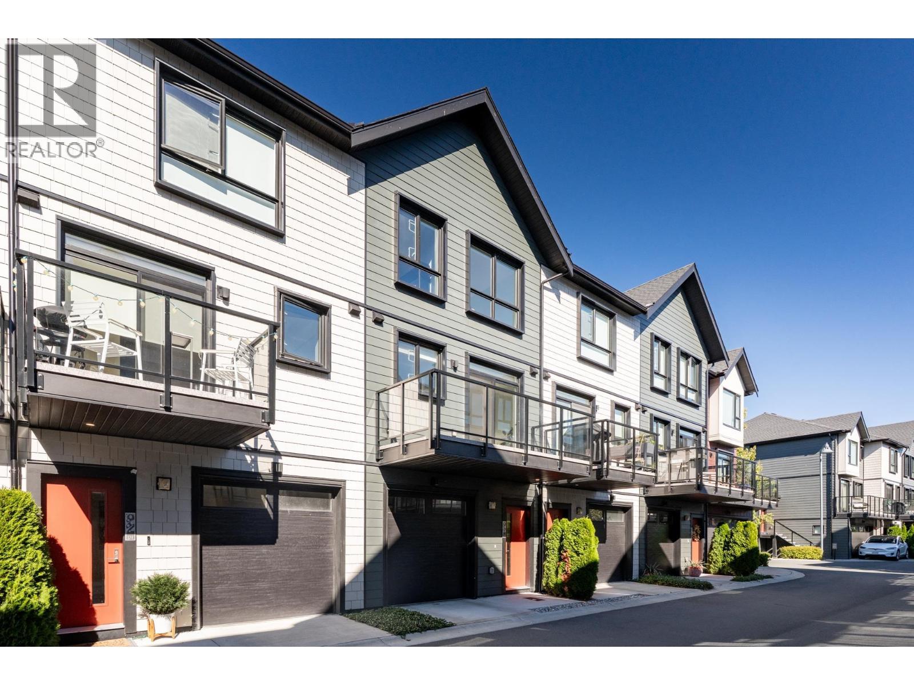
Tsawwassen Landing by Onni, a vibrant seaside community offering resort-style living with NO speculation tax. This south facing, bright, air-conditioned 3 bedroom, 2 full bath + powder room home features 9-ft ceilings, expansive windows, open-concept layout, gas range, and an oversized kitchen island perfect for entertaining. The primary bedroom fits a king bed and offers a walk-through closet with spa-inspired ensuite. Enjoy a private fenced yard and a tandem garage for two cars plus extra storage. Residents have access to the 30,000 sq ft “The Landing” amenity centre with outdoor pool & hot tub, gym, sauna, steam room, lounge and golf simulator. Just steps to Tsawwassen Mills and Tsawwassen Commons, plus beaches, trails and excellent schools nearby. Same day showing is possible.
Property Details
- Property Type
- Townhouse
- Style
- Residential Attached
- Title to Land
- Leasehold prepaid-Strata
- Year Built
- 2022
- Area
- Tsawwassen · Tsawwassen North
- View
- Open View
- Exposure
- South
- Outdoor
- Patio
- Heating / Cooling
- Electric,Forced Air,Heat Pump
- Flooring
- Laminate,Tile,Carpet
- Construction
- Frame Wood,Vinyl Siding
- Parking
- Tandem,Guest,Lane Access,Concrete (2 stalls)
- Water Supply
- Public
- Kitchens
- 1
- Fireplaces
- 1
- Units in Development
- 1200
Financial
- Clubhouse
- Exercise Centre
- Recreation Facilities
- Maintenance Grounds
- Gas
- Management
Rooms 8
Features & Appliances
- 🧺Washer/Dryer
- 🧺Dishwasher
- 🧊Refrigerator
- 🍳Stove
- 🧯Fire Sprinkler System
- 🛁Swirlpool/Hot Tub
- ❄️Central Air
- ❄️Air Conditioning
- Cats OK
- Dogs OK
- Number Limit (Two)
- Pets Allowed w/Rest
For Sale in Tsawwassen Landing & Complex
↑ Back to top| Date | Address | Status | Bed | Bath | Price | Sqft | DOM | Strata Fee | Tax | Listed By |
|---|---|---|---|---|---|---|---|---|---|---|
| 2026-08-31 | 189 4738 Hemlock Way | Active | 4 | 3 | $899,000 ($469/sf) | 1915 | 0 | $555 | $4,126 (2025) | RE/MAX City Realty |
| 2026-08-24 | 128 4738 Hemlock Way | Active | 3 | 3 | $869,000 ($549/sf) | 1583 | 0 | $441 | JULY Realty | |
| 2026-08-11 | 105 4662 Hemlock Way | Active | 3 | 3 | $859,900 ($530/sf) | 1623 | 0 | $465 | $3,389 (2026) | Woodhouse Realty |
| 2026-08-07 | 119 4738 Hemlock Way | Active | 3 | 3 | $799,000 ($524/sf) | 1526 | 0 | $435 | $3,545 (2025) | Macdonald Realty Westmar |
| 2026-08-06 | 185 4738 Hemlock Way | Active | 4 | 4 | $998,000 ($497/sf) | 2008 | 0 | $573 | $4,374 (2026) | Multiple Realty Ltd. |
| 2026-04-21 | 175 4738 Hemlock Way | Active | 3 | 3 | $839,000 ($548/sf) | 1530 | 0 | $435 | $3,498 (2025) | Homelife Benchmark Realty Corp. |
| Avg | $877,317 ($517/sf) | 1698 |
Nearby Buildings with Active Listings
↑ Back to top
Book a Showing

- Abbotsford - 447
- Agassiz - 28
- Burnaby - 54
- Burnaby East - 78
- Burnaby North - 367
- Burnaby South - 348
- Campbell River - 1
- Chilliwack - 221
- Cloverdale - 194
- Comox Valley - 10
- Coquitlam - 566
- Delta - 10
- Duncan - 42
- Esquimalt - 59
- Gulf Islands - 6
- Harrison Hot Springs - 13
- Harrison Mills - 1
- Hope - 22
- Ladner - 110
- Langford - 156
- Langley - 541
- Maple Ridge - 312
- Mill Bay - 2
- Mission - 65
- New Westminster - 444
- North Delta - 29
- North Island - 2
- North Saanich - 8
- North Surrey - 412
- North Vancouver - 747
- Oak Bay - 44
- Osoyoos - 1
- Parksville / Qualicum - 7
- Penticton - 8
- Pitt Meadows - 75
- Port Alberni - 2
- Port Coquitlam - 268
- Port Moody - 268
- Richmond - 1161
- Saanich East - 232
- Saanich West - 92
- Sardis - 154
- Sidney - 152
- Sooke - 39
- South Surrey White Rock - 719
- Surrey - 667
- Tsawwassen - 98
- Vancouver East - 1003
- Vancouver West - 2495
- Victoria - 666
- View Royal - 46
- West Vancouver - 231



