Active Listing · MLS® R3090126
822 E 4TH ST
North Vancouver · Queensbury V7L 1K4
$2,348,000
- 3 Beds
- 2 Baths
- 1,836 Sqft
- 6,844 Lot Sqft
- 50 Lot (ft)
- 3 Parking
- Built 1953
 1/19
1/19



★ Building Specialist
Les Twarog
RE/MAX Crest Realty (Westside)
30+ Years Downtown & Westside Expert
604.671.7000
les@6717000.com
Property Description
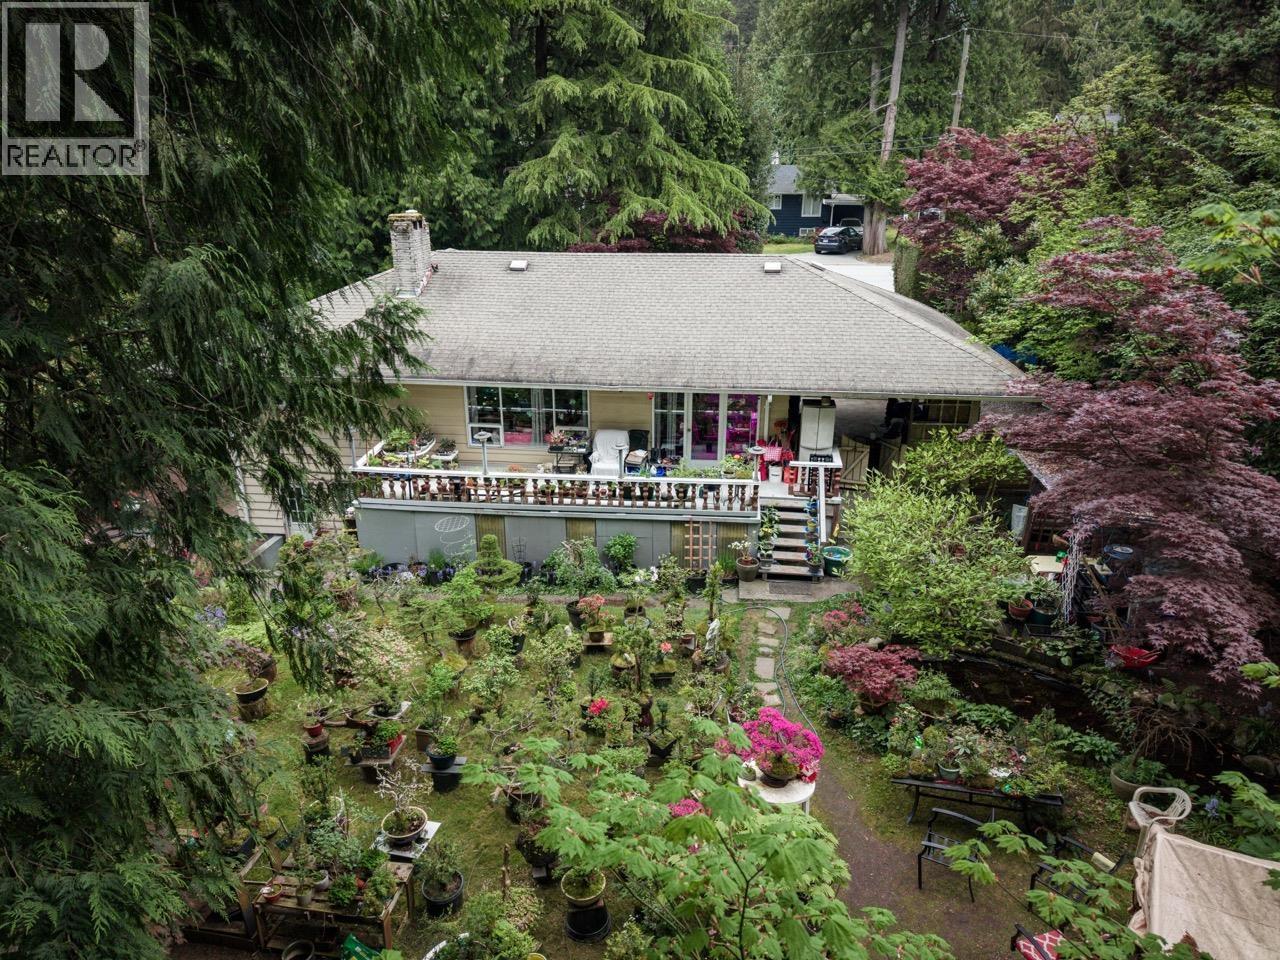
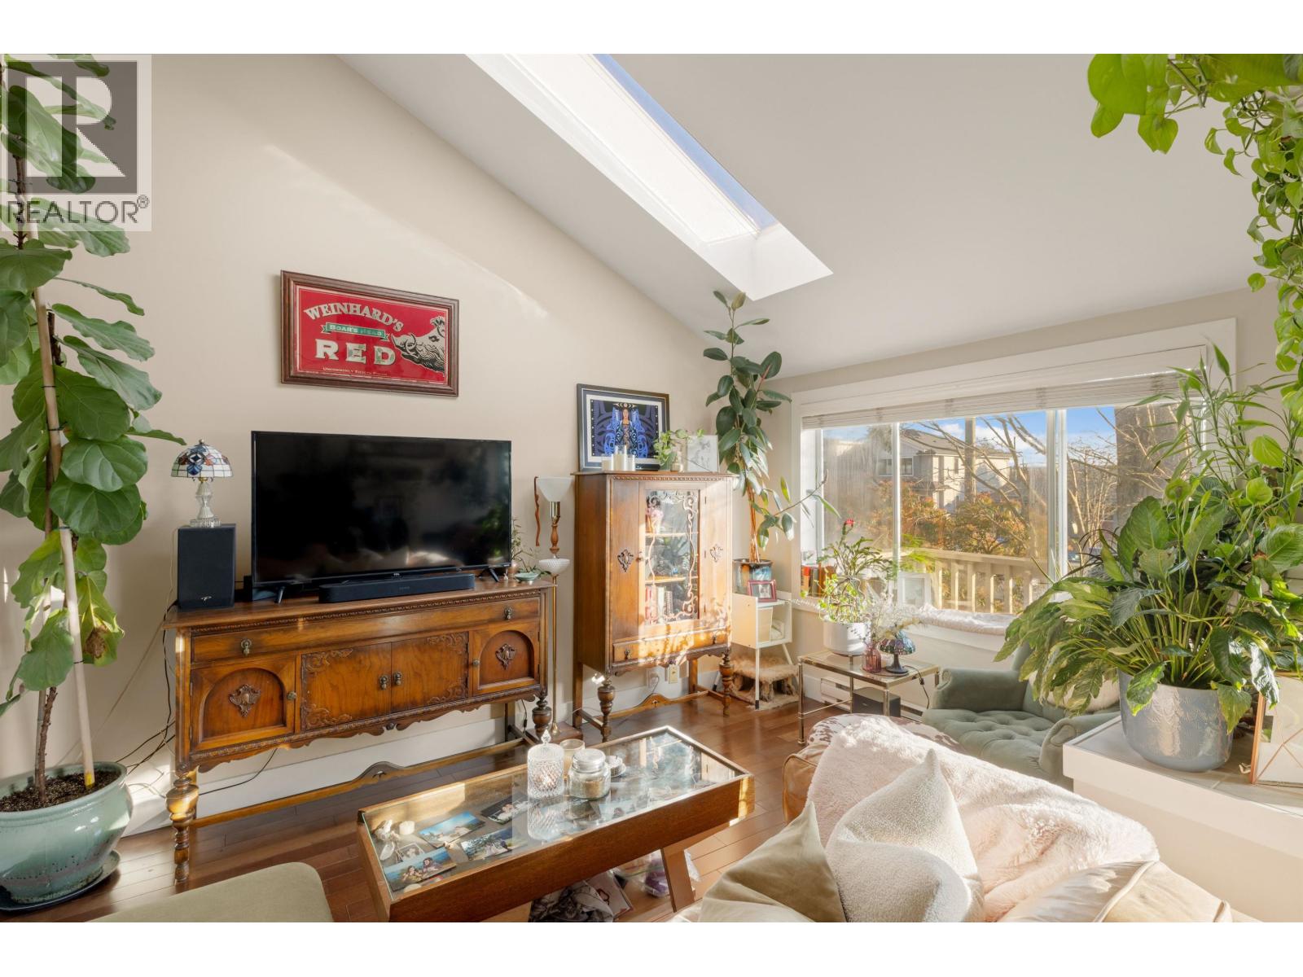
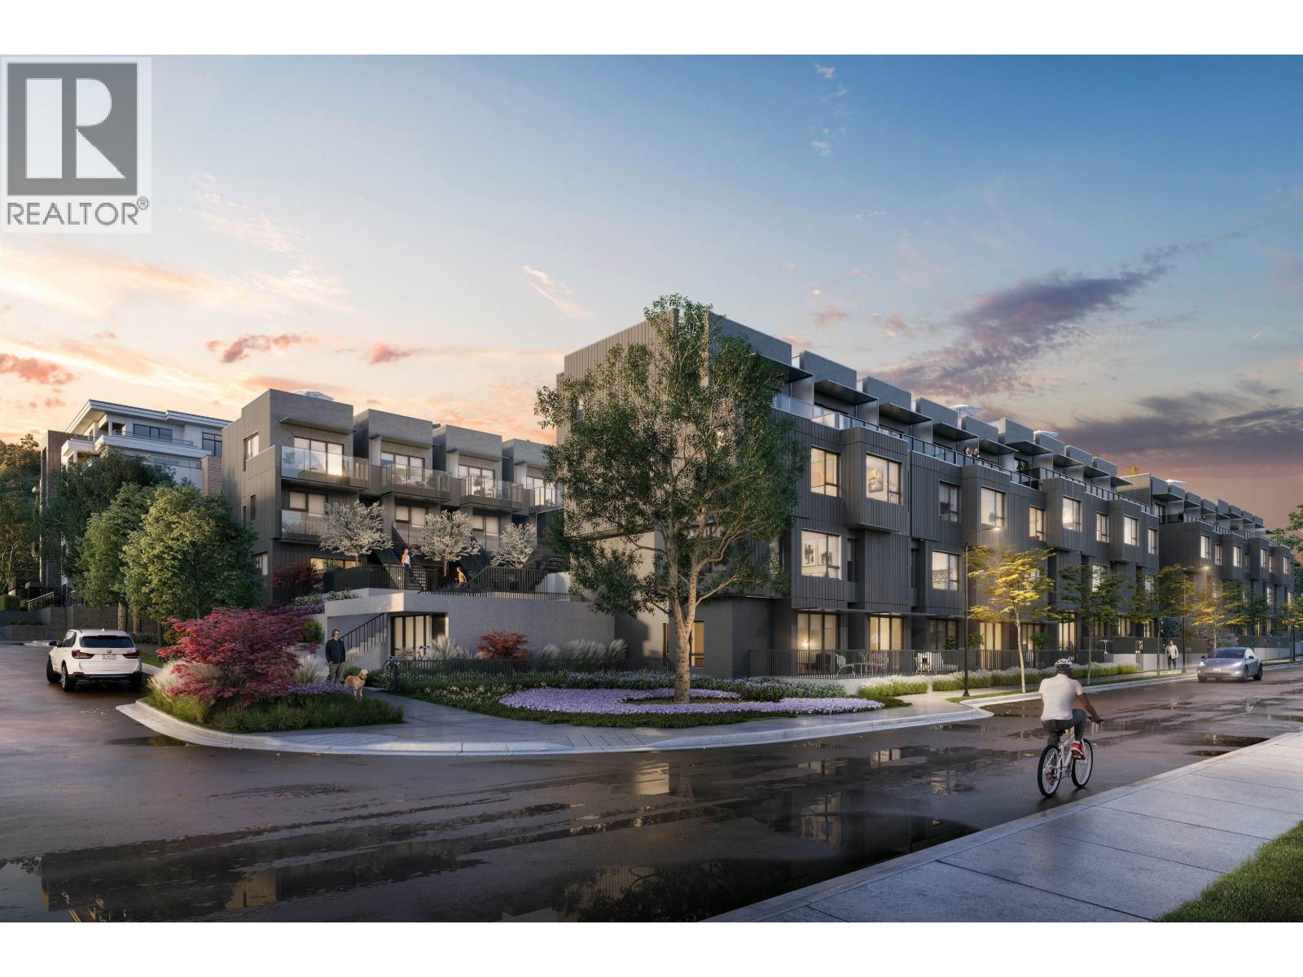
SUBDIVISION & DP APPROVED! 822 E 4th Street is a RARE North Vancouver opportunity with permits in place for TWO NEW HOMES (each 2,500+ SF with LEGAL SUITES). Existing home is TENANTED at $3,000/mo until Nov 30 for HOLDING INCOME. Steps to MOODYVILLE PARK, SPIRIT TRAIL, and minutes to LONSDALE shops, schools & transit. BUILD NOW or HOLD for FUTURE UPSIDE!
Property Details
- Property Type
- House/Single Family
- Style
- Residential Detached
- Title to Land
- Freehold NonStrata
- Year Built
- 1953
- Area
- North Vancouver · Queensbury
- View
- City
- Outdoor
- Patio,Deck,Sundeck, Balcony,Private Yard
- Heating / Cooling
- Forced Air,Natural Gas
- Flooring
- Hardwood,Laminate,Mixed,Tile
- Construction
- Frame Wood,Mixed (Exterior),Vinyl Siding
- Parking
- Detached,Rear Access (3 stalls)
- Water Supply
- Public
- Kitchens
- 1
- Fireplaces
- 1
Financial
List Price$2,348,000
Gross Taxes$5,478 · 2024
Rooms 9
Laundry
Workshop
Bedroom
Recreation Room
Bedroom
Primary Bedroom
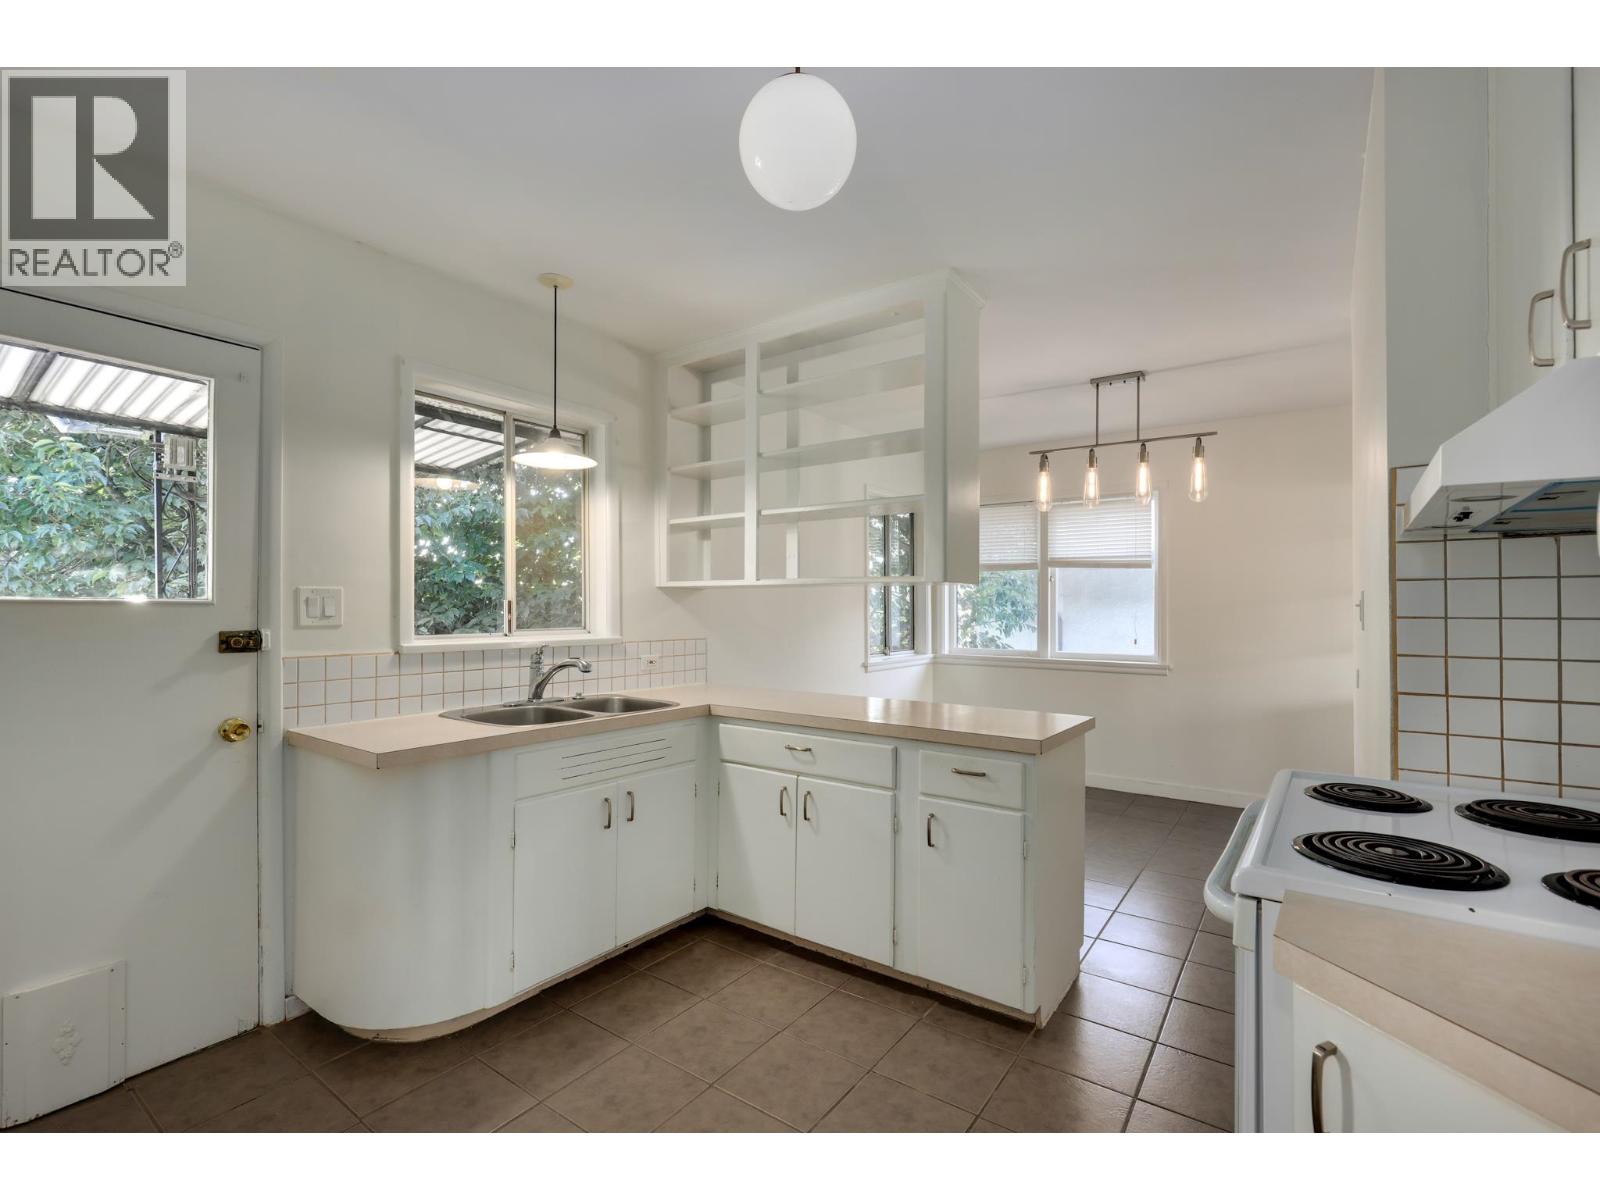
Kitchen
Dining Room
Living Room
Features & Appliances
✦ Appliances & Features
- 🧺Washer/Dryer
- 🧊Refrigerator
- 🍳Stove
- ✨Freezer
For Sale in 822 E 4TH STREET & Complex
↑ Back to top| Date | Address | Status | Bed | Bath | Price | Sqft | DOM | Strata Fee | Tax | Listed By |
|---|---|---|---|---|---|---|---|---|---|---|
| 2026-09-22 | 657 E Keith Road | Active | 3 | 2 | $1,659,000 ($762/sf) | 2176 | 0 | $6,123 (2025) | Royal LePage Sussex | |
| 2026-09-21 | 423-425 E 2nd Street | Active | 6 | 6 | $2,199,000 ($722/sf) | 3044 | 0 | $9,954 (2026) | Royal LePage Sussex | |
| 2026-09-10 | 435 E Osborne Road | Active | 5 | 2 | $1,799,888 ($783/sf) | 2299 | 0 | $6,510 (2025) | eXp Realty | |
| 2026-08-15 | 802/808 3rd Street | Active | 4 | 4 | $6,128,000 ($1940/sf) | 3159 | 0 | $7,026 | Royal LePage Sussex | |
| 2026-08-04 | 808 E 3rd Street | Active | 4 | 4 | $3,099,500 ($981/sf) | 3159 | 0 | $7,026 (2025) | Medallion International Realty Ltd. | |
| 2026-08-04 | 612 E 4th Street | Active | 4 | 2 | $1,649,000 ($872/sf) | 1892 | 0 | $5,809 (2025) | Engel & Volkers Vancouver | |
| 2026-07-31 | 235 602 E 2nd Street | Active | 3 | 3 | $1,199,900 ($992/sf) | 1210 | 0 | $468 | $1 (2026) | Macdonald Realty |
| 2026-07-31 | 136 602 E 2nd Street | Active | 2 | 3 | $999,900 ($965/sf) | 1036 | 0 | $397 | $1 (2026) | Macdonald Realty |
| 2026-07-22 | 234 602 E 2nd Street | Active | 2 | 3 | $1,099,900 ($1018/sf) | 1080 | 0 | $410 | $1 (2026) | Macdonald Realty |
| 2026-07-06 | 103 602 E 2nd Street | Active | 3 | 3 | $1,144,900 ($931/sf) | 1230 | 0 | $471 | $1 (2024) | Macdonald Realty |
| 2026-06-29 | 848 E 6th Street | Active | 3 | 2 | $1,549,000 ($697/sf) | 2223 | 0 | $6,449 (2025) | RE/MAX Masters Realty | |
| 2026-06-22 | 657 E Keith Road | Active | 3 | 2 | $1,699,000 ($781/sf) | 2176 | 0 | $6,123 (2025) | Royal LePage Sussex | |
| 2026-06-02 | 648 E 3rd Street | Active | 7 | 5 | $2,599,800 ($852/sf) | 3050 | 0 | $9,754 (2025) | Royal Regal Realty Ltd. | |
| 2026-05-08 | 131 602 E 2nd Street | Active | 3 | 3 | $1,099,900 ($986/sf) | 1115 | 0 | $430 | $1 (2026) | Macdonald Realty |
| 2026-04-27 | 509 E Keith Road | Active | 3 | 2 | $1,748,000 ($955/sf) | 1830 | 0 | $5,786 (2024) | Royal LePage Sussex | |
| 2026-02-16 | 822 E 4th Street | Active | 3 | 2 | $2,348,000 ($1279/sf) | 1836 | 0 | $5,478 (2024) | Vanak Realty | |
| Avg | $2,001,418 ($985/sf) | 2032 |
Nearby Buildings with Active Listings
↑ Back to topGreen on Queendbury
747 3rd St. · North Vancouver
Morrison on the Park
650 EAST 2nd St. · North Vancouver
The Morrison
649 EAST 3rd St. · North Vancouver
Kindred
600 EAST 3rd St. · North Vancouver
Toppen Ridge
237 Ridgeway Ave. · North Vancouver
FOUNDERS BLOCK NORTH by ANTHEM
533 3rd St. · North Vancouver
Founders Block South
528 EAST 2nd St. · North Vancouver
Trails North Vancouver
505 2nd St. · North Vancouver
Where this information comes from:
Listing details, room sizes, features and financials are from the active MLS® listing
R3090126, Real Estate Board of Greater Vancouver, listed by Vanak Realty (Moe Moghadasian).
Listed Feb 16, 2026. Feed last updated Jun 5, 2026.
Measurements are provided by the listing brokerage and are approximate — buyer to verify all data.
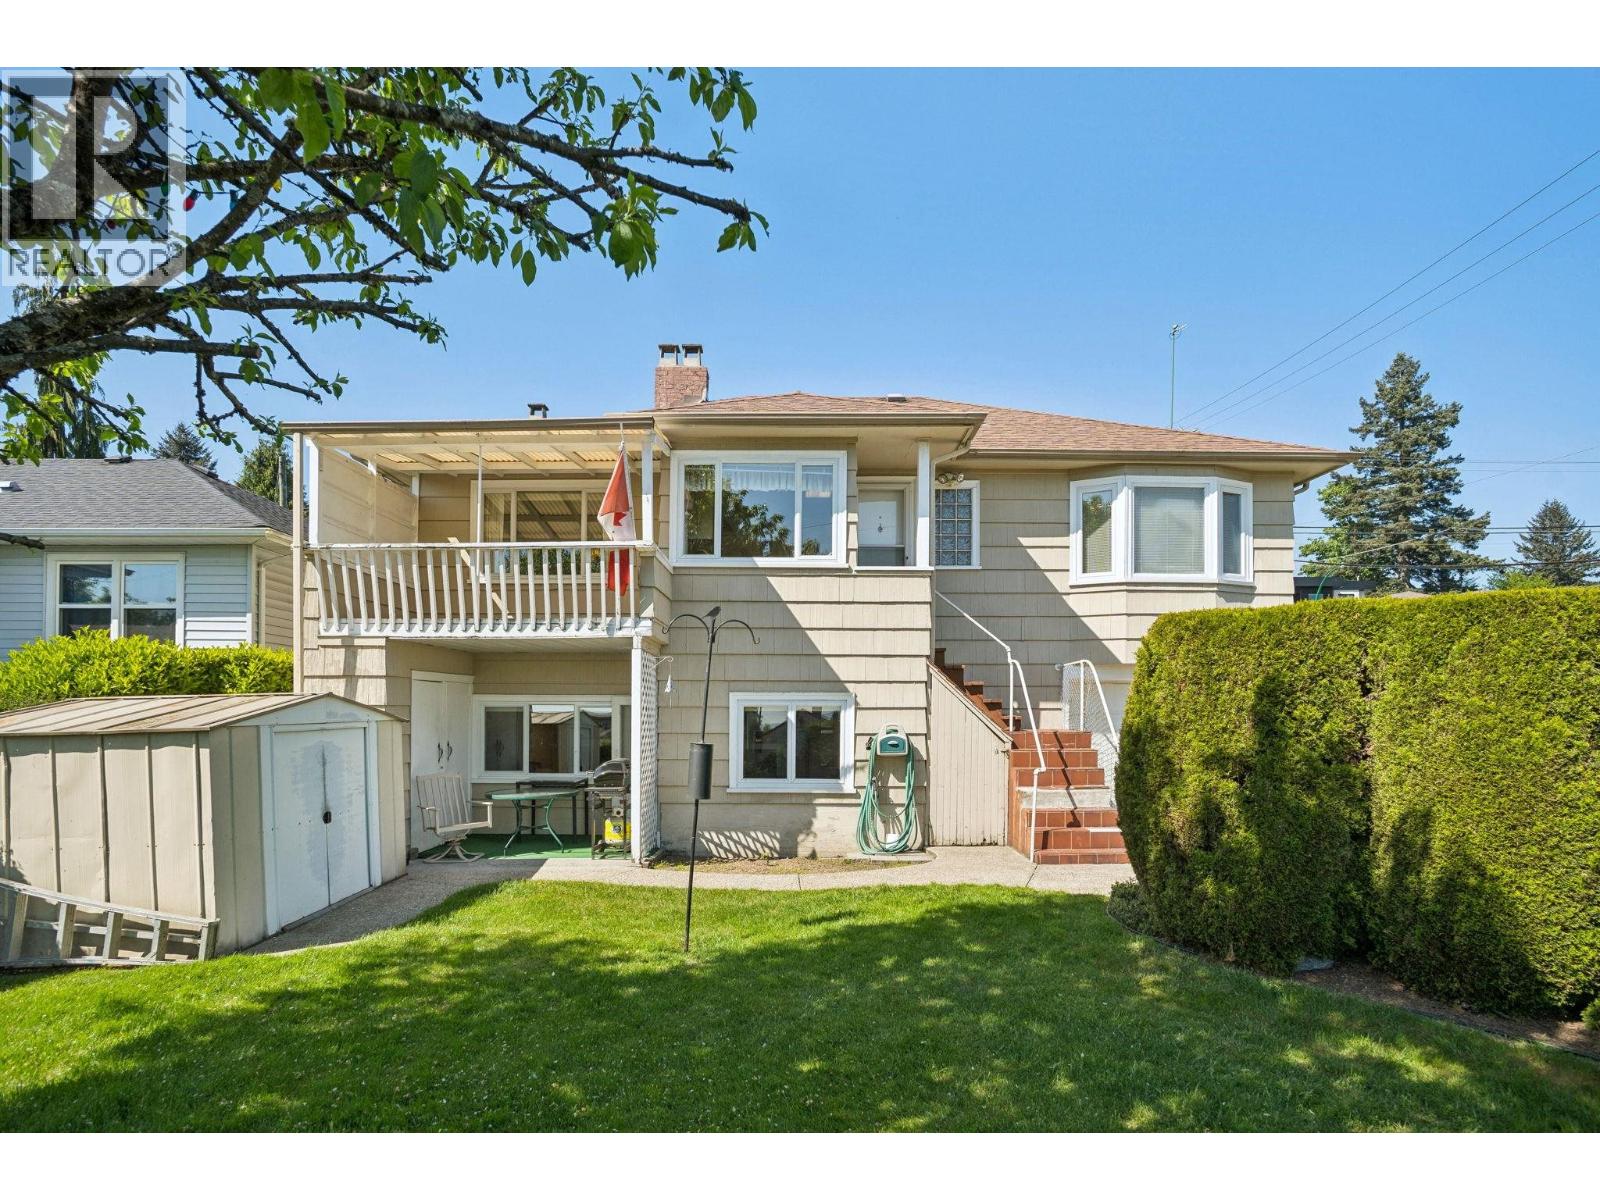
657 E KEITH ROAD
3 bed · 2 bath · MLS® R3168464
$1,659,000
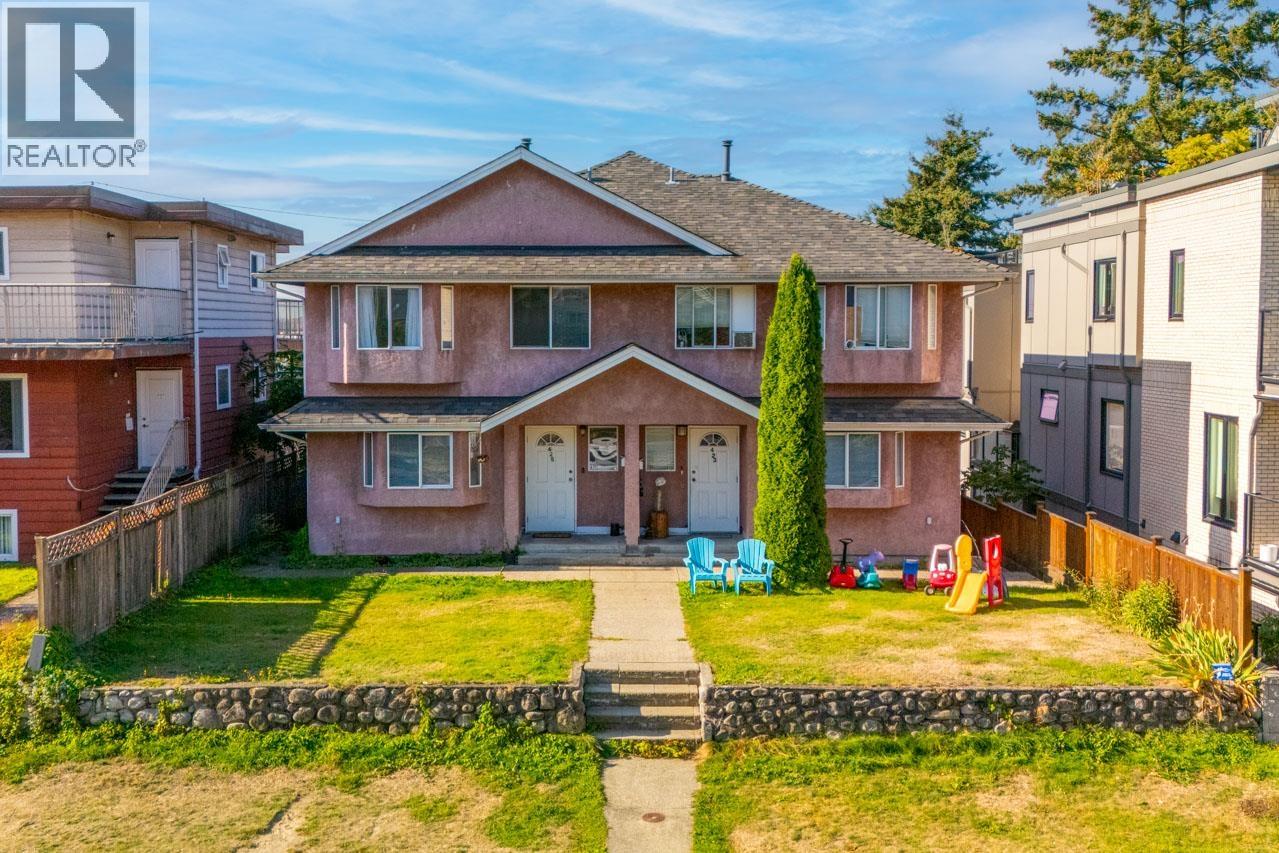
423-425 E 2ND STREET
6 bed · 6 bath · MLS® R3167973
$2,199,000
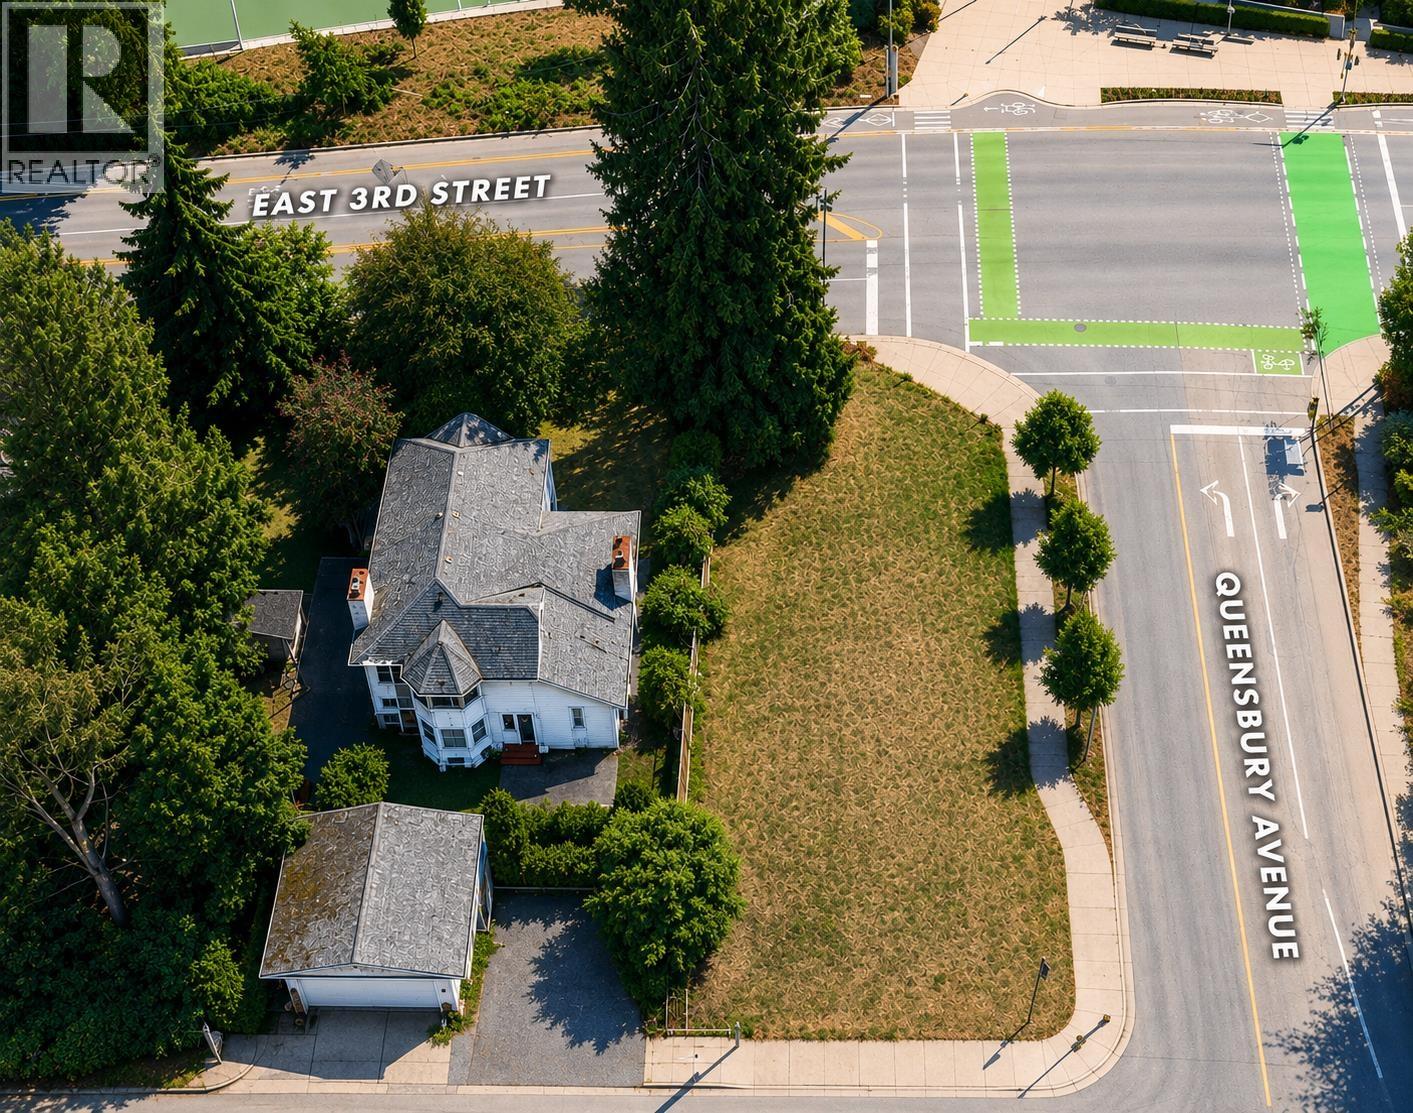
802/808 3RD STREET
4 bed · 4 bath · MLS® R3156095
$6,128,000
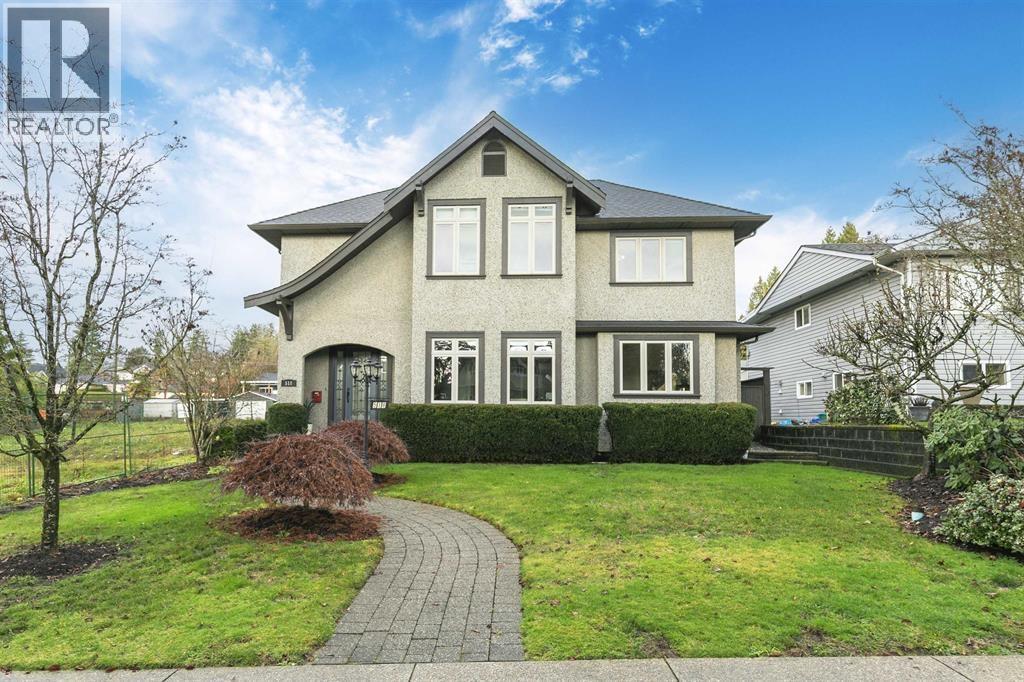
Suite 518 E 16TH STREET
1 bed · 1 bath · MLS® R3149022
Contact for price
435 E OSBORNE ROAD
5 bed · 2 bath · MLS® R3163953
$1,799,888
612 E 4TH STREET
4 bed · 2 bath · MLS® R3152424
$1,649,000
808 E 3RD STREET
4 bed · 4 bath · MLS® R3151953
$3,099,500
235 602 E 2ND STREET
3 bed · 3 bath · MLS® R3151830
$1,199,900
136 602 E 2ND STREET
2 bed · 3 bath · MLS® R3151549
$999,900
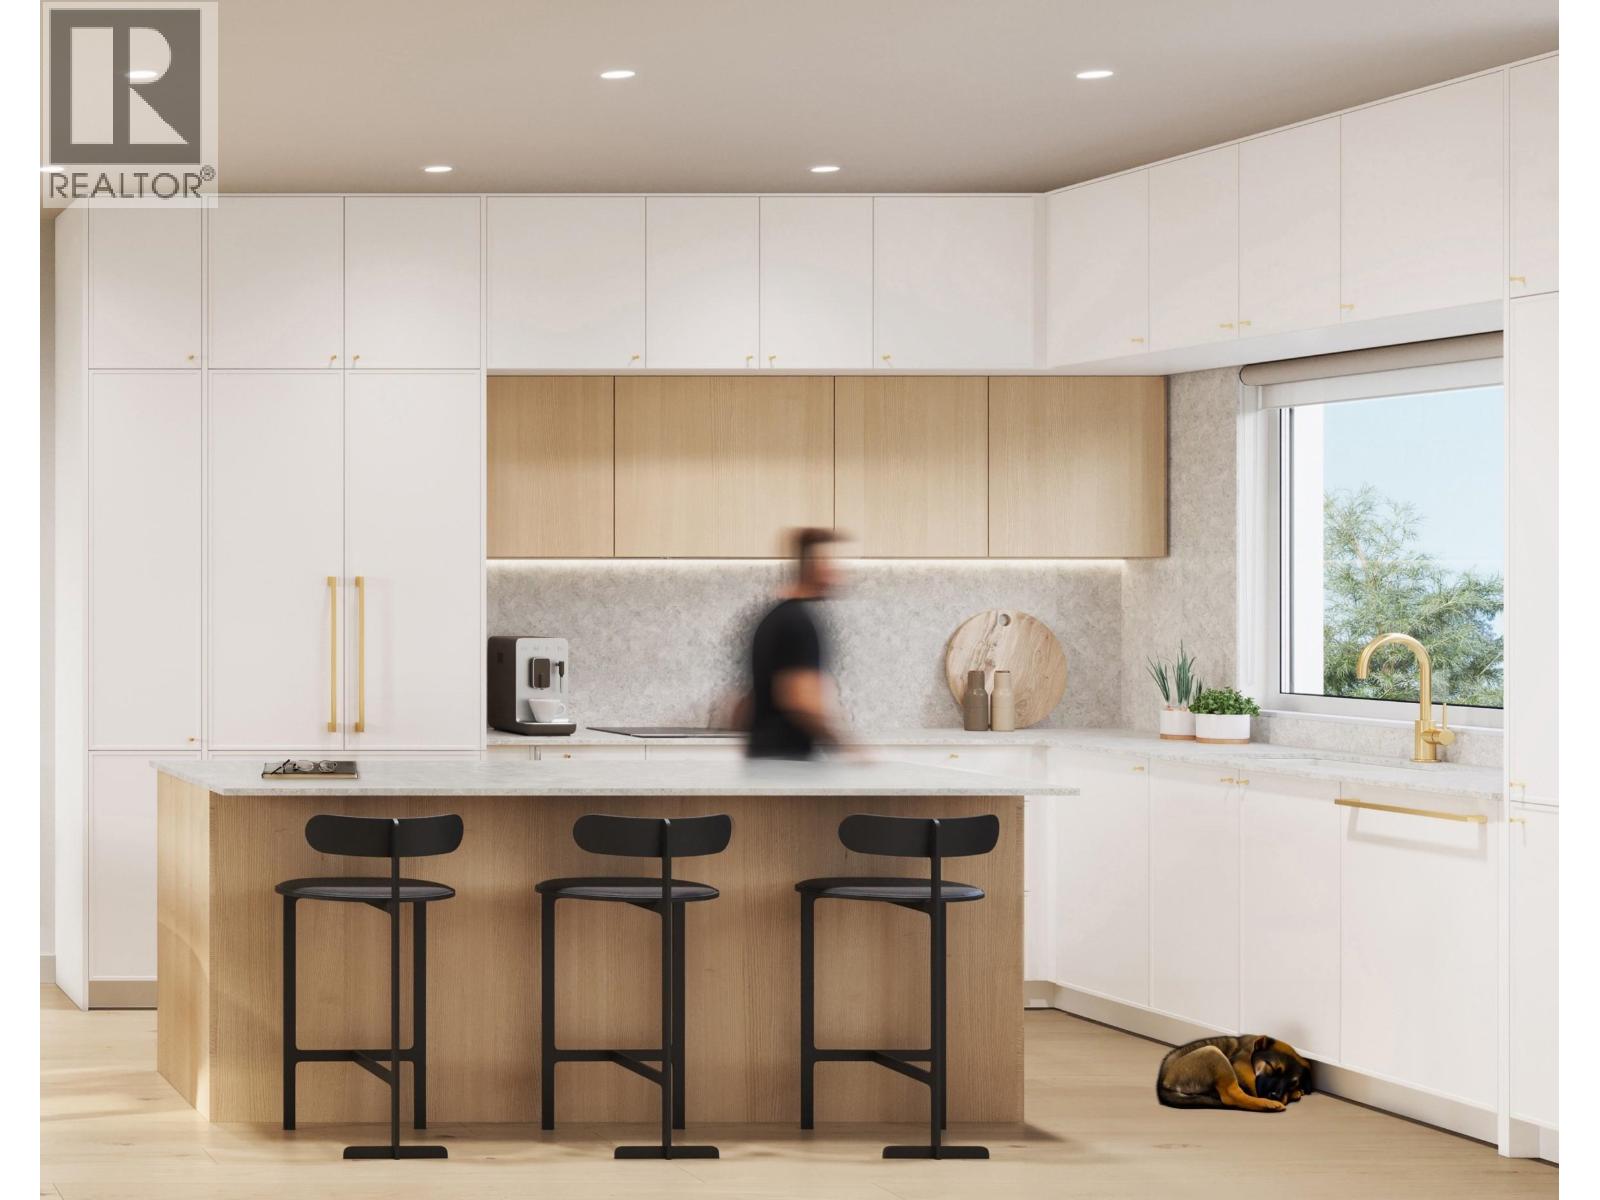
234 602 E 2ND STREET
2 bed · 3 bath · MLS® R3148863
$1,099,900
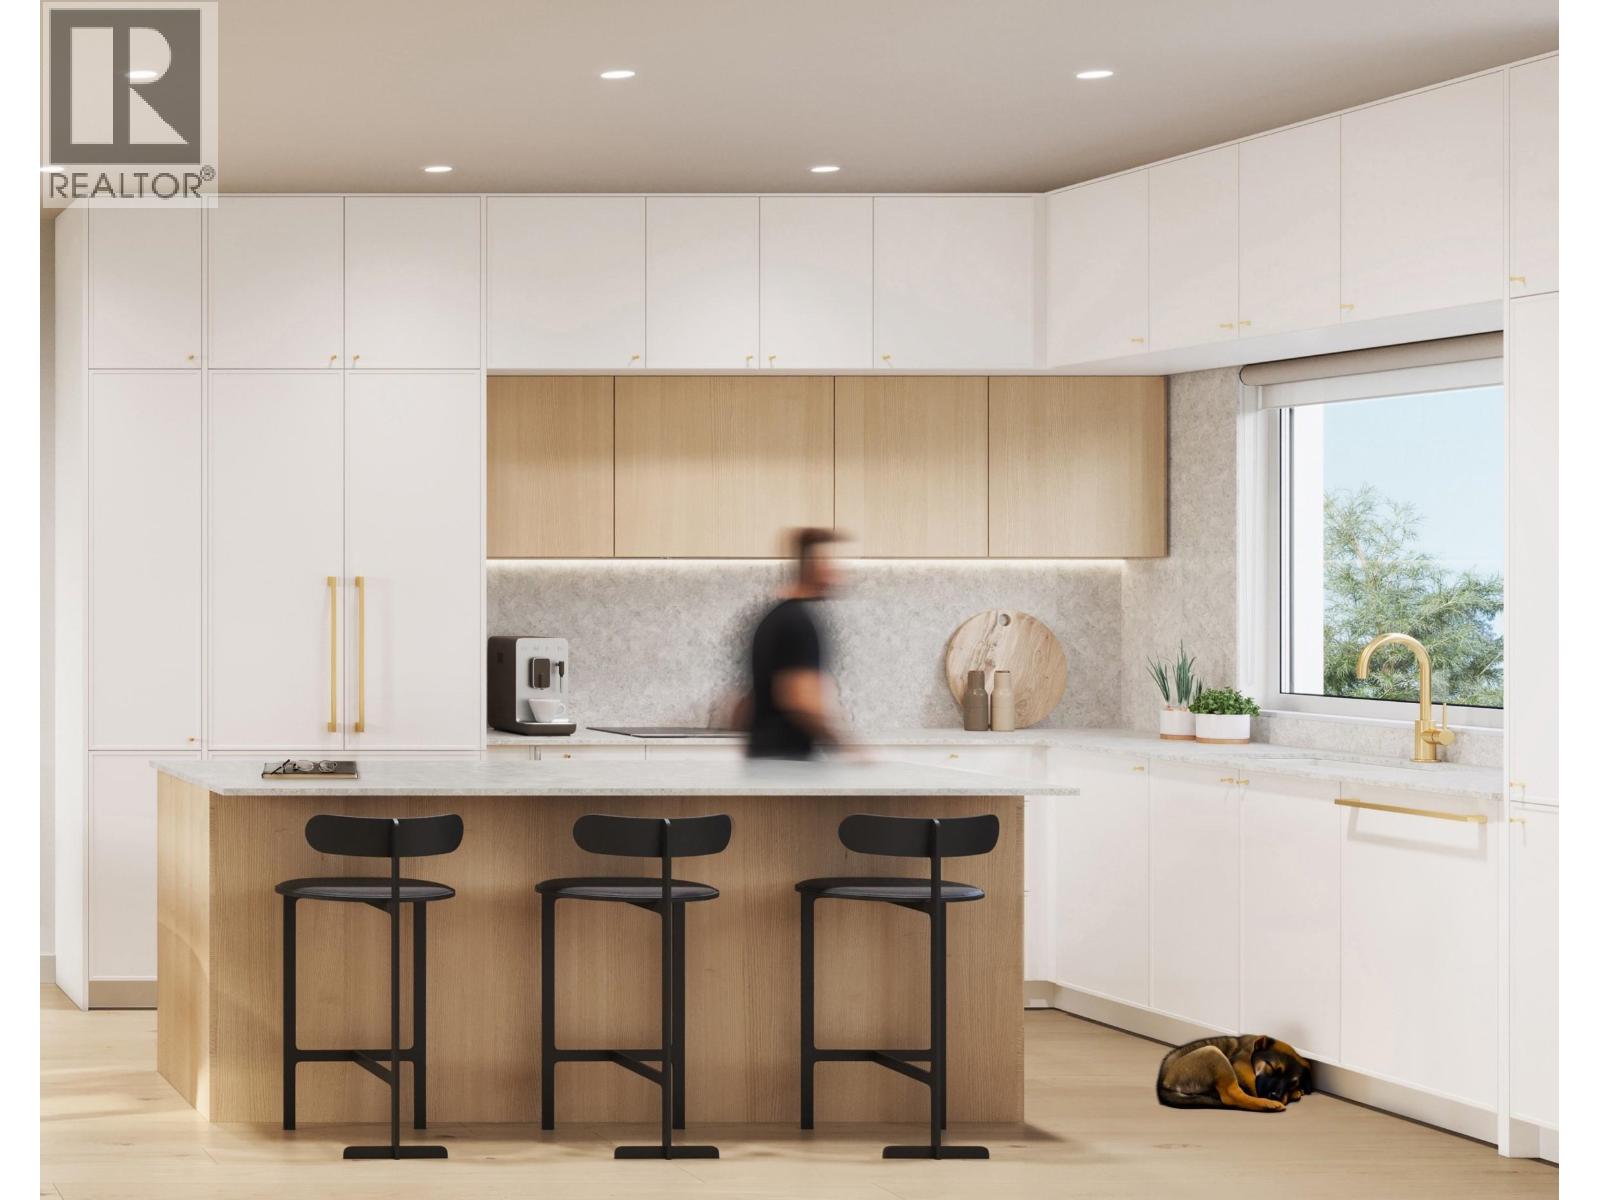
103 602 E 2ND STREET
3 bed · 3 bath · MLS® R3143398
$1,144,900
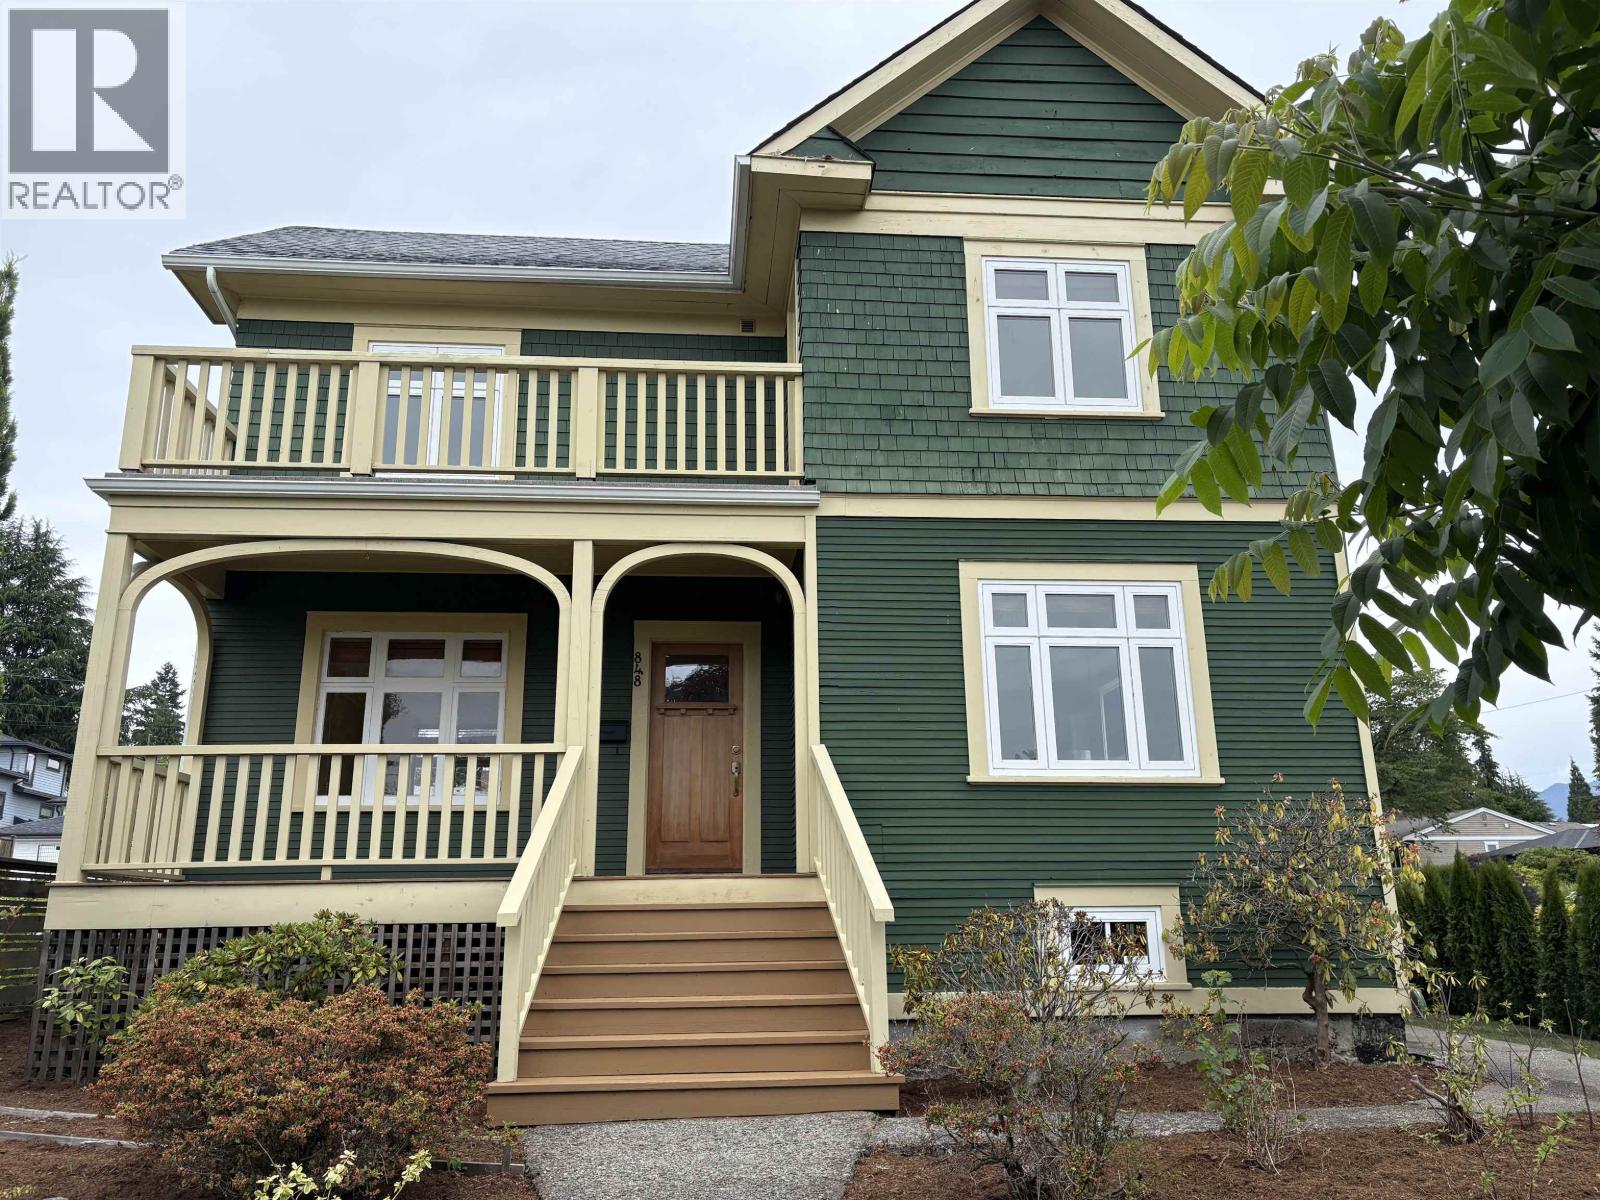
848 E 6TH STREET
3 bed · 2 bath · MLS® R3140918
$1,549,000
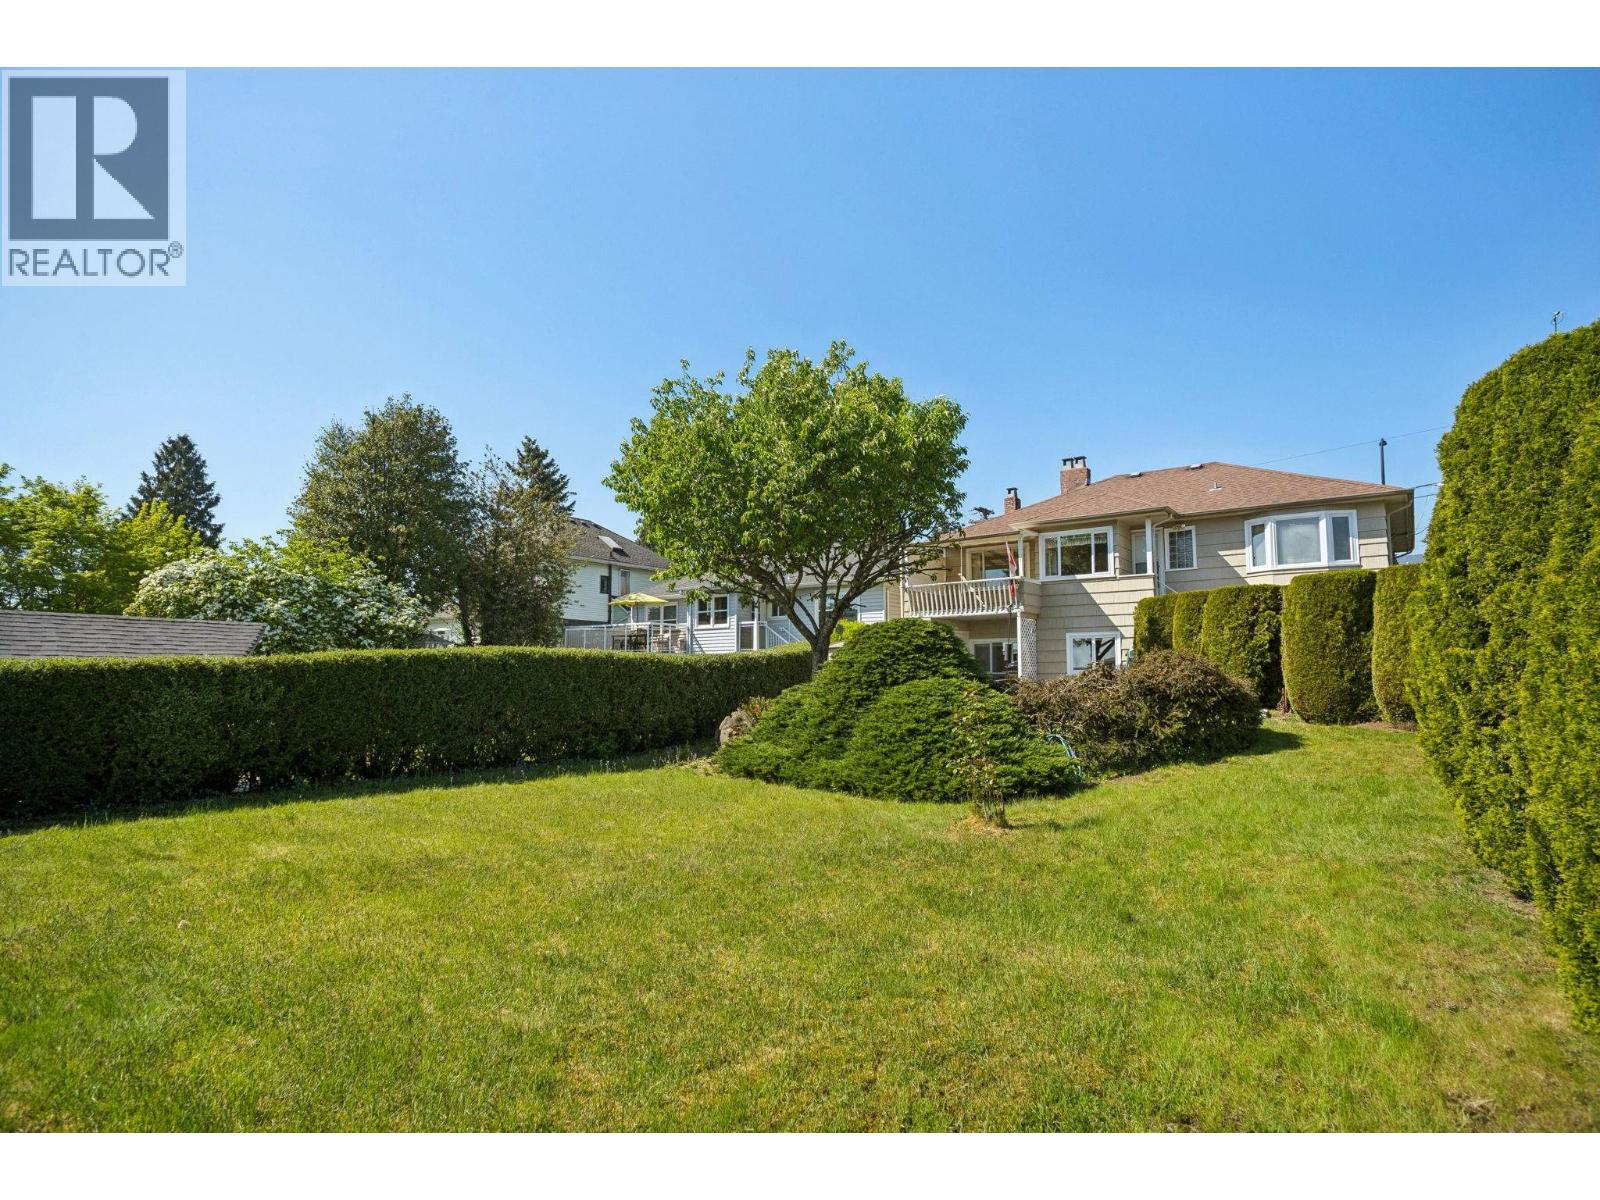
657 E KEITH ROAD
3 bed · 2 bath · MLS® R3138677
$1,699,000

648 E 3RD STREET
7 bed · 5 bath · MLS® R3132530
$2,599,800
131 602 E 2ND STREET
3 bed · 3 bath · MLS® R3121610
$1,099,900
509 E KEITH ROAD
3 bed · 2 bath · MLS® R3116402
$1,748,000
Book a Showing
822 E 4TH STREET · MLS® R3090126 · with Les Twarog

Les TwarogUsually replies within minutes
Building List Count by City
- Abbotsford - 447
- Agassiz - 28
- Burnaby - 54
- Burnaby East - 78
- Burnaby North - 367
- Burnaby South - 348
- Campbell River - 1
- Chilliwack - 221
- Cloverdale - 194
- Comox Valley - 10
- Coquitlam - 566
- Delta - 10
- Duncan - 42
- Esquimalt - 59
- Gulf Islands - 6
- Harrison Hot Springs - 13
- Harrison Mills - 1
- Hope - 22
- Ladner - 110
- Langford - 156
- Langley - 541
- Maple Ridge - 312
- Mill Bay - 2
- Mission - 65
- New Westminster - 444
- North Delta - 29
- North Island - 2
- North Saanich - 8
- North Surrey - 412
- North Vancouver - 747
- Oak Bay - 44
- Osoyoos - 1
- Parksville / Qualicum - 7
- Penticton - 8
- Pitt Meadows - 75
- Port Alberni - 2
- Port Coquitlam - 268
- Port Moody - 268
- Richmond - 1161
- Saanich East - 232
- Saanich West - 92
- Sardis - 154
- Sidney - 152
- Sooke - 39
- South Surrey White Rock - 719
- Surrey - 667
- Tsawwassen - 98
- Vancouver East - 1003
- Vancouver West - 2495
- Victoria - 666
- View Royal - 46
- West Vancouver - 231
Pages
About


MLS®, REALTOR® and the associated logos are trademarks of The Canadian Real Estate Association


The listing data is provided under copyright by the Chilliwack & District Real Estate Board, Fraser Valley Real Estate Board or Real Estate Board of Greater Vancouver.
The listing data is deemed reliable but is not guaranteed accurate by the Chilliwack & District Real Estate Board, Fraser Valley Real Estate Board, Real Estate Board of Greater Vancouver, nor BCCondos.