HIGHLAND RIDGEListing Information
Sold · MLS® R3089687
27 8890 WALNUT GROVE DR
Langley · Walnut Grove V1M 3W4
$700,000 (Sold Wed Mar 18 2026 00:00:00 GMT+0000 (Coordinated Universal Time))
- 3 Beds
- 2 Baths
- 1,578 Sqft
- 2 Parking
- Built 1996
 1/37
1/37



★ Building Specialist
Les Twarog
RE/MAX Crest Realty (Westside)
30+ Years Downtown & Westside Expert
604.671.7000
les@6717000.com
Property Description
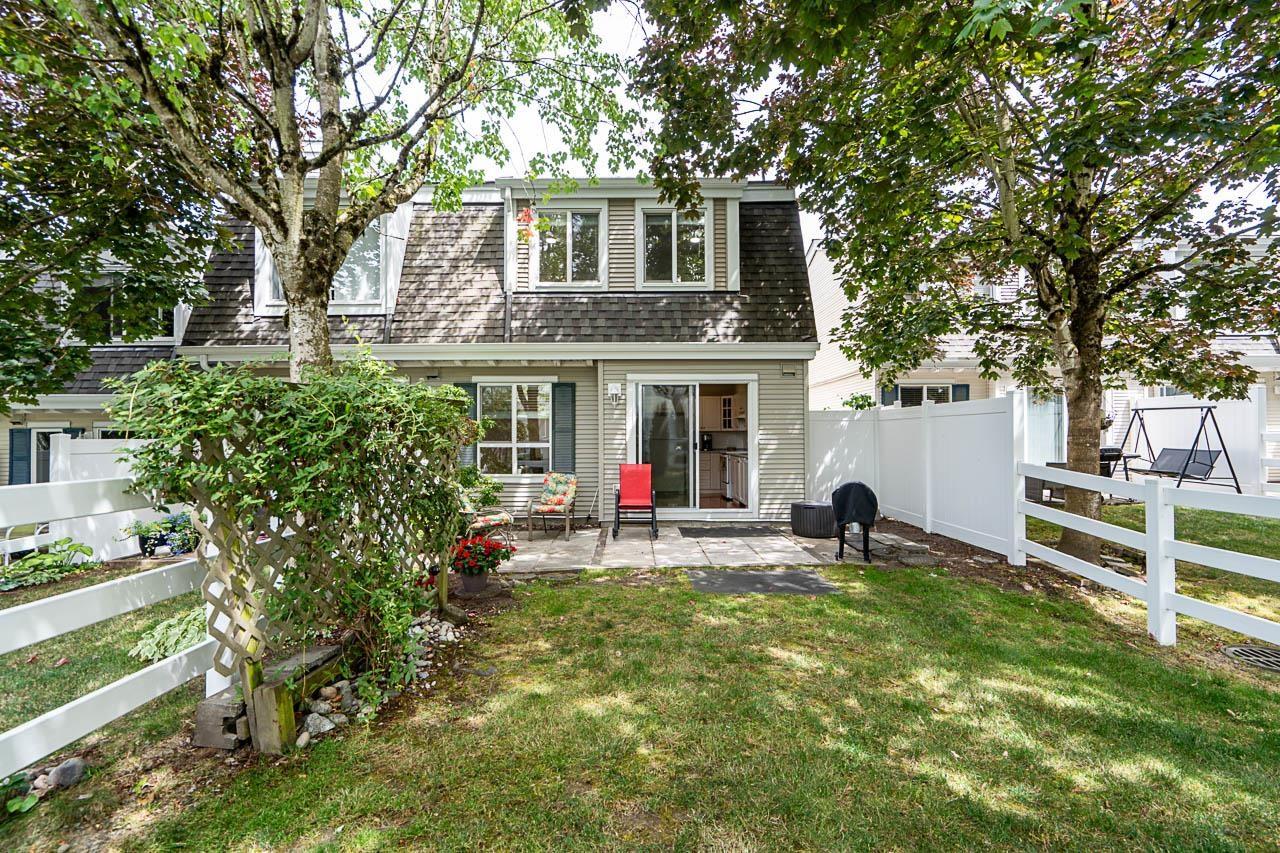
End unit living means added privacy and natural light. This main level offers a large open living & dining space with FP, ideal for entertaining. The oversized kitchen with eating area gives you options and flow. Sliding doors open to a private ground level patio, perfect for kids, pets, or peaceful downtime. Upstairs you’ll find stacking W/D, a spacious primary with large W/I closet, a 5 pc bath with separate shower, and 2 more good sized bdrms. Plenty of extra storage in the tandem garage. Minutes to shopping, banking, rec centre, pool and top schools including Walnut Grove Secondary and James Kennedy Elementary. Family friendly complex in a sought after area. See it in person. That’s when it truly makes sense.
Property Details
- Property Type
- Townhouse
- Style
- Residential Attached
- Title to Land
- Freehold Strata
- Year Built
- 1996
- Area
- Langley · Walnut Grove
- Outdoor
- Patio,Deck
- Heating / Cooling
- Baseboard,Electric,Natural Gas
- Flooring
- Laminate
- Construction
- Frame Wood,Vinyl Siding
- Parking
- Tandem,Front Access (2 stalls)
- Water Supply
- Public
- Kitchens
- 1
- Fireplaces
- 1
Financial
List Price$700,000
Gross Taxes$2,649 · 2025
Maintenance Fee$507/mo
✦ Included in the Maintenance Fee
- Clubhouse
- Maintenance Grounds
- Management
Rooms 8
Den
Bedroom
Bedroom
Primary Bedroom
Foyer
Dining Room
Kitchen
Living Room
Features & Appliances
✦ Appliances & Features
- 🧺Washer/Dryer
- 🧺Dishwasher
- 🧊Refrigerator
- 🍳Stove
- 🚨Smoke Detector(s)
- 🧯Fire Sprinkler System
✦ Bylaws & Pets
- Cats OK
- Dogs OK
- Pets Allowed w/Rest
Location & Parcel
↑ Back to topFor Sale in Highland Ridge & Complex
↑ Back to top| Date | Address | Status | Bed | Bath | Price | Sqft | DOM | Strata Fee | Tax | Listed By |
|---|---|---|---|---|---|---|---|---|---|---|
| 2026-07-15 | 67 8890 Walnut Grove Drive | Active | 3 | 2 | $729,900 ($549/sf) | 1330 | 0 | $451 | $2,525 (2025) | Century 21 Coastal Realty Ltd. |
| Avg | $729,900 ($549/sf) | 1330 |
Nearby Buildings with Active Listings
↑ Back to topQueen Anne Green
9012 Walnut Grove Dr. · Langley
Bridlewoods
9045 Walnut Grove Dr. · Langley
Garden Terrace
8889 212th St. · Langley
Hunters Run
8892 208th St. · Langley
Chartwell Green
8737 212th St. · Langley
Kensington Village
20788 87th Ave. · Langley
Abbotsford Place
32870 Nelson · Abbotsford
Twin Lakes
20655 88th Ave. · Langley
Where this information comes from:
Listing details, room sizes, features and financials are from the active MLS® listing
R3089687, Fraser Valley Real Estate Board, listed by Homelife Benchmark Realty (Langley) Corp. (Lynn Duncan).
Listed Feb 16, 2026. Feed last updated May 30, 2026.
Building-level information is from the BCCondos.net building database.
Measurements are provided by the listing brokerage and are approximate — buyer to verify all data.
Book a Showing
27 8890 WALNUT GROVE DRIVE · Highland Ridge · MLS® R3089687 · with Les Twarog

Les TwarogUsually replies within minutes
Building List Count by City
- Abbotsford - 447
- Agassiz - 28
- Burnaby - 54
- Burnaby East - 78
- Burnaby North - 367
- Burnaby South - 348
- Campbell River - 1
- Chilliwack - 221
- Cloverdale - 194
- Comox Valley - 10
- Coquitlam - 566
- Delta - 10
- Duncan - 42
- Esquimalt - 59
- Gulf Islands - 6
- Harrison Hot Springs - 13
- Harrison Mills - 1
- Hope - 22
- Ladner - 110
- Langford - 156
- Langley - 541
- Maple Ridge - 312
- Mill Bay - 2
- Mission - 65
- New Westminster - 444
- North Delta - 29
- North Island - 2
- North Saanich - 8
- North Surrey - 412
- North Vancouver - 747
- Oak Bay - 44
- Osoyoos - 1
- Parksville / Qualicum - 7
- Penticton - 8
- Pitt Meadows - 75
- Port Alberni - 2
- Port Coquitlam - 268
- Port Moody - 268
- Richmond - 1161
- Saanich East - 232
- Saanich West - 92
- Sardis - 154
- Sidney - 152
- Sooke - 39
- South Surrey White Rock - 719
- Surrey - 667
- Tsawwassen - 98
- Vancouver East - 1003
- Vancouver West - 2495
- Victoria - 666
- View Royal - 46
- West Vancouver - 231
Pages
About


MLS®, REALTOR® and the associated logos are trademarks of The Canadian Real Estate Association


The listing data is provided under copyright by the Chilliwack & District Real Estate Board, Fraser Valley Real Estate Board or Real Estate Board of Greater Vancouver.
The listing data is deemed reliable but is not guaranteed accurate by the Chilliwack & District Real Estate Board, Fraser Valley Real Estate Board, Real Estate Board of Greater Vancouver, nor BCCondos.