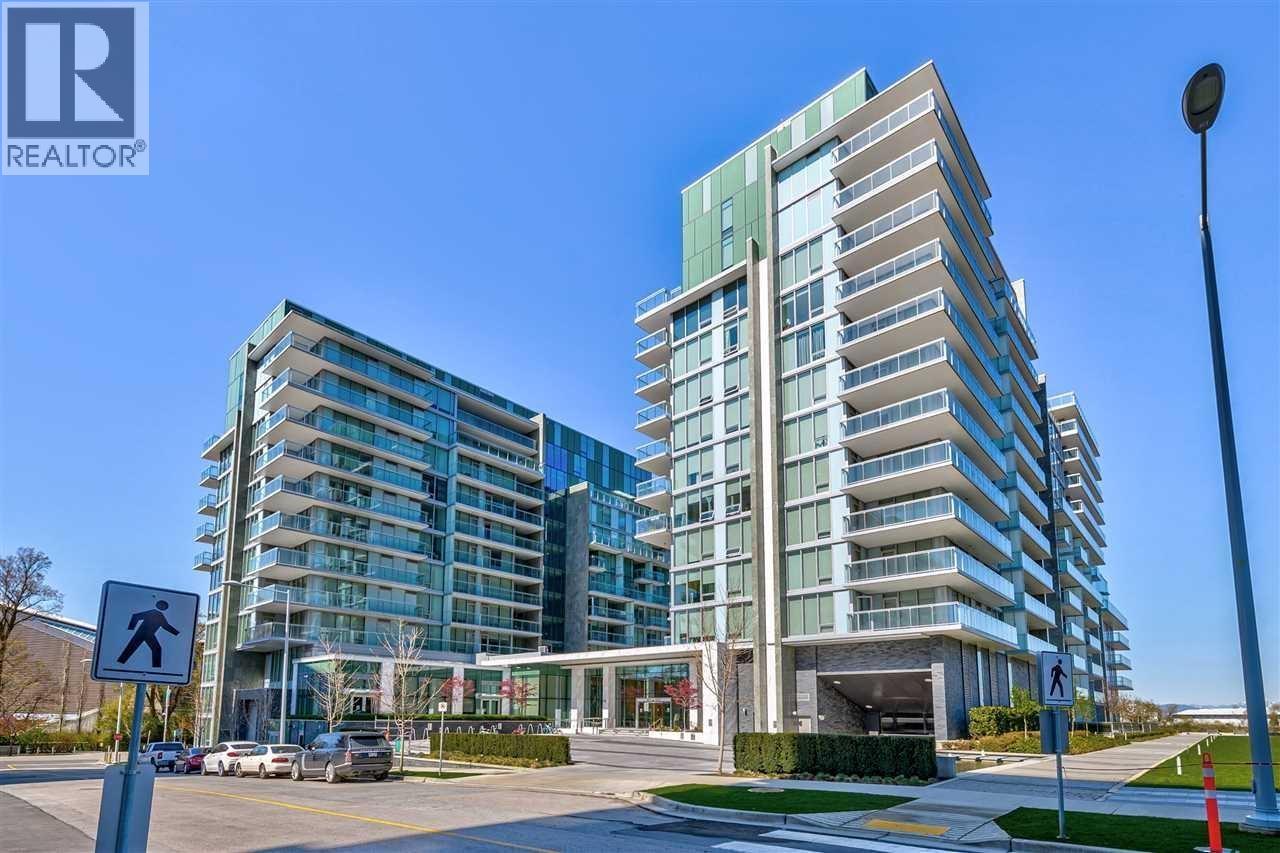
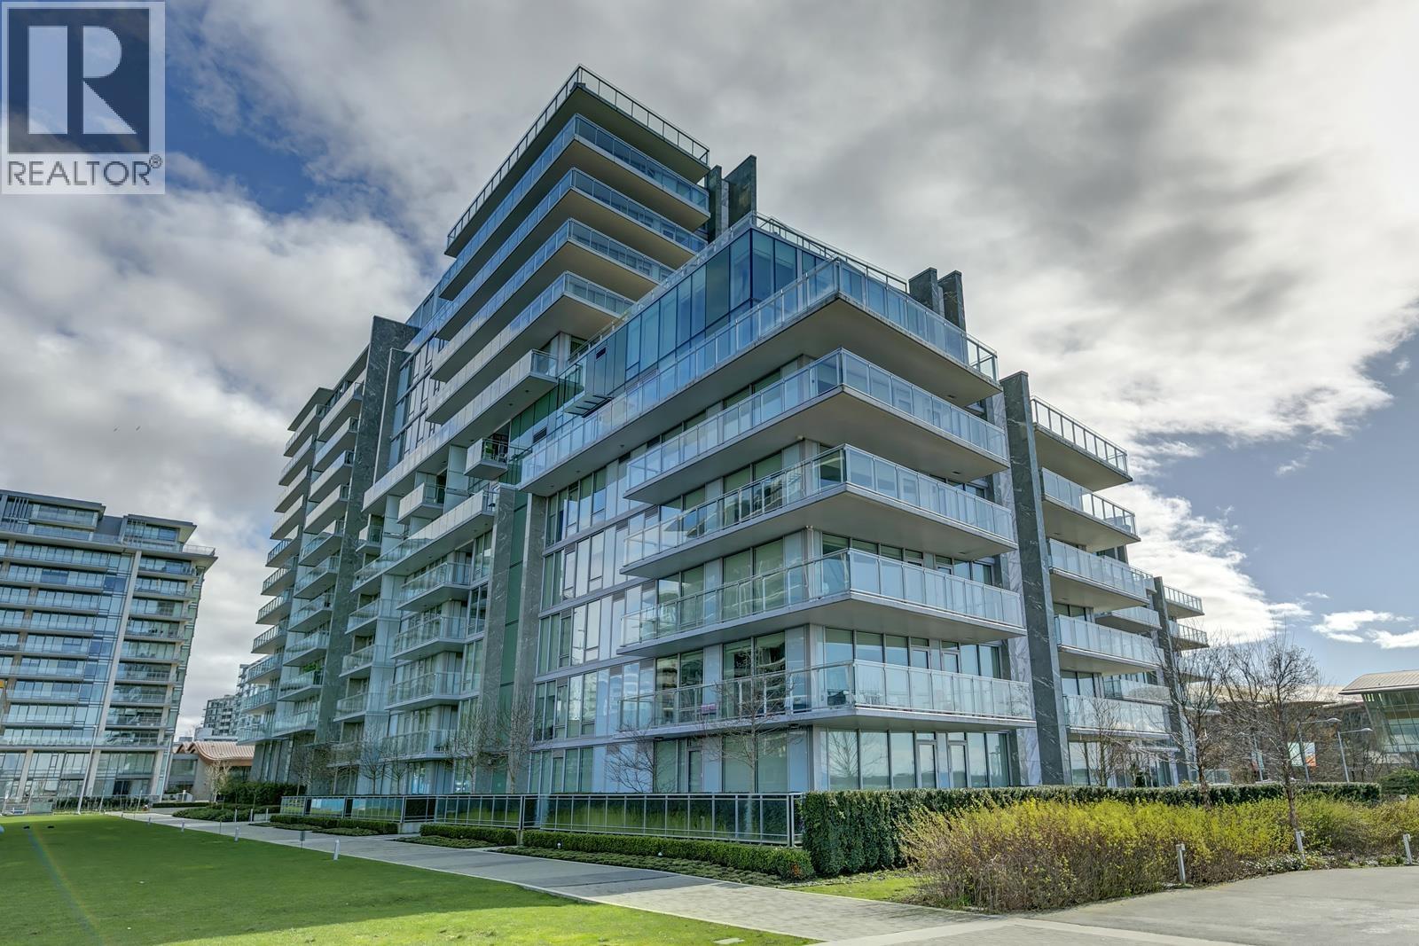
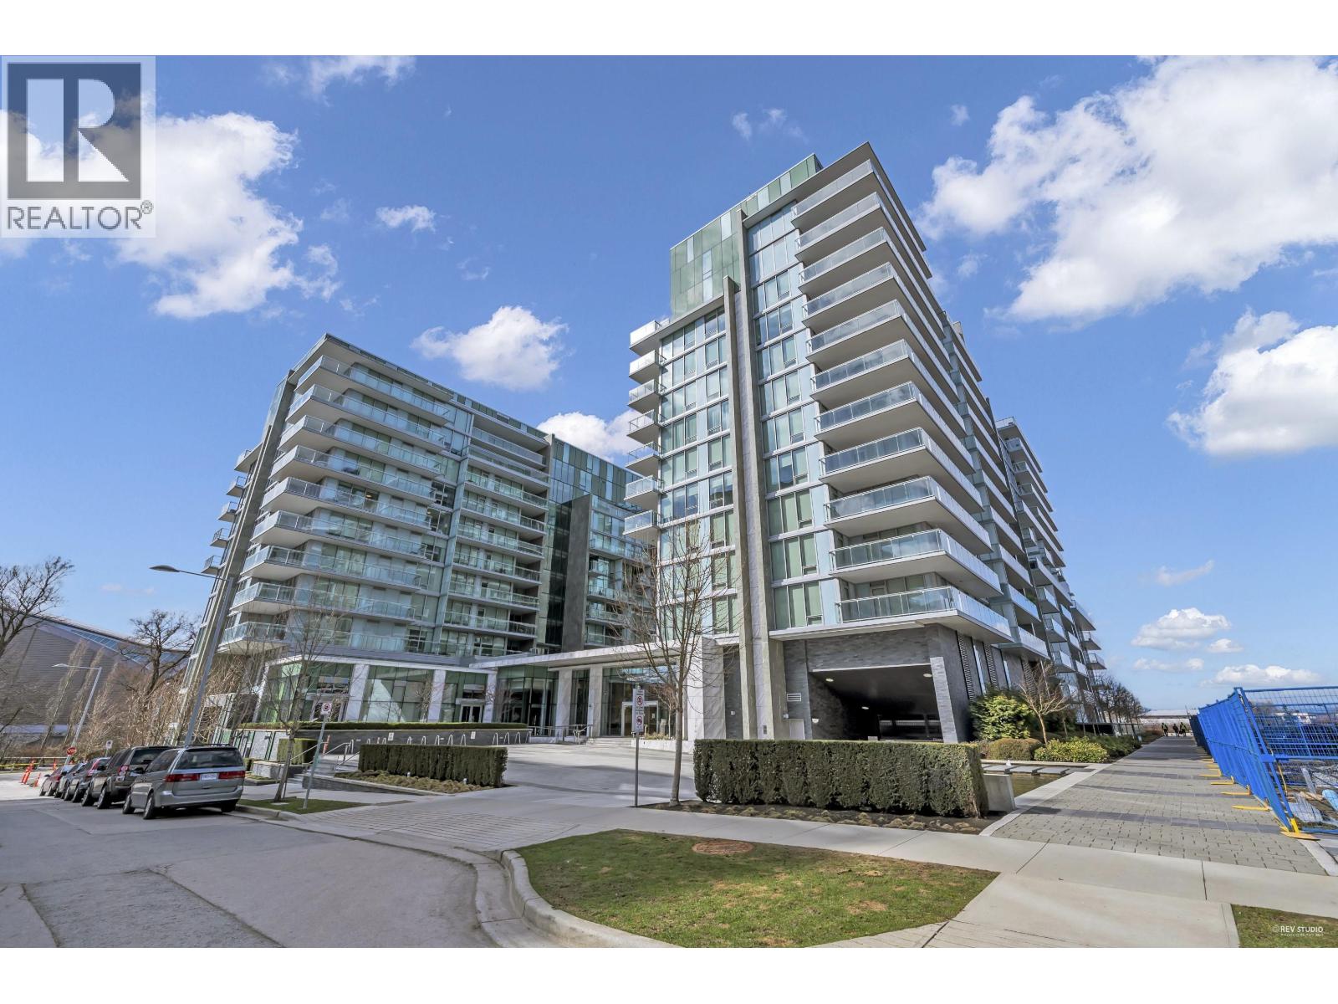
2 RIVER GREENListing Information
Sold · MLS® R3089385
611 6611 PEARSON WAY
Richmond · Brighouse V7C 0C3
$930,000 (Sold Tue Apr 21 2026 00:00:00 GMT+0000 (Coordinated Universal Time))
- 2 Beds
- 2 Baths
- 1,009 Sqft
- 1 Parking
- Built 2018
 1/25
1/25



★ Building Specialist
Les Twarog
RE/MAX Crest Realty (Westside)
30+ Years Downtown & Westside Expert
604.671.7000
les@6717000.com
Property Description
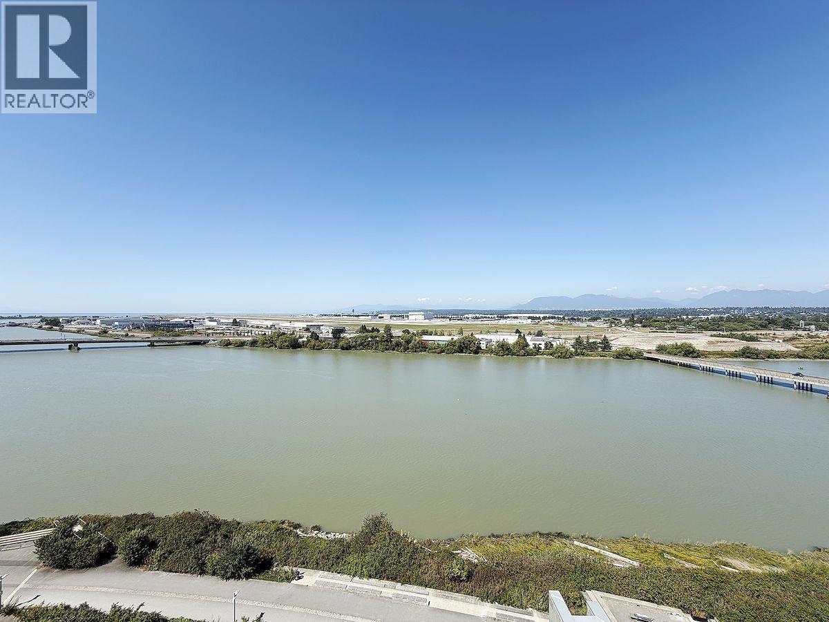
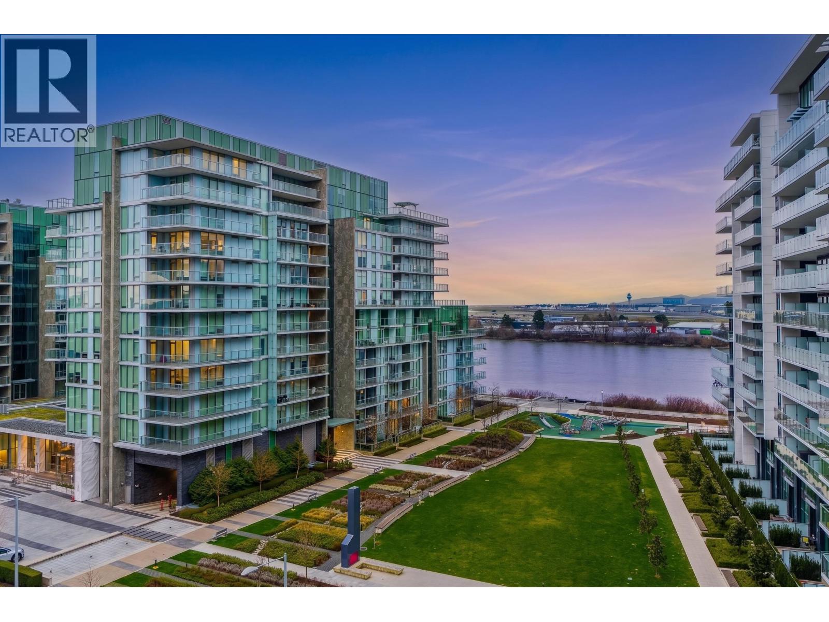
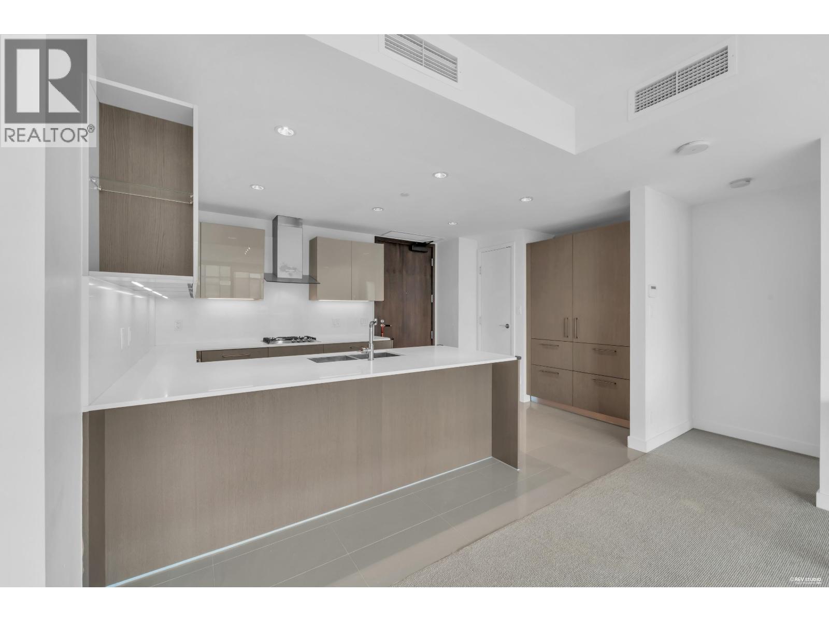
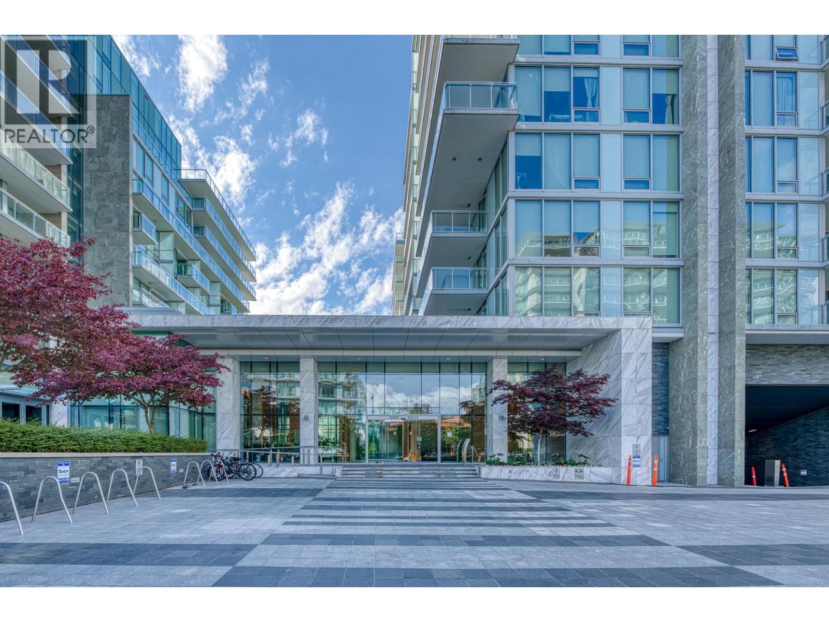
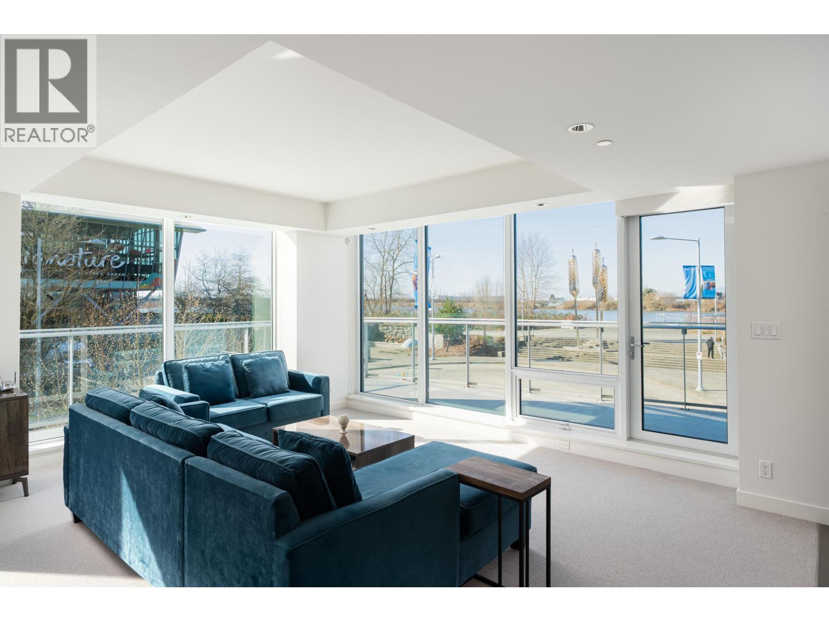
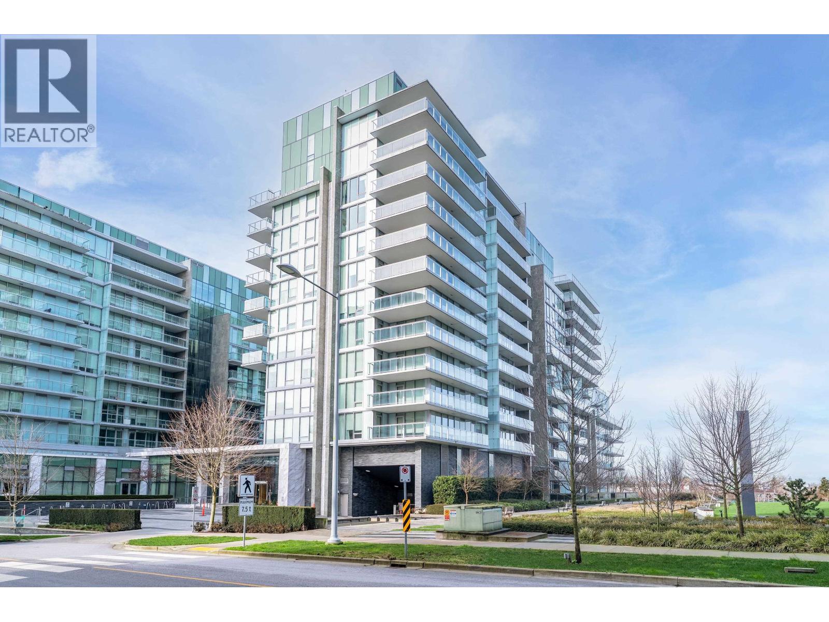
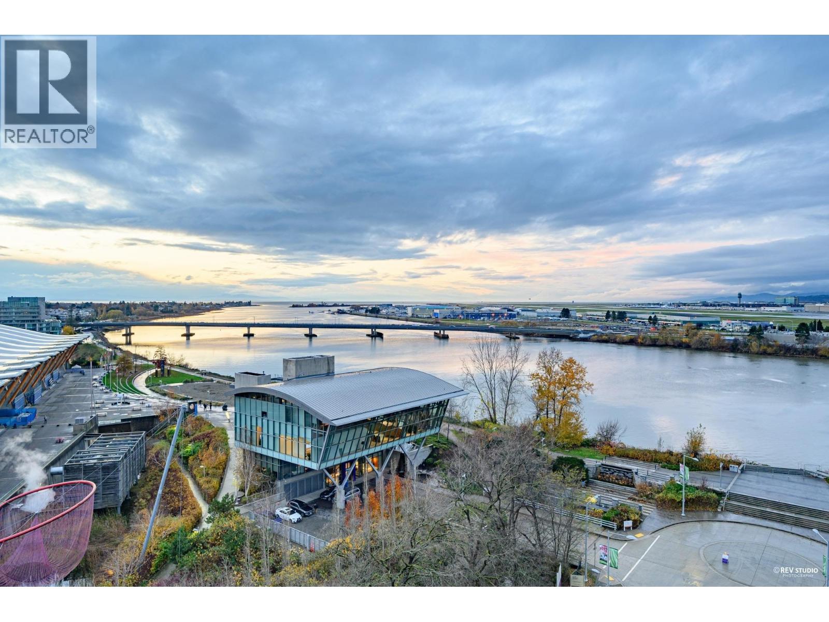
Experience refined riverfront living at prestigious 2 River Green in this elegant 2bed, 2bath home offering 1,009sf of bright, sophisticated interiors. The open-concept layout features floor-to-ceiling windows capturing serene river & mountain views, & extends to an expansive private balcony. Sleek contemporary kitchen with premium cabinetry, quartz countertops, & integrated appliances. Spacious bedrooms include a serene primary suite w/ spa-inspired ensuite. Enjoy air conditioning, quality finishes, & world-class amenities w/ 24hr concierge in this exclusive waterfront community. Prime location mins to the Oval, transit, dining, & shopping. School Catchment: Brighouse Elementary & Richmond Secondary.
Property Details
- Property Type
- Apartment Unit
- Style
- Multi Family,Residential Attached
- Title to Land
- Freehold Strata
- Year Built
- 2018
- Area
- Richmond · Brighouse
- View
- River & Mountains
- Exposure
- Southwest
- Outdoor
- Garden,Playground,Balcony
- Heating / Cooling
- Heat Pump
- Flooring
- Hardwood,Mixed,Tile
- Construction
- Concrete,Concrete (Exterior),Glass (Exterior),Mixed (Exterior)
- Parking
- Underground,Front Access (1 stall)
- Water Supply
- Public
- Kitchens
- 1
Financial
List Price$930,000
Gross Taxes$3,638 · 2025
Maintenance Fee$943/mo
✦ Included in the Maintenance Fee
- Clubhouse
- Exercise Centre
- Sauna/Steam Room
- Concierge
- Caretaker
- Trash
- Maintenance Grounds
- Hot Water
- Management
- Recreation Facilities
- Sewer
- Snow Removal
- Water
Rooms 5
Bedroom
Primary Bedroom
Kitchen
Dining Room
Living Room
Features & Appliances
✦ Appliances & Features
- 🧺Washer/Dryer
- 🧺Dishwasher
- 🧊Refrigerator
- 🍳Stove
- 🍲Microwave
- 🔥Oven
- 🍳Range Top
- 🔒Security System
- 🚨Smoke Detector(s)
- 🧯Fire Sprinkler System
- 🛁Swirlpool/Hot Tub
- 🪟Window Coverings
✦ Bylaws & Pets
- Cats OK
- Dogs OK
- Number Limit (Two)
- Pets Allowed w/Rest
For Sale in 2 River Green & Complex
↑ Back to top| Date | Address | Status | Bed | Bath | Price | Sqft | DOM | Strata Fee | Tax | Listed By |
|---|---|---|---|---|---|---|---|---|---|---|
| 2026-09-21 | 1301 6633 Pearson Way | Active | 4 | 5 | $5,388,000 ($1495/sf) | 3603 | 0 | $3,160 | $23,753 (2025) | Dracco Pacific Realty |
| 2026-09-09 | 506 6611 Pearson Way | Active | 2 | 2 | $1,188,000 ($962/sf) | 1235 | 0 | $1,154 | $4,391 (2025) | RE/MAX Crest Realty |
| 2026-08-18 | 1106 6633 Pearson Way | Active | 2 | 2 | $1,250,000 ($1229/sf) | 1017 | 0 | $966 | $3,913 (2026) | Royal Pacific Realty Corp. |
| 2026-08-17 | 302 6633 Pearson Way | Active | 3 | 3 | $2,150,000 ($1160/sf) | 1853 | 0 | $1,725 | $7,521 (2025) | RE/MAX Select Realty |
| 2026-07-13 | 1 6611 Pearson Way | Active | 3 | 4 | $2,699,000 ($1000/sf) | 2700 | 0 | $2,408 | $8,074 (2025) | RE/MAX Westcoast |
| 2026-04-09 | 204 6633 Pearson Way | Active | 1 | 1 | $638,000 ($965/sf) | 661 | 0 | $612 | $2,488 (2025) | LeHomes Realty Premier |
| 2026-03-13 | 1003 6611 Pearson Way | Active | 3 | 3 | $2,990,000 ($1440/sf) | 2077 | 0 | $1,819 | $7,200 (2025) | Macdonald Realty Westmar |
| 2026-03-10 | 503 6611 Pearson Way | Active | 3 | 2 | $1,299,000 ($941/sf) | 1380 | 0 | $1,284 | $4,583 (2025) | RE/MAX Crest Realty |
| 2026-01-19 | 1302 6633 Pearson Way | Active | 3 | 3 | $2,880,000 ($1600/sf) | 1800 | 0 | $1,566 | $5,789 (2024) | Coldwell Banker Prestige Realty |
| 2025-08-19 | 802 6611 Pearson Way | Active | 4 | 5 | $2,960,000 ($1240/sf) | 2388 | 0 | $2,094 | $11,337 (2025) | Royal Regal Realty Ltd. |
| Avg | $2,344,200 ($1253/sf) | 1871 |
Nearby Buildings with Active Listings
↑ Back to topJade Collection at 2 River Green
6688 Pearson Way · Richmond
River Park Place 2
6900 Pearson Way · Richmond
Ora
6200 River Rd. · Richmond
Cadence By Cressey
7468 Lansdowne Rd. · Richmond
One River Park Place
5233 Gilbert Rd. · Richmond
Cascade City | Tower A
5788 Gilbert Rd. · Richmond
Ocean Walk
7535 Alderbridge Way · Richmond
Riva 1
5399 Cedarbridge Way · Richmond
Where this information comes from:
Listing details, room sizes, features and financials are from the active MLS® listing
R3089385, Real Estate Board of Greater Vancouver, listed by Dracco Pacific Realty (Luis Gan PREC*).
Listed Feb 12, 2026. Feed last updated May 21, 2026.
Building-level information is from the BCCondos.net building database.
Measurements are provided by the listing brokerage and are approximate — buyer to verify all data.
1301 6633 PEARSON WAY
4 bed · 5 bath · MLS® R3167632
$5,388,000
Sub-penthouse 6633 PEARSON WAY
4 bed · 5 bath · MLS® R3155770
Contact for price
302 6633 PEARSON WAY
3 bed · 3 bath · MLS® R3156381
$2,150,000
1106 6633 PEARSON WAY
2 bed · 2 bath · MLS® R3156816
$1,250,000
506 6611 PEARSON WAY
2 bed · 2 bath · MLS® R3163111
$1,188,000
1 6611 PEARSON WAY
3 bed · 4 bath · MLS® R3145635
$2,699,000
204 6633 PEARSON WAY
1 bed · 1 bath · MLS® R3110940
$638,000
1003 6611 PEARSON WAY
3 bed · 3 bath · MLS® R3100236
$2,990,000
503 6611 PEARSON WAY
3 bed · 2 bath · MLS® R3099296
$1,299,000
1302 6633 PEARSON WAY
3 bed · 3 bath · MLS® R3080840
$2,880,000

802 6611 PEARSON WAY
4 bed · 5 bath · MLS® R3038932
$2,960,000
Book a Showing
611 6611 PEARSON WAY · 2 River Green · MLS® R3089385 · with Les Twarog

Les TwarogUsually replies within minutes
Building List Count by City
- Abbotsford - 447
- Agassiz - 28
- Burnaby - 54
- Burnaby East - 78
- Burnaby North - 367
- Burnaby South - 348
- Campbell River - 1
- Chilliwack - 221
- Cloverdale - 194
- Comox Valley - 10
- Coquitlam - 566
- Delta - 10
- Duncan - 42
- Esquimalt - 59
- Gulf Islands - 6
- Harrison Hot Springs - 13
- Harrison Mills - 1
- Hope - 22
- Ladner - 110
- Langford - 156
- Langley - 541
- Maple Ridge - 312
- Mill Bay - 2
- Mission - 65
- New Westminster - 444
- North Delta - 29
- North Island - 2
- North Saanich - 8
- North Surrey - 412
- North Vancouver - 747
- Oak Bay - 44
- Osoyoos - 1
- Parksville / Qualicum - 7
- Penticton - 8
- Pitt Meadows - 75
- Port Alberni - 2
- Port Coquitlam - 268
- Port Moody - 268
- Richmond - 1161
- Saanich East - 232
- Saanich West - 92
- Sardis - 154
- Sidney - 152
- Sooke - 39
- South Surrey White Rock - 719
- Surrey - 667
- Tsawwassen - 98
- Vancouver East - 1003
- Vancouver West - 2495
- Victoria - 666
- View Royal - 46
- West Vancouver - 231
Pages
About


MLS®, REALTOR® and the associated logos are trademarks of The Canadian Real Estate Association


The listing data is provided under copyright by the Chilliwack & District Real Estate Board, Fraser Valley Real Estate Board or Real Estate Board of Greater Vancouver.
The listing data is deemed reliable but is not guaranteed accurate by the Chilliwack & District Real Estate Board, Fraser Valley Real Estate Board, Real Estate Board of Greater Vancouver, nor BCCondos.