3775 TRINITY ST
- 4 Beds
- 2 Baths
- 2,081 Sqft
- 6,100 Lot Sqft
- 50 Lot (ft)
- 3 Parking
- Built 1929
 1/15
1/15




Property Description
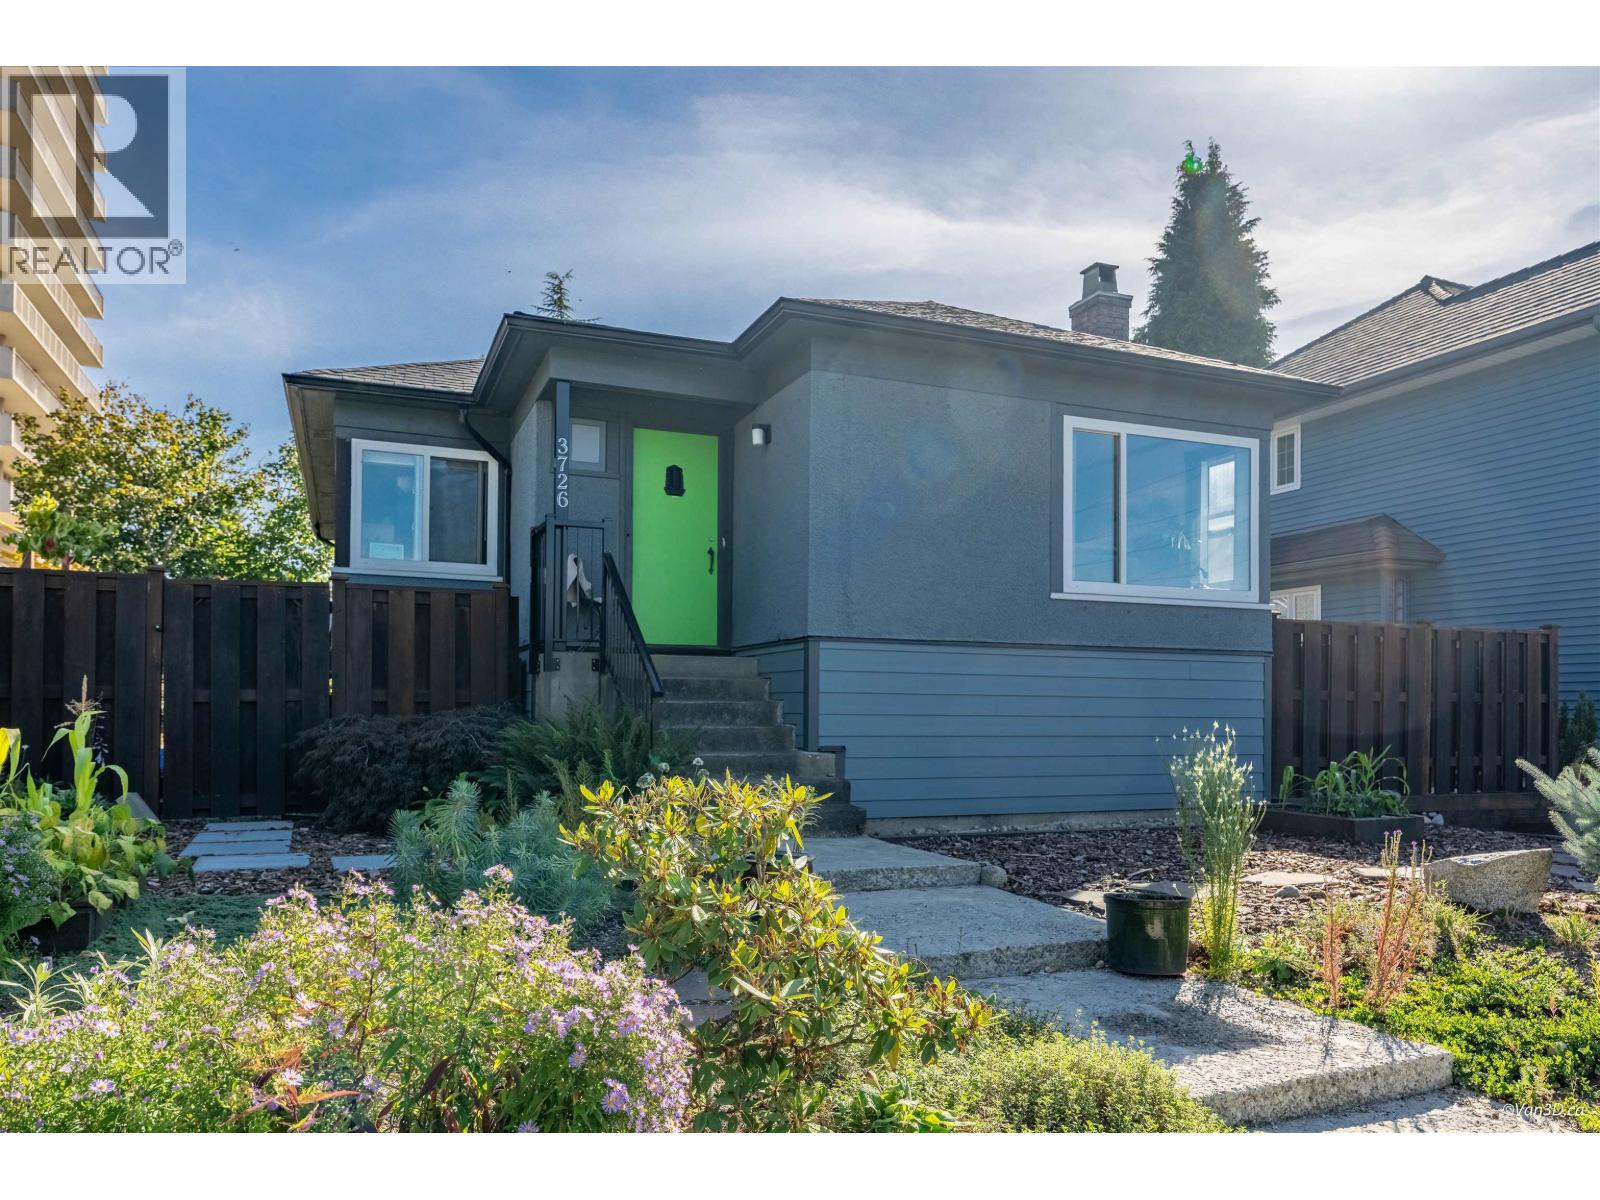
Exceptional Development Opportunity in Vancouver Heights in a Prime Water-View Lot! 6,100 sq.ft. (50x122) lot, offering stunning ocean, mountain, and city views. Approved for 4 units (SSMUH), duplex, or a custom single-family luxury home. Ideally situated just minutes from Downtown Vancouver, Brentwood Mall, top-rated schools, parks, and an excellent selection of shops and restaurants. This highly sough-after location offers both lifestyle appeal and long-term value. The existing home offers string holding potential, allowing investors to generate steady monthly rental income while planning future development. A compelling opportunity for builders, investors, or end users seeking flexibility in one of Burnaby's most desirable areas. (id:48970)
Property Details
- Property Type
- House/Single Family
- Style
- Residential Detached
- Title to Land
- Freehold NonStrata
- Year Built
- 1929
- Area
- Burnaby North · Vancouver Heights
- View
- Ocean, City, And Mountain
- Outdoor
- Sundeck
- Heating / Cooling
- Hot Water,Natural Gas
- Flooring
- Hardwood,Softwood,Wall/Wall/Mixed
- Construction
- Frame Wood,Wood Siding
- Parking
- Garage Triple (3 stalls)
- Water Supply
- Public
- Kitchens
- 2
Financial
Rooms 16
For Sale in 3775 TRINITY STREET & Complex
↑ Back to top| Date | Address | Status | Bed | Bath | Price | Sqft | DOM | Strata Fee | Tax | Listed By |
|---|---|---|---|---|---|---|---|---|---|---|
| 2026-03-23 | 3726 Trinity Street | Active | 4 | 2 | $1,888,000 ($912/sf) | 2071 | 0 | $7,206 (2025) | Sutton Group-West Coast Realty | |
| 2026-02-09 | 3775 Trinity Street | Active | 4 | 2 | $1,980,000 ($951/sf) | 2081 | 0 | $7,111 (2025) | Sutton Group-West Coast Realty | |
| Avg | $1,934,000 ($932/sf) | 2076 |
Nearby Buildings with Active Listings
↑ Back to top
Book a Showing

- Abbotsford - 447
- Agassiz - 28
- Burnaby - 54
- Burnaby East - 78
- Burnaby North - 367
- Burnaby South - 348
- Campbell River - 1
- Chilliwack - 221
- Cloverdale - 194
- Comox Valley - 10
- Coquitlam - 566
- Delta - 10
- Duncan - 42
- Esquimalt - 59
- Gulf Islands - 6
- Harrison Hot Springs - 13
- Harrison Mills - 1
- Hope - 22
- Ladner - 110
- Langford - 156
- Langley - 541
- Maple Ridge - 312
- Mill Bay - 2
- Mission - 65
- New Westminster - 444
- North Delta - 29
- North Island - 2
- North Saanich - 8
- North Surrey - 412
- North Vancouver - 747
- Oak Bay - 44
- Osoyoos - 1
- Parksville / Qualicum - 7
- Penticton - 8
- Pitt Meadows - 75
- Port Alberni - 2
- Port Coquitlam - 268
- Port Moody - 268
- Richmond - 1161
- Saanich East - 232
- Saanich West - 92
- Sardis - 154
- Sidney - 152
- Sooke - 39
- South Surrey White Rock - 719
- Surrey - 667
- Tsawwassen - 98
- Vancouver East - 1003
- Vancouver West - 2495
- Victoria - 666
- View Royal - 46
- West Vancouver - 231



