707 2289 YUKON CRES
- 2 Beds
- 2 Baths
- 1,023 Sqft
- 2 Parking
- Built 2008



Property Description
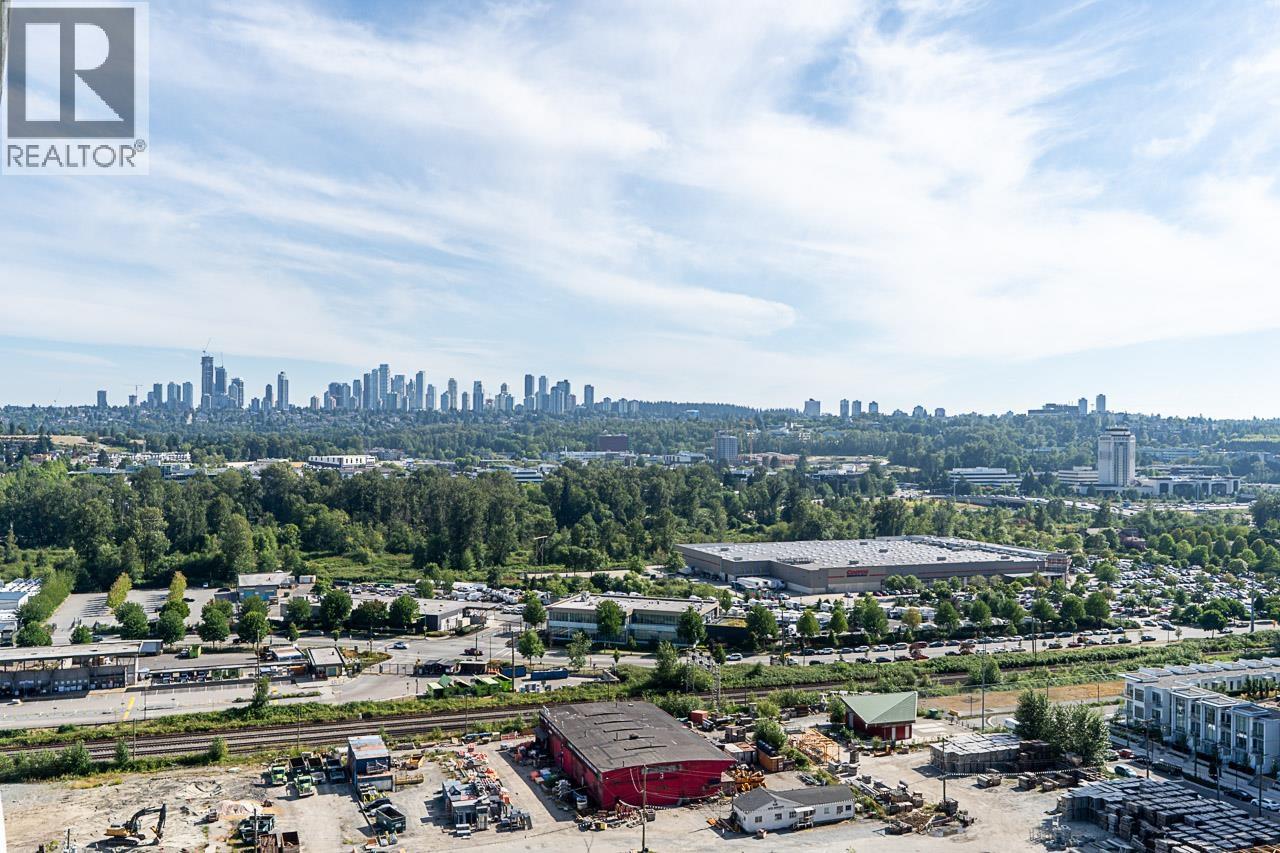
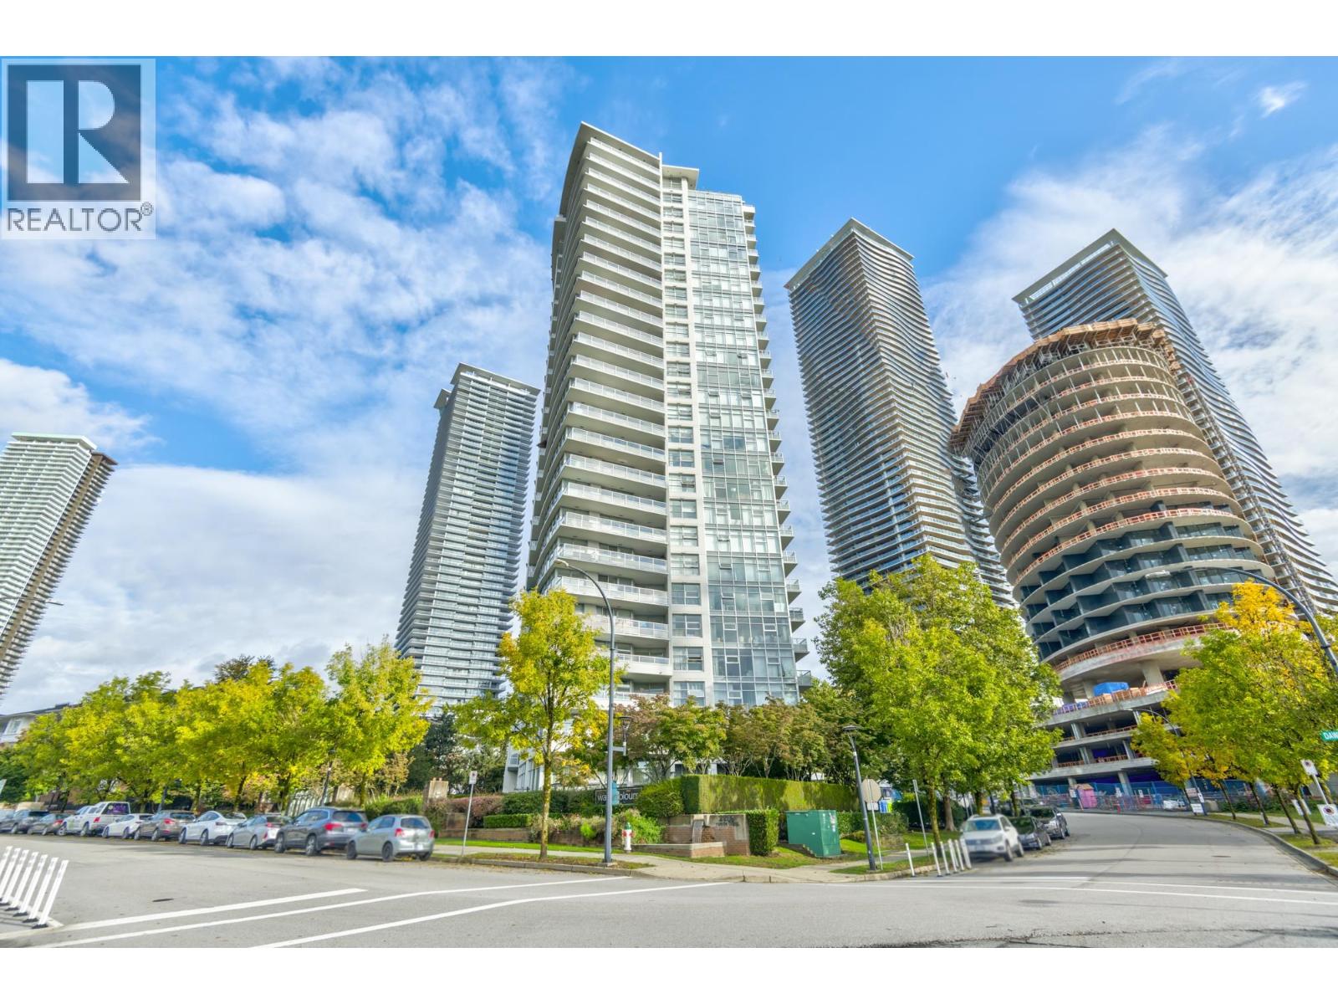
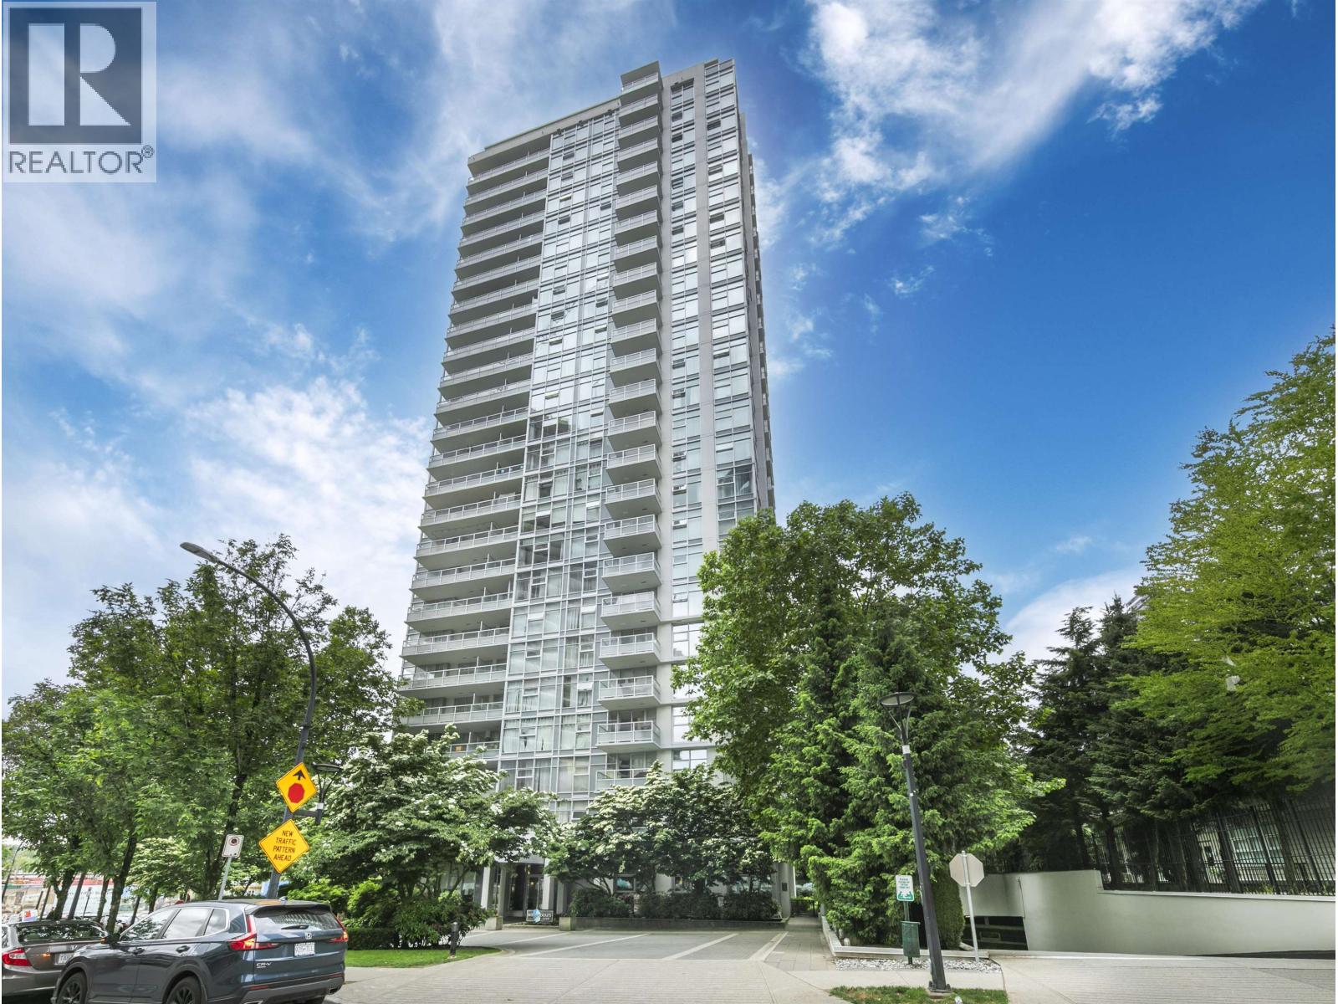
Built in 2008 by renowned Polygon, Watercolours is a sturdy concrete tower on a peaceful, private street, offering stunning, unobstructed city and mountain views. This bright 2-bed, 2-bath corner unit features an open layout with floor-to-ceiling windows, flooding the space with light. Recent upgrades include new flooring, fresh paint, a modern fridge, and a sleek cooking range. The stylish kitchen boasts granite countertops and chic cabinetry, paired with an electric fireplace and a spacious balcony ideal for relaxing or entertaining. Amenities include a top-notch gym, bike storage, lounge, indoor hot tub, steam room, and sauna. Perfectly located, it's a short walk to Brentwood Town Centre, Skytrain, BCIT, and a vibrant mix of restaurants and shops, blending urban convenience with serene. (id:48970)
Property Details
- Property Type
- Apartment Unit
- Style
- Multi Family,Residential Attached
- Title to Land
- Freehold Strata
- Year Built
- 2008
- Area
- Burnaby North
- View
- Metrotown Skyline
- Outdoor
- Balcony
- Heating / Cooling
- Baseboard,Electric
- Flooring
- Laminate,Mixed
- Construction
- Concrete,Glass (Exterior),Mixed (Exterior)
- Parking
- Underground (2 stalls)
- Water Supply
- Public
- Kitchens
- 1
- Fireplaces
- 1
- Units in Development
- 174
Financial
- Bike Room
- Clubhouse
- Exercise Centre
- Sauna/Steam Room
- Trash
- Maintenance Grounds
- Gas
- Hot Water
- Management
- Other
- Recreation Facilities
- Snow Removal
Rooms 7
Features & Appliances
- 🧺Washer/Dryer
- 🧺Dishwasher
- 🧊Refrigerator
- 🍳Stove
- 🛁Swirlpool/Hot Tub
- 🪟Window Coverings
- Cats OK
- Dogs OK
- Number Limit (Two)
- Pets Allowed w/Rest
For Sale in Watercolours & Complex
↑ Back to top| Date | Address | Status | Bed | Bath | Price | Sqft | DOM | Strata Fee | Tax | Listed By |
|---|---|---|---|---|---|---|---|---|---|---|
| 2026-09-14 | 2708 2289 Yukon Crescent | Active | 2 | 2 | $638,000 ($751/sf) | 849 | 0 | $482 | $2,247 (2025) | RE/MAX Crest Realty |
| 2026-07-20 | 3005 2289 Yukon Crescent | Active | 3 | 2 | $1,049,888 ($822/sf) | 1278 | 0 | $675 | $3,456 (2025) | eXp Realty |
| 2026-06-01 | 1006 2289 Yukon Crescent | Active | 2 | 2 | $675,000 ($774/sf) | 872 | 0 | $494 | $2,256 (2025) | Oakwyn Realty Ltd. |
| Avg | $787,629 ($788/sf) | 1000 |
Nearby Buildings with Active Listings
↑ Back to top
Book a Showing

- Abbotsford - 447
- Agassiz - 28
- Burnaby - 54
- Burnaby East - 78
- Burnaby North - 367
- Burnaby South - 348
- Campbell River - 1
- Chilliwack - 221
- Cloverdale - 194
- Comox Valley - 10
- Coquitlam - 566
- Delta - 10
- Duncan - 42
- Esquimalt - 59
- Gulf Islands - 6
- Harrison Hot Springs - 13
- Harrison Mills - 1
- Hope - 22
- Ladner - 110
- Langford - 156
- Langley - 541
- Maple Ridge - 312
- Mill Bay - 2
- Mission - 65
- New Westminster - 444
- North Delta - 29
- North Island - 2
- North Saanich - 8
- North Surrey - 412
- North Vancouver - 747
- Oak Bay - 44
- Osoyoos - 1
- Parksville / Qualicum - 7
- Penticton - 8
- Pitt Meadows - 75
- Port Alberni - 2
- Port Coquitlam - 268
- Port Moody - 268
- Richmond - 1161
- Saanich East - 232
- Saanich West - 92
- Sardis - 154
- Sidney - 152
- Sooke - 39
- South Surrey White Rock - 719
- Surrey - 667
- Tsawwassen - 98
- Vancouver East - 1003
- Vancouver West - 2495
- Victoria - 666
- View Royal - 46
- West Vancouver - 231



