SCOTT & NICHOLSONListing Information
Sold · MLS® R3087774
314 6960 NICHOLSON RD RD
Delta · Sunshine Hills Woods · N. Delta V4E 0A9
$595,000 (Sold Wed Feb 25 2026 00:00:00 GMT+0000 (Coordinated Universal Time))
- 2 Beds
- 2 Baths
- 760 Sqft
- 1 Parking
- Built 2021
 1/35
1/35



★ Building Specialist
Les Twarog
RE/MAX Crest Realty (Westside)
30+ Years Downtown & Westside Expert
604.671.7000
les@6717000.com
Property Description
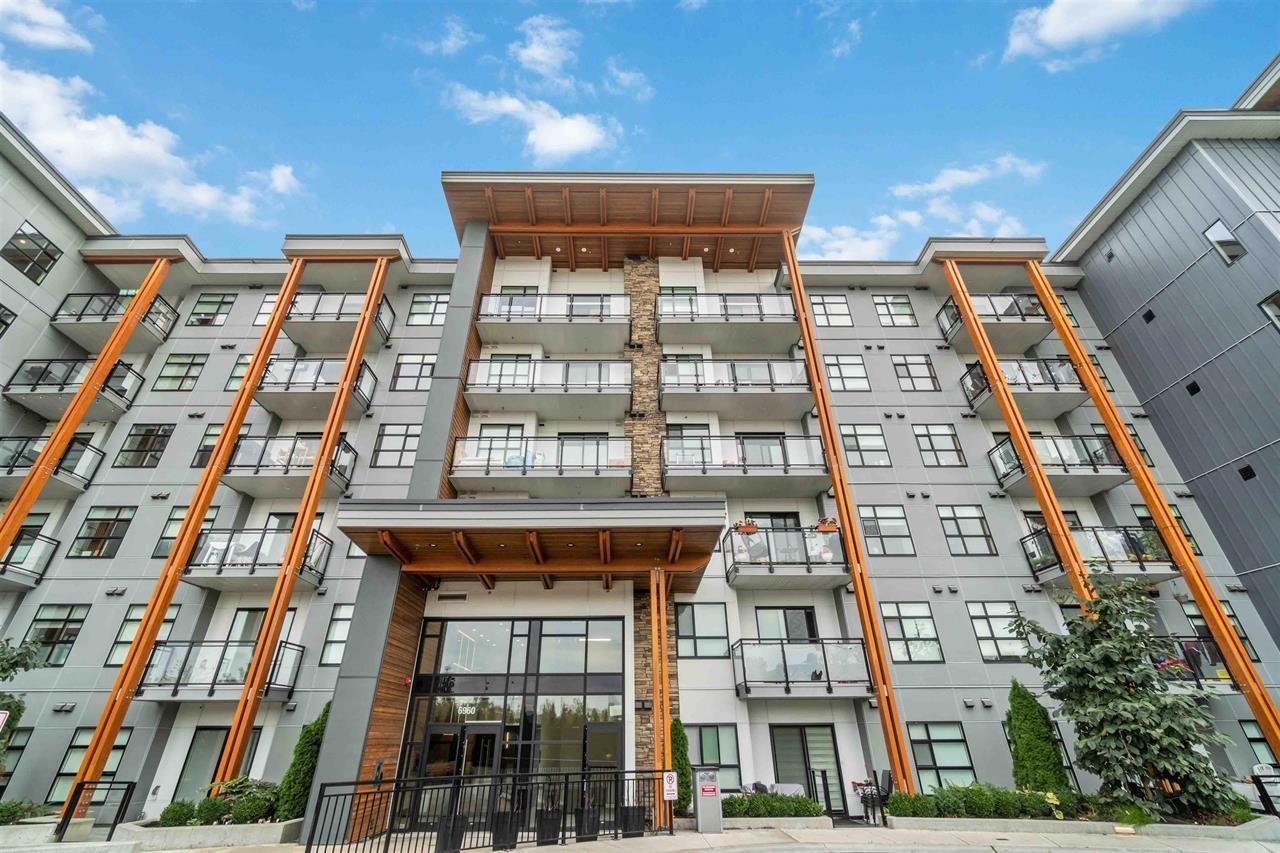
Beautiful unit in Sunshine Hills with a bright, open floorplan. Upgraded KitchenAid appliances, in-suite laundry, spacious closets in each bedroom. Big balcony with natural gas connection for the outdoor barbecue. Amenities includes Well equipped fitness room, clubhouse, garden area, kids play area are among the building’s amenities. Comes with 1 secured parking. Walking distance to bus stops (direct bus to Skytrain), retail, restaurants, amenities & walking trails. 2 mins walk to Sikh Temple. Within the highly rated Seaquam Secondary’s catchment (with IB Diploma program) & Cougar Canyon Elementary. Call for more details.
Property Details
- Property Type
- Apartment Unit
- Style
- Multi Family,Residential Attached
- Title to Land
- Freehold Strata
- Year Built
- 2021
- Area
- N. Delta · Sunshine Hills Woods
- Outdoor
- Balcony
- Heating / Cooling
- Baseboard,Forced Air
- Construction
- Frame Wood,Mixed (Exterior),Vinyl Siding,Wood Siding
- Parking
- Underground (1 stall)
- Water Supply
- Public
- Kitchens
- 1
Financial
List Price$595,000
Gross Taxes$2,175 · 2024
Maintenance Fee$315/mo
✦ Included in the Maintenance Fee
- Trash
- Maintenance Grounds
- Gas
- Recreation Facilities
- Sewer
- Water
Rooms 4
Bedroom
Primary Bedroom
Kitchen
Living Room
Features & Appliances
✦ Appliances & Features
- 🧺Washer/Dryer
- 🧺Dishwasher
- 🧊Refrigerator
- 🍳Stove
- 🪟Window Coverings
✦ Bylaws & Pets
- Pets Allowed w/Rest
For Sale in Scott & Nicholson & Complex
↑ Back to top| Date | Address | Status | Bed | Bath | Price | Sqft | DOM | Strata Fee | Tax | Listed By |
|---|---|---|---|---|---|---|---|---|---|---|
| 2026-09-03 | 610 6950 Nicholson Road | Active | 2 | 2 | $619,000 ($668/sf) | 926 | 0 | $2,536 (2025) | RE/MAX Westcoast | |
| 2026-08-25 | 212 6960 Nicholson Road | Active | 1 | 1 | $439,900 ($766/sf) | 574 | 0 | $255 | $1,767 (2026) | Century 21 Coastal Realty Ltd. |
| 2026-08-11 | 102 6960 Nicholson Road | Active | 1 | 1 | $429,999 ($707/sf) | 608 | 0 | $290 | $1,900 (2025) | RE/MAX City Realty |
| 2026-08-11 | 213 6960 Nicholson Road | Active | 2 | 2 | $599,999 ($628/sf) | 956 | 0 | $366 | $2,213 (2025) | Woodhouse Realty |
| 2026-07-28 | 416 6950 Nicholson Road | Active | 2 | 2 | $574,900 ($676/sf) | 850 | 0 | $379 | $2,354 (2025) | RE/MAX Performance Realty |
| 2026-07-15 | 101 6960 Nicholson Road | Active | 2 | 2 | $548,500 ($850/sf) | 645 | 0 | $350 | $2,295 (2025) | City 2 City Real Estate Services Inc. |
| 2026-07-09 | 208 6960 Nicholson Road | Active | 2 | 2 | $599,999 ($646/sf) | 929 | 0 | $431 | $2,474 (2025) | Nationwide Realty Corp. |
| 2026-07-02 | 113 6960 Nicholson Road | Active | 2 | 2 | $689,000 ($663/sf) | 1040 | 0 | $453 | $2,882 (2025) | Investa Prime Realty |
| 2026-06-29 | 415 6960 Nicholson Road | Active | 2 | 2 | $649,900 ($619/sf) | 1050 | 0 | $435 | $2,811 (2025) | City 2 City Real Estate Services Inc. |
| 2026-06-03 | 207 6960 Nicholson Road | Active | 2 | 2 | $624,999 ($654/sf) | 955 | 0 | $366 | $2,439 (2025) | RE/MAX Performance Realty |
| 2026-05-25 | 603 6960 Nicholson Road | Active | 2 | 2 | $649,000 ($713/sf) | 910 | 0 | $402 | $2,473 (2025) | Century 21 Prudential Estates (Rmd) Ltd. |
| 2026-05-13 | 501 6950 Nicholson Road | Active | 2 | 2 | $550,000 ($764/sf) | 720 | 0 | $321 | $2,073 (2024) | eXp Realty of Canada, Inc. |
| 2026-05-05 | 301 6960 Nicholson Road | Active | 2 | 2 | $549,900 ($706/sf) | 779 | 0 | $350 | $2,224 (2026) | Coldwell Banker Universe Realty |
| Avg | $578,854 ($687/sf) | 842 |
Nearby Buildings with Active Listings
↑ Back to topCharlton Park
10180 153rd St. · Surrey
Serenity Park
45545 Tamihi Way · Sardis
The Woods/garrison Crossing
5837 Sappers Way · Sardis
Metro Pointe
5155 Watling St. · Burnaby
Hartford Park
45595 Tamihi Way · Sardis
The Meadows At Verigin's Ridge
11282 Cottonwood Dr. · Maple Ridge
Centro
22363 Selkirk Ave. · Maple Ridge
Bakerview Estates
20582 67th Ave. · Langley
Where this information comes from:
Listing details, room sizes, features and financials are from the active MLS® listing
R3087774, Fraser Valley Real Estate Board, listed by Sutton Group-Alliance R.E.S. (Harpal Uppal - PREC).
Listed Feb 5, 2026. Feed last updated May 30, 2026.
Building-level information is from the BCCondos.net building database.
Measurements are provided by the listing brokerage and are approximate — buyer to verify all data.
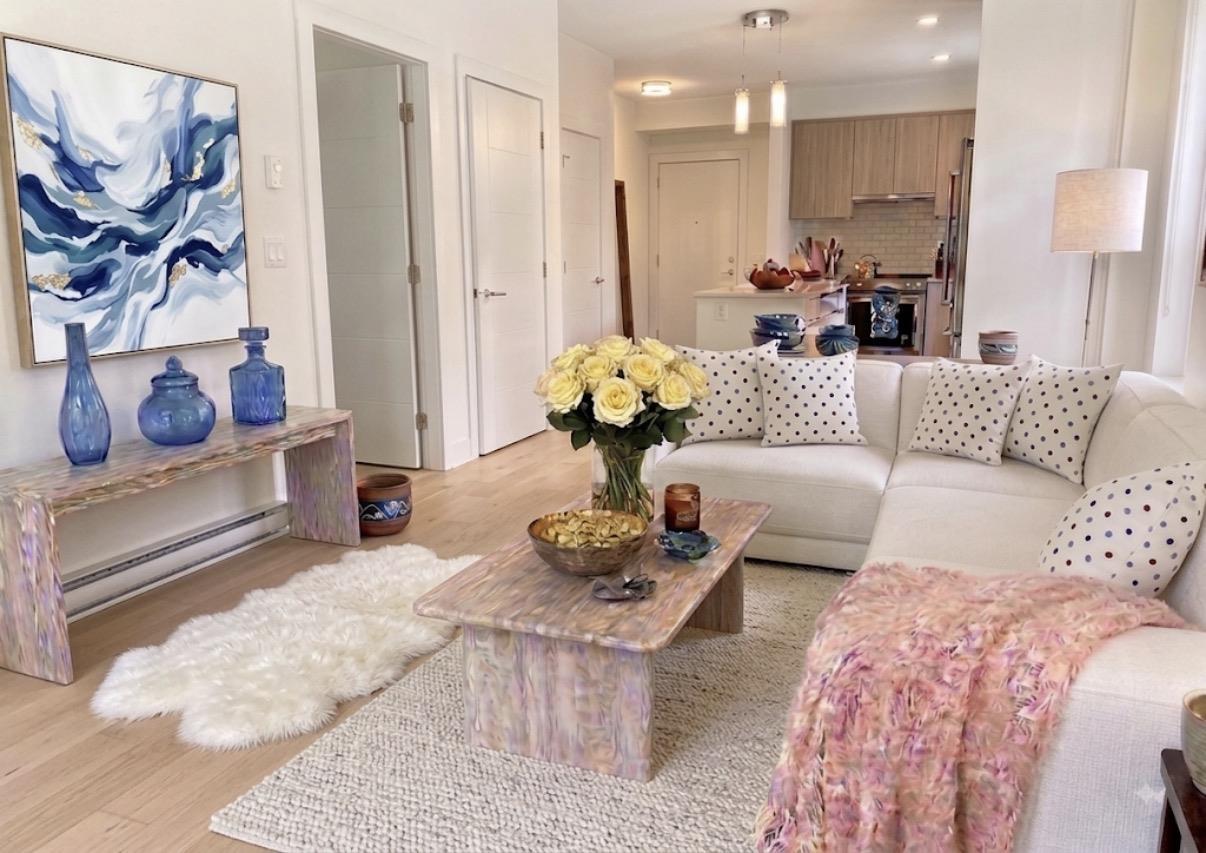
102 6960 NICHOLSON ROAD
1 bed · 1 bath · MLS® R3154748
$429,999
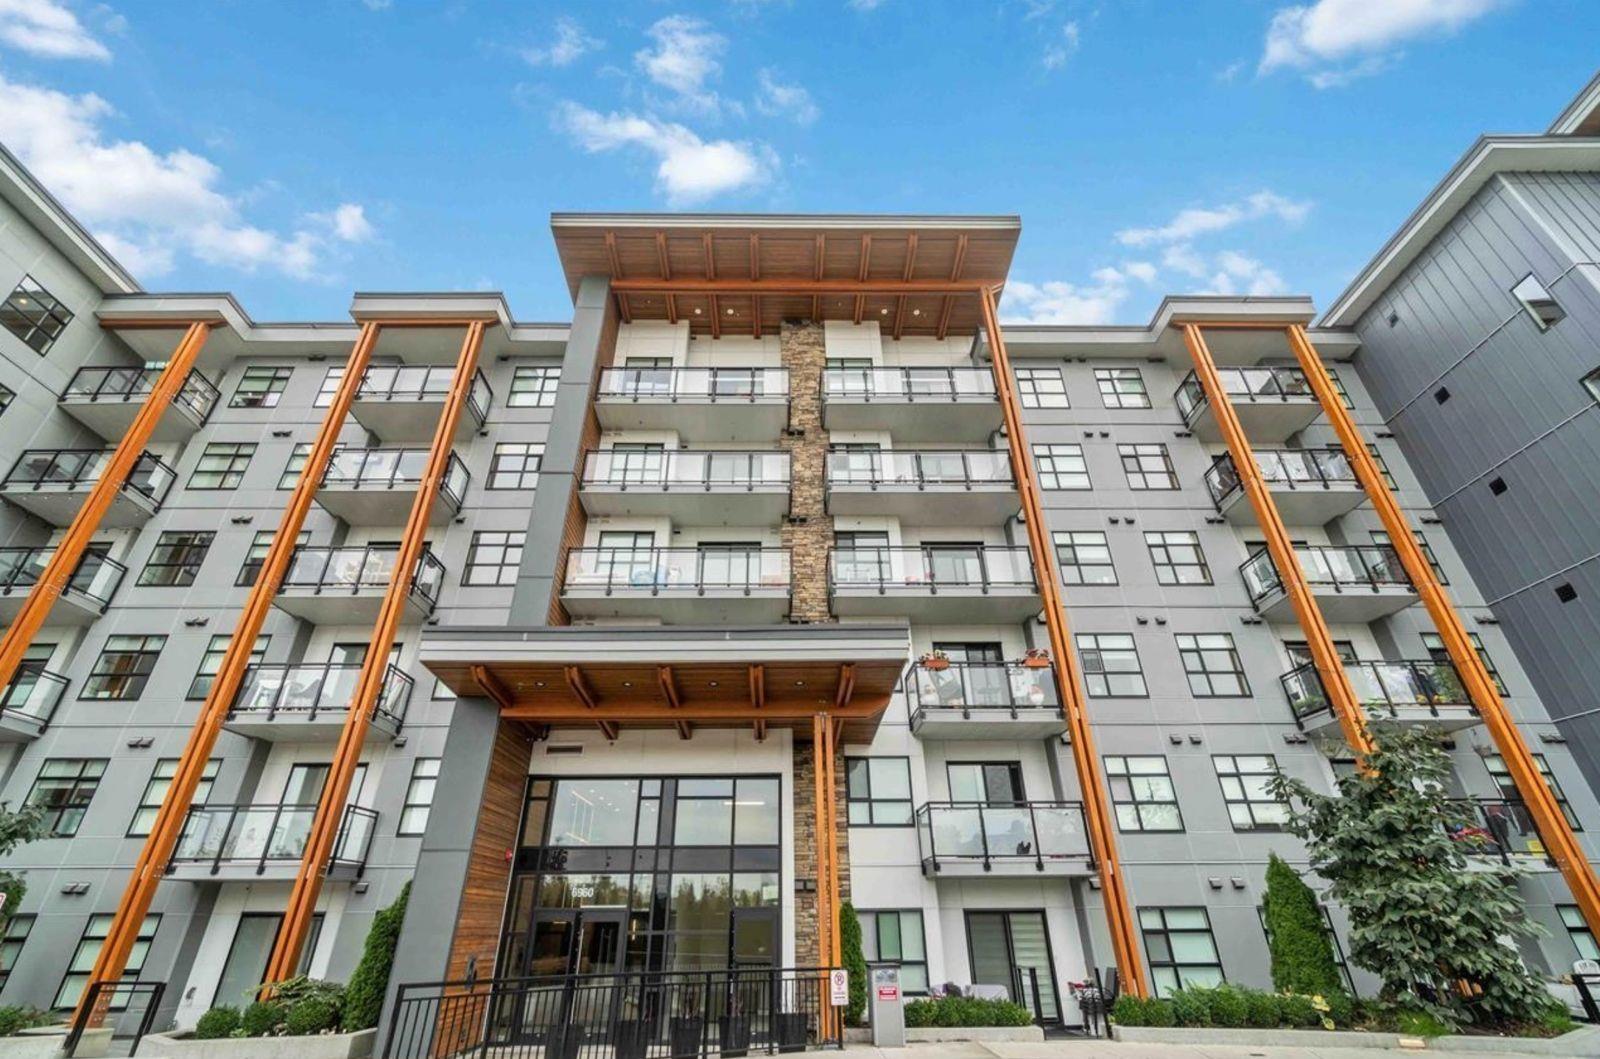
213 6960 NICHOLSON ROAD
2 bed · 2 bath · MLS® R3154555
$599,999
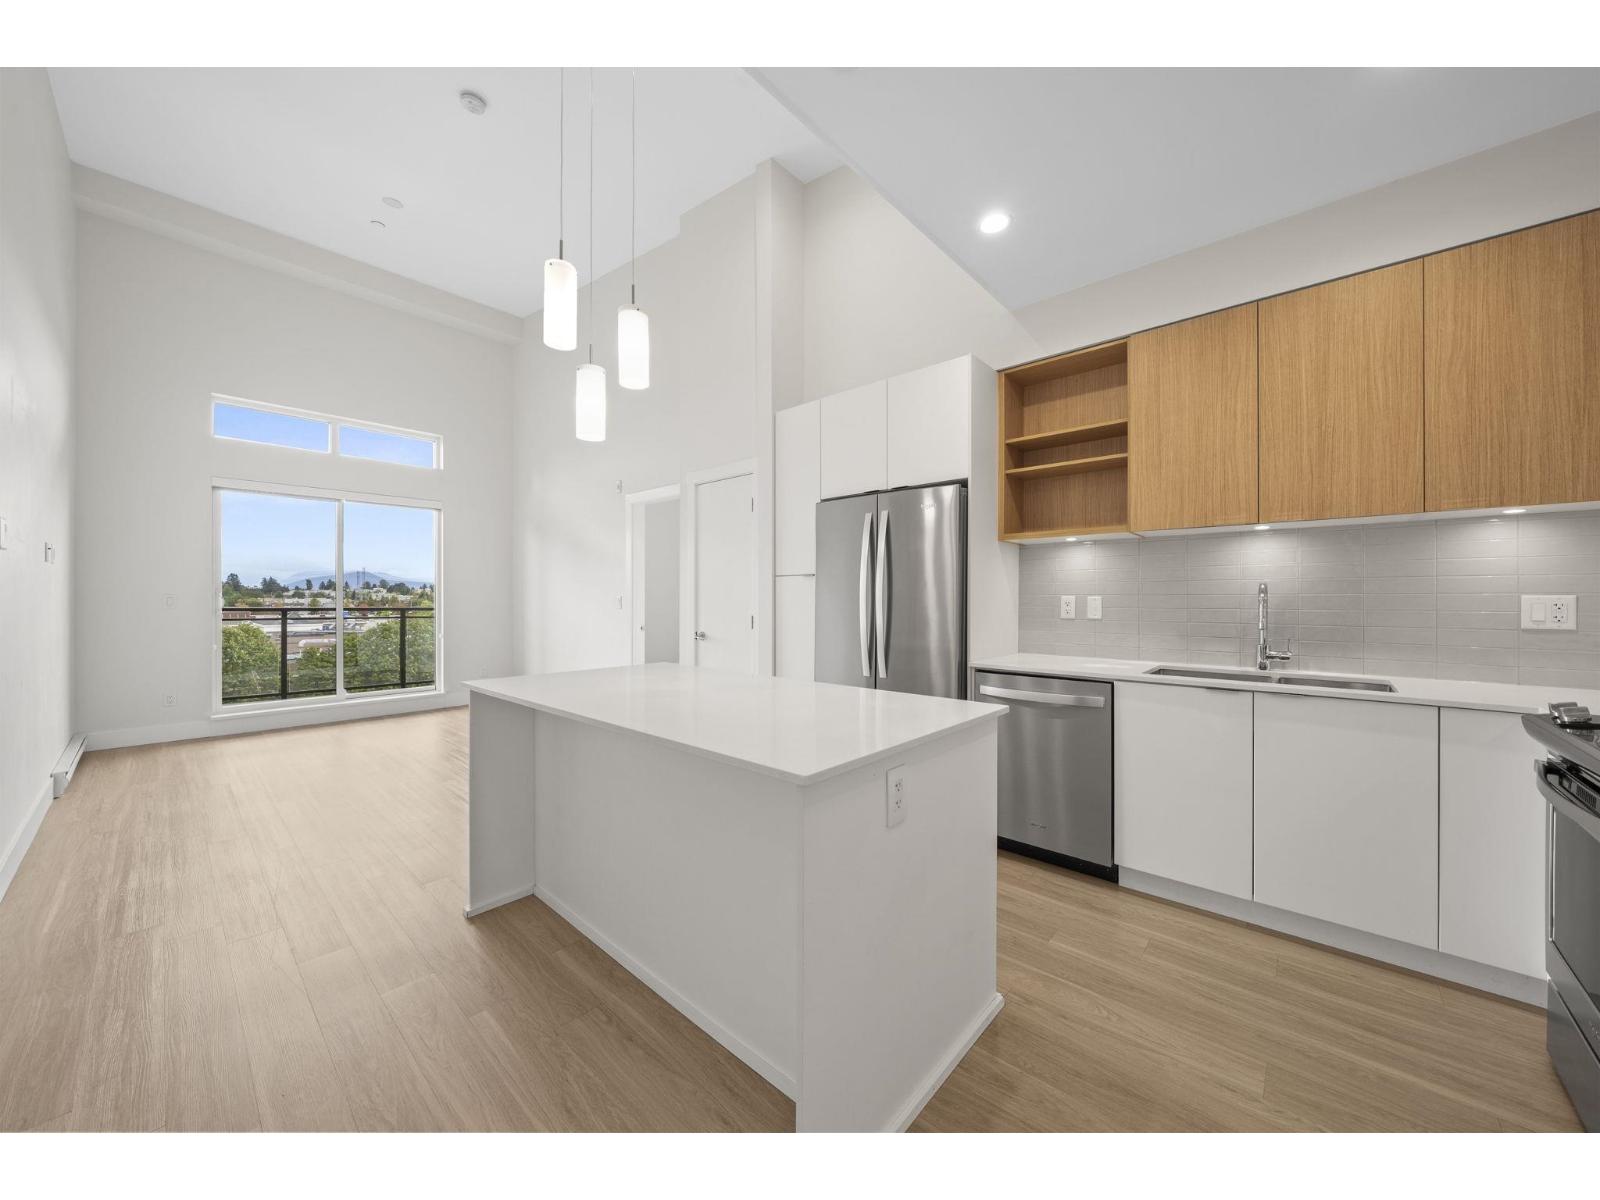
610 6950 NICHOLSON ROAD
2 bed · 2 bath · MLS® R3161340
$619,000
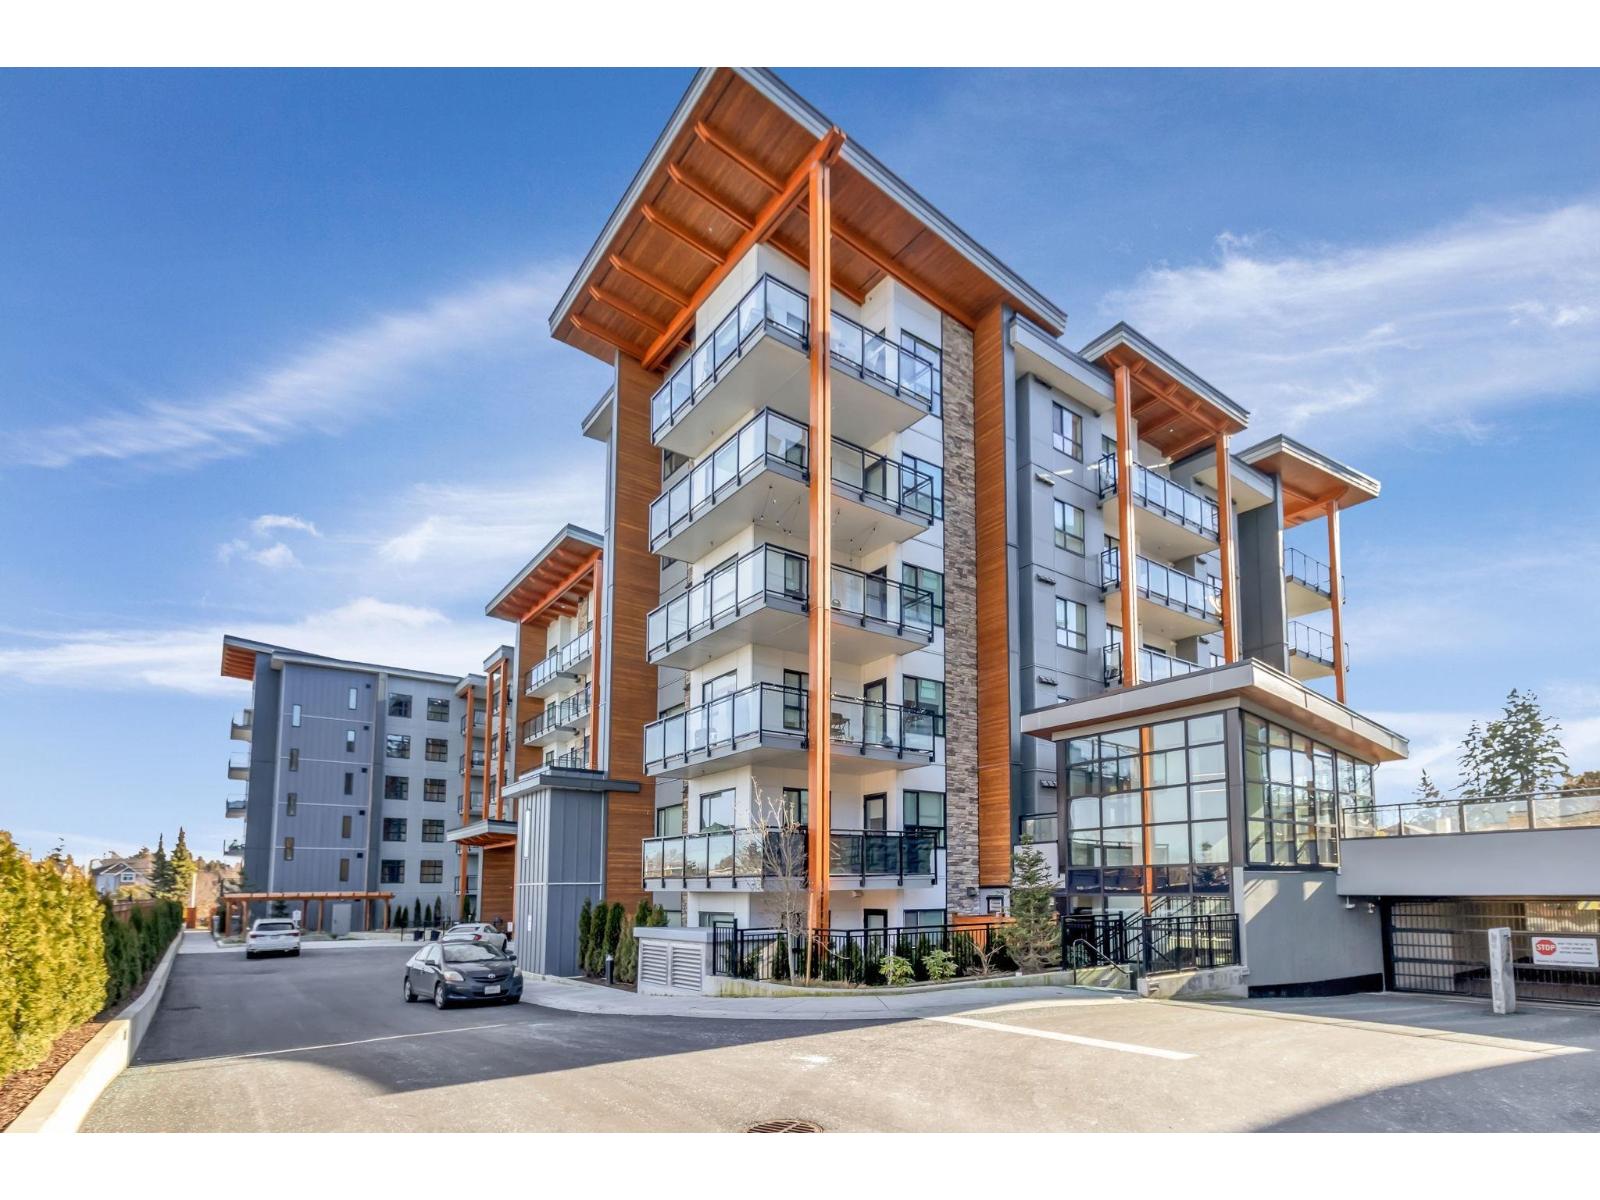
212 6960 NICHOLSON ROAD
1 bed · 1 bath · MLS® R3158523
$439,900
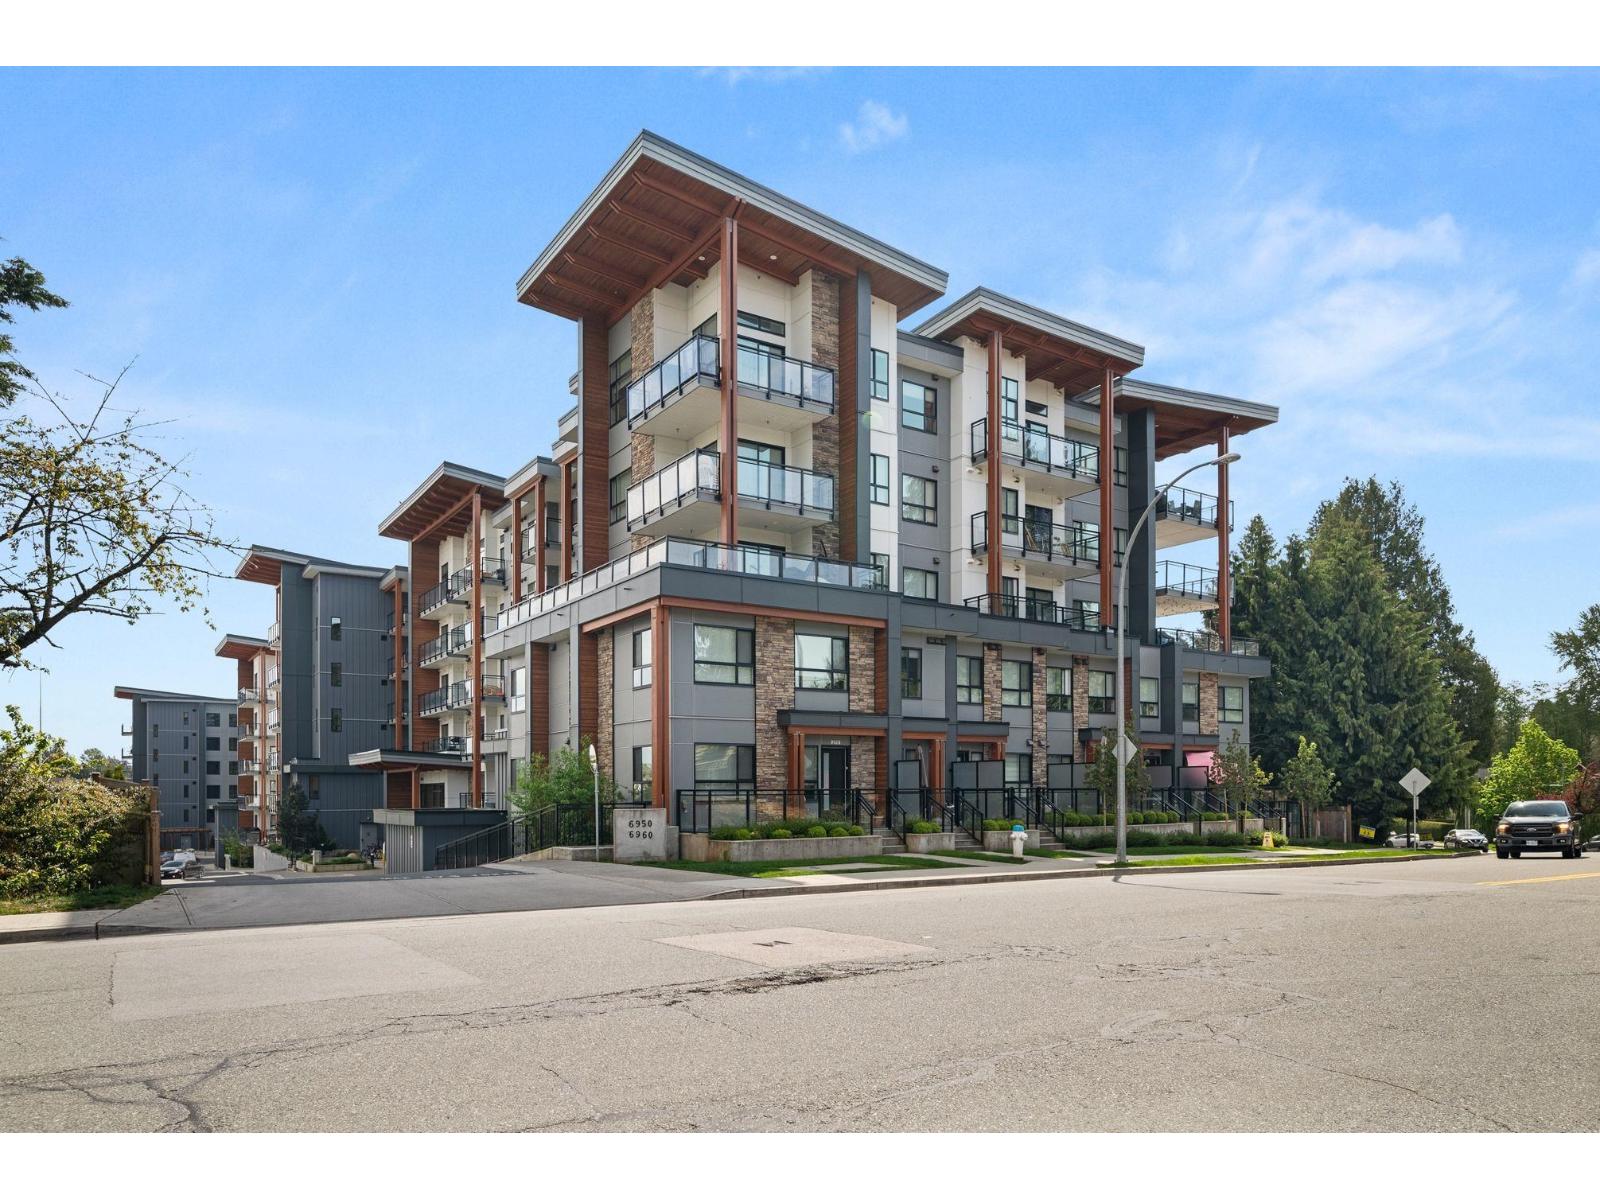
416 6950 NICHOLSON ROAD
2 bed · 2 bath · MLS® R3150400
$574,900
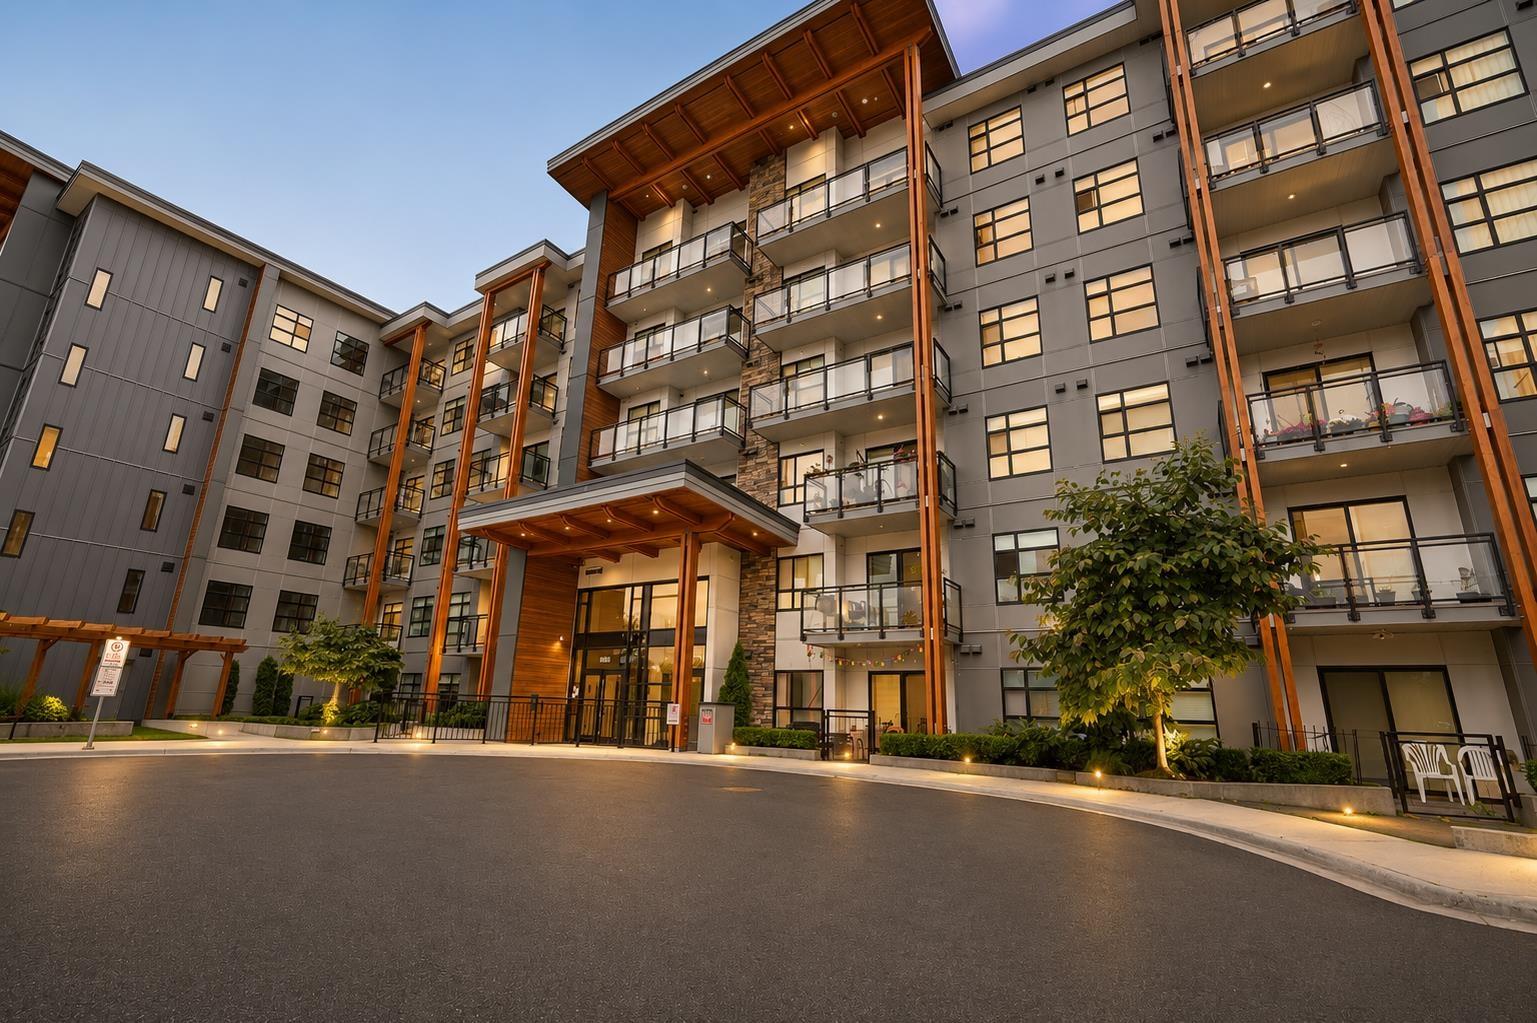
101 6960 NICHOLSON ROAD
2 bed · 2 bath · MLS® R3147207
$548,500
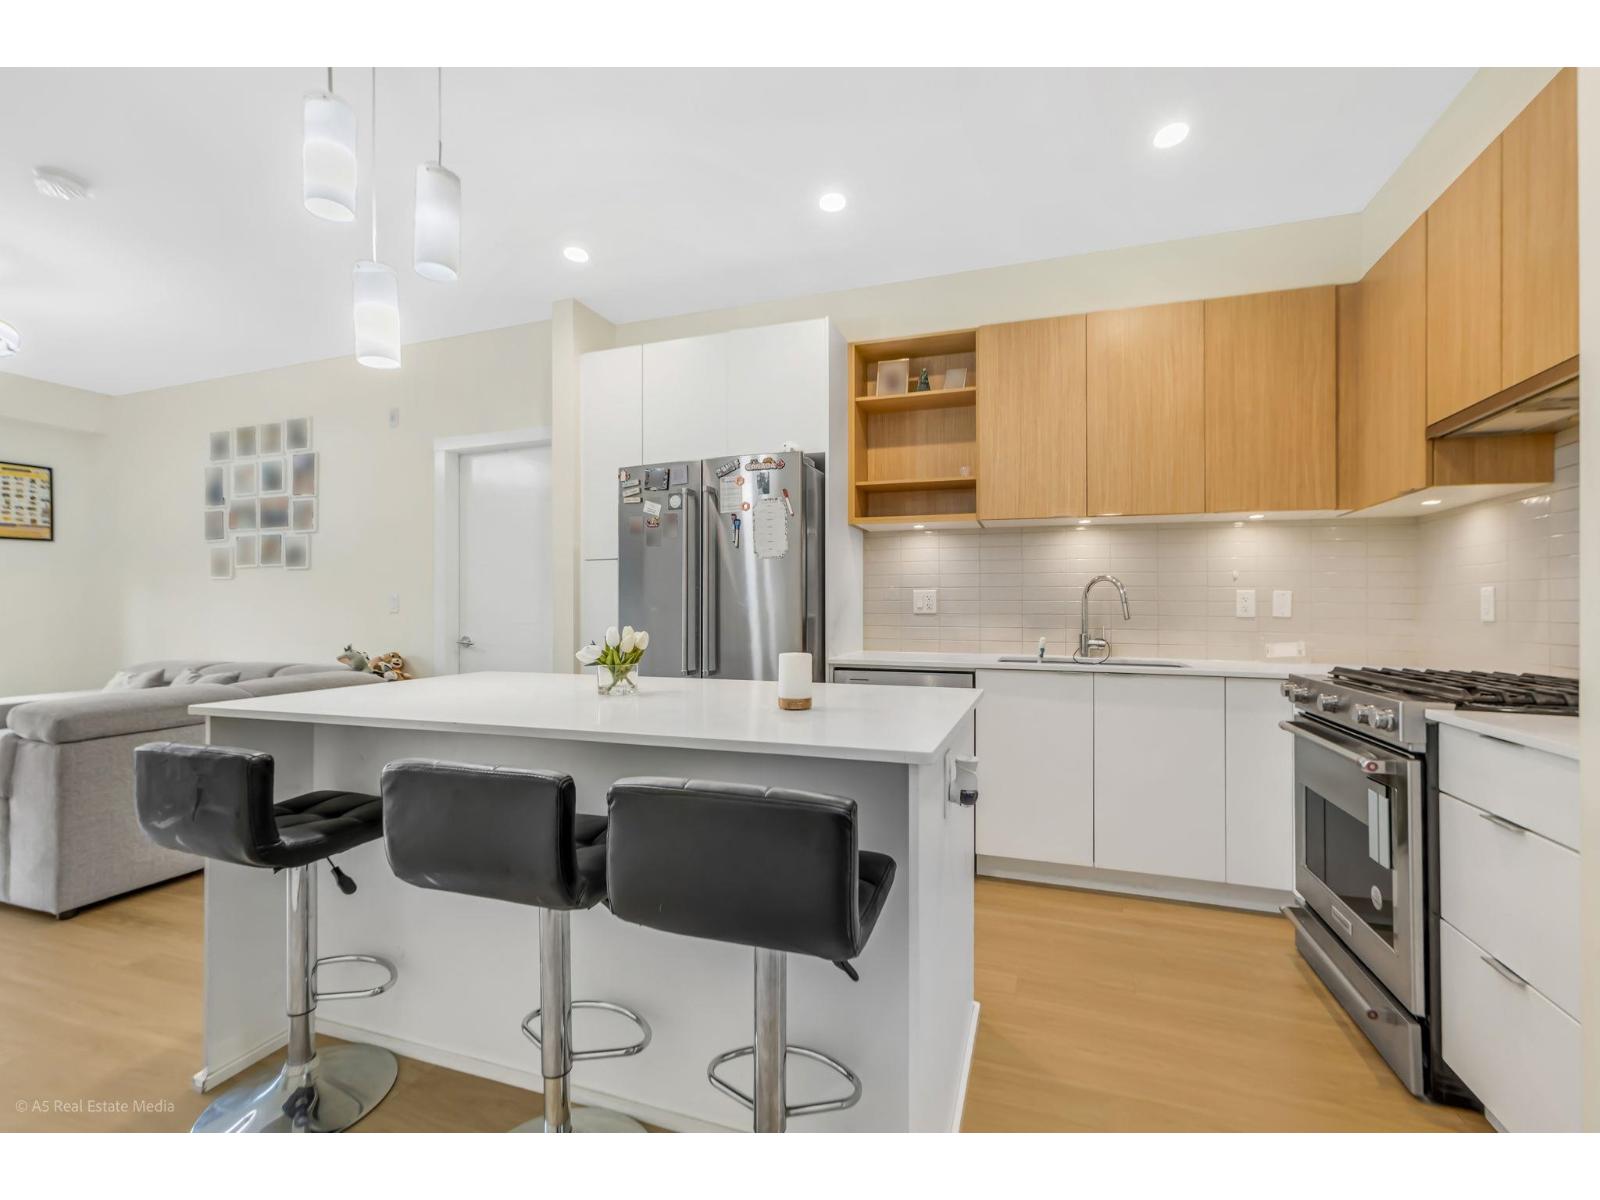
208 6960 NICHOLSON ROAD
2 bed · 2 bath · MLS® R3144678
$599,999
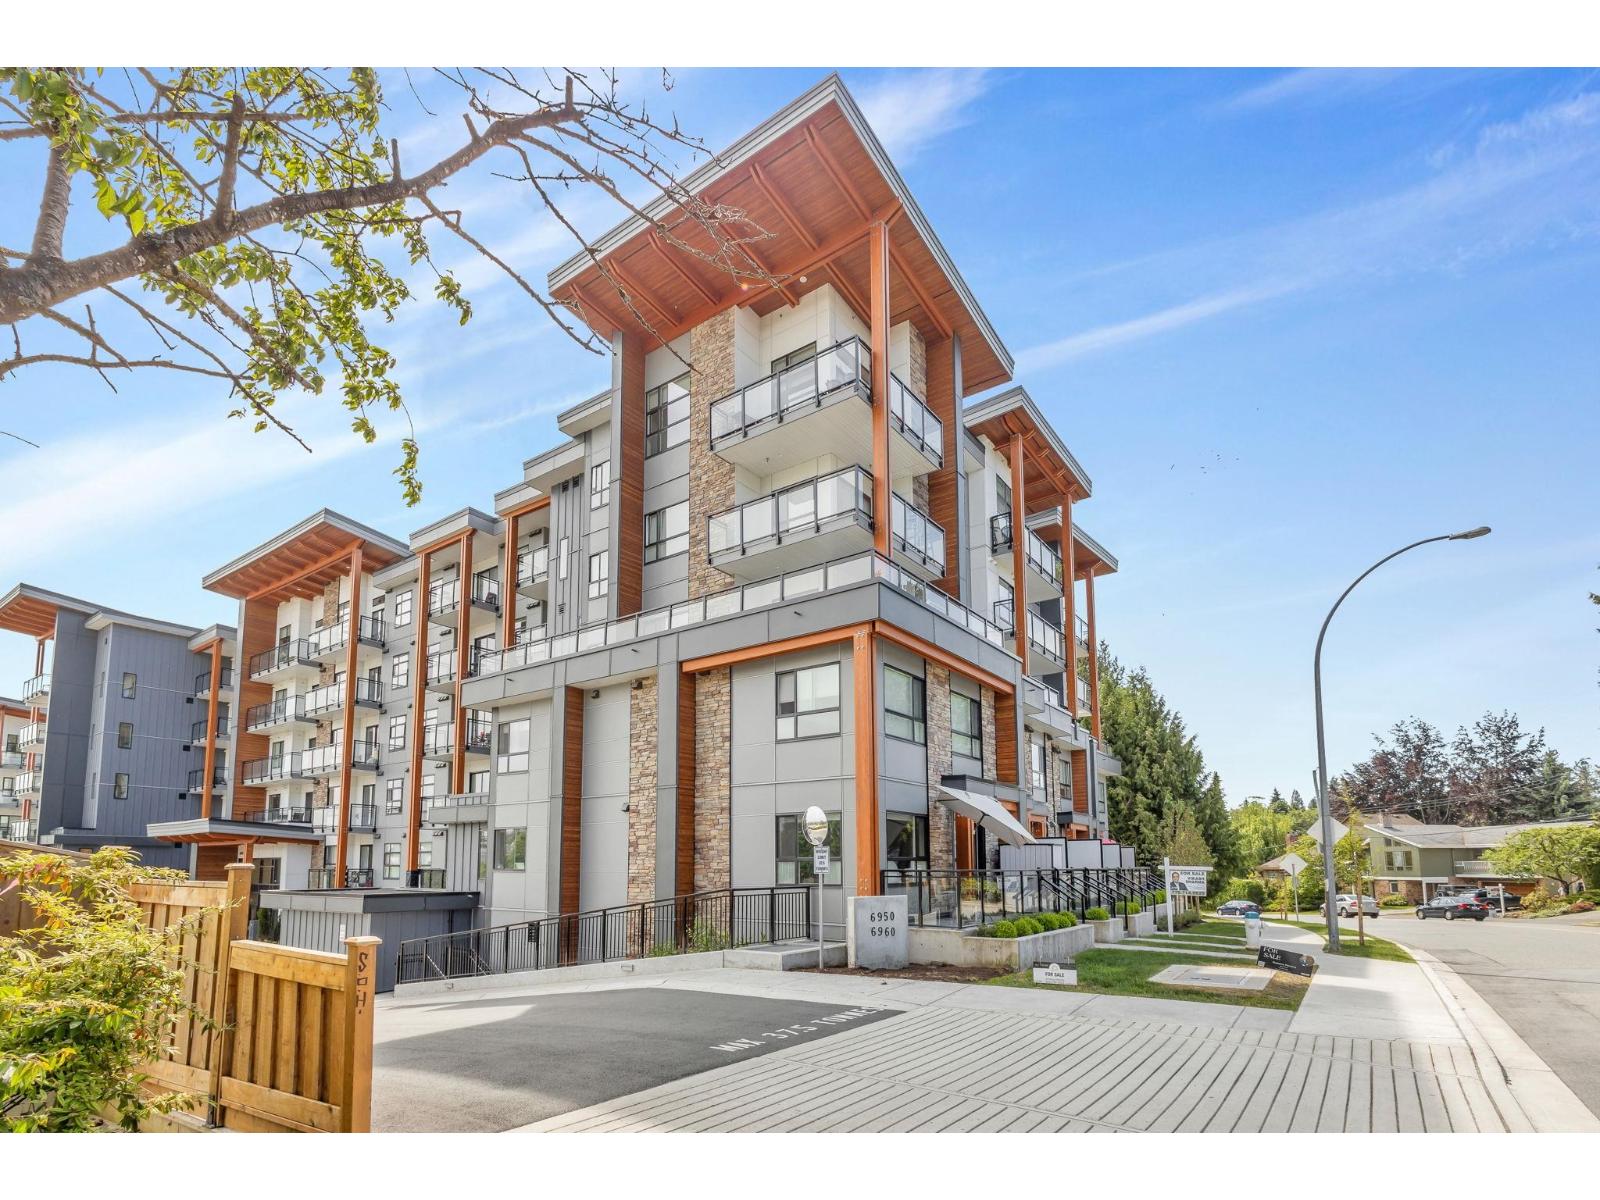
113 6960 NICHOLSON ROAD
2 bed · 2 bath · MLS® R3142239
$689,000
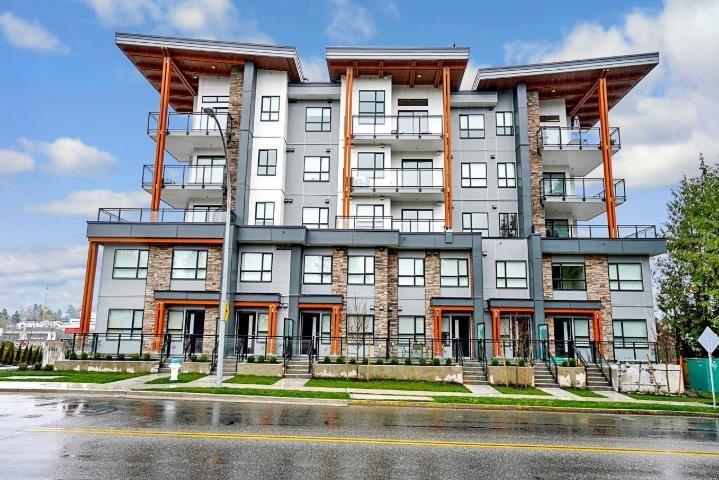
415 6960 NICHOLSON ROAD
2 bed · 2 bath · MLS® R3141104
$649,900
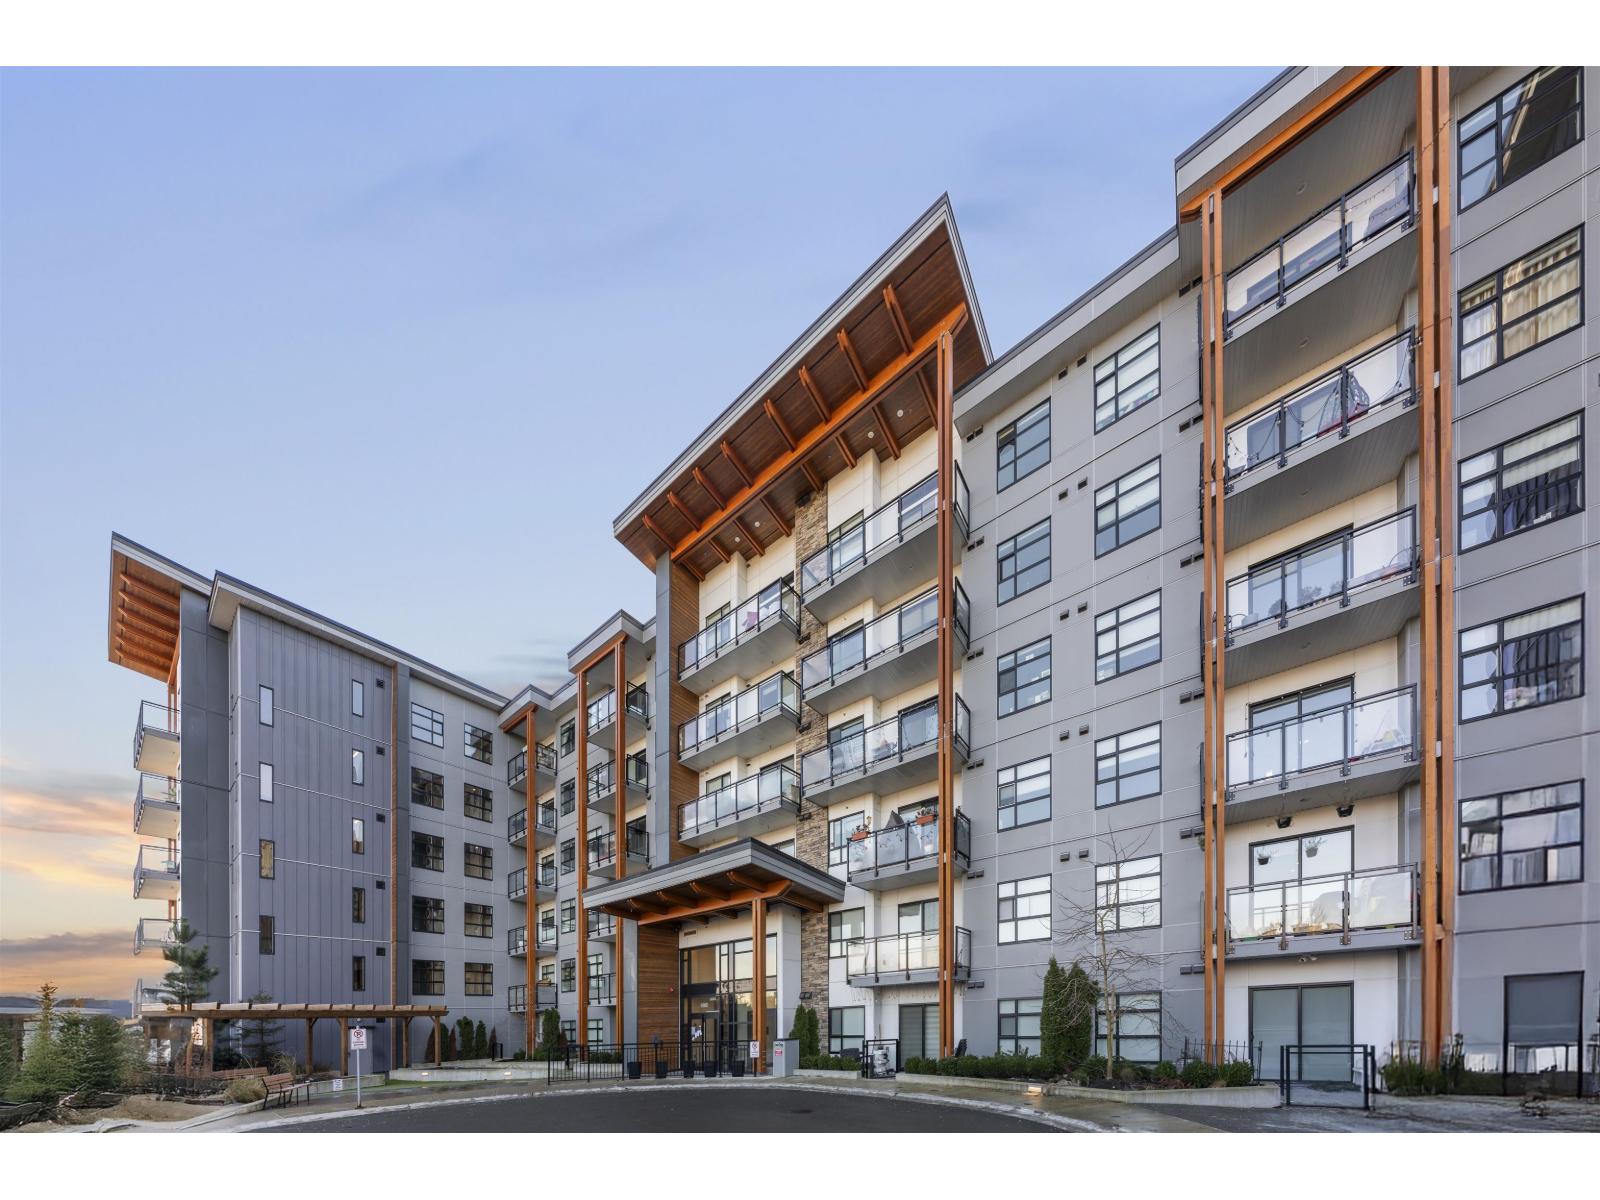
207 6960 NICHOLSON ROAD
2 bed · 2 bath · MLS® R3131991
$624,999
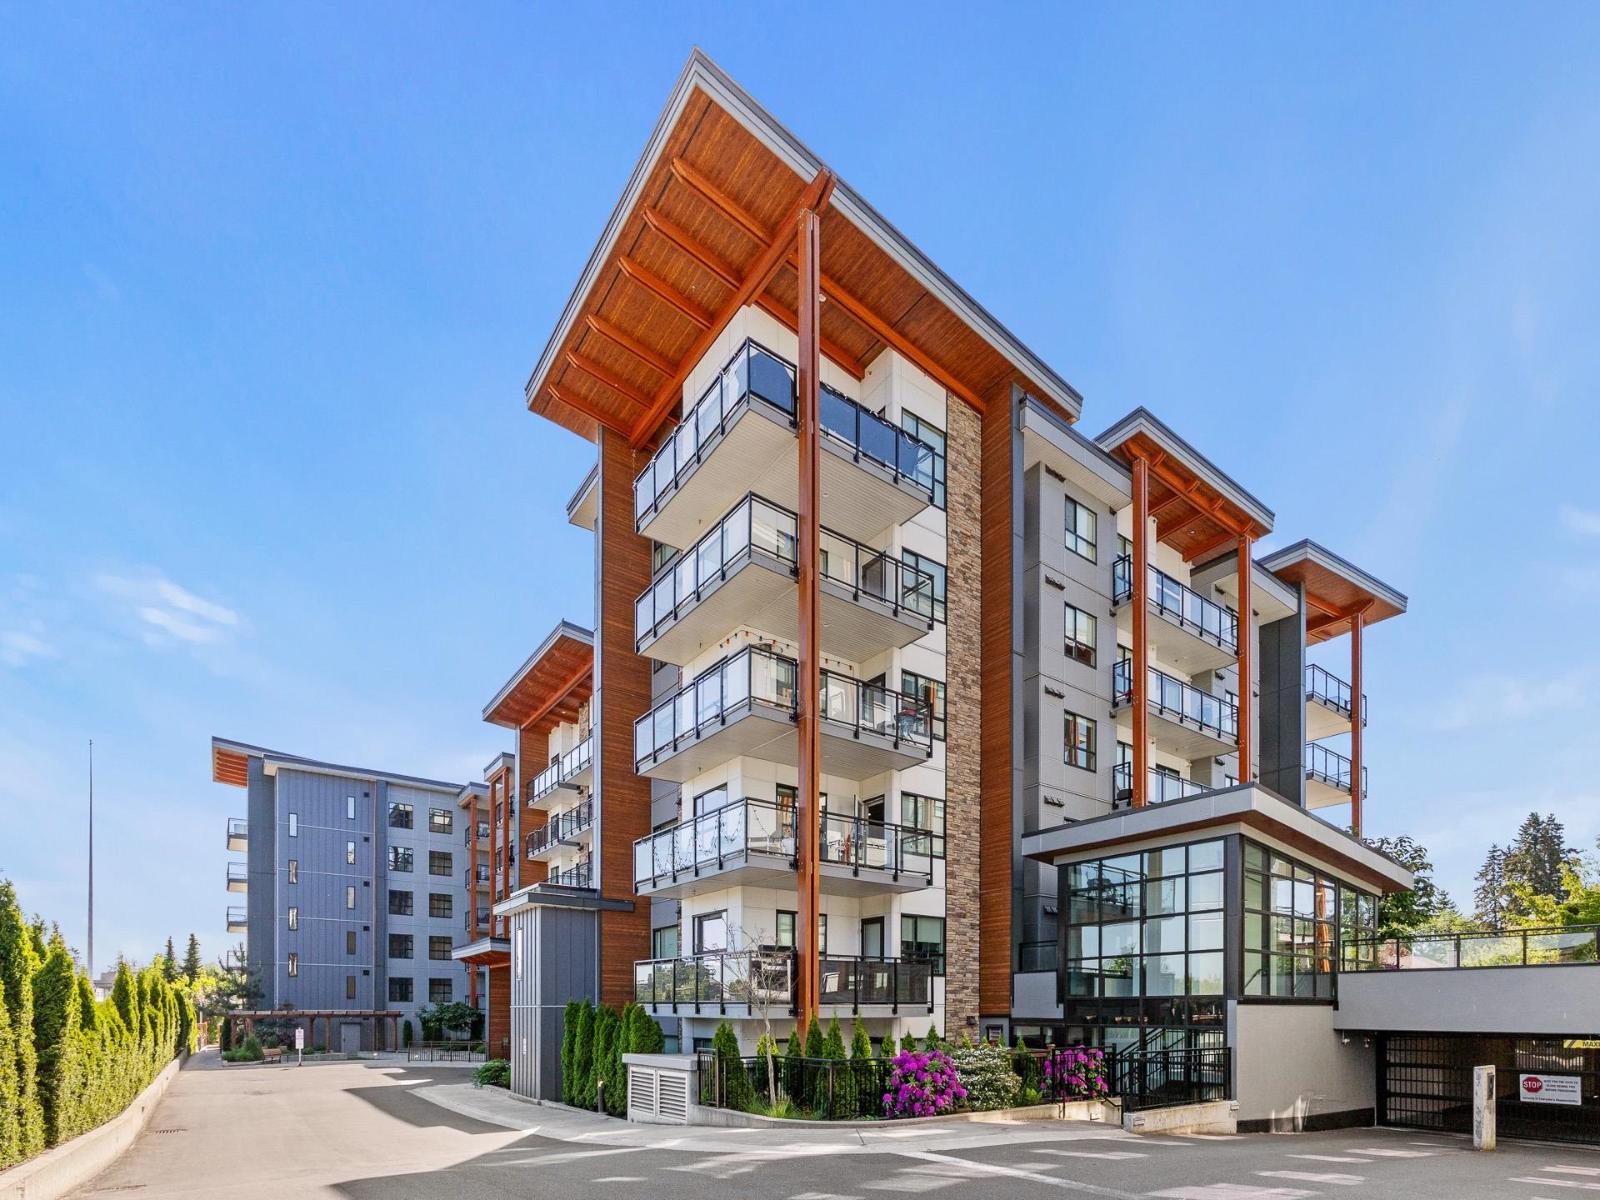
603 6960 NICHOLSON ROAD
2 bed · 2 bath · MLS® R3127806
$649,000
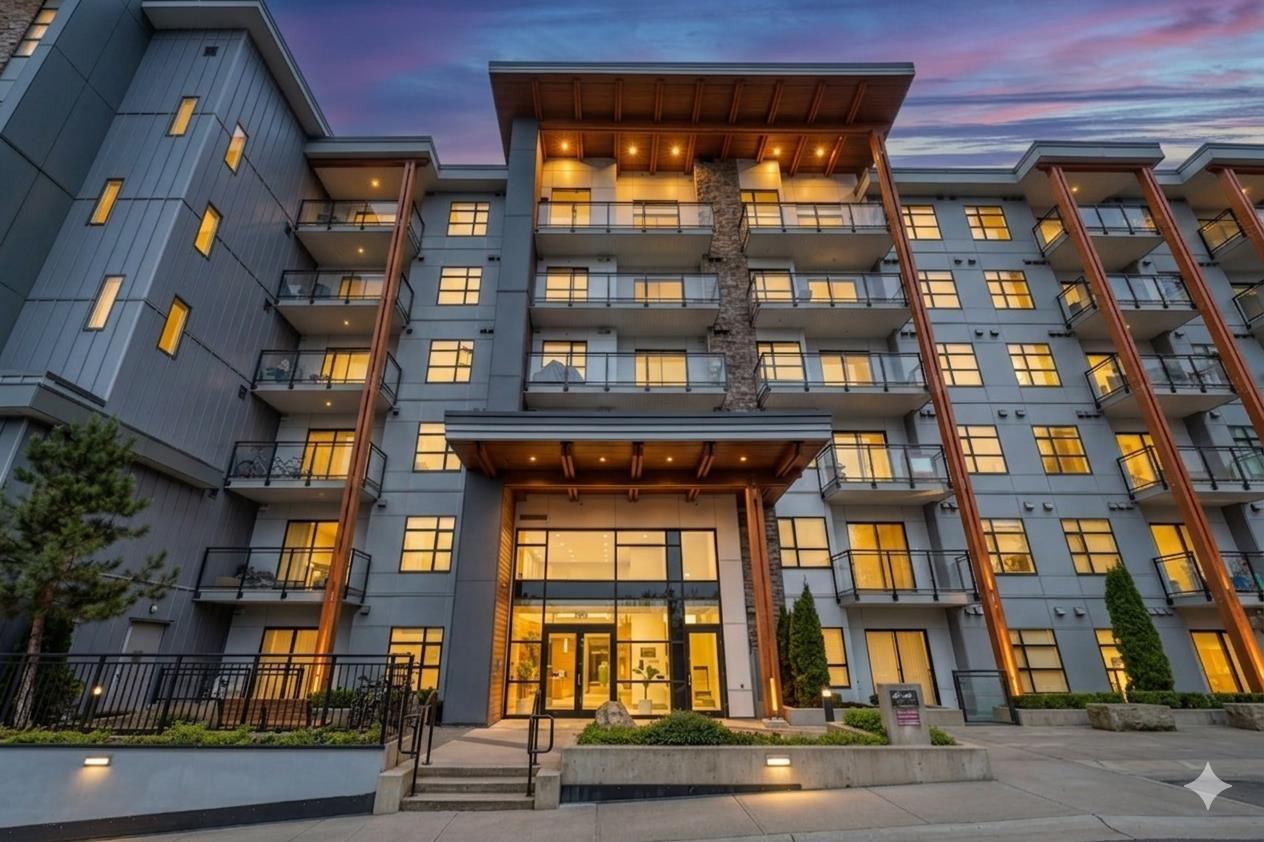
501 6950 NICHOLSON ROAD
2 bed · 2 bath · MLS® R3123580
$550,000
301 6960 NICHOLSON ROAD
2 bed · 2 bath · MLS® R3120426
$549,900
Book a Showing
314 6960 NICHOLSON ROAD ROAD · Scott & Nicholson · MLS® R3087774 · with Les Twarog

Les TwarogUsually replies within minutes
Building List Count by City
- Abbotsford - 447
- Agassiz - 28
- Burnaby - 54
- Burnaby East - 78
- Burnaby North - 367
- Burnaby South - 348
- Campbell River - 1
- Chilliwack - 221
- Cloverdale - 194
- Comox Valley - 10
- Coquitlam - 566
- Delta - 10
- Duncan - 42
- Esquimalt - 59
- Gulf Islands - 6
- Harrison Hot Springs - 13
- Harrison Mills - 1
- Hope - 22
- Ladner - 110
- Langford - 156
- Langley - 541
- Maple Ridge - 312
- Mill Bay - 2
- Mission - 65
- New Westminster - 444
- North Delta - 29
- North Island - 2
- North Saanich - 8
- North Surrey - 412
- North Vancouver - 747
- Oak Bay - 44
- Osoyoos - 1
- Parksville / Qualicum - 7
- Penticton - 8
- Pitt Meadows - 75
- Port Alberni - 2
- Port Coquitlam - 268
- Port Moody - 268
- Richmond - 1161
- Saanich East - 232
- Saanich West - 92
- Sardis - 154
- Sidney - 152
- Sooke - 39
- South Surrey White Rock - 719
- Surrey - 667
- Tsawwassen - 98
- Vancouver East - 1003
- Vancouver West - 2495
- Victoria - 666
- View Royal - 46
- West Vancouver - 231
Pages
About


MLS®, REALTOR® and the associated logos are trademarks of The Canadian Real Estate Association


The listing data is provided under copyright by the Chilliwack & District Real Estate Board, Fraser Valley Real Estate Board or Real Estate Board of Greater Vancouver.
The listing data is deemed reliable but is not guaranteed accurate by the Chilliwack & District Real Estate Board, Fraser Valley Real Estate Board, Real Estate Board of Greater Vancouver, nor BCCondos.