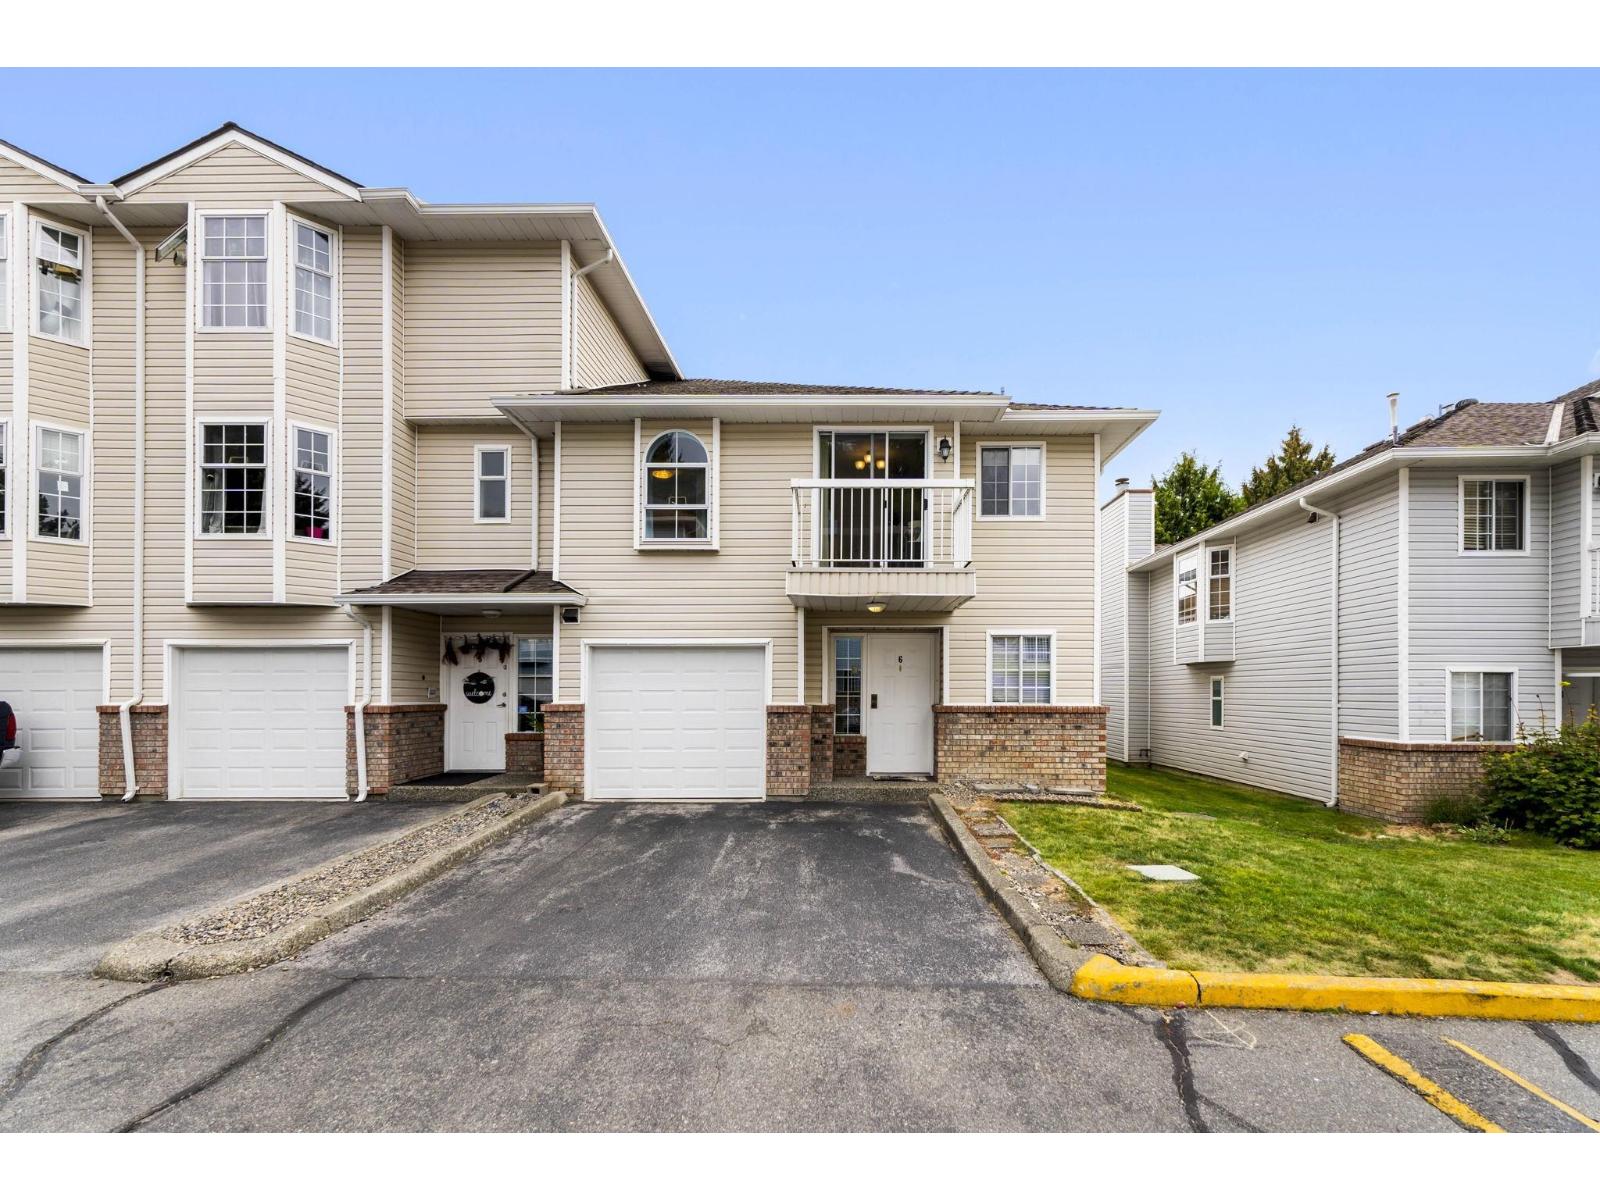
2 13970 72 AVE
- 3 Beds
- 4 Baths
- 1,982 Sqft
- 2 Parking
- Built 1989
 1/38
1/38




Property Description
LOTS OF SPACE HERE! This nearly 2000 SQUARE FOOT three level townhome in well maintained UPTON PLACE offers spacious living, all four bathrooms have been updated along with a renovated kitchen, newer appliances & a high efficiency furnace. Three spacious bedrooms up & possibly FOUR BEDROOMS as the ground level rec-room could easily be used as a bedroom & has a 3 piece bathroom right beside. (great for extended family). There is a FENCED YARD for the kids & a good size balcony off the main living area for those summertime activities. For your Enjoyment & FUN there are RESORT like amenities including an outdoor swimming pool, tennis court, exercise area & a large social room. Quiet yet centrally located near transit, schools, shopping & other amenities. Call to view TODAY!
Property Details
- Property Type
- Townhouse
- Style
- Residential Attached
- Title to Land
- Freehold Strata
- Year Built
- 1989
- Area
- Surrey · East Newton
- Outdoor
- Patio, Tennis Court(s),Balcony
- Heating / Cooling
- Forced Air,Natural Gas
- Flooring
- Laminate,Tile
- Construction
- Frame Wood,Brick (Exterior),Vinyl Siding
- Parking
- Garage Single,Front Access,Garage Door Opener (2 stalls)
- Water Supply
- Public
- Kitchens
- 1
- Fireplaces
- 1
- Units in Development
- 58
Financial
- Clubhouse
- Exercise Centre
- Recreation Facilities
- Trash
- Maintenance Grounds
- Management
- Snow Removal
Rooms 8
Features & Appliances
- 🧺Washer/Dryer
- 🧺Dishwasher
- 🧊Refrigerator
- 🍳Stove
- 🚨Smoke Detector(s)
- 🛁Swirlpool/Hot Tub
- 🪟Window Coverings
- Cats OK
- Dogs OK
- Number Limit (Two)
- Pets Allowed w/Rest
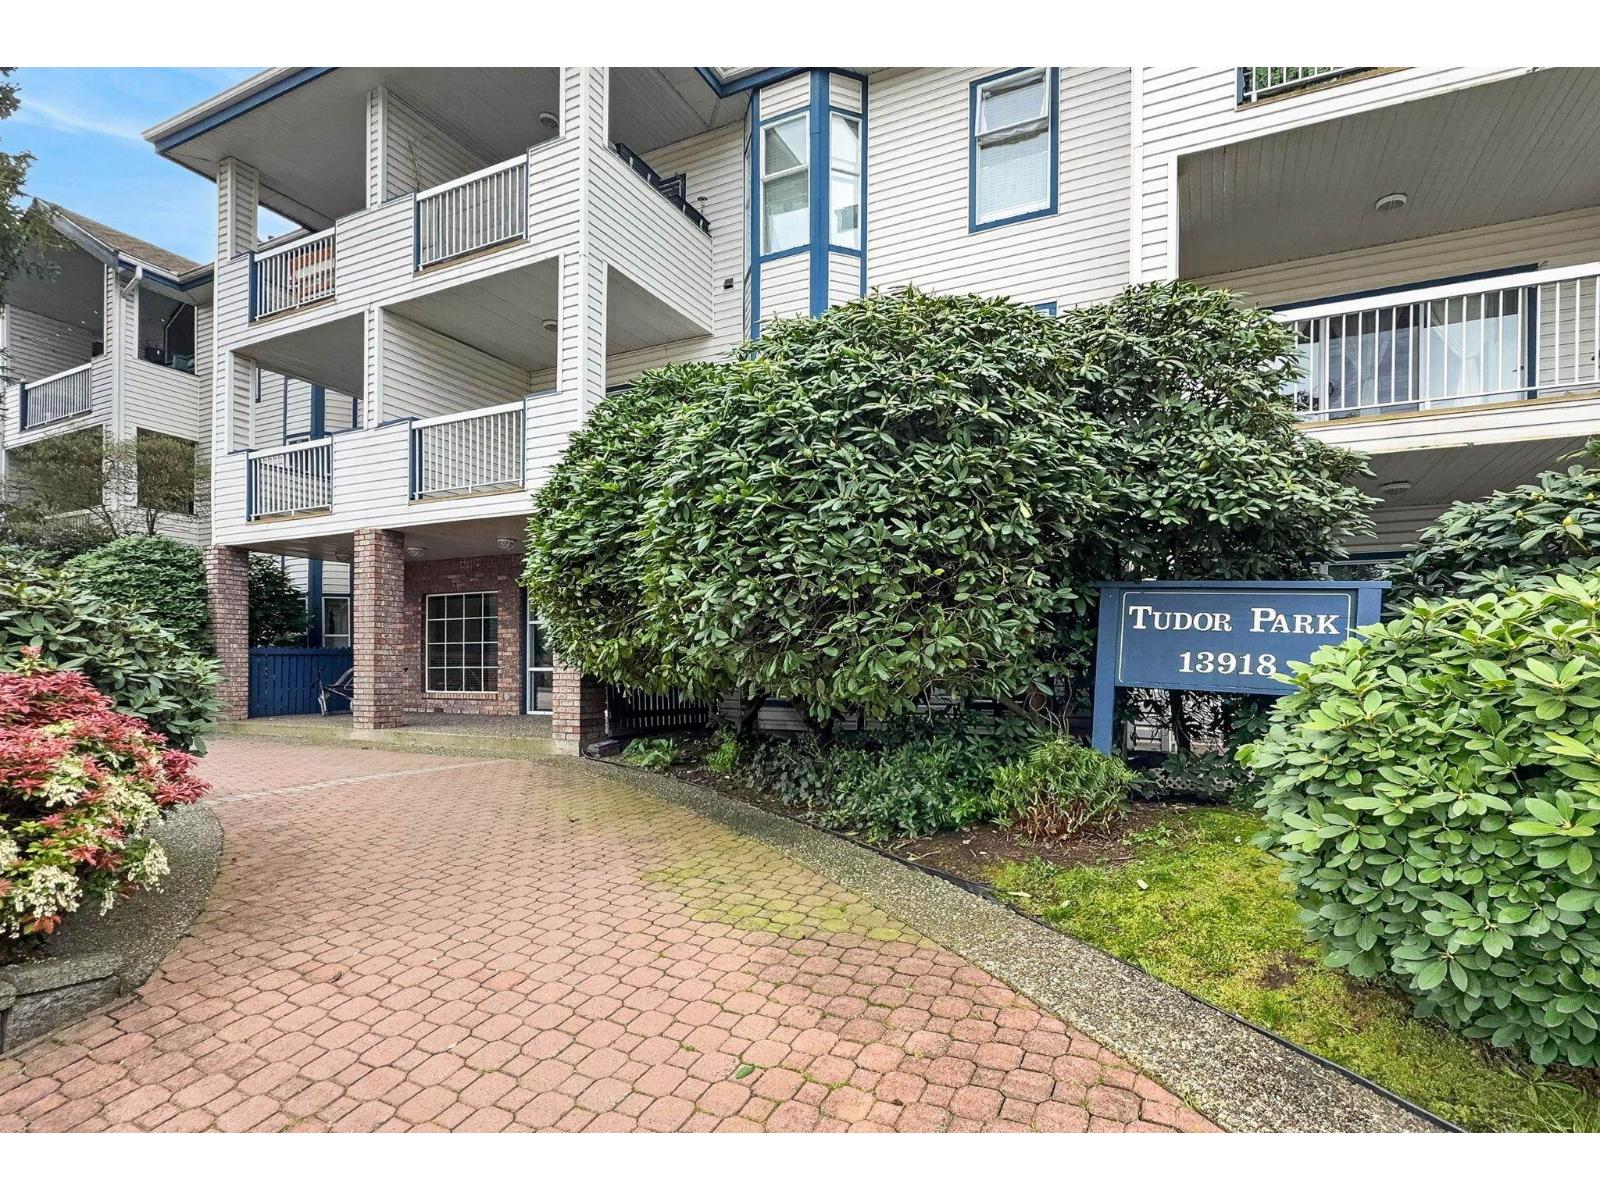
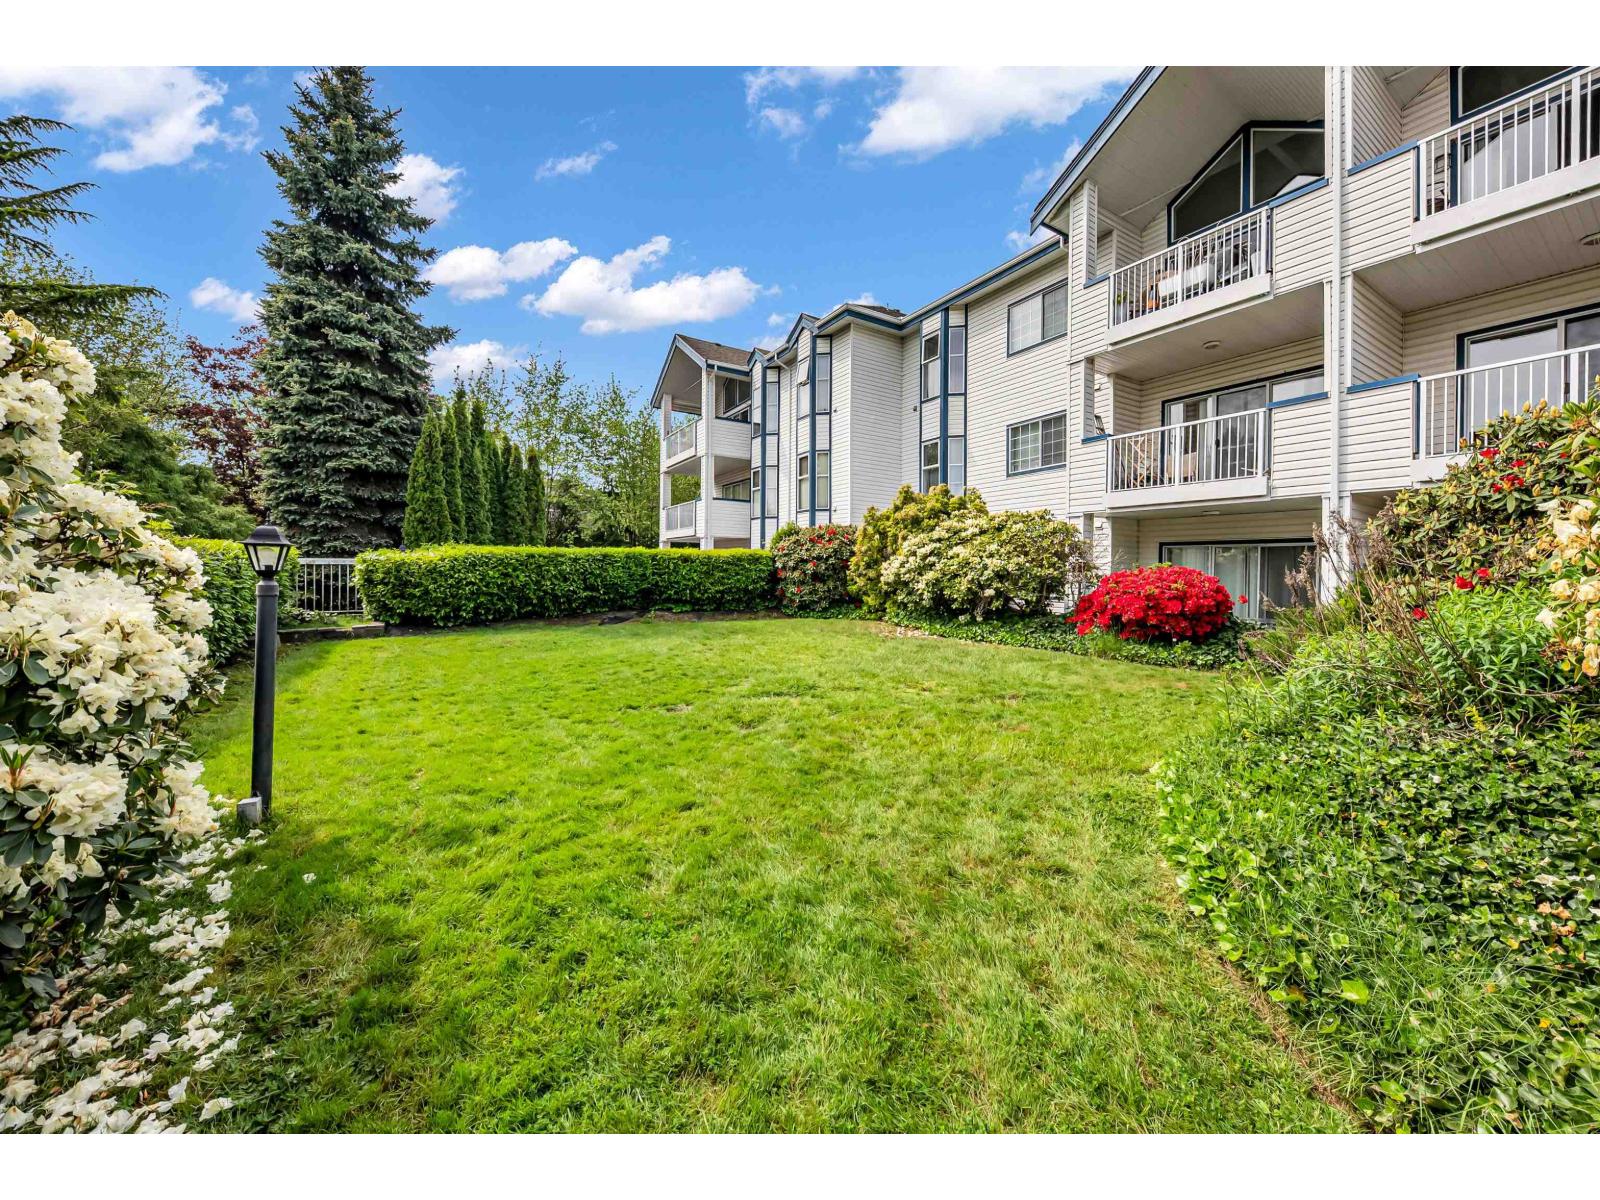
For Sale in Tudor Park & Complex
↑ Back to top| Date | Address | Status | Bed | Bath | Price | Sqft | DOM | Strata Fee | Tax | Listed By |
|---|---|---|---|---|---|---|---|---|---|---|
| 2026-06-15 | 116 13918 72 Avenue | Active | 2 | 2 | $499,000 ($476/sf) | 1048 | 0 | $356 | $2,201 | eXp Realty of Canada, Inc. |
| 2026-05-13 | 212 13918 72 Avenue | Active | 3 | 2 | $499,900 ($366/sf) | 1367 | 0 | $470 | $2,453 (2025) | eXp Realty |
| 2026-03-03 | 6 13970 72 Avenue | Active | 3 | 2 | $749,000 ($424/sf) | 1768 | 0 | $397 | $3,006 (2025) | The Agency Vancouver |
| Avg | $582,633 ($418/sf) | 1394 |
Nearby Buildings with Active Listings
↑ Back to top
Book a Showing

- Abbotsford - 447
- Agassiz - 28
- Burnaby - 54
- Burnaby East - 78
- Burnaby North - 367
- Burnaby South - 348
- Campbell River - 1
- Chilliwack - 221
- Cloverdale - 194
- Comox Valley - 10
- Coquitlam - 566
- Delta - 10
- Duncan - 42
- Esquimalt - 59
- Gulf Islands - 6
- Harrison Hot Springs - 13
- Harrison Mills - 1
- Hope - 22
- Ladner - 110
- Langford - 156
- Langley - 541
- Maple Ridge - 312
- Mill Bay - 2
- Mission - 65
- New Westminster - 444
- North Delta - 29
- North Island - 2
- North Saanich - 8
- North Surrey - 412
- North Vancouver - 747
- Oak Bay - 44
- Osoyoos - 1
- Parksville / Qualicum - 7
- Penticton - 8
- Pitt Meadows - 75
- Port Alberni - 2
- Port Coquitlam - 268
- Port Moody - 268
- Richmond - 1161
- Saanich East - 232
- Saanich West - 92
- Sardis - 154
- Sidney - 152
- Sooke - 39
- South Surrey White Rock - 719
- Surrey - 667
- Tsawwassen - 98
- Vancouver East - 1003
- Vancouver West - 2495
- Victoria - 666
- View Royal - 46
- West Vancouver - 231



