Active Listing · MLS® R3085347
123 E 64TH AVE
Vancouver · South Vancouver · Vancouver East V5X2M3
$1,788,000
- 5 Beds
- 2 Baths
- 1,865 Sqft
- 3,812 Lot Sqft
- 33 Lot (ft)
- 4 Parking
- Built 1956
 1/18
1/18



★ Building Specialist
Les Twarog
RE/MAX Crest Realty (Westside)
30+ Years Downtown & Westside Expert
604.671.7000
les@6717000.com
Property Description
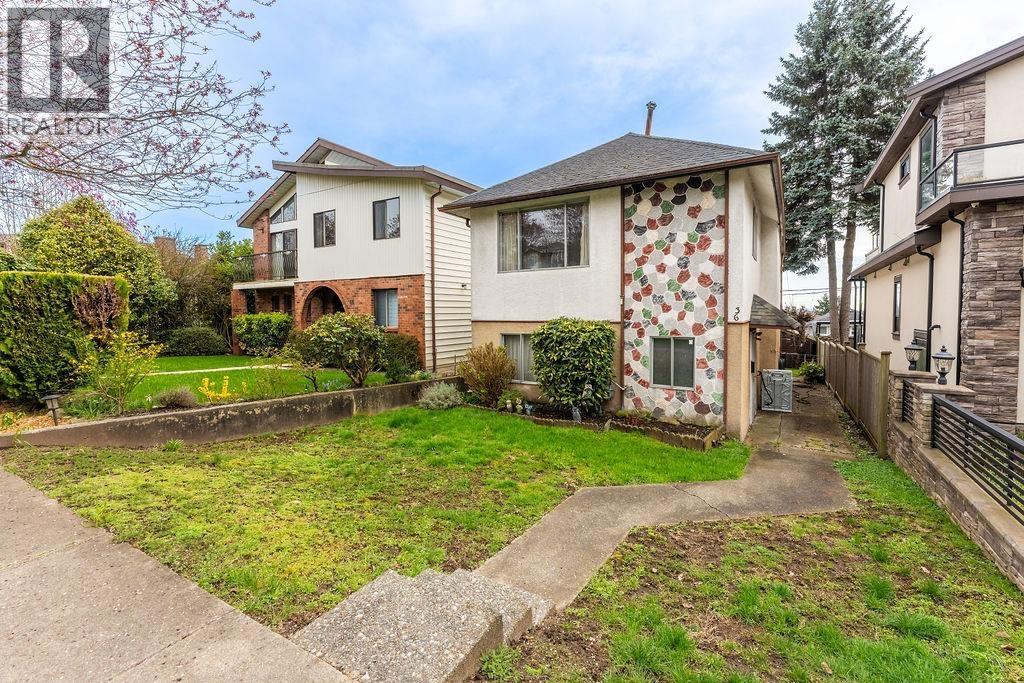
Builders and investors alert! Solid 5-bedroom home located west of Main Street with sunny south exposure on the high side of a quiet, tree-lined street. Renovated in 1997 and well maintained over the years, this home is in good condition. The spacious living room is ideal for entertaining, and the bright kitchen offers ample cupboard space. The upper level features 2 bedrooms with in-suite washer and dryer. The 3-bedroom basement offers a separate entrance and its own washer and dryer, providing excellent flexibility. A prime opportunity to build a new home or hold as a long-term investment. Conveniently located close to transit, schools, and shopping, with quick access to Richmond and Downtown Vancouver. (id:48970)
Property Details
- Property Type
- House/Single Family
- Style
- Residential Detached
- Title to Land
- Freehold NonStrata
- Year Built
- 1956
- Area
- Vancouver East · South Vancouver
- Outdoor
- No Outdoor Area
- Heating / Cooling
- Other
- Flooring
- Hardwood,Tile,Carpet
- Construction
- Frame Wood,Stucco
- Parking
- Carport Multiple,Side Access (4 stalls)
- Water Supply
- Public
- Kitchens
- 2
Financial
List Price$1,788,000
Gross Taxes$8,614 · 2025
Rooms 12
Living Room
Laundry
Dining Room
Kitchen
Bedroom
Bedroom
Bedroom
Bedroom
Bedroom
Dining Room
Kitchen
Living Room
Features & Appliances
✦ Appliances & Features
- 🧺Washer/Dryer
- 🧊Refrigerator
- 🍳Stove
- 🚨Smoke Detector(s)
- 🪟Window Coverings
Location & Parcel
↑ Back to topFor Sale in 123 E 64TH AVENUE & Complex
↑ Back to top| Date | Address | Status | Bed | Bath | Price | Sqft | DOM | Strata Fee | Tax | Listed By |
|---|---|---|---|---|---|---|---|---|---|---|
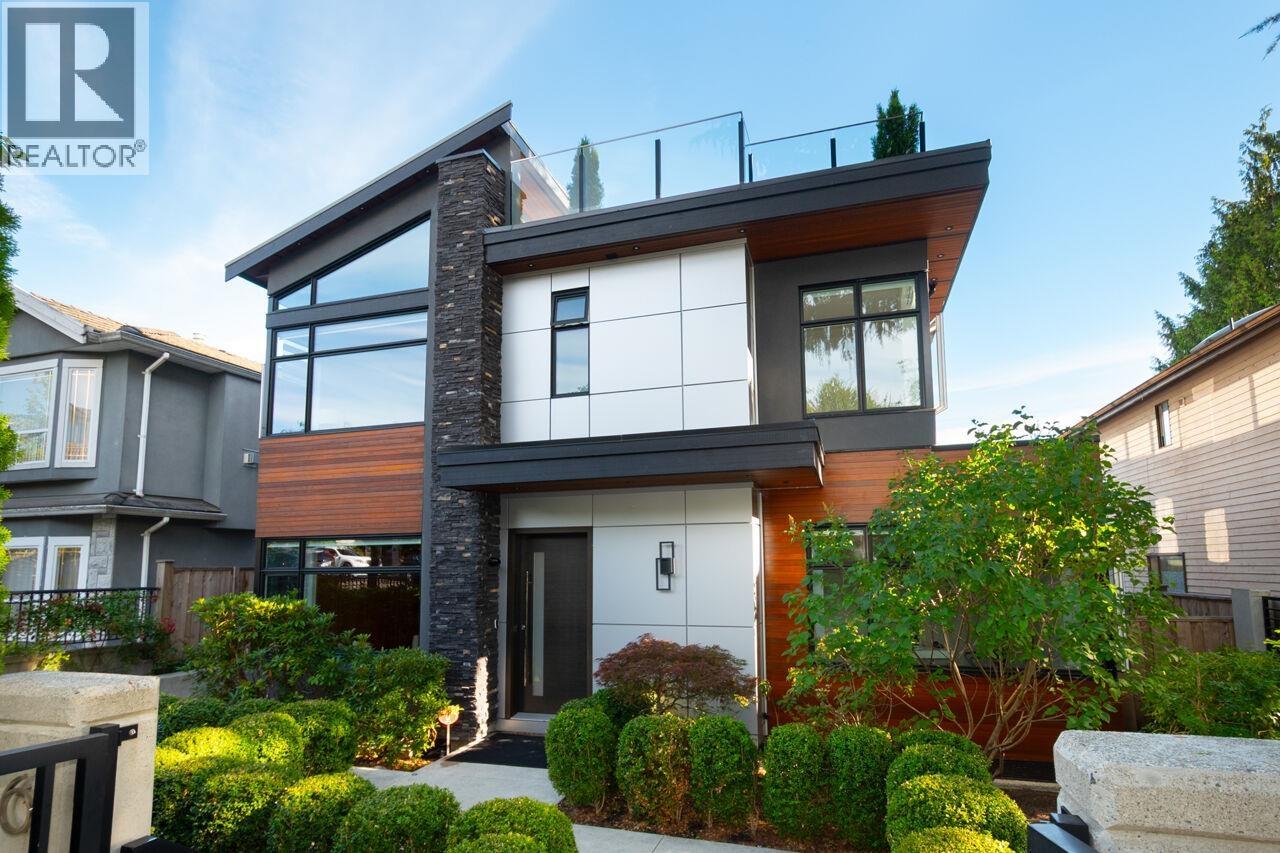
| 2026-08-06 | 136 E 61st Avenue | Active | 9 | 7 | $4,680,000 ($1000/sf) | 4681 | 0 | $13,704 (2026) | RE/MAX Crest Realty | |
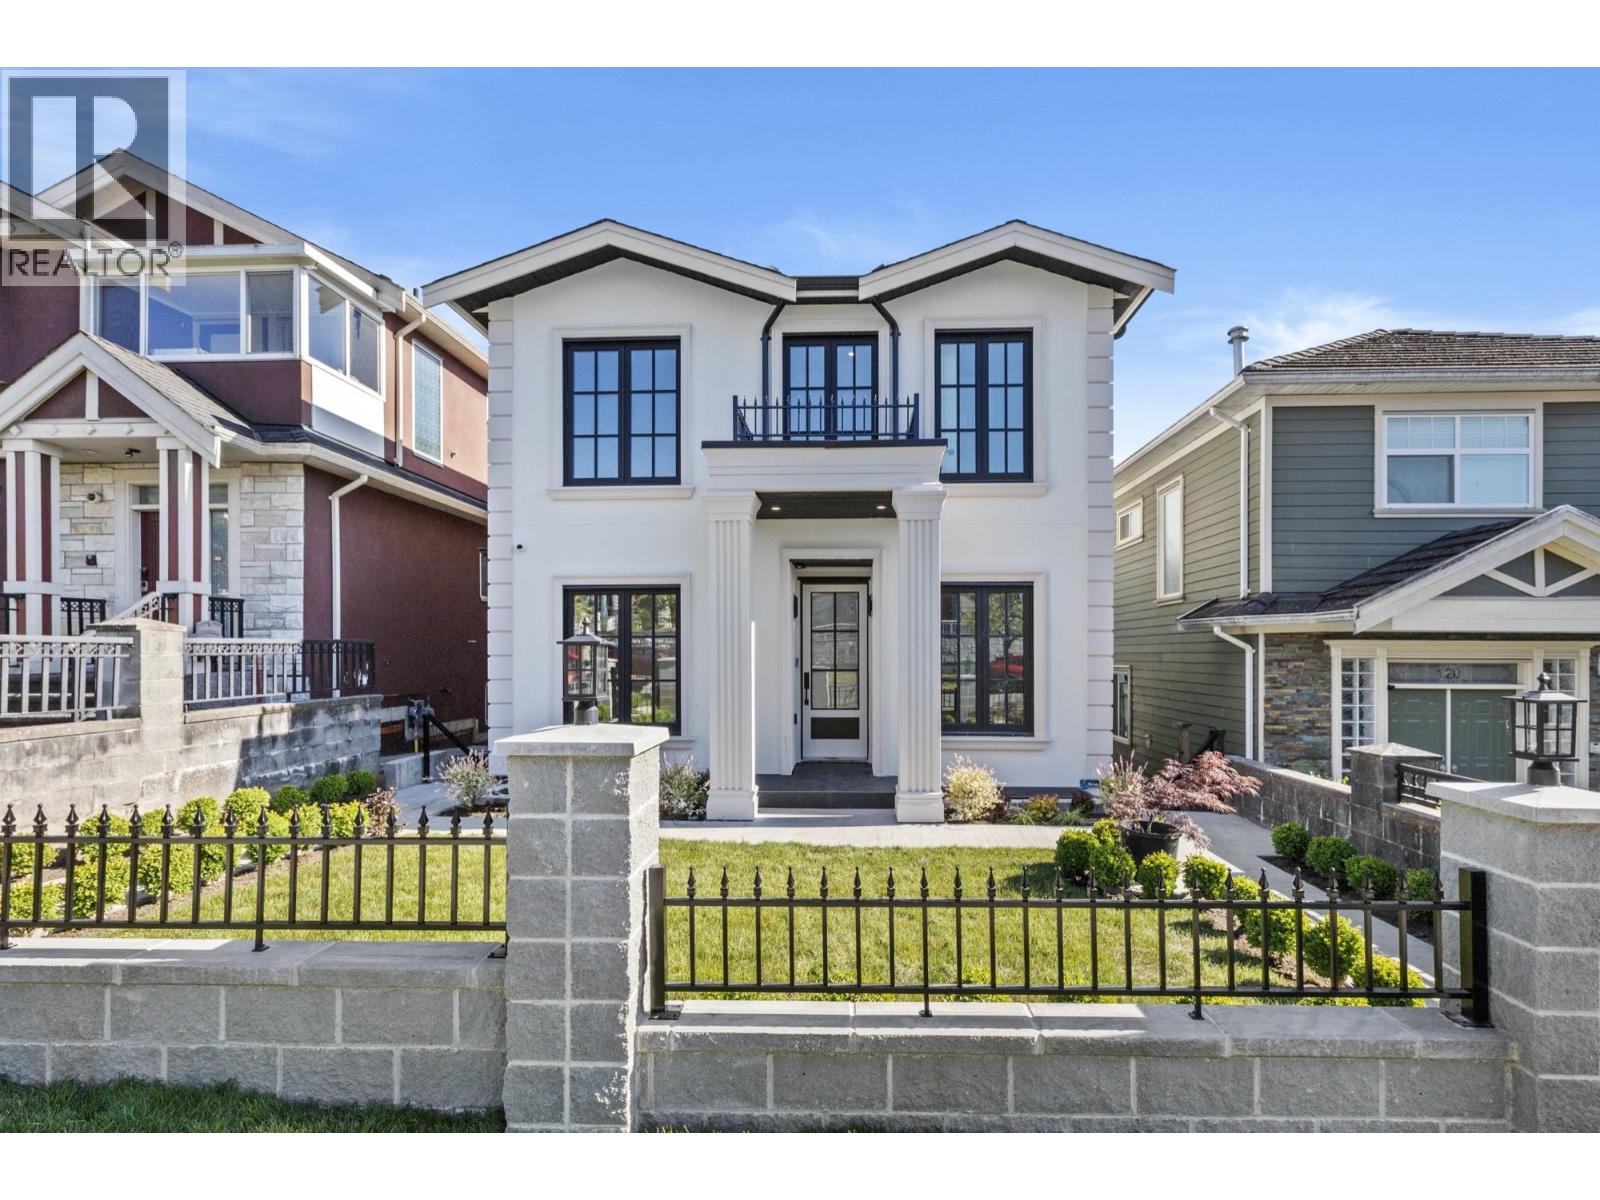
| 2026-06-24 | 134 E 63rd Avenue | Active | 6 | 9 | $3,578,600 ($1104/sf) | 3242 | 0 | $6,714 (2025) | RE/MAX Real Estate Services | |
| 2026-03-30 | 36 E 60th Avenue | Active | 4 | 2 | $1,389,000 ($861/sf) | 1614 | 0 | $8,046 (2025) | eXp Realty | |
| 2026-02-02 | 123 E 64th Avenue | Active | 5 | 2 | $1,788,000 ($959/sf) | 1865 | 0 | $8,614 (2025) | Sutton Group-West Coast Realty | |
| Avg | $2,858,900 ($1003/sf) | 2851 |
Nearby Buildings with Active Listings
↑ Back to topLangara Springs
7520 Columbia St. · Vancouver
Broadway Crest
418 EAST Broadway Other · Vancouver
LANGARA GREEN
311 59th Ave. · Vancouver
Belpark
375 WEST 59th Ave. · Vancouver
Uno
328 EAST 11th Ave. · Vancouver
Park & Metro
338 WEST 64th Ave. · Vancouver
InGastown
150 EAST Cordova St. · Vancouver
Lee Building
175 EAST Broadway Other · Vancouver
Where this information comes from:
Listing details, room sizes, features and financials are from the active MLS® listing
R3085347, Real Estate Board of Greater Vancouver, listed by Sutton Group-West Coast Realty (Shirley Dang-Kramer PREC*).
Listed Feb 2, 2026. Feed last updated Mar 9, 2026.
Measurements are provided by the listing brokerage and are approximate — buyer to verify all data.
Book a Showing
123 E 64TH AVENUE · MLS® R3085347 · with Les Twarog

Les TwarogUsually replies within minutes
Building List Count by City
- Abbotsford - 447
- Agassiz - 28
- Burnaby - 54
- Burnaby East - 78
- Burnaby North - 367
- Burnaby South - 348
- Campbell River - 1
- Chilliwack - 221
- Cloverdale - 194
- Comox Valley - 10
- Coquitlam - 566
- Delta - 10
- Duncan - 42
- Esquimalt - 59
- Gulf Islands - 6
- Harrison Hot Springs - 13
- Harrison Mills - 1
- Hope - 22
- Ladner - 110
- Langford - 156
- Langley - 541
- Maple Ridge - 312
- Mill Bay - 2
- Mission - 65
- New Westminster - 444
- North Delta - 29
- North Island - 2
- North Saanich - 8
- North Surrey - 412
- North Vancouver - 747
- Oak Bay - 44
- Osoyoos - 1
- Parksville / Qualicum - 7
- Penticton - 8
- Pitt Meadows - 75
- Port Alberni - 2
- Port Coquitlam - 268
- Port Moody - 268
- Richmond - 1161
- Saanich East - 232
- Saanich West - 92
- Sardis - 154
- Sidney - 152
- Sooke - 39
- South Surrey White Rock - 719
- Surrey - 667
- Tsawwassen - 98
- Vancouver East - 1003
- Vancouver West - 2495
- Victoria - 666
- View Royal - 46
- West Vancouver - 231
Pages
About


MLS®, REALTOR® and the associated logos are trademarks of The Canadian Real Estate Association


The listing data is provided under copyright by the Chilliwack & District Real Estate Board, Fraser Valley Real Estate Board or Real Estate Board of Greater Vancouver.
The listing data is deemed reliable but is not guaranteed accurate by the Chilliwack & District Real Estate Board, Fraser Valley Real Estate Board, Real Estate Board of Greater Vancouver, nor BCCondos.