79 4001 OLD CLAYBURN RD
- 4 Beds
- 3 Baths
- 3,063 Sqft
- 3 Parking
- Built 1993
 1/40
1/40




Property Description
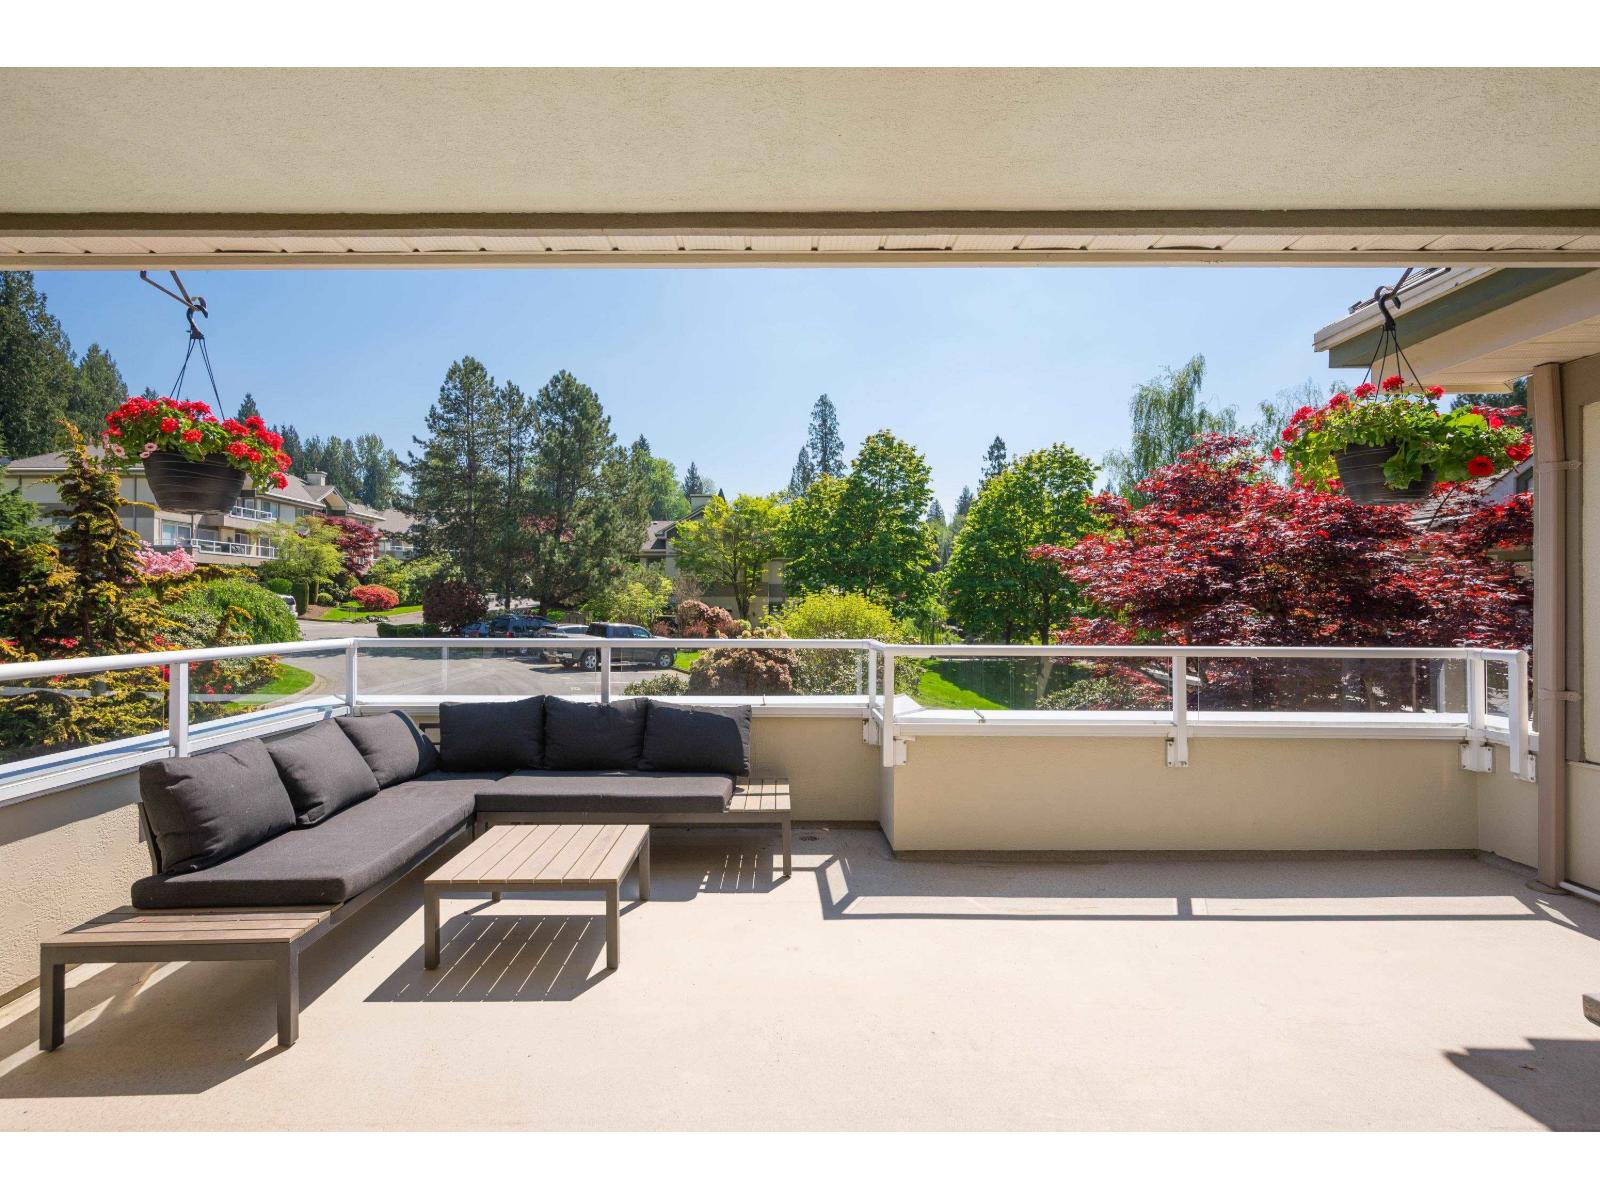
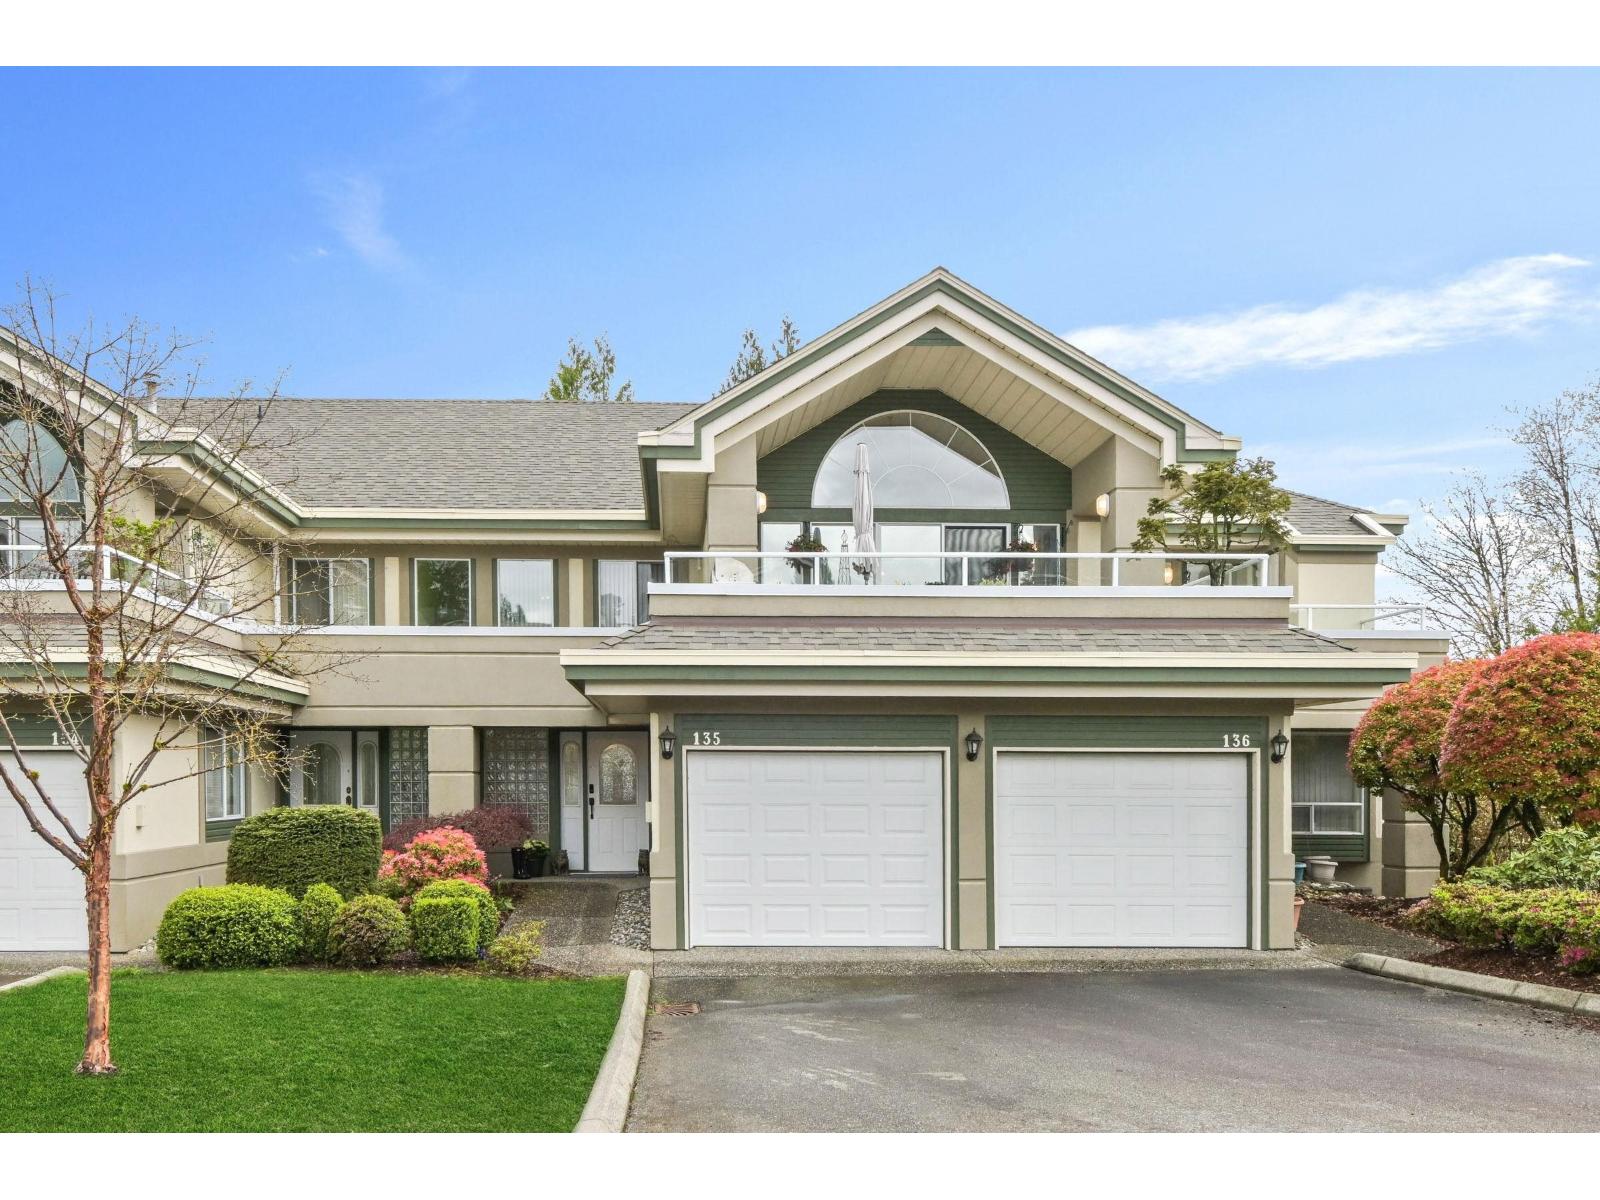
WELCOME TO CEDAR SPRINGS – RANCHER W/BASEMENT! Abbotsford’s most sought-after gated communities. This beautifully renovated 4 bed home has modern urban updates blending contemporary design w/comfortable living. Step inside to discover a warm open-concept w/oak flrs, tons of natural light & a kitchen that won''t disappoint. Beyond the front door, this is so much more than a place to live – it’s a community-driven lifestyle. Residents of all ages enjoy a peaceful, park-like setting w/private walking trails winding through the treed complex...perfect for safe morning jogs, evening strolls, or connecting w/neighbors. Landscaped grounds, tranquil water features, & a welcoming clubhouse, you’ll feel part of something special the moment you arrive.
Property Details
- Property Type
- Townhouse
- Style
- Residential Attached
- Title to Land
- Freehold Strata
- Year Built
- 1993
- Area
- Abbotsford · Abbotsford East
- Outdoor
- Patio, Balcony
- Heating / Cooling
- Forced Air,Heat Pump,Natural Gas
- Flooring
- Hardwood,Tile,Wall/Wall/Mixed
- Construction
- Frame Wood,Mixed (Exterior),Stucco
- Parking
- Garage Single,RV Access/Parking,Guest,Garage Door Opener (3 stalls)
- Water Supply
- Public
- Kitchens
- 1
- Fireplaces
- 2
Financial
- Clubhouse
- Exercise Centre
- Caretaker
- Trash
- Maintenance Grounds
- Hot Water
- Management
- Snow Removal
Rooms 18
Features & Appliances
- 🧺Washer/Dryer
- 🧺Dishwasher
- 🧊Refrigerator
- 🍳Stove
- 🍲Microwave
- 🍷Wine Cooler
- 🚨Smoke Detector(s)
- 🛁Swirlpool/Hot Tub
- 🪟Insulated Windows
- ❄️Central Air
- ❄️Air Conditioning
- Cats OK
- Dogs OK
- Number Limit (Two)
- Pets Allowed w/Rest
For Sale in CEDARSPRINGS & Complex
↑ Back to top| Date | Address | Status | Bed | Bath | Price | Sqft | DOM | Strata Fee | Tax | Listed By |
|---|---|---|---|---|---|---|---|---|---|---|
| 2026-07-28 | 62 4001 Old Clayburn Road | Active | 2 | 2 | $795,000 ($468/sf) | 1700 | 0 | $480 | $3,660 (2025) | Sutton Group-West Coast Realty (Abbotsford) |
| 2026-07-27 | 135 4001 Old Clayburn Road | Active | 2 | 2 | $774,900 ($475/sf) | 1632 | 0 | $474 | $3,465 (2025) | Vybe Realty |
| Avg | $784,950 ($471/sf) | 1666 |
Nearby Buildings with Active Listings
↑ Back to top
Book a Showing

- Abbotsford - 447
- Agassiz - 28
- Burnaby - 54
- Burnaby East - 78
- Burnaby North - 367
- Burnaby South - 348
- Campbell River - 1
- Chilliwack - 221
- Cloverdale - 194
- Comox Valley - 10
- Coquitlam - 566
- Delta - 10
- Duncan - 42
- Esquimalt - 59
- Gulf Islands - 6
- Harrison Hot Springs - 13
- Harrison Mills - 1
- Hope - 22
- Ladner - 110
- Langford - 156
- Langley - 541
- Maple Ridge - 312
- Mill Bay - 2
- Mission - 65
- New Westminster - 444
- North Delta - 29
- North Island - 2
- North Saanich - 8
- North Surrey - 412
- North Vancouver - 747
- Oak Bay - 44
- Osoyoos - 1
- Parksville / Qualicum - 7
- Penticton - 8
- Pitt Meadows - 75
- Port Alberni - 2
- Port Coquitlam - 268
- Port Moody - 268
- Richmond - 1161
- Saanich East - 232
- Saanich West - 92
- Sardis - 154
- Sidney - 152
- Sooke - 39
- South Surrey White Rock - 719
- Surrey - 667
- Tsawwassen - 98
- Vancouver East - 1003
- Vancouver West - 2495
- Victoria - 666
- View Royal - 46
- West Vancouver - 231



