12 2290 BOLEY ST
- 6 Beds
- 4 Baths
- 3,619 Sqft
- 5,853 Lot Sqft
- 50 Lot (ft)
- 4 Parking
- Built 2022
 1/40
1/40




Property Description
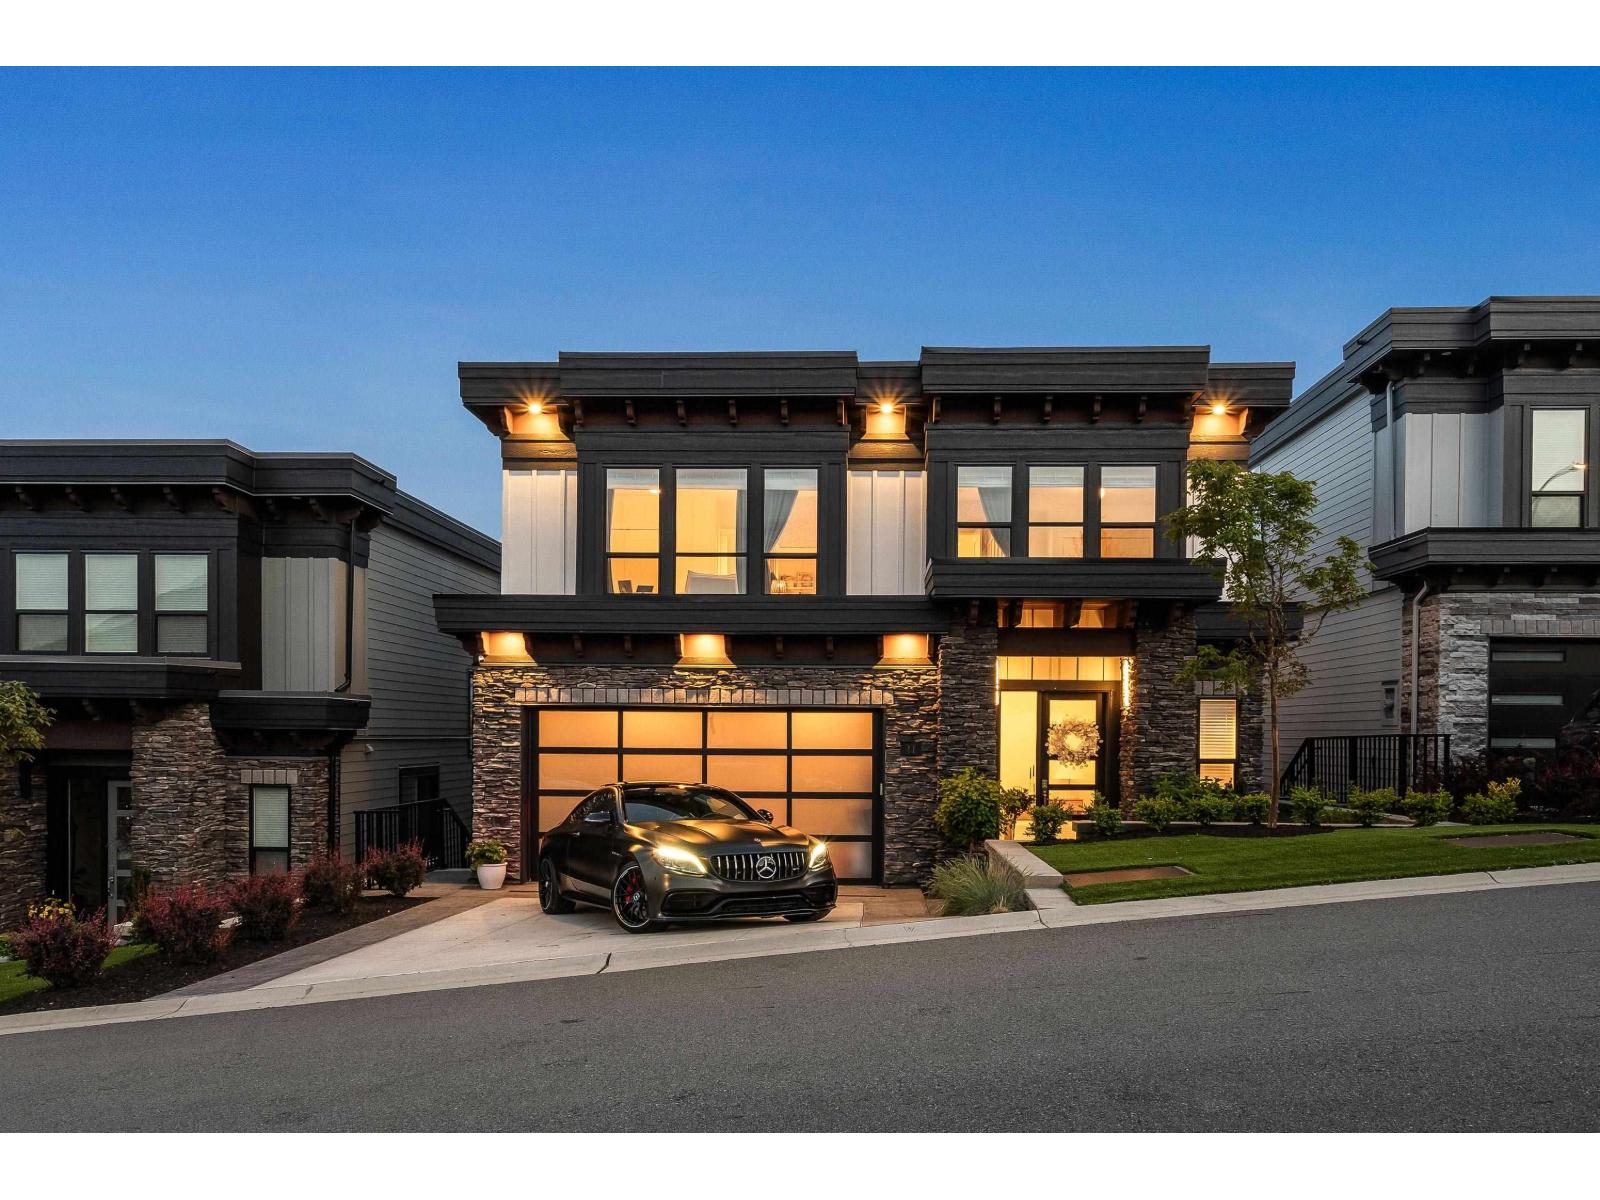
Elevate your lifestyle in this premier former Show Home, where $300k+ in designer upgrades meet unrivaled Southern panoramas of Mt. Baker. The 20'' great room is a masterpiece of light and volume, anchored by a floor-to-ceiling stone fireplace and a glass Nana Wall for seamless indoor-outdoor living. The chef''s kitchen dazzles with Fisher & Paykel/Bosch appliances and custom built-ins, while the 10'' walk-out basement offers a media room, wet bar, and gym. Outside, enjoy a low-maintenance turf yard with a private hot tub. Elite features include dual EV chargers, A/C, motorized blinds, and custom closets in all 6 bedrooms. From coffered ceilings to the epoxy garage floor, no detail was spared in this hillside sanctuary. The ultimate expression of luxury and view!
Property Details
- Property Type
- House/Single Family
- Style
- Residential Detached
- Title to Land
- Freehold Strata
- Year Built
- 2022
- Area
- Abbotsford · Abbotsford East
- View
- Panoramic Mt. Baker And Valley
- Outdoor
- Patio,Deck,Sundeck, Balcony
- Heating / Cooling
- Forced Air,Natural Gas
- Flooring
- Hardwood,Mixed
- Construction
- Frame Wood,Fibre Cement (Exterior),Mixed (Exterior)
- Parking
- Garage Double,Front Access (4 stalls)
- Water Supply
- Public
- Kitchens
- 1
- Fireplaces
- 1
Financial
- Trash
- Management
- Snow Removal
Rooms 16
Features & Appliances
- 🧺Washer/Dryer
- 🧺Dishwasher
- 🧊Refrigerator
- 🍳Stove
- 🛁Swirlpool/Hot Tub
- 🪟Window Coverings
- ❄️Central Air
- ❄️Air Conditioning
- Pets Allowed w/Rest
For Sale in Timberlane II & Complex
↑ Back to top| Date | Address | Status | Bed | Bath | Price | Sqft | DOM | Strata Fee | Tax | Listed By |
|---|---|---|---|---|---|---|---|---|---|---|
| 2026-07-28 | 11 2290 Boley Street | Active | 6 | 4 | $1,699,000 ($470/sf) | 3616 | 0 | $200 | $5,499 (2024) | Royal LePage Little Oak Realty |
| Avg | $1,699,000 ($470/sf) | 3616 |
Nearby Buildings with Active Listings
↑ Back to top
Book a Showing

- Abbotsford - 447
- Agassiz - 28
- Burnaby - 54
- Burnaby East - 78
- Burnaby North - 367
- Burnaby South - 348
- Campbell River - 1
- Chilliwack - 221
- Cloverdale - 194
- Comox Valley - 10
- Coquitlam - 566
- Delta - 10
- Duncan - 42
- Esquimalt - 59
- Gulf Islands - 6
- Harrison Hot Springs - 13
- Harrison Mills - 1
- Hope - 22
- Ladner - 110
- Langford - 156
- Langley - 541
- Maple Ridge - 312
- Mill Bay - 2
- Mission - 65
- New Westminster - 444
- North Delta - 29
- North Island - 2
- North Saanich - 8
- North Surrey - 412
- North Vancouver - 747
- Oak Bay - 44
- Osoyoos - 1
- Parksville / Qualicum - 7
- Penticton - 8
- Pitt Meadows - 75
- Port Alberni - 2
- Port Coquitlam - 268
- Port Moody - 268
- Richmond - 1161
- Saanich East - 232
- Saanich West - 92
- Sardis - 154
- Sidney - 152
- Sooke - 39
- South Surrey White Rock - 719
- Surrey - 667
- Tsawwassen - 98
- Vancouver East - 1003
- Vancouver West - 2495
- Victoria - 666
- View Royal - 46
- West Vancouver - 231



