75 6533 121 ST
- 2 Beds
- 2 Baths
- 1,288 Sqft
- 2 Parking
- Built 2002
 1/26
1/26




Property Description
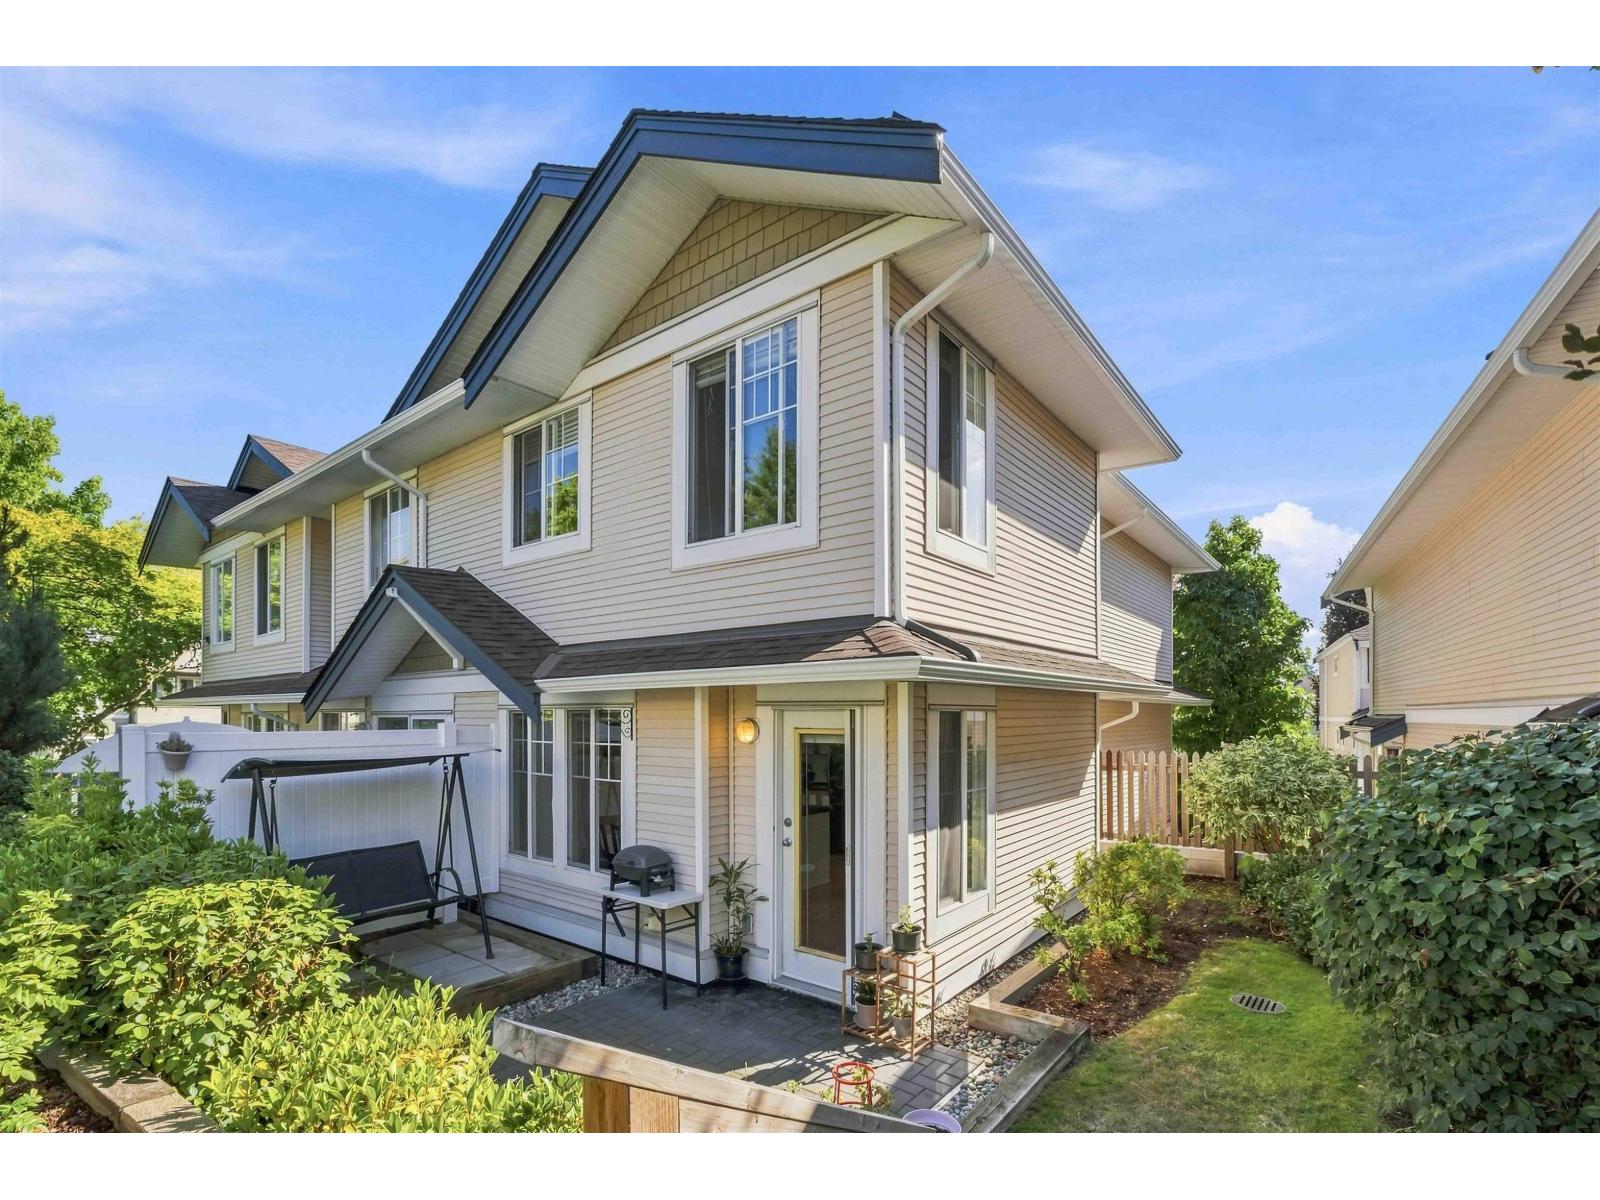
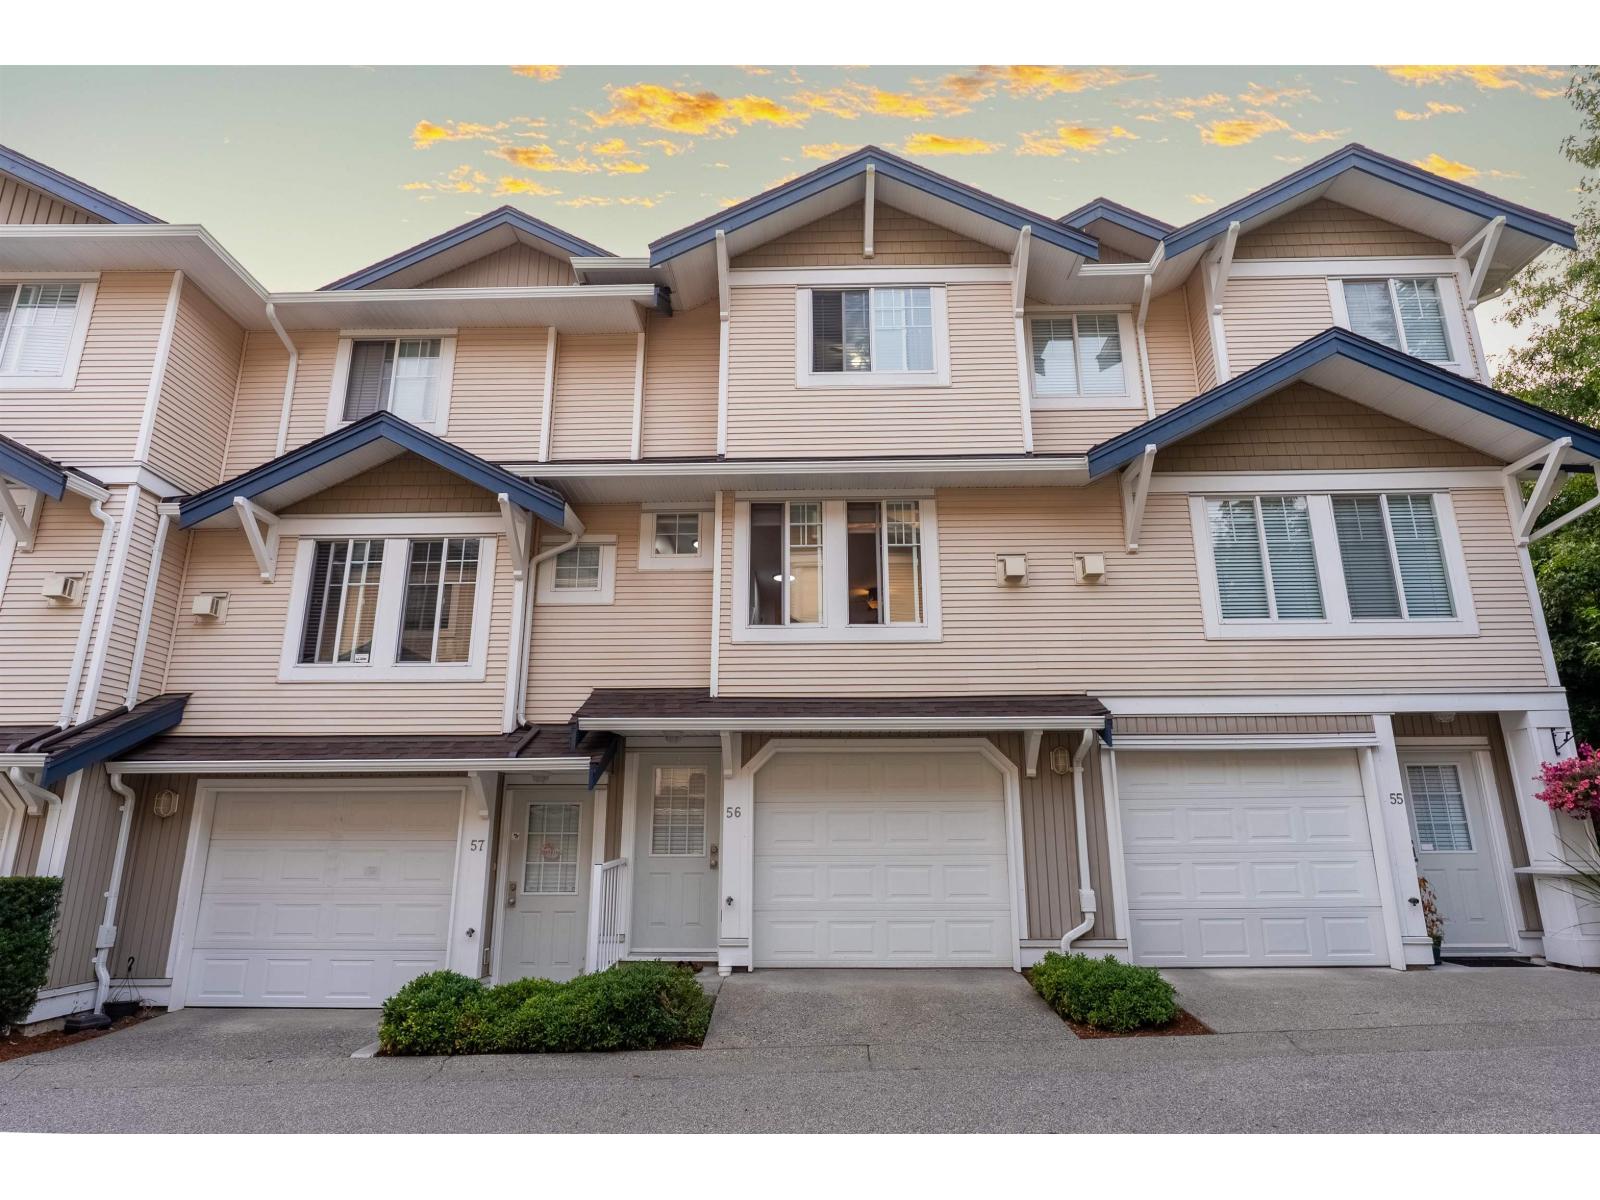
Welcome to this well-maintained 2 bedroom, 2 bathroom townhome at 75-6533 121 Street, Surrey - ideally located in a quiet, family-friendly complex in the sought-after West Newton area. This bright and functional home features a spacious main living area filled with natural light, a practical open layout, and a well-appointed kitchen with ample cabinetry and storage. Upstairs offers two generously sized bedrooms and two full bathrooms, providing comfort and flexibility for families, first-time buyers, or investors. The smart floor plan makes everyday living easy while maximizing usable space. Centrally located close to schools, parks, shopping, restaurants, and public transit, with convenient access to major commuter routes including Scott Road and Highway 91. An excellent opportunity to own an affordable townhome in one of Surrey's most convenient neighbourhoods. (id:48970)
Property Details
- Property Type
- Townhouse
- Style
- Residential Attached
- Title to Land
- Freehold Strata
- Year Built
- 2002
- Area
- Surrey
- Outdoor
- Balcony
- Heating / Cooling
- Forced Air
- Construction
- Frame Wood,Vinyl Siding
- Parking
- Tandem (2 stalls)
- Water Supply
- Public
- Kitchens
- 1
Financial
- Electricity
- Management
- Sewer
- Snow Removal
Rooms 8
Features & Appliances
- Pets Allowed w/Rest
Location & Parcel
↑ Back to topFor Sale in Stonebriar & Complex
↑ Back to top| Date | Address | Status | Bed | Bath | Price | Sqft | DOM | Strata Fee | Tax | Listed By |
|---|---|---|---|---|---|---|---|---|---|---|
| 2026-08-25 | 16 6533 121 Street | Active | 3 | 2 | $715,000 ($536/sf) | 1335 | 0 | $345 | (2026) | Oakwyn Realty Ltd. |
| 2025-11-03 | 56 6533 121 Street | Active | 2 | 2 | $699,000 ($559/sf) | 1251 | 0 | $329 | $3,141 (2025) | Royal LePage Global Force Realty |
| Avg | $707,000 ($547/sf) | 1293 |
Nearby Buildings with Active Listings
↑ Back to top
Book a Showing

- Abbotsford - 447
- Agassiz - 28
- Burnaby - 54
- Burnaby East - 78
- Burnaby North - 367
- Burnaby South - 348
- Campbell River - 1
- Chilliwack - 221
- Cloverdale - 194
- Comox Valley - 10
- Coquitlam - 566
- Delta - 10
- Duncan - 42
- Esquimalt - 59
- Gulf Islands - 6
- Harrison Hot Springs - 13
- Harrison Mills - 1
- Hope - 22
- Ladner - 110
- Langford - 156
- Langley - 541
- Maple Ridge - 312
- Mill Bay - 2
- Mission - 65
- New Westminster - 444
- North Delta - 29
- North Island - 2
- North Saanich - 8
- North Surrey - 412
- North Vancouver - 747
- Oak Bay - 44
- Osoyoos - 1
- Parksville / Qualicum - 7
- Penticton - 8
- Pitt Meadows - 75
- Port Alberni - 2
- Port Coquitlam - 268
- Port Moody - 268
- Richmond - 1161
- Saanich East - 232
- Saanich West - 92
- Sardis - 154
- Sidney - 152
- Sooke - 39
- South Surrey White Rock - 719
- Surrey - 667
- Tsawwassen - 98
- Vancouver East - 1003
- Vancouver West - 2495
- Victoria - 666
- View Royal - 46
- West Vancouver - 231



