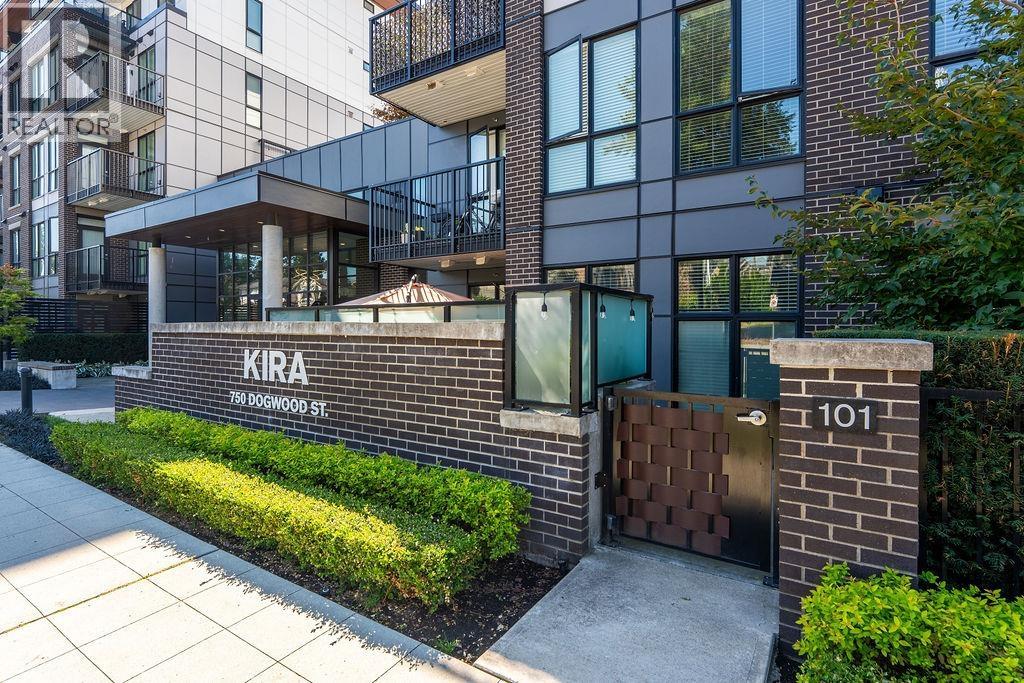
KIRAListing Information
Sold · MLS® R3082630
304 750 DOGWOOD ST
Coquitlam · Coquitlam West V3J 0K6
$750,000 (Sold Fri Feb 20 2026 00:00:00 GMT+0000 (Coordinated Universal Time))
- 3 Beds
- 2 Baths
- 945 Sqft
- 2 Parking
- Built 2022
 1/35
1/35



★ Building Specialist
Les Twarog
RE/MAX Crest Realty (Westside)
30+ Years Downtown & Westside Expert
604.671.7000
les@6717000.com
Property Description
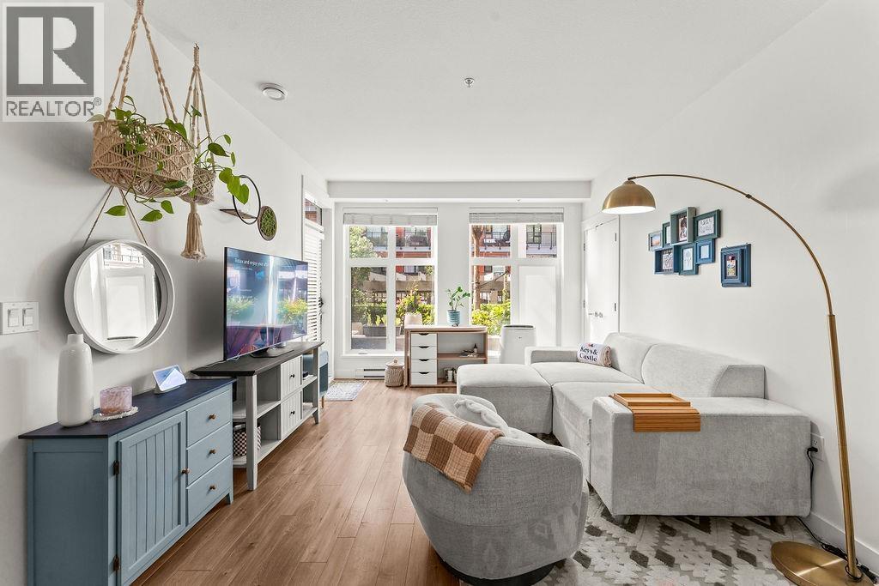
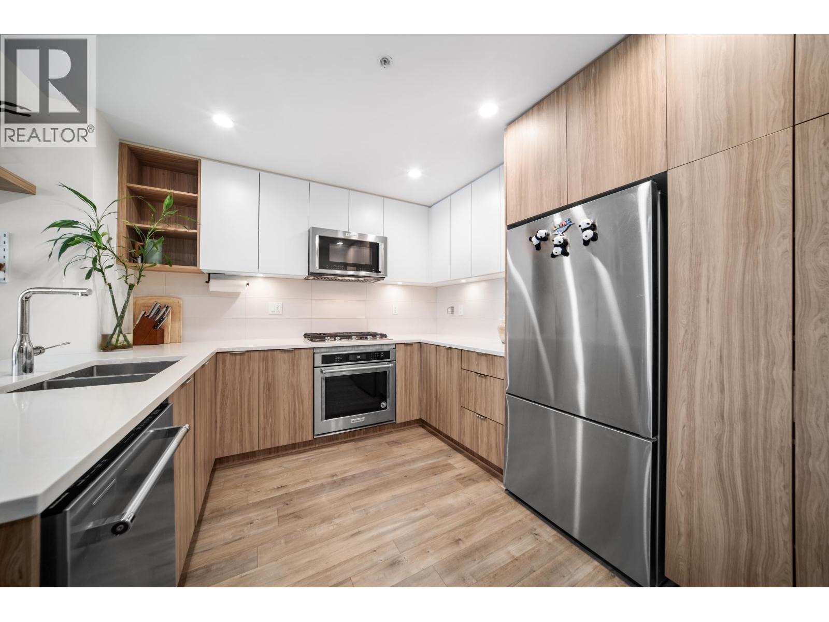
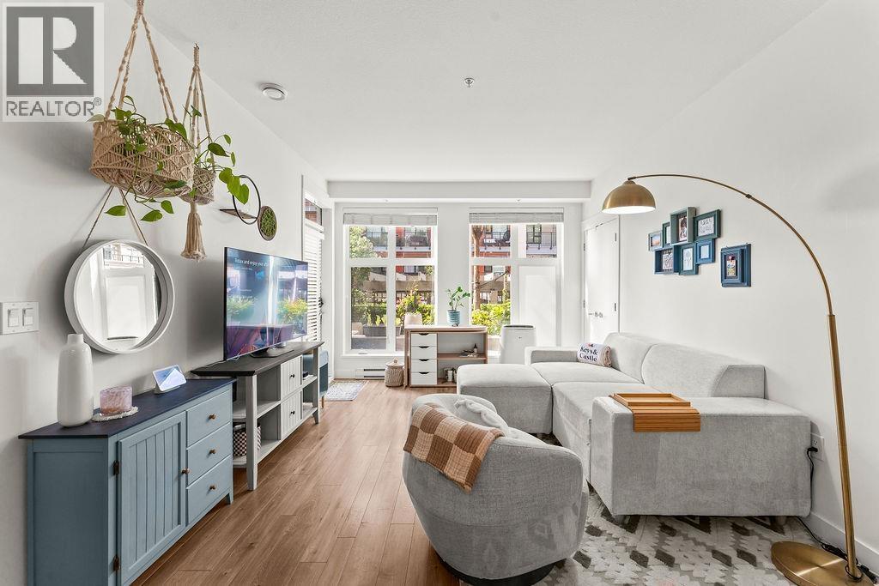
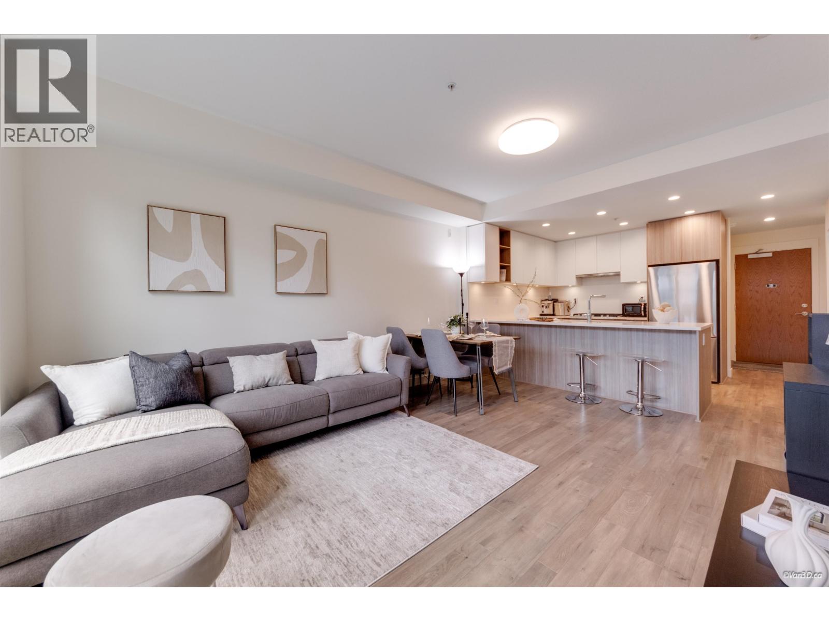
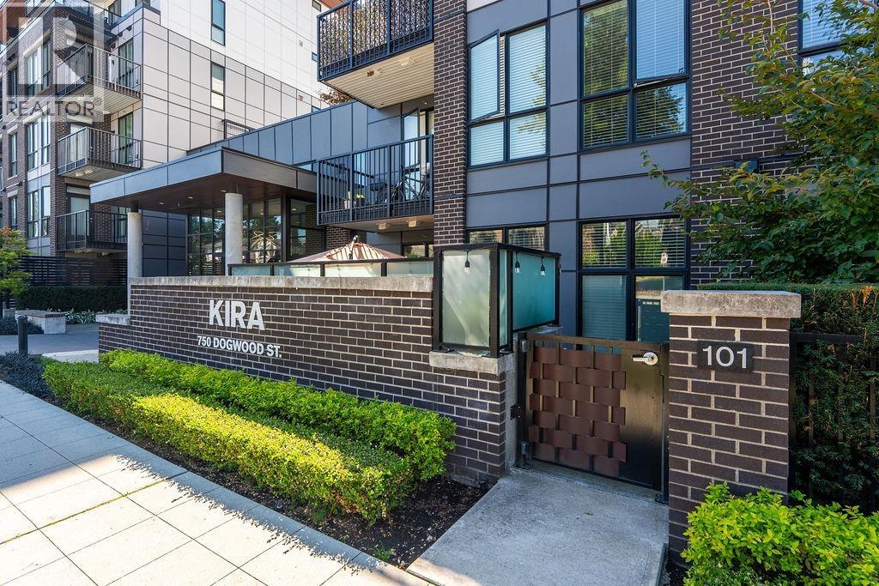
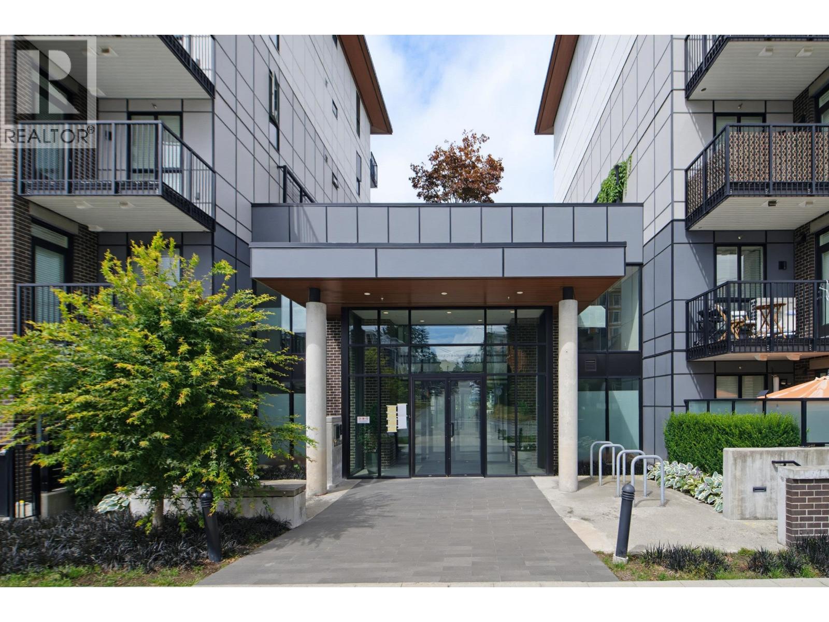
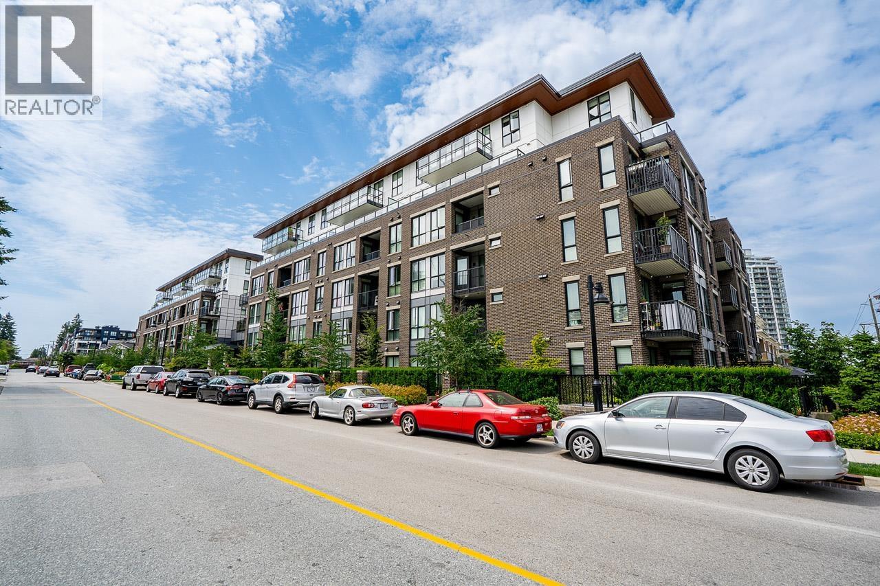
Quiet and bright east-facing junior 3-bedroom, 2-bathroom unit on the 3rd floor, overlooking single-family homes. Excellent condition, this unit shows like brand new. Generously sized bedrooms with bonus in-suite storage, upgraded blinds, window and patio door screens throughout, and an oversized kitchen sink. A rare find offering TWO side-by-side EV-ready parking stalls conveniently located close to the elevator, along with one storage locker. Built by reputable Woodbridge Development, Kira is a desirable building with a strong reputation for quality construction. Amenities includes gym, meeting room, yoga room, lounge, study rooms, and an outdoor rooftop space. Walk to skytrain, schools, park and shopping. Open House is cancelled.
Property Details
- Property Type
- Apartment Unit
- Style
- Multi Family,Residential Attached
- Title to Land
- Freehold Strata
- Year Built
- 2022
- Area
- Coquitlam · Coquitlam West
- Exposure
- East
- Outdoor
- Patio,Deck, Playground,Balcony
- Heating / Cooling
- Baseboard,Electric
- Flooring
- Laminate,Tile
- Construction
- Frame Wood,Brick (Exterior),Fibre Cement (Exterior)
- Parking
- Underground,Rear Access,Garage Door Opener (2 stalls)
- Water Supply
- Public
- Kitchens
- 1
- Units in Development
- 116
Financial
List Price$750,000
Gross Taxes$2,822 · 2025
Maintenance Fee$464/mo
✦ Included in the Maintenance Fee
- Bike Room
- Clubhouse
- Exercise Centre
- Recreation Facilities
- Caretaker
- Maintenance Grounds
- Gas
- Hot Water
- Management
- Snow Removal
Rooms 7
Bedroom
Bedroom
Primary Bedroom
Dining Room
Kitchen
Living Room
Foyer
Features & Appliances
✦ Appliances & Features
- 🧺Washer/Dryer
- 🧺Dishwasher
- 🧊Refrigerator
- 🍳Stove
- 🪟Window Coverings
✦ Bylaws & Pets
- Cats OK
- Dogs OK
- Number Limit (Two)
- Pets Allowed w/Rest
For Sale in Kira & Complex
↑ Back to top| Date | Address | Status | Bed | Bath | Price | Sqft | DOM | Strata Fee | Tax | Listed By |
|---|---|---|---|---|---|---|---|---|---|---|
| 2026-09-23 | 113 750 Dogwood Street | Active | 1 | 1 | $519,900 ($843/sf) | 617 | 0 | $300 | $2,025 (2025) | Real Broker |
| 2026-09-23 | 101 750 Dogwood Street | Active | 3 | 2 | $749,900 ($778/sf) | 964 | 0 | $453 | $2,801 (2025) | Real Broker |
| 2026-09-18 | 412 750 Dogwood Street | Active | 2 | 2 | $599,900 ($736/sf) | 815 | 0 | $404 | $2,615 (2025) | Oakwyn Realty Ltd. |
| 2026-09-08 | 120 750 Dogwood Street | Active | 1 | 1 | $569,000 ($822/sf) | 692 | 0 | $349 | $2,267 (2025) | Sutton Premier Realty |
| 2026-09-03 | 113 750 Dogwood Street | Active | 1 | 1 | $549,900 ($891/sf) | 617 | 0 | $2,025 (2025) | Real Broker | |
| 2026-08-25 | 101 750 Dogwood Street | Active | 3 | 2 | $764,900 ($852/sf) | 898 | 0 | $453 | $2,801 (2025) | Real Broker |
| 2026-07-13 | 220 750 Dogwood Street | Active | 1 | 1 | $559,000 ($784/sf) | 713 | 0 | $349 | $2,296 (2026) | Optim Pacific Realty |
| 2026-04-27 | 611 750 Dogwood Street | Active | 1 | 1 | $509,000 ($959/sf) | 531 | 0 | $274 | $1,928 (2025) | Oakwyn Realty Ltd. |
| Avg | $602,688 ($824/sf) | 731 |
Nearby Buildings with Active Listings
↑ Back to topSimon 2
621 Regan Ave. · Coquitlam
Port & Mill
645 Como Lake Ave. · Coquitlam
Simon
717 Breslay St. · Coquitlam
Duet | Urban Flats
707 Como Lake Ave. · Coquitlam
Regan's Walk
611 Regan Ave. · Coquitlam
Emerson
618 Como Lake Ave. · Coquitlam
Evergreen
621 Langside Ave. · Coquitlam
Bloom
716 Breslay St. · Coquitlam
Where this information comes from:
Listing details, room sizes, features and financials are from the active MLS® listing
R3082630, Real Estate Board of Greater Vancouver, listed by Sutton Group - 1st West Realty (April Lee PREC*).
Listed Jan 23, 2026. Feed last updated Mar 24, 2026.
Building-level information is from the BCCondos.net building database.
Measurements are provided by the listing brokerage and are approximate — buyer to verify all data.
113 750 DOGWOOD STREET
1 bed · 1 bath · MLS® R3168976
$519,900
101 750 DOGWOOD STREET
3 bed · 2 bath · MLS® R3168586
$749,900
412 750 DOGWOOD STREET
2 bed · 2 bath · MLS® R3167241
$599,900
113 750 DOGWOOD STREET
1 bed · 1 bath · MLS® R3161118
$549,900
120 750 DOGWOOD STREET
1 bed · 1 bath · MLS® R3162072
$569,000
101 750 DOGWOOD STREET
3 bed · 2 bath · MLS® R3158921
$764,900
220 750 DOGWOOD STREET
1 bed · 1 bath · MLS® R3145647
$559,000
611 750 DOGWOOD STREET
1 bed · 1 bath · MLS® R3117558
$509,000
Book a Showing
304 750 DOGWOOD STREET · Kira · MLS® R3082630 · with Les Twarog

Les TwarogUsually replies within minutes
Building List Count by City
- Abbotsford - 447
- Agassiz - 28
- Burnaby - 54
- Burnaby East - 78
- Burnaby North - 367
- Burnaby South - 348
- Campbell River - 1
- Chilliwack - 221
- Cloverdale - 194
- Comox Valley - 10
- Coquitlam - 566
- Delta - 10
- Duncan - 42
- Esquimalt - 59
- Gulf Islands - 6
- Harrison Hot Springs - 13
- Harrison Mills - 1
- Hope - 22
- Ladner - 110
- Langford - 156
- Langley - 541
- Maple Ridge - 312
- Mill Bay - 2
- Mission - 65
- New Westminster - 444
- North Delta - 29
- North Island - 2
- North Saanich - 8
- North Surrey - 412
- North Vancouver - 747
- Oak Bay - 44
- Osoyoos - 1
- Parksville / Qualicum - 7
- Penticton - 8
- Pitt Meadows - 75
- Port Alberni - 2
- Port Coquitlam - 268
- Port Moody - 268
- Richmond - 1161
- Saanich East - 232
- Saanich West - 92
- Sardis - 154
- Sidney - 152
- Sooke - 39
- South Surrey White Rock - 719
- Surrey - 667
- Tsawwassen - 98
- Vancouver East - 1003
- Vancouver West - 2495
- Victoria - 666
- View Royal - 46
- West Vancouver - 231
Pages
About


MLS®, REALTOR® and the associated logos are trademarks of The Canadian Real Estate Association


The listing data is provided under copyright by the Chilliwack & District Real Estate Board, Fraser Valley Real Estate Board or Real Estate Board of Greater Vancouver.
The listing data is deemed reliable but is not guaranteed accurate by the Chilliwack & District Real Estate Board, Fraser Valley Real Estate Board, Real Estate Board of Greater Vancouver, nor BCCondos.