GRACE TOWERListing Information
Sold · MLS® R3082181
53 1108 RIVERSIDE CLOSE
Port Coquitlam · Riverwood V3B 8C2
$1,150,000 (Sold Wed Feb 04 2026 00:00:00 GMT+0000 (Coordinated Universal Time))
- 4 Beds
- 4 Baths
- 2,160 Sqft
- 2 Parking
- Built 2000
 1/40
1/40



★ Building Specialist
Les Twarog
RE/MAX Crest Realty (Westside)
30+ Years Downtown & Westside Expert
604.671.7000
les@6717000.com
Property Description
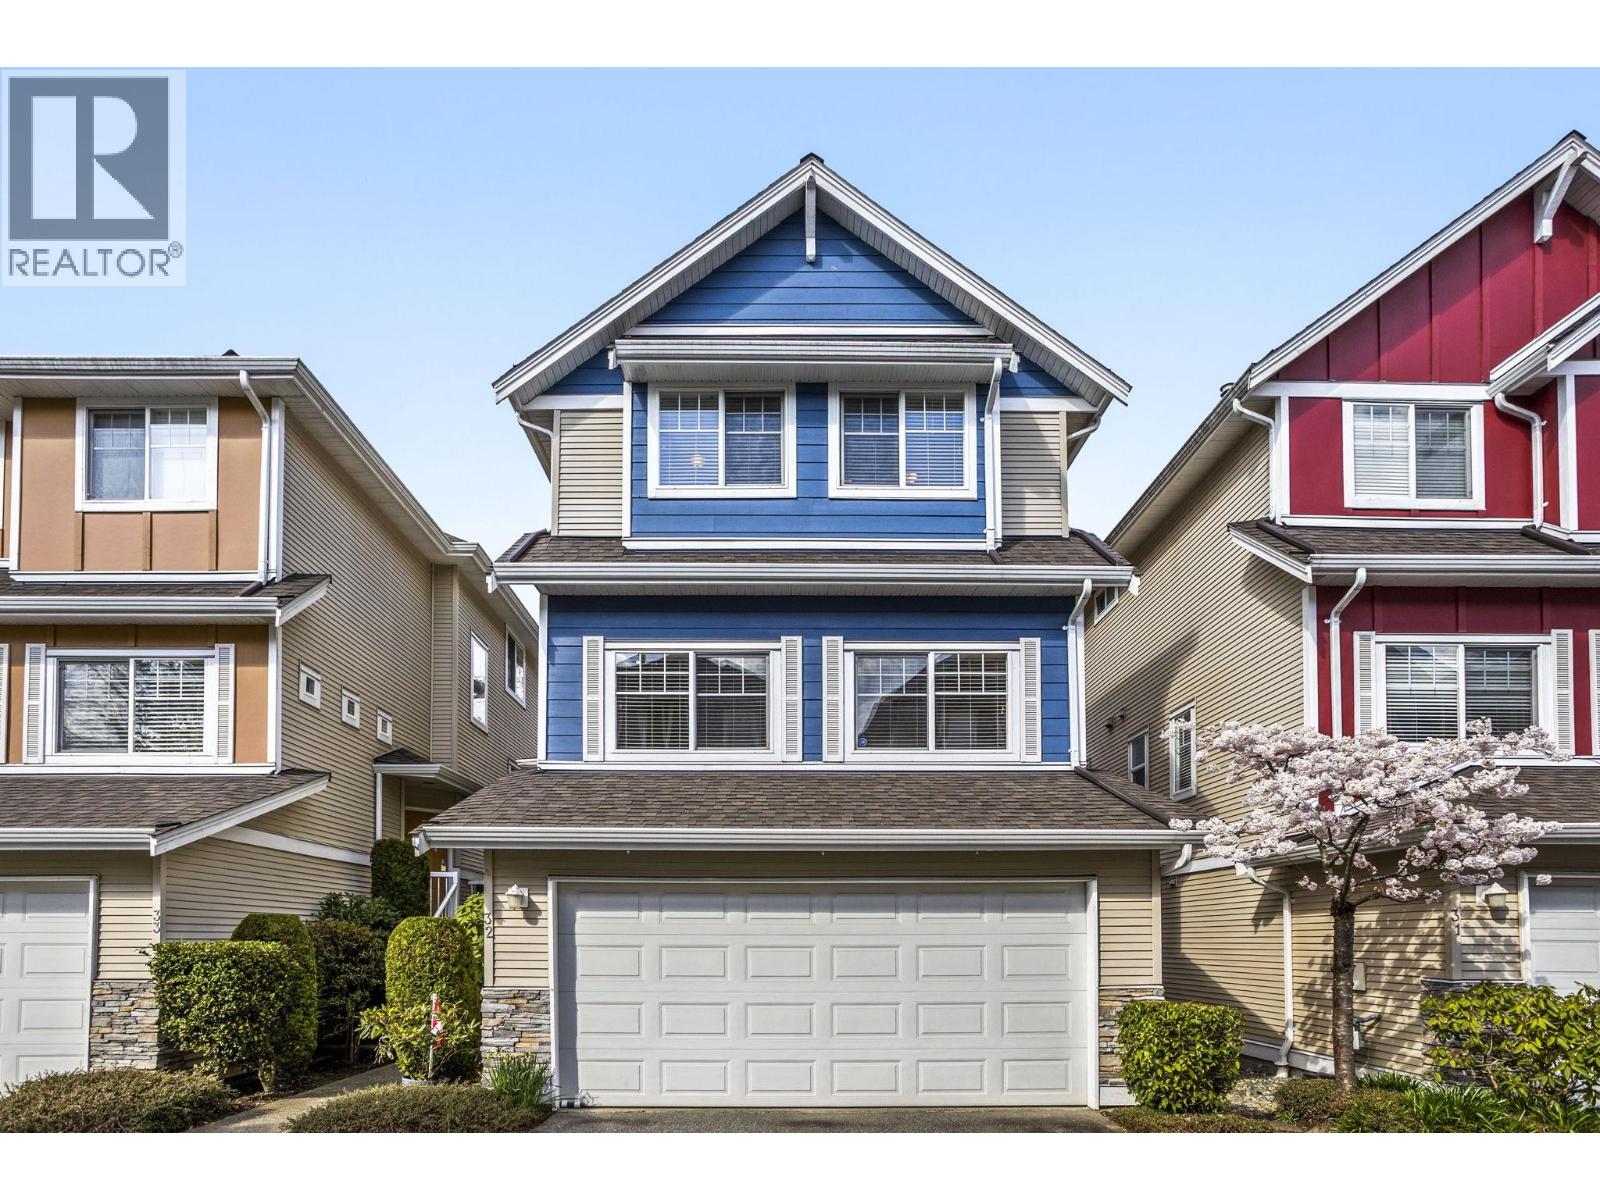
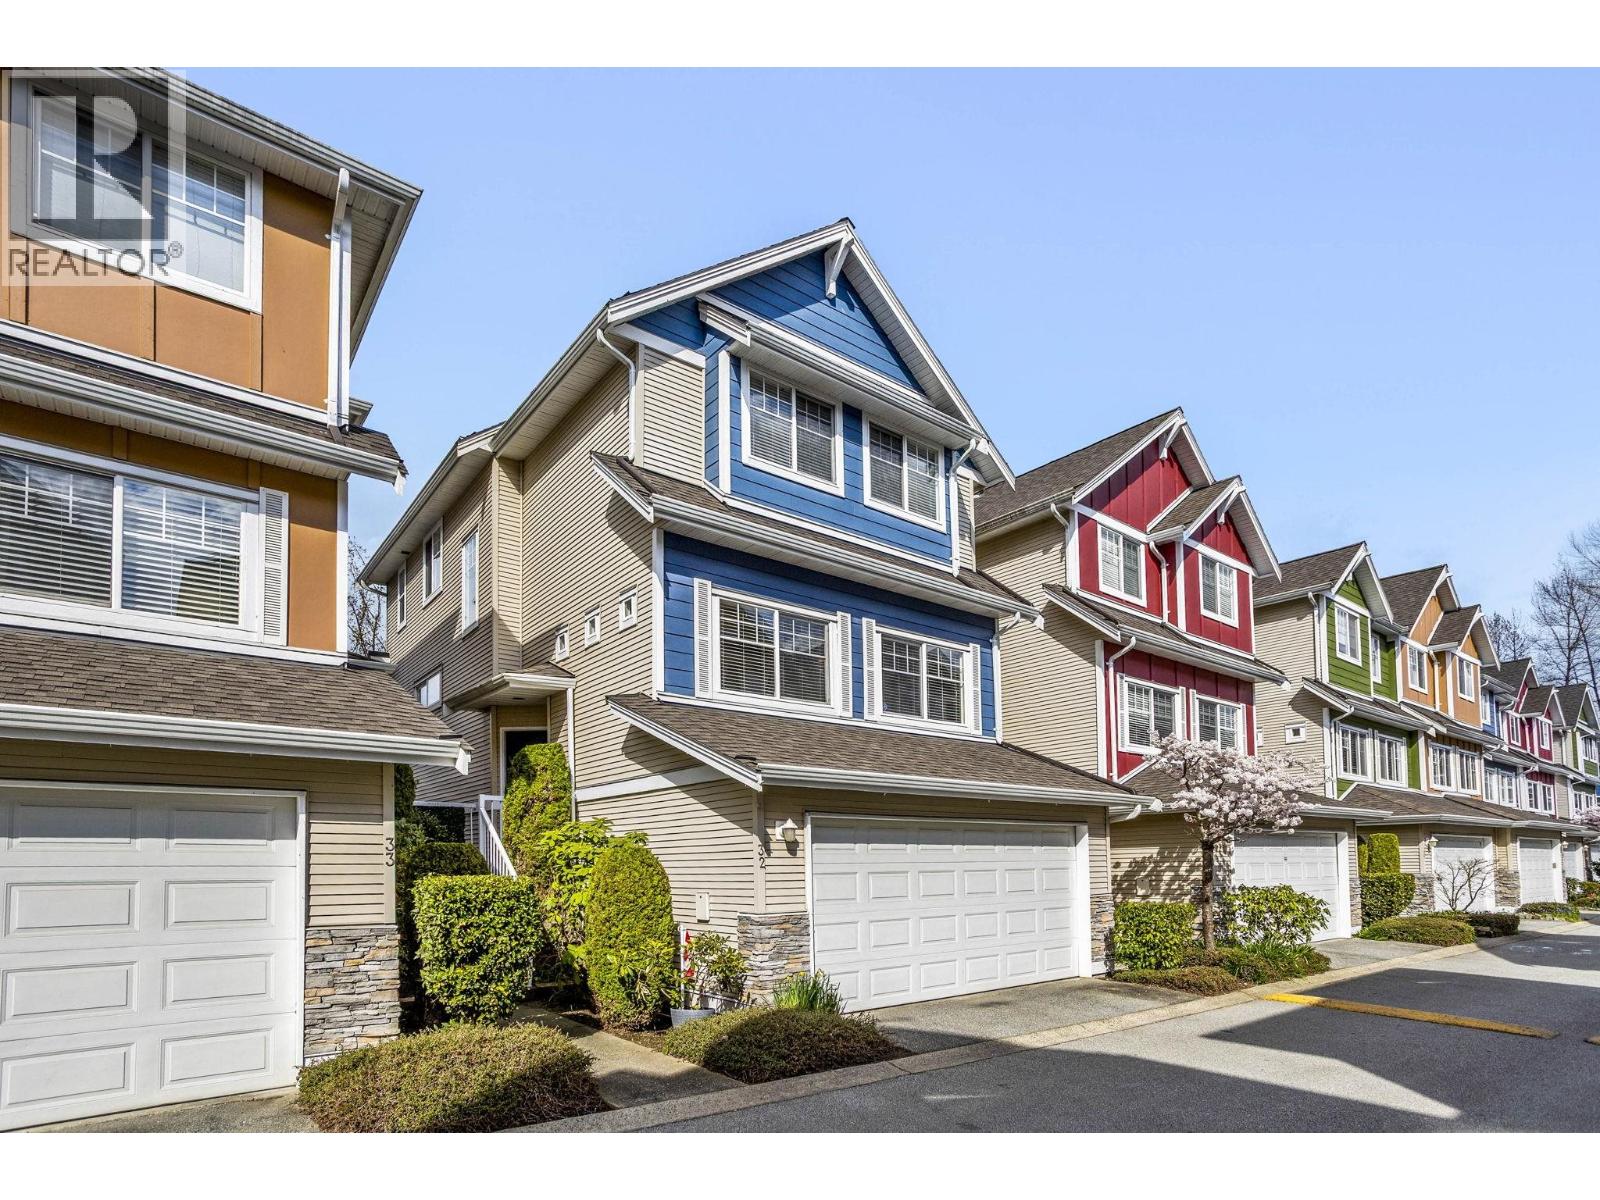
Spacious Detached Townhome. 4 bedrooms plus den, 4 bathrooms. Gorgeous improvements throughout, including luxury vinyl flooring & designer paint colours. Large updated kitchen featuring white shaker cabinets, quartz countertops, stainless appliances, island, dining area, family room with walk out to BBQ deck. Living room with cozy electric fireplace. Spacious Primary suite with walk in closet and spa like ensuite. Basement has a 4th bedroom, full bathroom, huge rec room & separate entry, ideal for families or guests. Enjoy the fully fenced yard with patio. See it, love it! Book your private showing today!
Property Details
- Property Type
- Townhouse
- Style
- Residential Attached
- Title to Land
- Freehold Strata
- Year Built
- 2000
- Area
- Port Coquitlam · Riverwood
- Exposure
- West
- Outdoor
- Patio, Playground,Balcony
- Heating / Cooling
- Forced Air
- Flooring
- Laminate,Tile,Carpet
- Construction
- Frame Wood,Mixed (Exterior),Vinyl Siding
- Parking
- Garage Double,Guest,Front Access,Asphalt (2 stalls)
- Water Supply
- Public
- Kitchens
- 1
- Fireplaces
- 1
- Units in Development
- 63
Financial
List Price$1,150,000
Gross Taxes$3,839 · 2025
Maintenance Fee$453/mo
✦ Included in the Maintenance Fee
- Trash
- Maintenance Grounds
- Management
- Snow Removal
Rooms 10
Bedroom
Recreation Room
Den
Bedroom
Bedroom
Primary Bedroom
Family Room
Living Room
Dining Room
Kitchen
Features & Appliances
✦ Appliances & Features
- 🧺Washer/Dryer
- 🧺Dishwasher
- 🧊Refrigerator
- 🍳Stove
- 🍲Microwave
✦ Bylaws & Pets
- Cats OK
- Dogs OK
- Number Limit (Two)
- Pets Allowed w/Rest
For Sale in Grace Tower & Complex
↑ Back to top| Date | Address | Status | Bed | Bath | Price | Sqft | DOM | Strata Fee | Tax | Listed By |
|---|---|---|---|---|---|---|---|---|---|---|
| 2026-09-22 | 32 1108 Riverside Close | Active | 4 | 4 | $1,175,000 ($540/sf) | 2175 | 0 | $453 | $3,853 (2025) | Angell, Hasman & Associates Realty Ltd. |
| 2026-09-10 | 14 1108 Riverside Close | Active | 4 | 4 | $1,058,000 ($512/sf) | 2066 | 0 | $437 | $3,780 (2025) | Royal LePage West Real Estate Services |
| 2026-06-02 | 32 1108 Riverside Close | Active | 4 | 4 | $1,185,000 ($545/sf) | 2175 | 0 | $453 | $3,853 (2025) | Angell, Hasman & Associates Realty Ltd. |
| 2026-04-07 | 32 1108 Riverside Close | Active | 4 | 4 | $1,199,000 ($551/sf) | 2175 | 0 | $453 | $3,853 (2025) | Angell, Hasman & Associates Realty Ltd. |
| Avg | $1,154,250 ($537/sf) | 2148 |
Nearby Buildings with Active Listings
↑ Back to topCharlton Park
10180 153rd St. · Surrey
Serenity Park
45545 Tamihi Way · Sardis
The Woods/garrison Crossing
5837 Sappers Way · Sardis
Metro Pointe
5155 Watling St. · Burnaby
Hartford Park
45595 Tamihi Way · Sardis
The Meadows At Verigin's Ridge
11282 Cottonwood Dr. · Maple Ridge
Centro
22363 Selkirk Ave. · Maple Ridge
Bakerview Estates
20582 67th Ave. · Langley
Where this information comes from:
Listing details, room sizes, features and financials are from the active MLS® listing
R3082181, Real Estate Board of Greater Vancouver, listed by RE/MAX Sabre Realty Group (Kori Fonseca).
Listed Jan 21, 2026. Feed last updated Apr 16, 2026.
Building-level information is from the BCCondos.net building database.
Measurements are provided by the listing brokerage and are approximate — buyer to verify all data.


Book a Showing
53 1108 RIVERSIDE CLOSE · Grace Tower · MLS® R3082181 · with Les Twarog

Les TwarogUsually replies within minutes
Building List Count by City
- Abbotsford - 447
- Agassiz - 28
- Burnaby - 54
- Burnaby East - 78
- Burnaby North - 367
- Burnaby South - 348
- Campbell River - 1
- Chilliwack - 221
- Cloverdale - 194
- Comox Valley - 10
- Coquitlam - 566
- Delta - 10
- Duncan - 42
- Esquimalt - 59
- Gulf Islands - 6
- Harrison Hot Springs - 13
- Harrison Mills - 1
- Hope - 22
- Ladner - 110
- Langford - 156
- Langley - 541
- Maple Ridge - 312
- Mill Bay - 2
- Mission - 65
- New Westminster - 444
- North Delta - 29
- North Island - 2
- North Saanich - 8
- North Surrey - 412
- North Vancouver - 747
- Oak Bay - 44
- Osoyoos - 1
- Parksville / Qualicum - 7
- Penticton - 8
- Pitt Meadows - 75
- Port Alberni - 2
- Port Coquitlam - 268
- Port Moody - 268
- Richmond - 1161
- Saanich East - 232
- Saanich West - 92
- Sardis - 154
- Sidney - 152
- Sooke - 39
- South Surrey White Rock - 719
- Surrey - 667
- Tsawwassen - 98
- Vancouver East - 1003
- Vancouver West - 2495
- Victoria - 666
- View Royal - 46
- West Vancouver - 231
Pages
About


MLS®, REALTOR® and the associated logos are trademarks of The Canadian Real Estate Association


The listing data is provided under copyright by the Chilliwack & District Real Estate Board, Fraser Valley Real Estate Board or Real Estate Board of Greater Vancouver.
The listing data is deemed reliable but is not guaranteed accurate by the Chilliwack & District Real Estate Board, Fraser Valley Real Estate Board, Real Estate Board of Greater Vancouver, nor BCCondos.