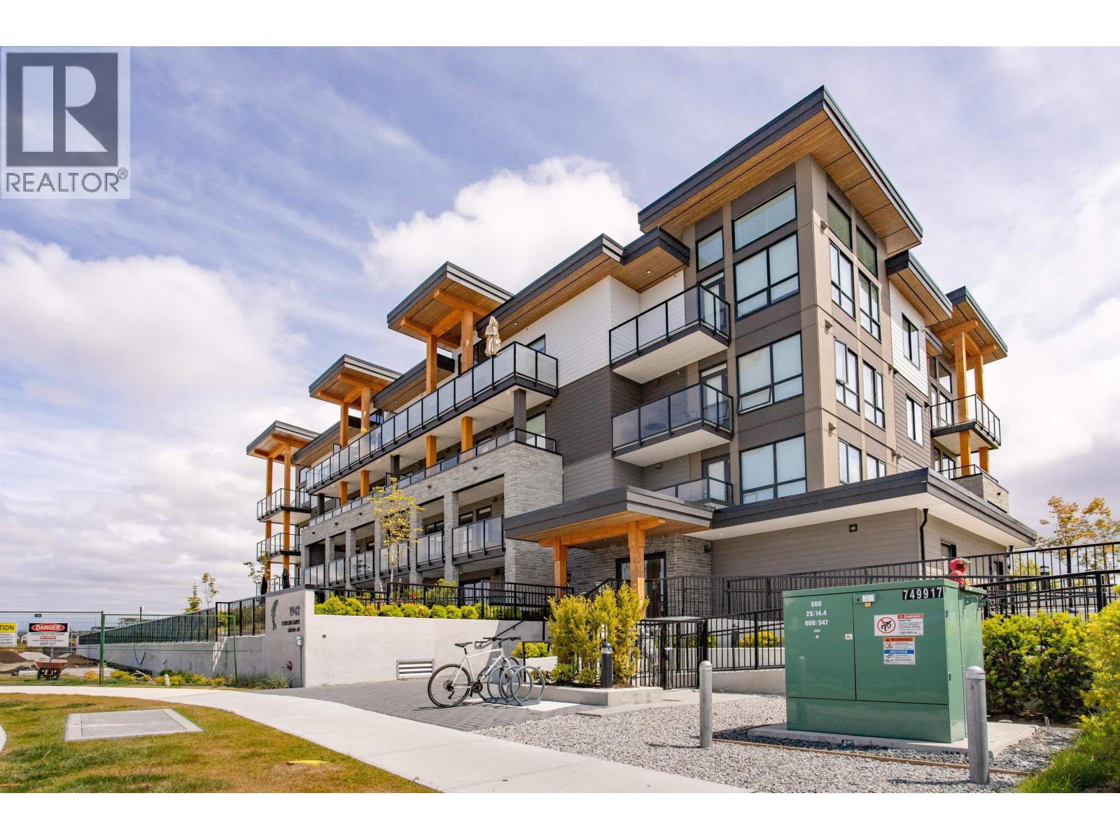
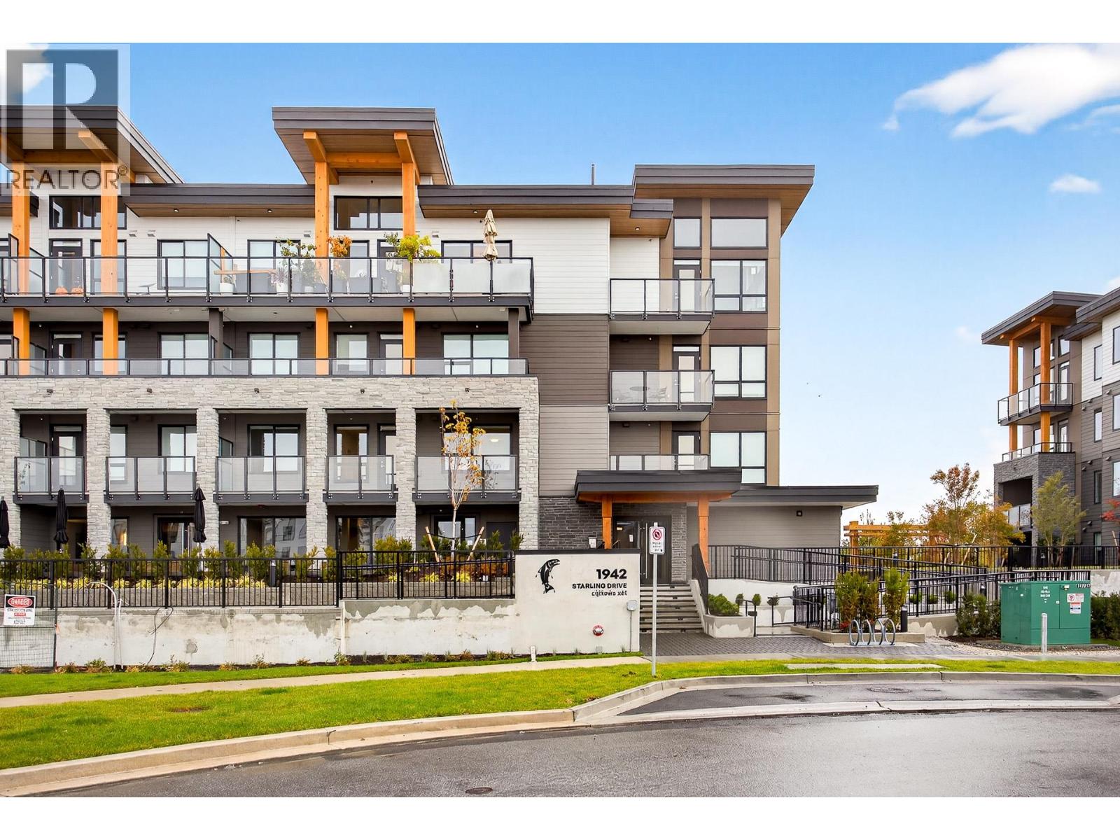
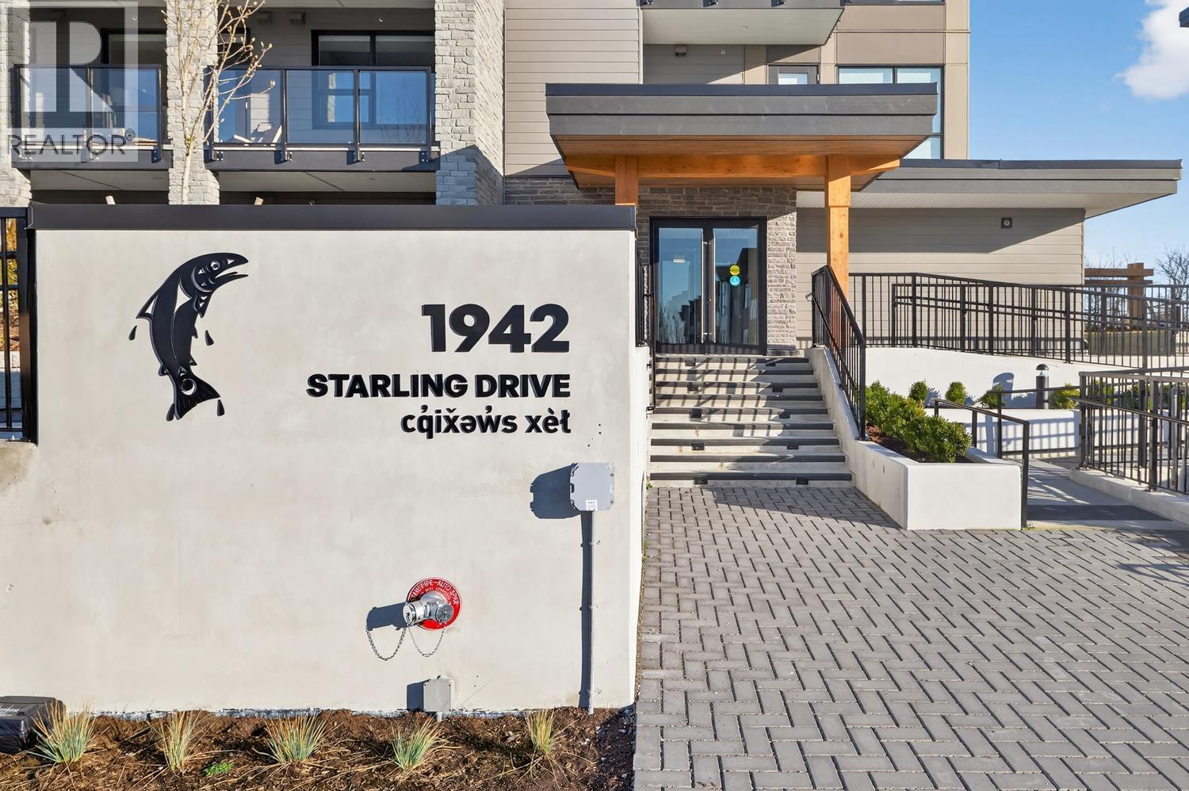
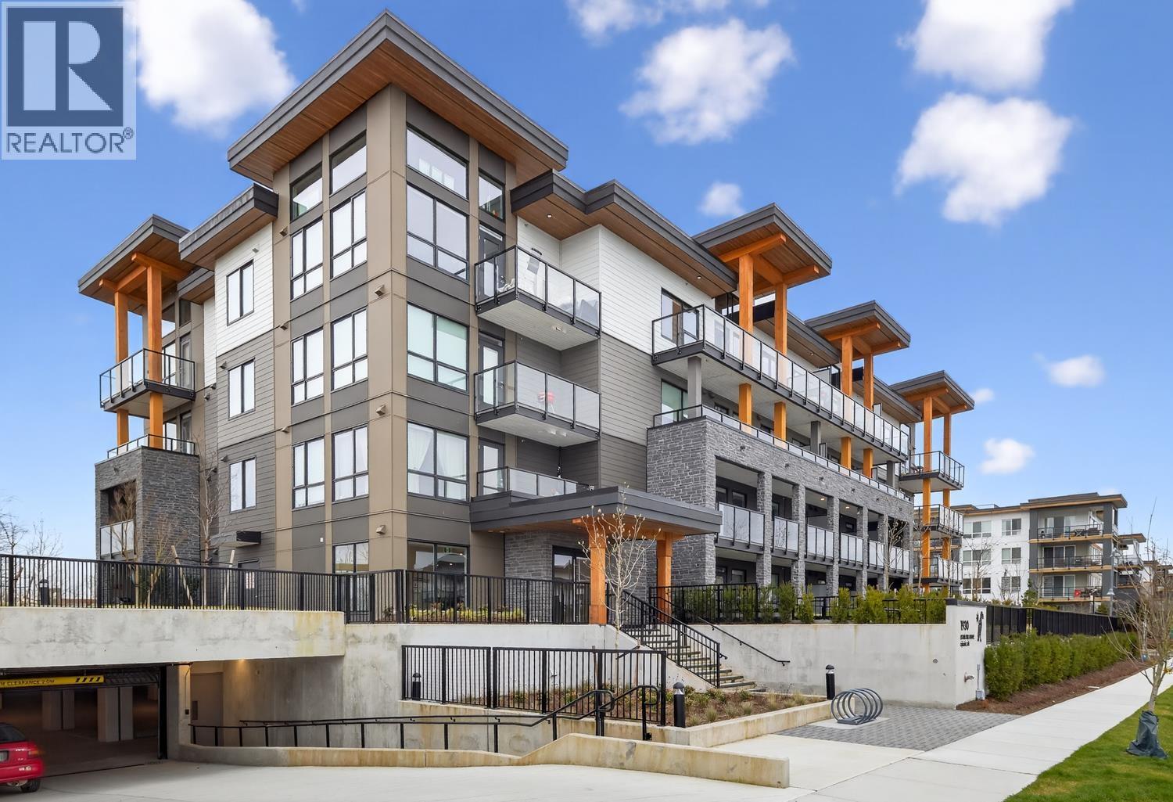
107 1942 STARLING DR
- 2 Beds
- 2 Baths
- 792 Sqft
- 2 Parking
- Built 2025
 1/40
1/40




Property Description
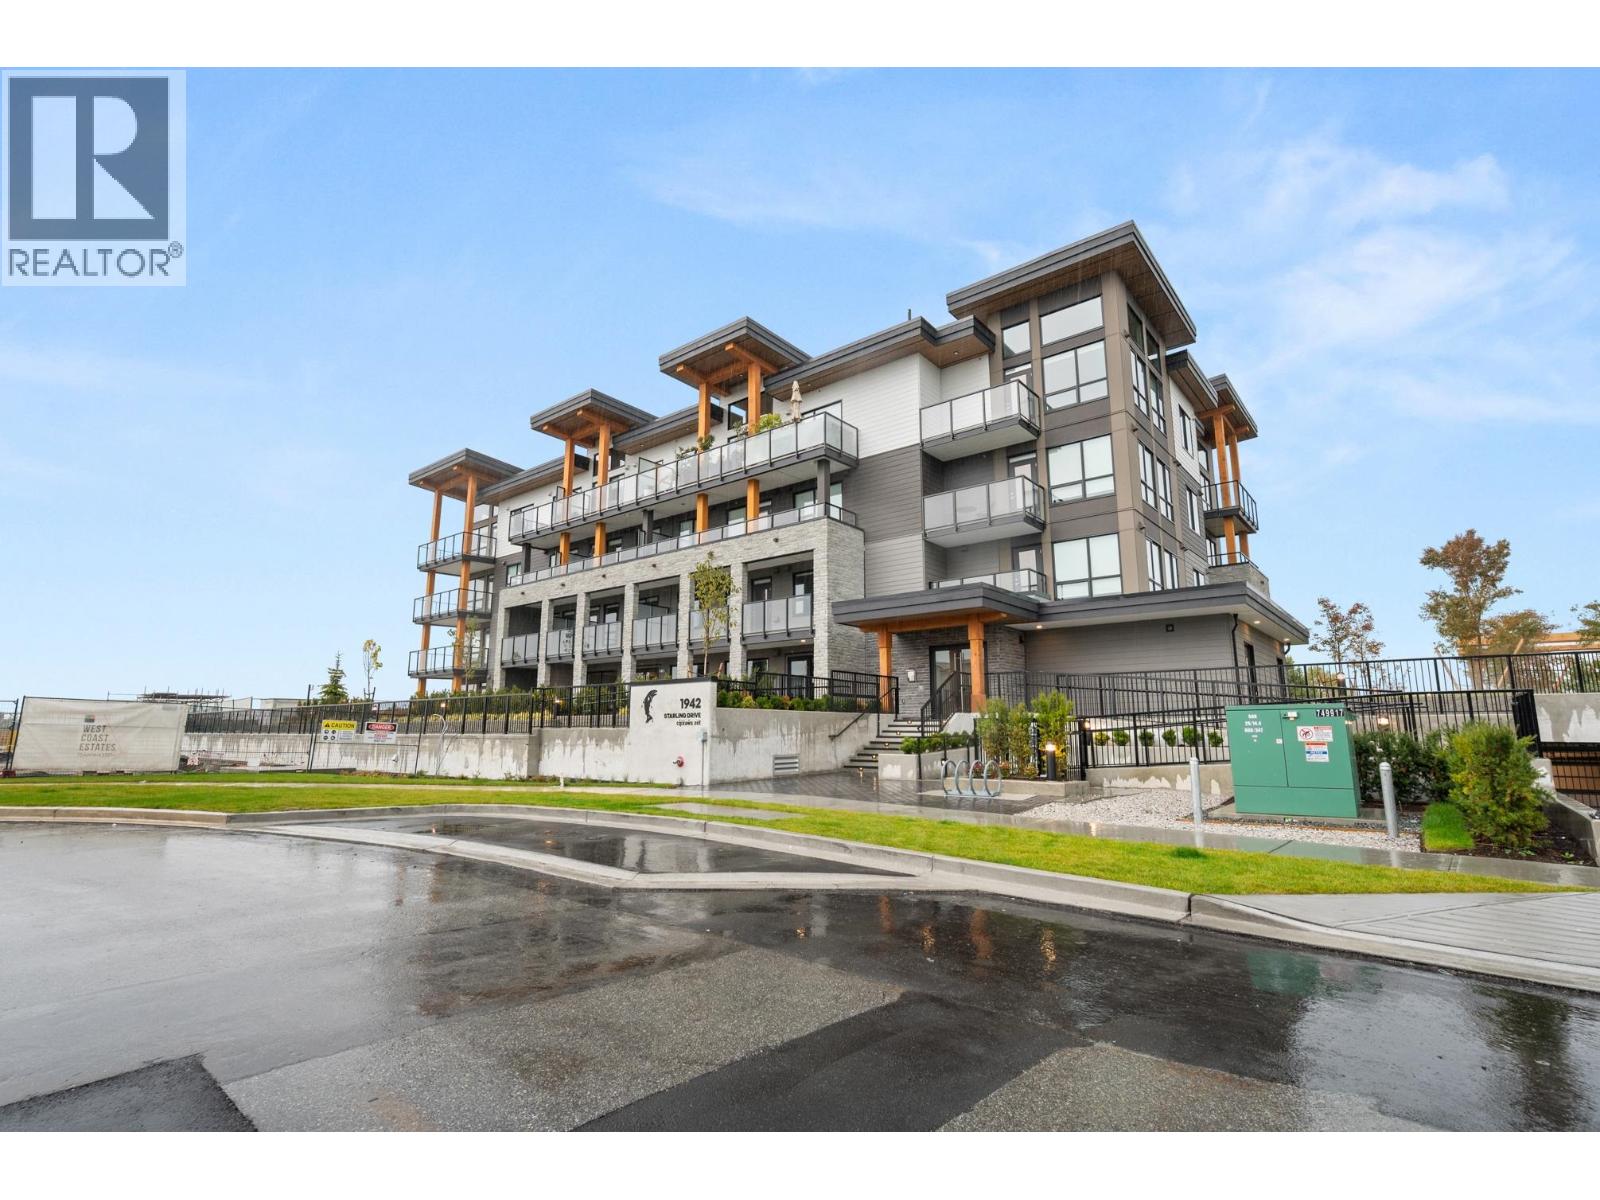
Welcome to the Condominium Collection at West Coast Estates in sunny Tsawwassen. This bright corner 2 bedroom + den, 2 bathroom home offers 786 sq.ft. of thoughtfully designed living space with an efficient, open-concept floor plan. The interiors reflect a modern, West Coast sensibility-light, airy, and calm-designed to bring the outdoors in. Large windows and direct patio access create a seamless connection to the exterior, perfect for everyday living and entertaining. The kitchen features quartz countertops, tiled backsplash, and Whirlpool stainless steel appliances. Enjoy the rare bonus of a spacious patio with an adjoining grassy area, ideal for families, pets, or simply relaxing outdoors. Dog owner? This home is perfect-no size restrictions. Includes 2 parking stall. Speculation tax and no foreign buyer's tax. An excellent opportunity for both first time home buyers to be near the beach and shopping. (id:48970)
Property Details
- Property Type
- Apartment Unit
- Style
- Multi Family,Residential Attached
- Title to Land
- Leasehold prepaid-Strata
- Year Built
- 2025
- Area
- Tsawwassen · Tsawwassen North
- Exposure
- Northeast
- Outdoor
- Patio
- Heating / Cooling
- Baseboard,Electric
- Flooring
- Laminate,Tile,Carpet
- Construction
- Frame Wood,Fibre Cement (Exterior),Mixed (Exterior),Wood Siding
- Parking
- Underground,Guest,Front Access (2 stalls)
- Water Supply
- Public
- Units in Development
- 84
Financial
- Exercise Centre
- Trash
- Maintenance Grounds
- Management
- Sewer
- Snow Removal
Rooms 5
Features & Appliances
- 🧺Washer/Dryer
- 🧺Dishwasher
- 🧊Refrigerator
- 🍳Stove
- 🧯Fire Sprinkler System
- Cats OK
- Dogs OK
- Number Limit (Two)
- Pets Allowed w/Rest
For Sale in 107 1942 STARLING DRIVE & Complex
↑ Back to top| Date | Address | Status | Bed | Bath | Price | Sqft | DOM | Strata Fee | Tax | Listed By |
|---|---|---|---|---|---|---|---|---|---|---|
| 2026-07-21 | 104 1942 Starling Drive | Active | 1 | 1 | $379,900 ($815/sf) | 466 | 0 | $286 | $1,665 (2026) | Prompton Real Estate Services Inc. |
| 2026-04-17 | 404 1942 Starling Drive | Active | 1 | 1 | $375,000 ($805/sf) | 466 | 0 | $286 | (2026) | Oakwyn Realty Ltd. |
| 2026-02-23 | 210 1930 Starling Drive | Active | 1 | 1 | $489,900 ($795/sf) | 616 | 0 | $380 | (2026) | Oakwyn Realty Ltd. |
| 2026-01-23 | 205 1942 Starling Drive | Active | 1 | 1 | $370,000 ($768/sf) | 482 | 0 | $286 | (2025) | RE/MAX Westcoast |
| 2026-01-21 | 107 1942 Starling Drive | Active | 2 | 2 | $569,900 ($720/sf) | 792 | 0 | $473 | (2026) | Oakwyn Realty Ltd. |
| Avg | $436,940 ($775/sf) | 564 |
Nearby Buildings with Active Listings
↑ Back to top
Book a Showing

- Abbotsford - 447
- Agassiz - 28
- Burnaby - 54
- Burnaby East - 78
- Burnaby North - 367
- Burnaby South - 348
- Campbell River - 1
- Chilliwack - 221
- Cloverdale - 194
- Comox Valley - 10
- Coquitlam - 566
- Delta - 10
- Duncan - 42
- Esquimalt - 59
- Gulf Islands - 6
- Harrison Hot Springs - 13
- Harrison Mills - 1
- Hope - 22
- Ladner - 110
- Langford - 156
- Langley - 541
- Maple Ridge - 312
- Mill Bay - 2
- Mission - 65
- New Westminster - 444
- North Delta - 29
- North Island - 2
- North Saanich - 8
- North Surrey - 412
- North Vancouver - 747
- Oak Bay - 44
- Osoyoos - 1
- Parksville / Qualicum - 7
- Penticton - 8
- Pitt Meadows - 75
- Port Alberni - 2
- Port Coquitlam - 268
- Port Moody - 268
- Richmond - 1161
- Saanich East - 232
- Saanich West - 92
- Sardis - 154
- Sidney - 152
- Sooke - 39
- South Surrey White Rock - 719
- Surrey - 667
- Tsawwassen - 98
- Vancouver East - 1003
- Vancouver West - 2495
- Victoria - 666
- View Royal - 46
- West Vancouver - 231



