A201 8929 202 ST
- 2 Beds
- 2 Baths
- 925 Sqft
- 1 Parking
- Built 2008
 1/34
1/34




Property Description
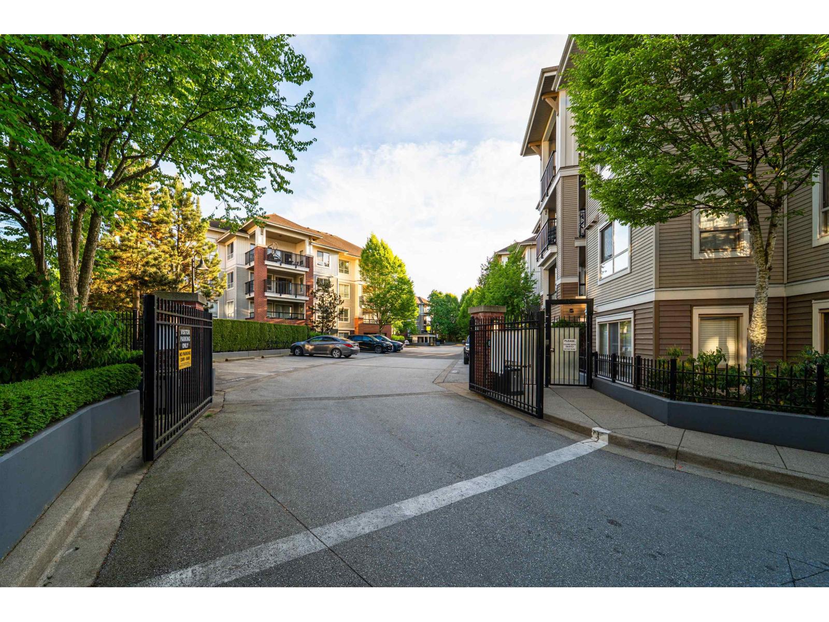
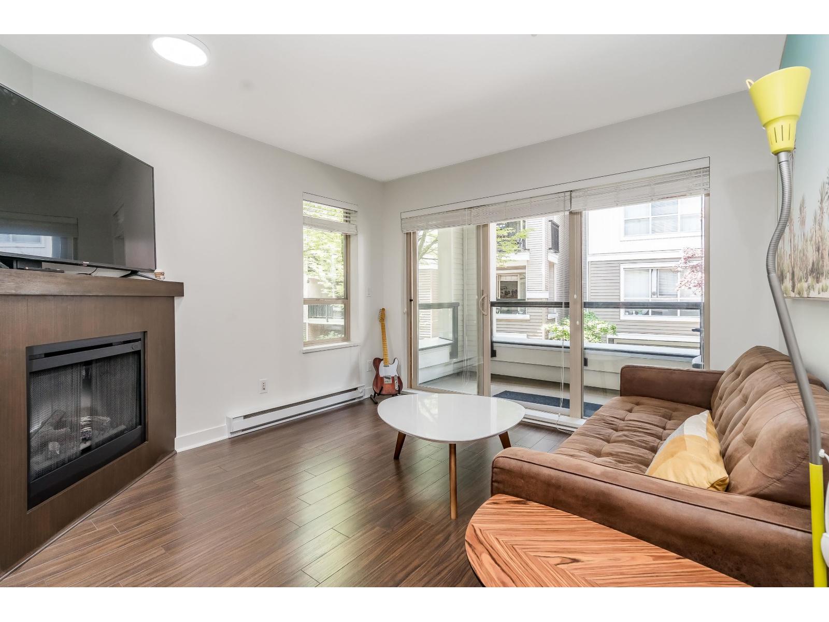
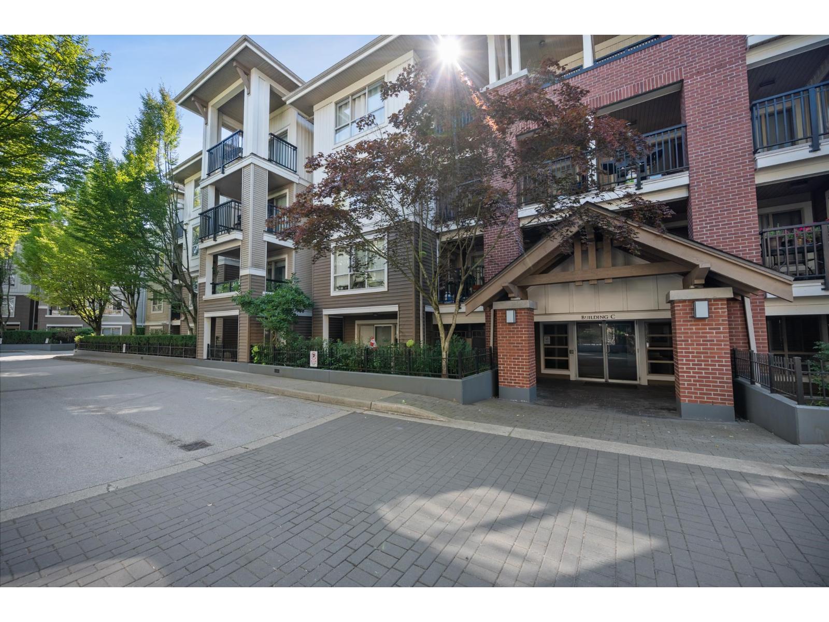
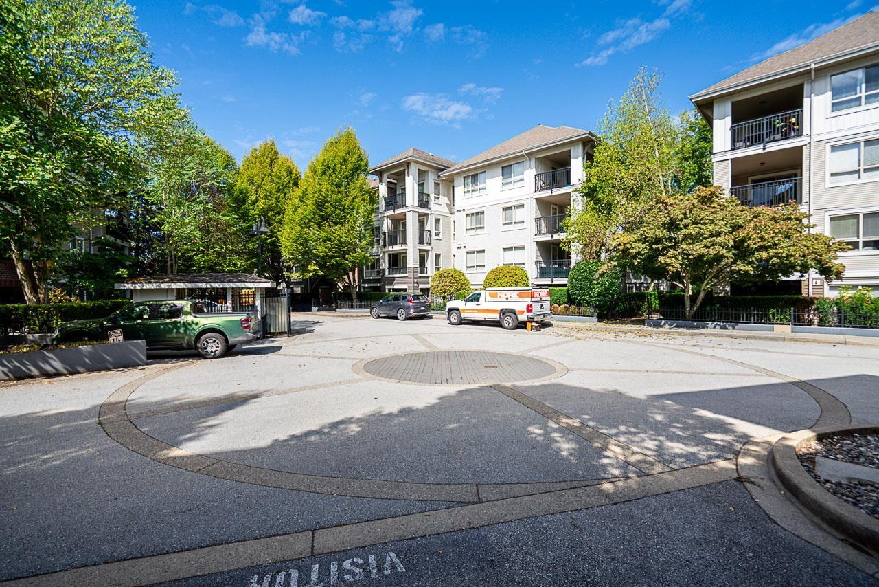
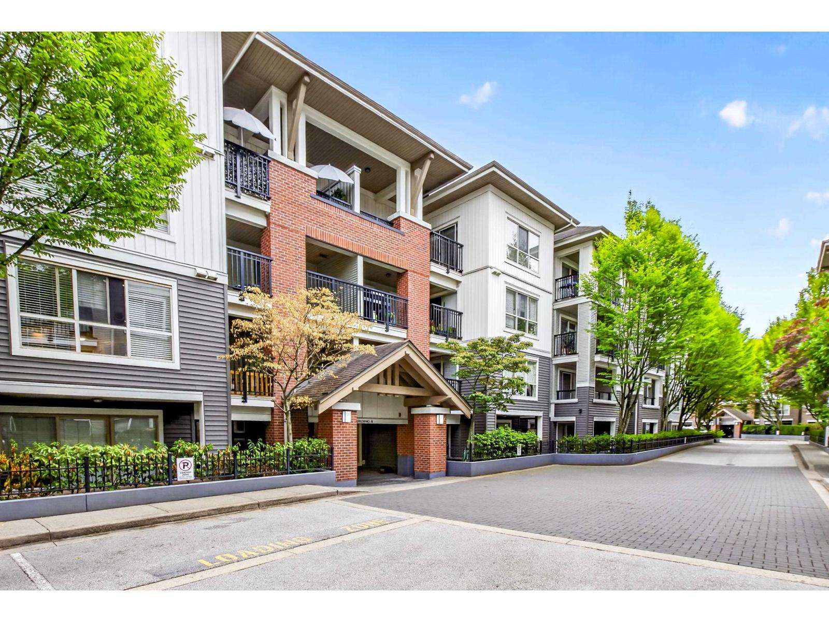
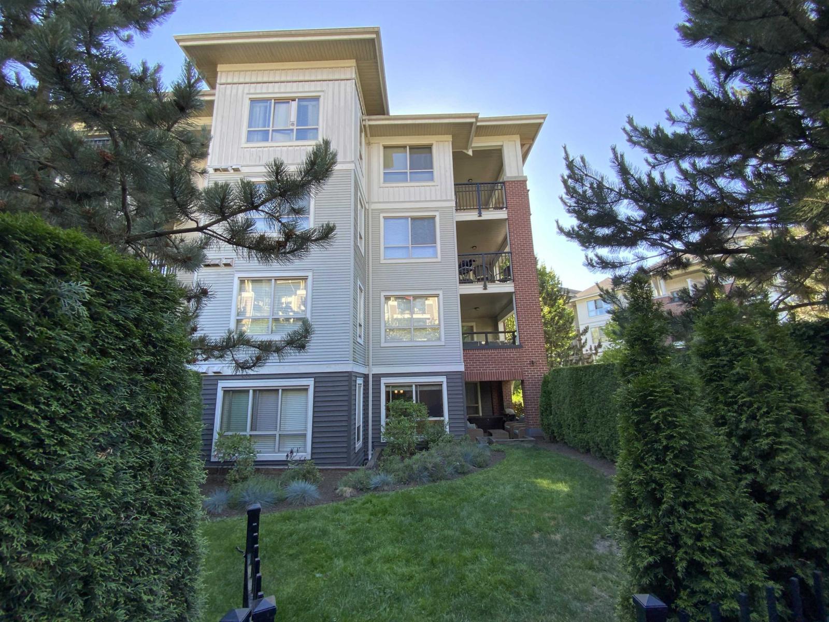
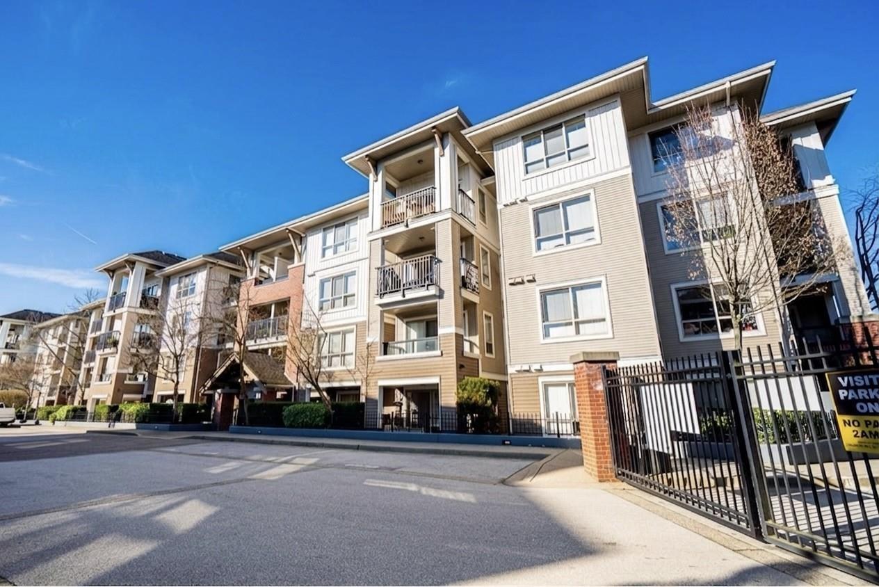
THE GROVE! This stunning 2BRooms2Bath+DEN condo offers the perfect blend of comfort and convenience in the heart of Walnut Grove. Located on the quiet courtyard side, this bright and spacious home features new paint throughout, very new wide-plank laminate flooring & carpet. Den can serve as a office or 3rd bdroom. Enjoy an open-concept living space with large windows and a slider leading to an oversized 105sqft deck—ideal for entertaining! Steps from DP Elementary, Thunderbird Shopping Centre, Cineplex, Sportsplex, coffee shops, fresh market, restaurants, and Carvolth Transit Exchange—everything you need is at your doorstep! Pet and rental friendly, with underground parking and 1 storage locker included. Don''t miss out—book your private showing today!Open house 2-4pm on Jan.24
Property Details
- Property Type
- Apartment Unit
- Style
- Multi Family,Residential Attached
- Title to Land
- Freehold Strata
- Year Built
- 2008
- Area
- Langley · Walnut Grove
- Outdoor
- Balcony
- Heating / Cooling
- Baseboard,Electric
- Flooring
- Laminate,Tile
- Construction
- Frame Wood,Brick (Exterior),Vinyl Siding,Wood Siding
- Parking
- Underground,Guest,Front Access (1 stall)
- Water Supply
- Public
- Kitchens
- 1
Financial
- Bike Room
- Trash
- Maintenance Grounds
- Hot Water
- Management
- Snow Removal
Rooms 6
Features & Appliances
- 🧺Washer/Dryer
- 🧺Dishwasher
- 🧊Refrigerator
- 🍳Stove
- Cats OK
- Dogs OK
- Number Limit (Two)
- Pets Allowed w/Rest
Location & Parcel
↑ Back to topFor Sale in The Grove & Complex
↑ Back to top| Date | Address | Status | Bed | Bath | Price | Sqft | DOM | Strata Fee | Tax | Listed By |
|---|---|---|---|---|---|---|---|---|---|---|
| 2026-08-25 | A218 8929 202 Street | Active | 1 | 1 | $405,000 ($558/sf) | 726 | 0 | $409 | $1,664 (2026) | Royal LePage Little Oak Realty |
| 2026-08-25 | D207 8929 202 Street | Active | 1 | 1 | $445,000 ($615/sf) | 723 | 0 | $409 | $1,084 (2025) | Stilhavn Real Estate Services |
| 2026-08-18 | C207 8929 202 Street | Active | 1 | 1 | $409,900 ($577/sf) | 711 | 0 | $1,657 (2026) | Real Broker B.C. Ltd. | |
| 2026-08-05 | D311 8929 202 Street | Active | 1 | 1 | $445,000 ($622/sf) | 715 | 0 | $403 | $1,671 (2026) | RE/MAX Treeland Realty |
| 2026-07-29 | A108 8929 202 Street | Active | 2 | 2 | $538,000 ($644/sf) | 836 | 0 | $471 | $1,812 (2026) | RE/MAX Treeland Realty |
| 2026-06-19 | A106 8929 202 Street | Active | 2 | 2 | $548,000 ($612/sf) | 895 | 0 | $507 | $1,953 (2025) | RE/MAX Colonial Pacific Realty |
| 2026-05-13 | E209 8929 202 Street | Active | 3 | 2 | $599,000 ($560/sf) | 1070 | 0 | $605 | $2,153 (2025) | Luxmore Realty |
| Avg | $484,271 ($597/sf) | 811 |
Nearby Buildings with Active Listings
↑ Back to top
Book a Showing

- Abbotsford - 447
- Agassiz - 28
- Burnaby - 54
- Burnaby East - 78
- Burnaby North - 367
- Burnaby South - 348
- Campbell River - 1
- Chilliwack - 221
- Cloverdale - 194
- Comox Valley - 10
- Coquitlam - 566
- Delta - 10
- Duncan - 42
- Esquimalt - 59
- Gulf Islands - 6
- Harrison Hot Springs - 13
- Harrison Mills - 1
- Hope - 22
- Ladner - 110
- Langford - 156
- Langley - 541
- Maple Ridge - 312
- Mill Bay - 2
- Mission - 65
- New Westminster - 444
- North Delta - 29
- North Island - 2
- North Saanich - 8
- North Surrey - 412
- North Vancouver - 747
- Oak Bay - 44
- Osoyoos - 1
- Parksville / Qualicum - 7
- Penticton - 8
- Pitt Meadows - 75
- Port Alberni - 2
- Port Coquitlam - 268
- Port Moody - 268
- Richmond - 1161
- Saanich East - 232
- Saanich West - 92
- Sardis - 154
- Sidney - 152
- Sooke - 39
- South Surrey White Rock - 719
- Surrey - 667
- Tsawwassen - 98
- Vancouver East - 1003
- Vancouver West - 2495
- Victoria - 666
- View Royal - 46
- West Vancouver - 231



