402 6611 PEARSON WAY
- 3 Beds
- 3 Baths
- 1,874 Sqft
- 2 Parking
- Built 2018
 1/18
1/18




Property Description
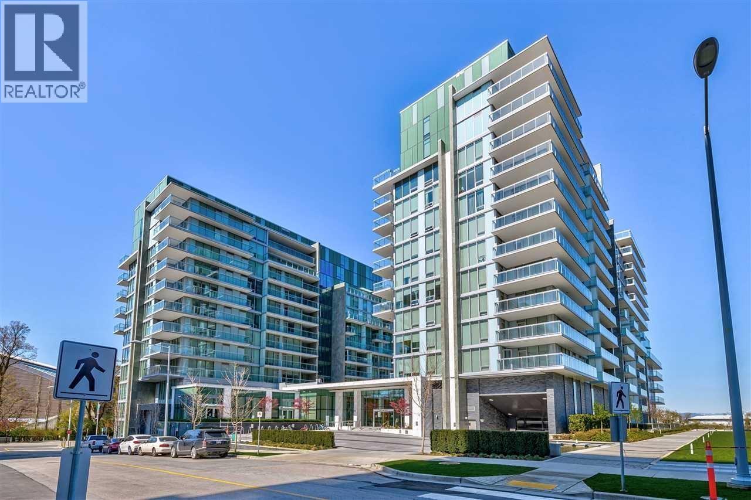
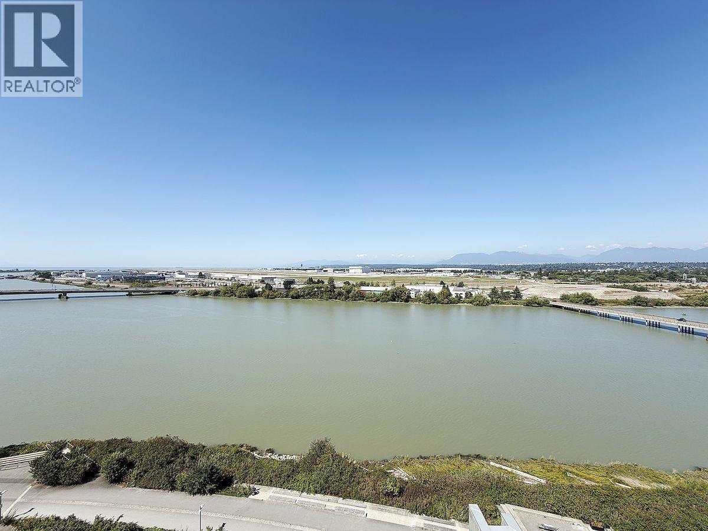
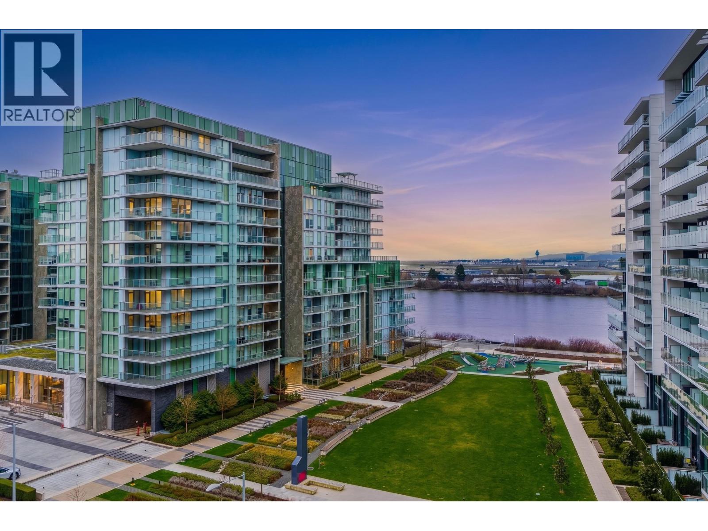
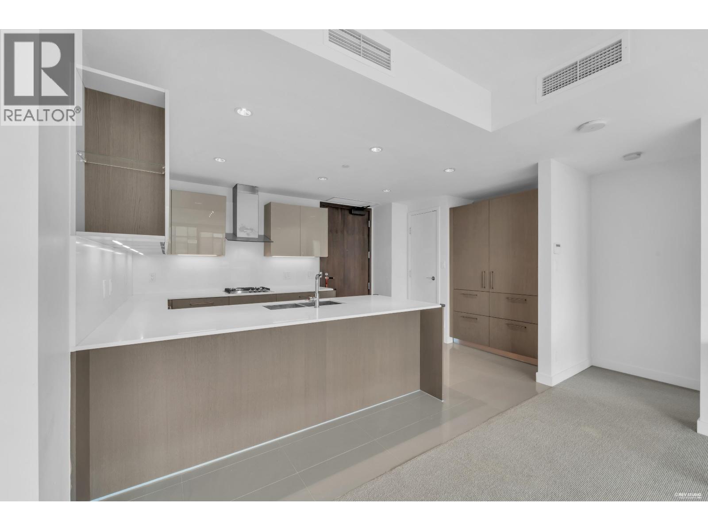
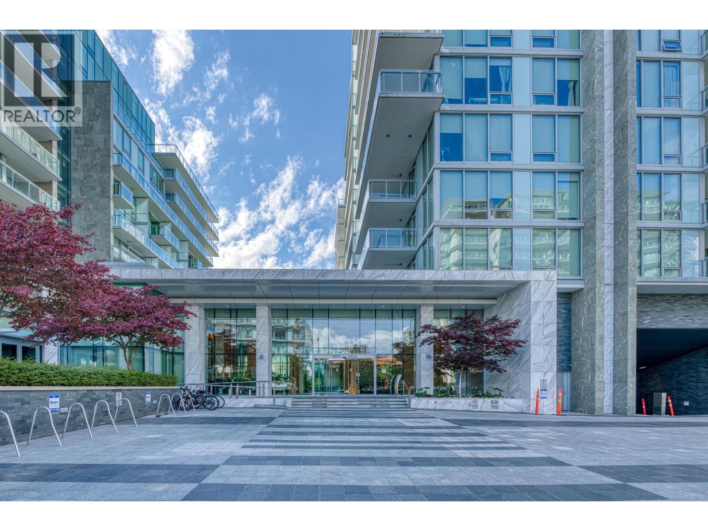
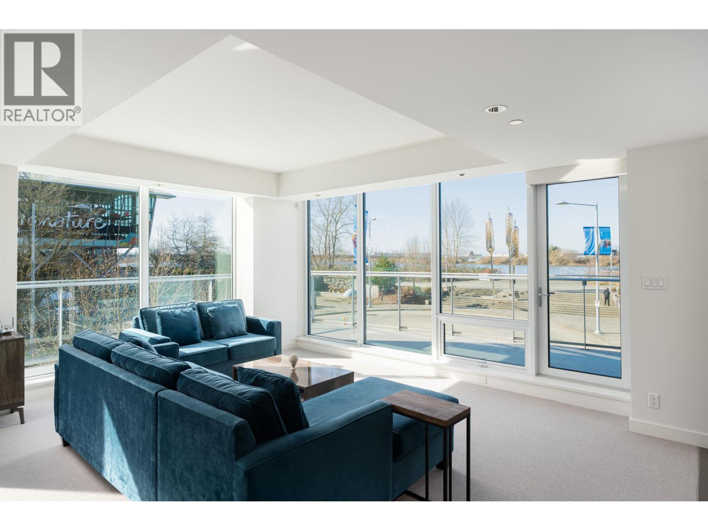
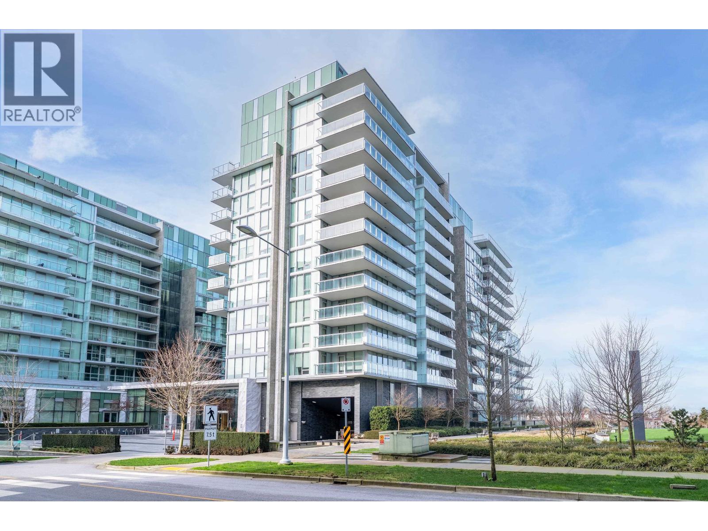
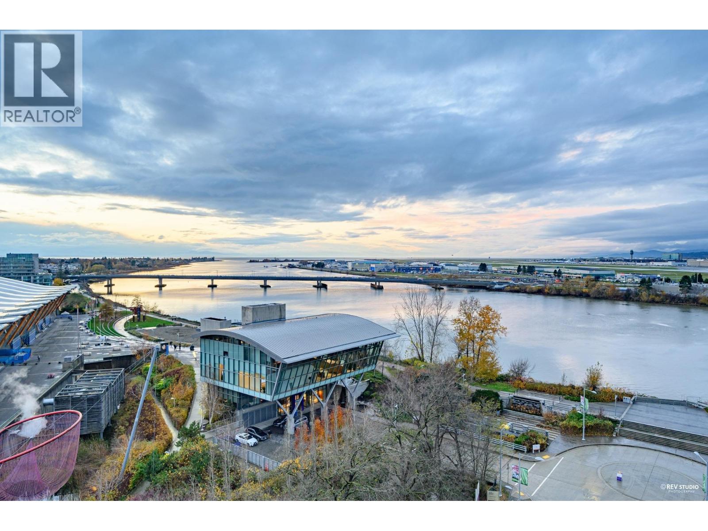
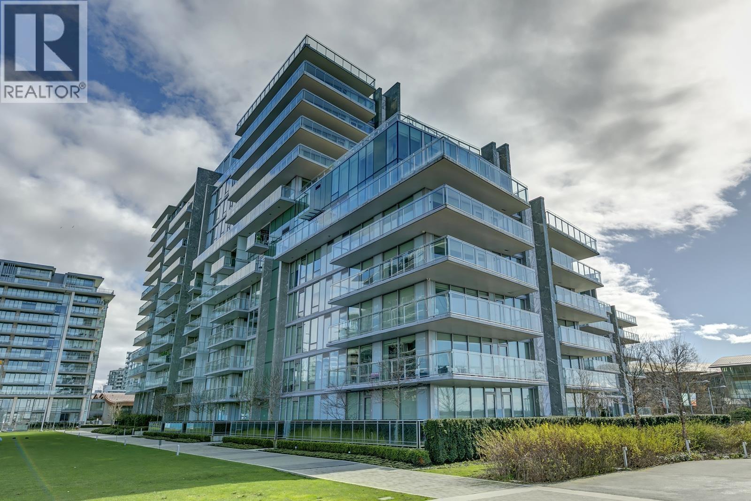
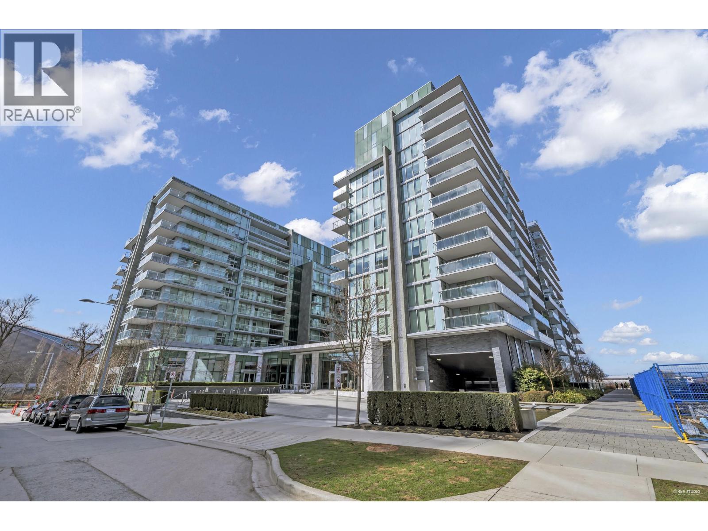
Experience the pinnacle of luxury living at River Green 2-Richmond´s one and only ultra-luxury waterfront condominium. What truly sets this home apart is its breathtaking, panoramic water and mountain views-completely unobstructed, through expansive windows. This exceptional 3-bedroom features one of the best floorplans available, offering expansive interiors with soaring 10'5 ft ceilings. Every detail is elevated with lavish finishes, masterful craftsmanship, and an elite Miele/Sub-Zero appliance package. Enjoy the ease and elegance of a full-service building with 24-hour concierge, state-of-the-art gym and pool, and exclusive resident lounge.Ideally located just steps from the Olympic Oval, waterfront parks, and the Olympic dyke trail.2 Parkings and 1 Locker. Open House: Sun, Feb 1st 2-4pm (id:48970)
Property Details
- Property Type
- Apartment Unit
- Style
- Multi Family,Residential Attached
- Title to Land
- Freehold Strata
- Year Built
- 2018
- Area
- Richmond · Brighouse
- View
- Mountain And Water
- Exposure
- West
- Outdoor
- Patio,Deck, Playground,Balcony
- Heating / Cooling
- Geothermal,Heat Pump
- Flooring
- Tile,Carpet
- Construction
- Concrete,Mixed (Exterior)
- Parking
- Garage Under Building (2 stalls)
- Water Supply
- Public
- Kitchens
- 1
- Units in Development
- 171
Financial
- Clubhouse
- Exercise Centre
- Concierge
- Caretaker
- Maintenance Grounds
- Gas
- Hot Water
- Management
- Recreation Facilities
- Snow Removal
Rooms 11
Features & Appliances
- ❄️Central Air
- Cats OK
- Dogs OK
- Pets Allowed w/Rest
For Sale in 2 River Green & Complex
↑ Back to top| Date | Address | Status | Bed | Bath | Price | Sqft | DOM | Strata Fee | Tax | Listed By |
|---|---|---|---|---|---|---|---|---|---|---|
| 2026-09-21 | 1301 6633 Pearson Way | Active | 4 | 5 | $5,388,000 ($1495/sf) | 3603 | 0 | $3,160 | $23,753 (2025) | Dracco Pacific Realty |
| 2026-09-09 | 506 6611 Pearson Way | Active | 2 | 2 | $1,188,000 ($962/sf) | 1235 | 0 | $1,154 | $4,391 (2025) | RE/MAX Crest Realty |
| 2026-08-18 | 1106 6633 Pearson Way | Active | 2 | 2 | $1,250,000 ($1229/sf) | 1017 | 0 | $966 | $3,913 (2026) | Royal Pacific Realty Corp. |
| 2026-08-17 | 302 6633 Pearson Way | Active | 3 | 3 | $2,150,000 ($1160/sf) | 1853 | 0 | $1,725 | $7,521 (2025) | RE/MAX Select Realty |
| 2026-07-13 | 1 6611 Pearson Way | Active | 3 | 4 | $2,699,000 ($1000/sf) | 2700 | 0 | $2,408 | $8,074 (2025) | RE/MAX Westcoast |
| 2026-04-09 | 204 6633 Pearson Way | Active | 1 | 1 | $638,000 ($965/sf) | 661 | 0 | $612 | $2,488 (2025) | LeHomes Realty Premier |
| 2026-03-13 | 1003 6611 Pearson Way | Active | 3 | 3 | $2,990,000 ($1440/sf) | 2077 | 0 | $1,819 | $7,200 (2025) | Macdonald Realty Westmar |
| 2026-03-10 | 503 6611 Pearson Way | Active | 3 | 2 | $1,299,000 ($941/sf) | 1380 | 0 | $1,284 | $4,583 (2025) | RE/MAX Crest Realty |
| 2026-01-19 | 1302 6633 Pearson Way | Active | 3 | 3 | $2,880,000 ($1600/sf) | 1800 | 0 | $1,566 | $5,789 (2024) | Coldwell Banker Prestige Realty |
| 2025-08-19 | 802 6611 Pearson Way | Active | 4 | 5 | $2,960,000 ($1240/sf) | 2388 | 0 | $2,094 | $11,337 (2025) | Royal Regal Realty Ltd. |
| Avg | $2,344,200 ($1253/sf) | 1871 |
Nearby Buildings with Active Listings
↑ Back to top

Book a Showing

- Abbotsford - 447
- Agassiz - 28
- Burnaby - 54
- Burnaby East - 78
- Burnaby North - 367
- Burnaby South - 348
- Campbell River - 1
- Chilliwack - 221
- Cloverdale - 194
- Comox Valley - 10
- Coquitlam - 566
- Delta - 10
- Duncan - 42
- Esquimalt - 59
- Gulf Islands - 6
- Harrison Hot Springs - 13
- Harrison Mills - 1
- Hope - 22
- Ladner - 110
- Langford - 156
- Langley - 541
- Maple Ridge - 312
- Mill Bay - 2
- Mission - 65
- New Westminster - 444
- North Delta - 29
- North Island - 2
- North Saanich - 8
- North Surrey - 412
- North Vancouver - 747
- Oak Bay - 44
- Osoyoos - 1
- Parksville / Qualicum - 7
- Penticton - 8
- Pitt Meadows - 75
- Port Alberni - 2
- Port Coquitlam - 268
- Port Moody - 268
- Richmond - 1161
- Saanich East - 232
- Saanich West - 92
- Sardis - 154
- Sidney - 152
- Sooke - 39
- South Surrey White Rock - 719
- Surrey - 667
- Tsawwassen - 98
- Vancouver East - 1003
- Vancouver West - 2495
- Victoria - 666
- View Royal - 46
- West Vancouver - 231



