HUEListing Information
Sold · MLS® R3078425
509 2015 ST. JOHNS ST
Port Moody · Port Moody Centre V3H 0N5
$470,000 (Sold Mon Feb 09 2026 00:00:00 GMT+0000 (Coordinated Universal Time))
- 1 Beds
- 1 Baths
- 550 Sqft
- 1 Parking
- Built 2025
 1/20
1/20



★ Building Specialist
Les Twarog
RE/MAX Crest Realty (Westside)
30+ Years Downtown & Westside Expert
604.671.7000
les@6717000.com
Property Description
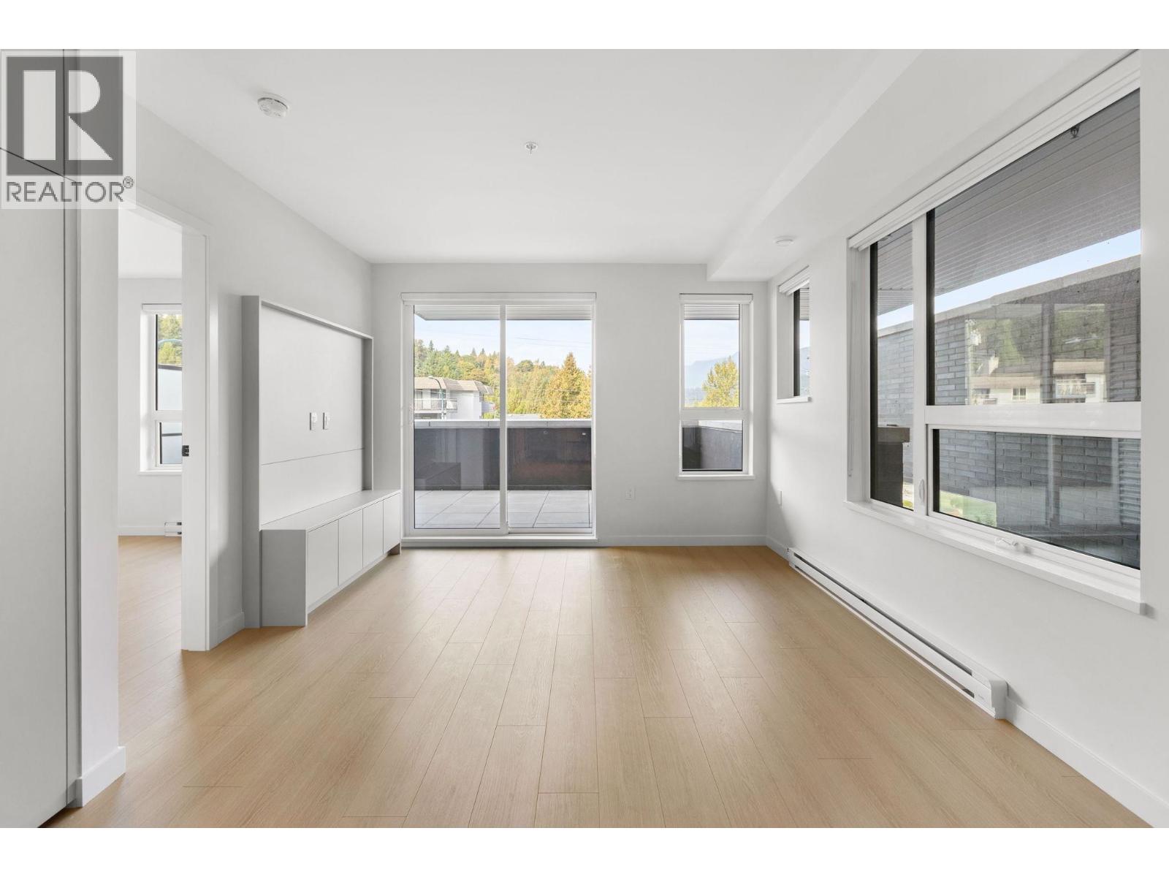
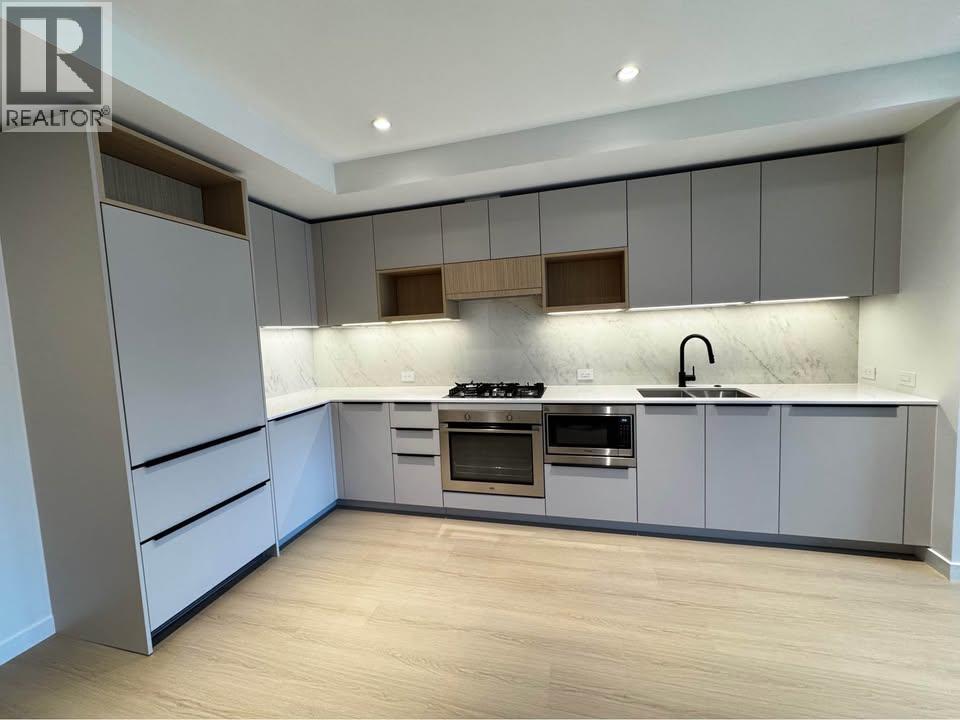
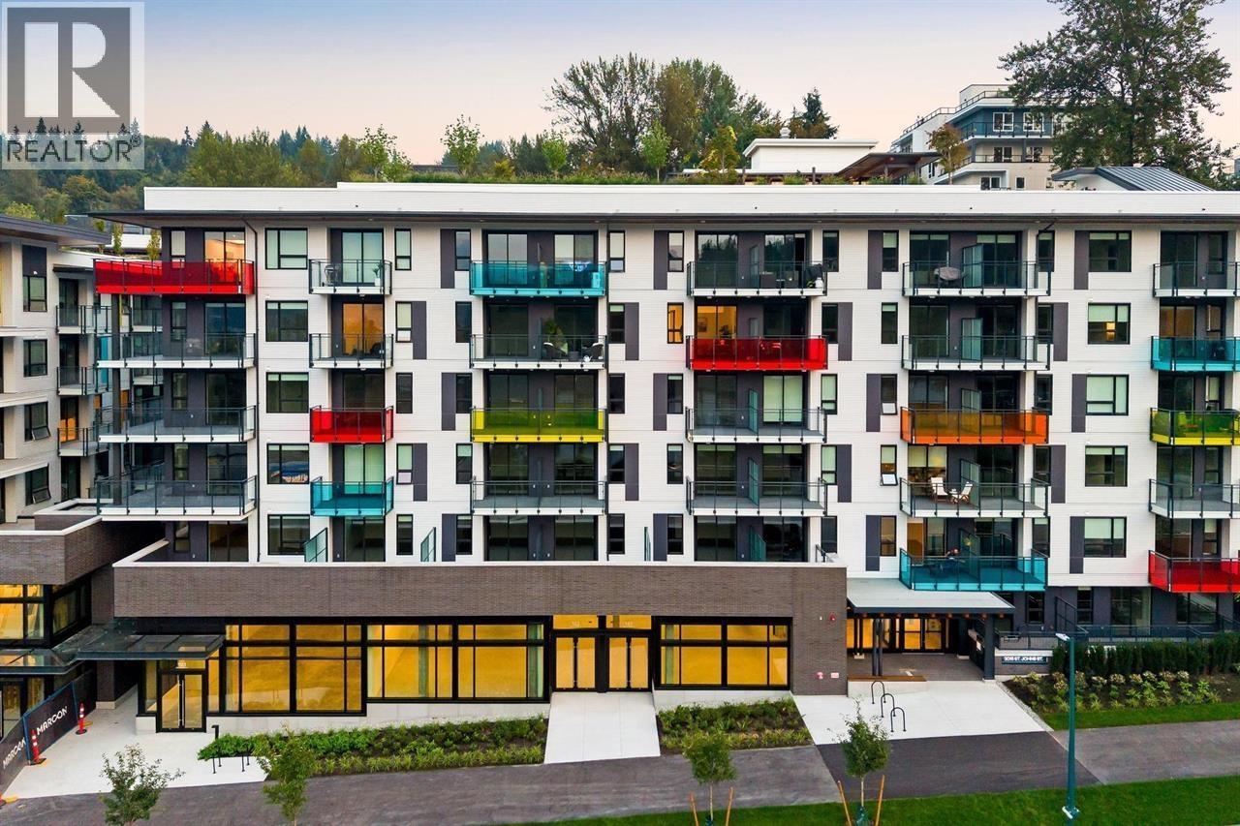
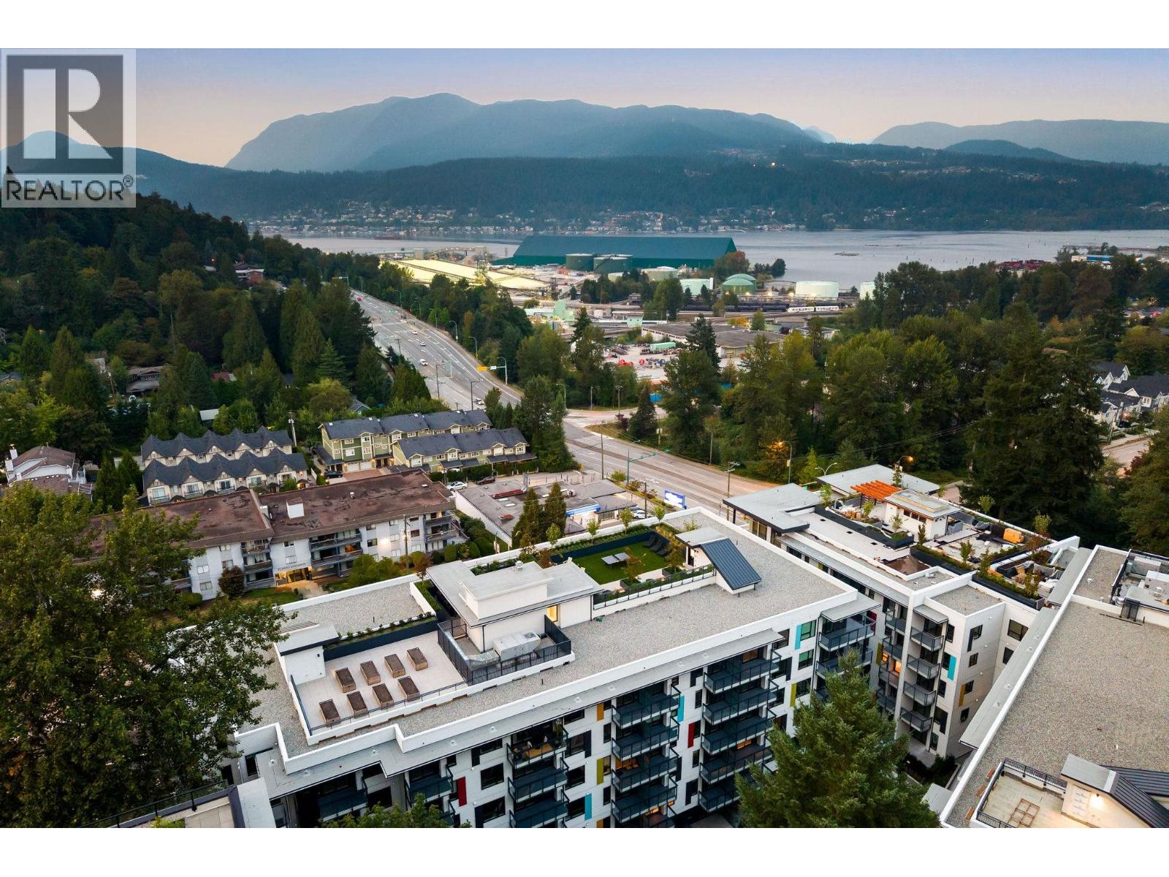
FIRST TIME HOME BUYER ALERT! Elevated living at Hue by Marcon. This BRAND NEW sub-penthouse 1-bedroom home blends modern design with natural tranquility. Perched above it all, enjoy an abundance of light through floor-to-ceiling windows with sweeping ocean and mountain views. Worried about storage? Come see what Marcon has accomplished! Floor to ceiling Imported Italian cabinetry throughout and an oversized storage locker for your paddle board, mountain bike, and more. Impressive amenities elevate everyday life—rooftop patio with panoramic mountain and inlet views, garden plots, fitness centre, co-working lounge, children’s play area, dog wash station, EV-ready parking, and more — all in the heart of Port Moody’s vibrant community.
Property Details
- Property Type
- Apartment Unit
- Style
- Multi Family,Residential Attached
- Title to Land
- Freehold Strata
- Year Built
- 2025
- Area
- Port Moody · Port Moody Centre
- View
- Ocean & Mountains
- Exposure
- Northwest
- Outdoor
- Patio, Garden,Private Yard
- Heating / Cooling
- Baseboard,Electric
- Flooring
- Laminate,Tile
- Construction
- Frame Wood,Mixed (Exterior)
- Parking
- Additional Parking,Underground (1 stall)
- Water Supply
- Public
- Kitchens
- 1
- Units in Development
- 100
Financial
List Price$470,000
Maintenance Fee$354/mo
✦ Included in the Maintenance Fee
- Bike Room
- Exercise Centre
- Cable/Satellite
- Caretaker
- Trash
- Maintenance Grounds
- Hot Water
- Management
- Recreation Facilities
- Snow Removal
- Water
Rooms 4
Primary Bedroom
Living Room
Dining Room
Kitchen
Features & Appliances
✦ Bylaws & Pets
- Cats OK
- Dogs OK
- Pets Allowed w/Rest
For Sale in Hue & Complex
↑ Back to top| Date | Address | Status | Bed | Bath | Price | Sqft | DOM | Strata Fee | Tax | Listed By |
|---|---|---|---|---|---|---|---|---|---|---|
| 2026-09-18 | 213 2015 St. Johns Street | Active | 2 | 2 | $775,000 ($847/sf) | 915 | 0 | $362 | (2025) | Angell, Hasman & Associates Realty Ltd. |
| 2026-09-15 | 105 2015 St. Johns Street | Active | 1 | 1 | $469,000 ($853/sf) | 550 | 0 | $354 | (2025) | Angell, Hasman & Associates Realty Ltd. |
| 2026-07-21 | 514 125 Albert Street | Active | 2 | 2 | $710,900 ($846/sf) | 840 | 0 | $438 | $2,189 (2026) | Marcon Realty Corp. |
| 2026-06-26 | 103 2015 St Johns Street | Active | 2 | 2 | $691,900 ($785/sf) | 881 | 0 | $461 | $2,271 (2026) | Marcon Realty Corp. |
| 2026-06-01 | 210 2015 St. Johns Street | Active | 1 | 1 | $539,900 ($982/sf) | 550 | 0 | $362 | (2025) | Angell, Hasman & Associates Realty Ltd. |
| 2026-05-20 | 314 125 Albert Street | Active | 2 | 2 | $691,900 ($824/sf) | 840 | 0 | $438 | $2,151 (2026) | Marcon Realty Corp. |
| 2026-05-20 | 204 2015 St. Johns Street | Active | 2 | 2 | $699,999 ($776/sf) | 902 | 0 | $460 | (2025) | Sutton Premier Realty |
| 2026-05-20 | 219 125 Albert Street | Active | 2 | 2 | $784,900 ($787/sf) | 997 | 0 | $523 | $2,410 (2026) | Marcon Realty Corp. |
| 2026-05-20 | 222 125 Albert Street | Active | 1 | 1 | $479,900 ($900/sf) | 533 | 0 | $281 | $1,508 (2026) | Marcon Realty Corp. |
| Avg | $649,267 ($833/sf) | 779 |
Nearby Buildings with Active Listings
↑ Back to topSophia Living
2304 Spring St. · Port Moody
Stone Ridge
50 Seaview Dr. · Port Moody
EASTHILL
411 Cambridge Way · Port Moody
Cedar Ridge
70 Seaview Dr. · Port Moody
Clarke
909 Clarke Rd. · Port Moody
THE STRAND
2525 Clarke St. · Port Moody
Westhill Place
200 Westhill Pl. · Port Moody
Shoreline Villas
160 Shoreline Circle · Port Moody
Where this information comes from:
Listing details, room sizes, features and financials are from the active MLS® listing
R3078425, Real Estate Board of Greater Vancouver, listed by Angell, Hasman & Associates Realty Ltd. (Ben McRae).
Listed Jan 12, 2026. Feed last updated Feb 21, 2026.
Building-level information is from the BCCondos.net building database.
Measurements are provided by the listing brokerage and are approximate — buyer to verify all data.

414 125 ALBERT STREET
2 bed · 2 bath · MLS® R3169413
Contact for price
213 2015 ST. JOHNS STREET
2 bed · 2 bath · MLS® R3167058
$775,000
305 2015 ST JOHNS ST
2 bed · 2 bath · MLS® R3159801
Contact for price
611 2015 ST. JOHNS STREET
1 bed · 1 bath · MLS® R3150527
Contact for price
105 2015 ST. JOHNS STREET
1 bed · 1 bath · MLS® R3165941
$469,000

514 125 ALBERT STREET
2 bed · 2 bath · MLS® R3149369
$710,900

103 2015 ST JOHNS STREET
2 bed · 2 bath · MLS® R3140494
$691,900
210 2015 ST. JOHNS STREET
1 bed · 1 bath · MLS® R3131326
$539,900

219 125 ALBERT STREET
2 bed · 2 bath · MLS® R3126285
$784,900

222 125 ALBERT STREET
1 bed · 1 bath · MLS® R3126154
$479,900

314 125 ALBERT STREET
2 bed · 2 bath · MLS® R3126152
$691,900

204 2015 ST. JOHNS STREET
2 bed · 2 bath · MLS® R3125396
$699,999
Book a Showing
509 2015 ST. JOHNS STREET · Hue · MLS® R3078425 · with Les Twarog

Les TwarogUsually replies within minutes
Building List Count by City
- Abbotsford - 447
- Agassiz - 28
- Burnaby - 54
- Burnaby East - 78
- Burnaby North - 367
- Burnaby South - 348
- Campbell River - 1
- Chilliwack - 221
- Cloverdale - 194
- Comox Valley - 10
- Coquitlam - 566
- Delta - 10
- Duncan - 42
- Esquimalt - 59
- Gulf Islands - 6
- Harrison Hot Springs - 13
- Harrison Mills - 1
- Hope - 22
- Ladner - 110
- Langford - 156
- Langley - 541
- Maple Ridge - 312
- Mill Bay - 2
- Mission - 65
- New Westminster - 444
- North Delta - 29
- North Island - 2
- North Saanich - 8
- North Surrey - 412
- North Vancouver - 747
- Oak Bay - 44
- Osoyoos - 1
- Parksville / Qualicum - 7
- Penticton - 8
- Pitt Meadows - 75
- Port Alberni - 2
- Port Coquitlam - 268
- Port Moody - 268
- Richmond - 1161
- Saanich East - 232
- Saanich West - 92
- Sardis - 154
- Sidney - 152
- Sooke - 39
- South Surrey White Rock - 719
- Surrey - 667
- Tsawwassen - 98
- Vancouver East - 1003
- Vancouver West - 2495
- Victoria - 666
- View Royal - 46
- West Vancouver - 231
Pages
About


MLS®, REALTOR® and the associated logos are trademarks of The Canadian Real Estate Association


The listing data is provided under copyright by the Chilliwack & District Real Estate Board, Fraser Valley Real Estate Board or Real Estate Board of Greater Vancouver.
The listing data is deemed reliable but is not guaranteed accurate by the Chilliwack & District Real Estate Board, Fraser Valley Real Estate Board, Real Estate Board of Greater Vancouver, nor BCCondos.