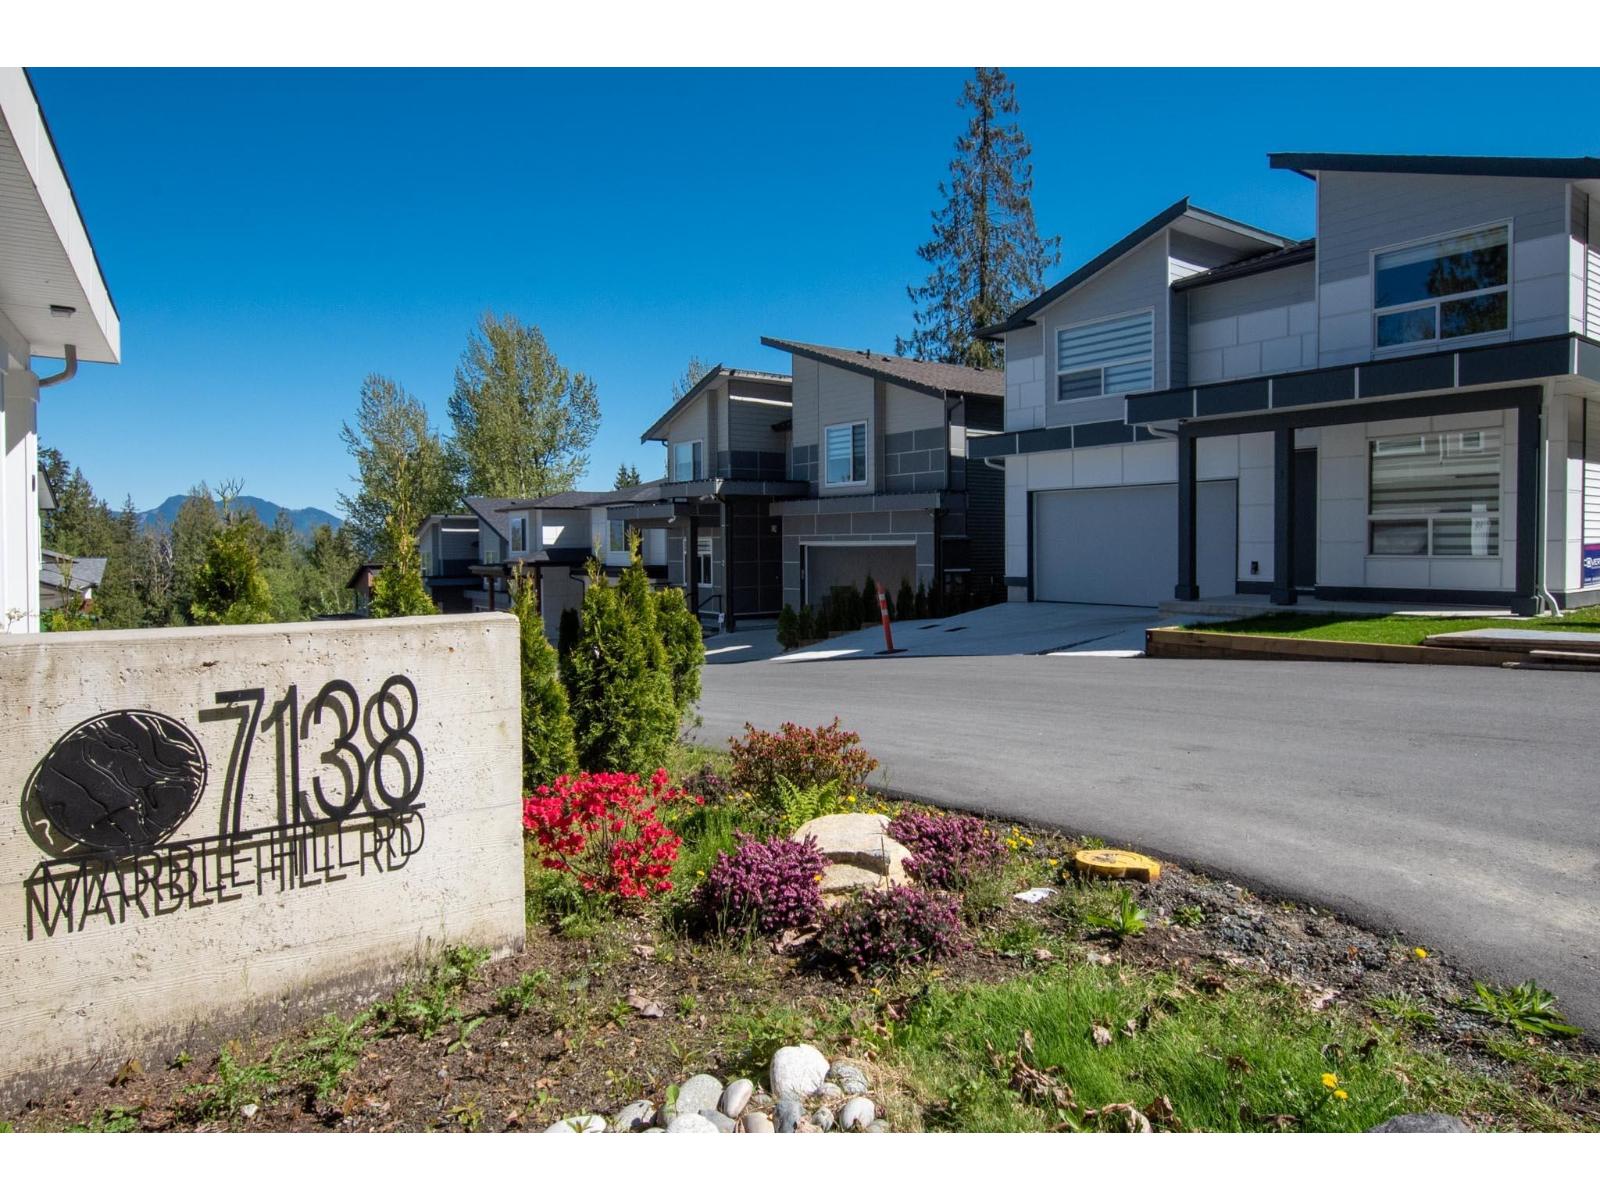
3 7138 MARBLE HILL RD
- 5 Beds
- 5 Baths
- 3,429 Sqft
- 3,875 Lot Sqft
- 40 Lot (ft)
- 4 Parking
- Built 2025
 1/40
1/40




Property Description
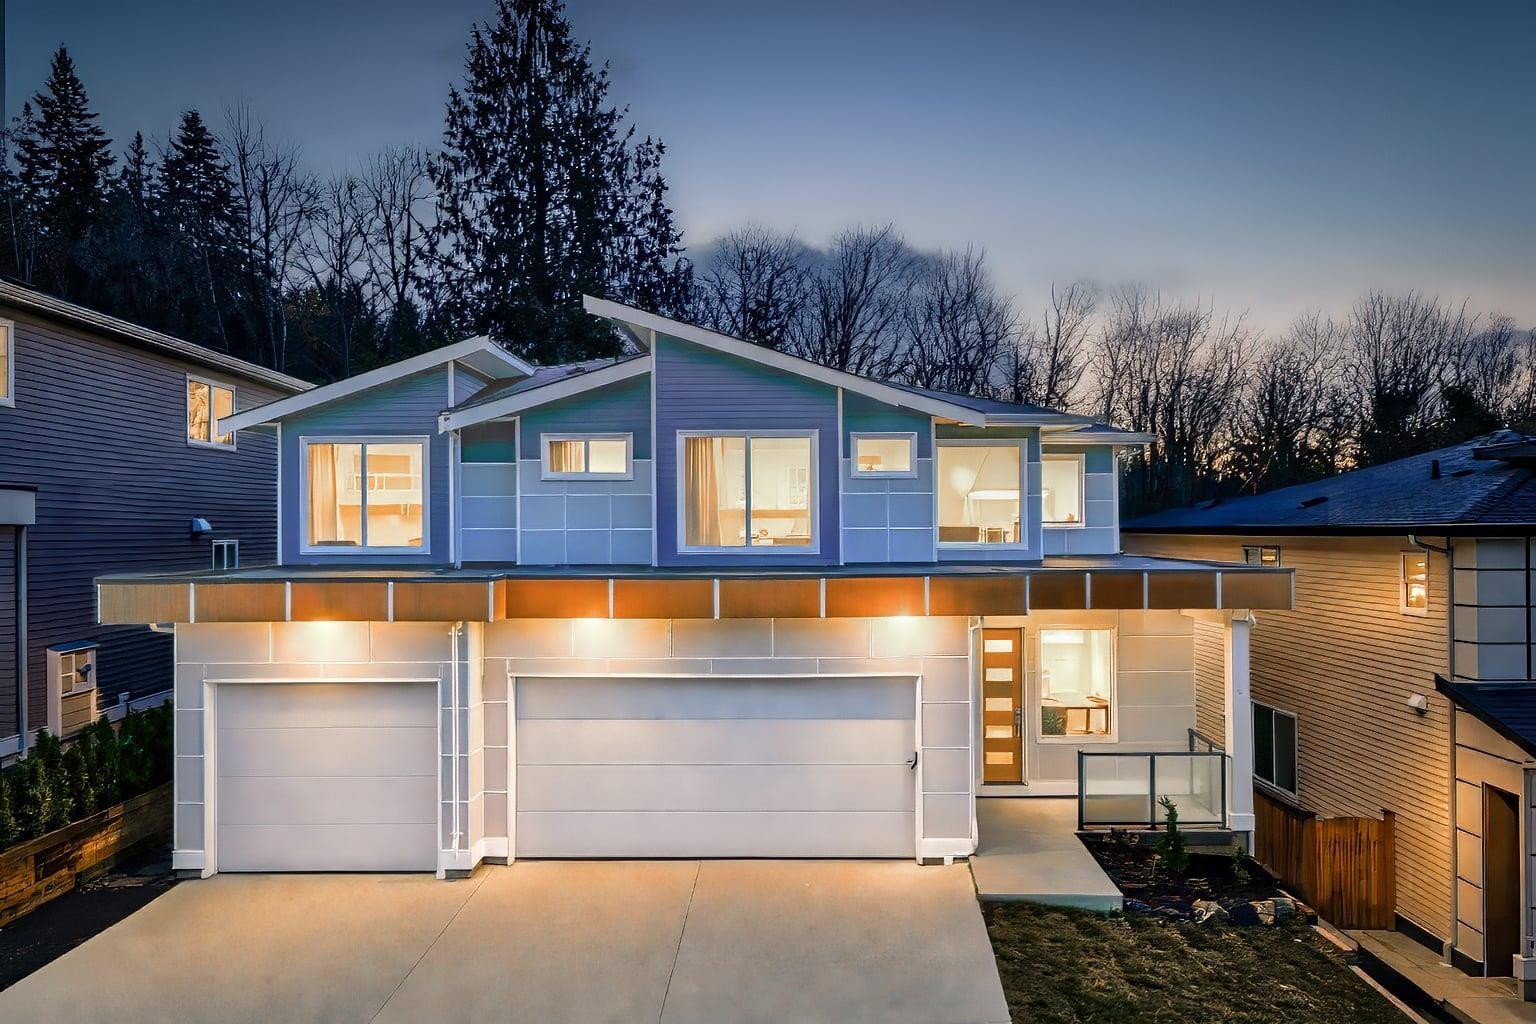
Discover Marble Hill''s newest luxury community of single-family homes, nestled in a serene, forested neighborhood. Designed for families seeking both tranquility and modern living, this brand new, 5-bedroom home offers an expansive open-concept floor plan with nearly 3,500 sqft of living space. The spacious kitchen, paired with large windows, invites an abundance of natural light and provides stunning views of the peaceful greenbelt behind the home. The master suite boasts a generously sized walk-in closet and ensuite bathroom. Upstairs, you''ll also find two spacious bedrooms and a convenient laundry area. The basement features a legal 2-bedroom suite and a spacious rec room, perfect for family time or entertaining guests. Contact us today for more details!
Property Details
- Property Type
- House/Single Family
- Style
- Residential Detached
- Title to Land
- Freehold Strata
- Year Built
- 2025
- Area
- Chilliwack · Eastern Hillsides
- View
- Greenbelt
- Outdoor
- Patio,Deck, Private Yard
- Heating / Cooling
- Baseboard,Forced Air,Natural Gas
- Flooring
- Laminate,Mixed,Carpet
- Construction
- Frame Wood,Mixed (Exterior),Vinyl Siding
- Parking
- Garage Double,Open (4 stalls)
- Water Supply
- Public
- Kitchens
- 2
- Fireplaces
- 1
- Units in Development
- 10
Financial
- Management
Rooms 15
Features & Appliances
- 🧺Washer/Dryer
- 🧺Dishwasher
- 🧊Refrigerator
- 🍳Stove
For Sale in Marble Hill & Complex
↑ Back to top| Date | Address | Status | Bed | Bath | Price | Sqft | DOM | Strata Fee | Tax | Listed By |
|---|---|---|---|---|---|---|---|---|---|---|
| 2026-04-01 | 1 7138 Marble Hill Road, Eastern Hillsides | Active | 6 | 4 | $1,175,000 ($325/sf) | 3615 | 0 | $208 | $2,159 (2025) | eXp Realty |
| 2026-04-01 | 9 7138 Marble Hill Road, Eastern Hillsides | Active | 6 | 4 | $1,299,900 ($323/sf) | 4028 | 0 | $208 | $4,174 (2025) | eXp Realty |
| Avg | $1,237,450 ($324/sf) | 3822 |
Book a Showing

- Abbotsford - 447
- Agassiz - 28
- Burnaby - 54
- Burnaby East - 78
- Burnaby North - 367
- Burnaby South - 348
- Campbell River - 1
- Chilliwack - 221
- Cloverdale - 194
- Comox Valley - 10
- Coquitlam - 566
- Delta - 10
- Duncan - 42
- Esquimalt - 59
- Gulf Islands - 6
- Harrison Hot Springs - 13
- Harrison Mills - 1
- Hope - 22
- Ladner - 110
- Langford - 156
- Langley - 541
- Maple Ridge - 312
- Mill Bay - 2
- Mission - 65
- New Westminster - 444
- North Delta - 29
- North Island - 2
- North Saanich - 8
- North Surrey - 412
- North Vancouver - 747
- Oak Bay - 44
- Osoyoos - 1
- Parksville / Qualicum - 7
- Penticton - 8
- Pitt Meadows - 75
- Port Alberni - 2
- Port Coquitlam - 268
- Port Moody - 268
- Richmond - 1161
- Saanich East - 232
- Saanich West - 92
- Sardis - 154
- Sidney - 152
- Sooke - 39
- South Surrey White Rock - 719
- Surrey - 667
- Tsawwassen - 98
- Vancouver East - 1003
- Vancouver West - 2495
- Victoria - 666
- View Royal - 46
- West Vancouver - 231



