229 18818 68 AVE
- 1 Beds
- 1 Baths
- 650 Sqft
- 1 Parking
- Built 2010
 1/21
1/21




Property Description
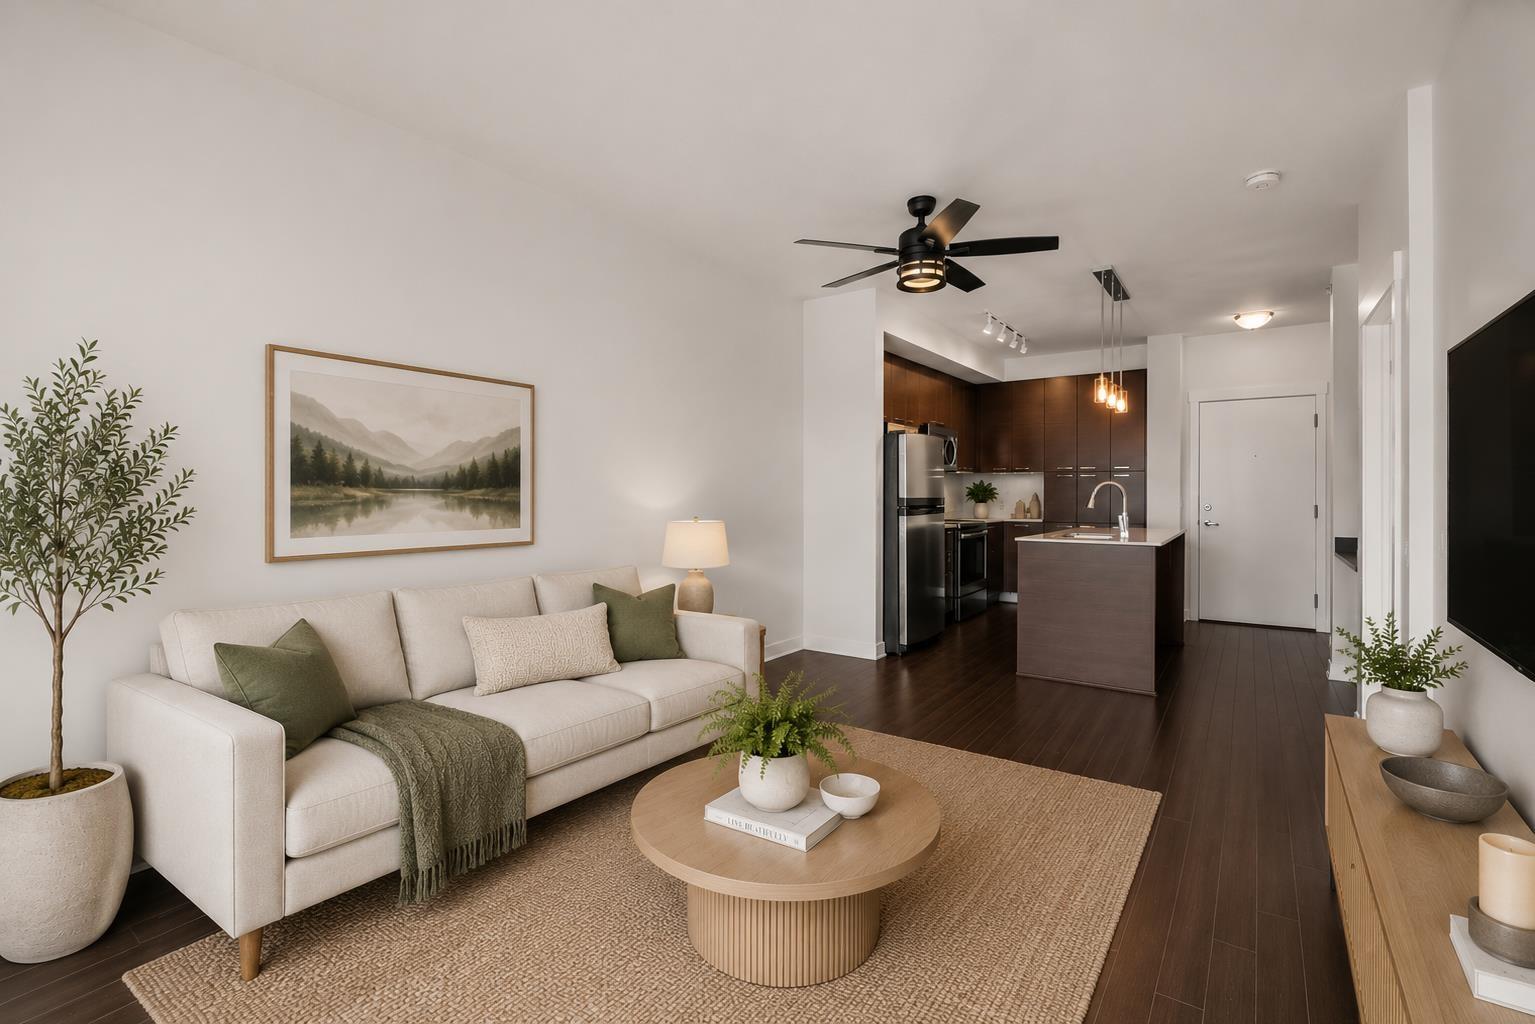
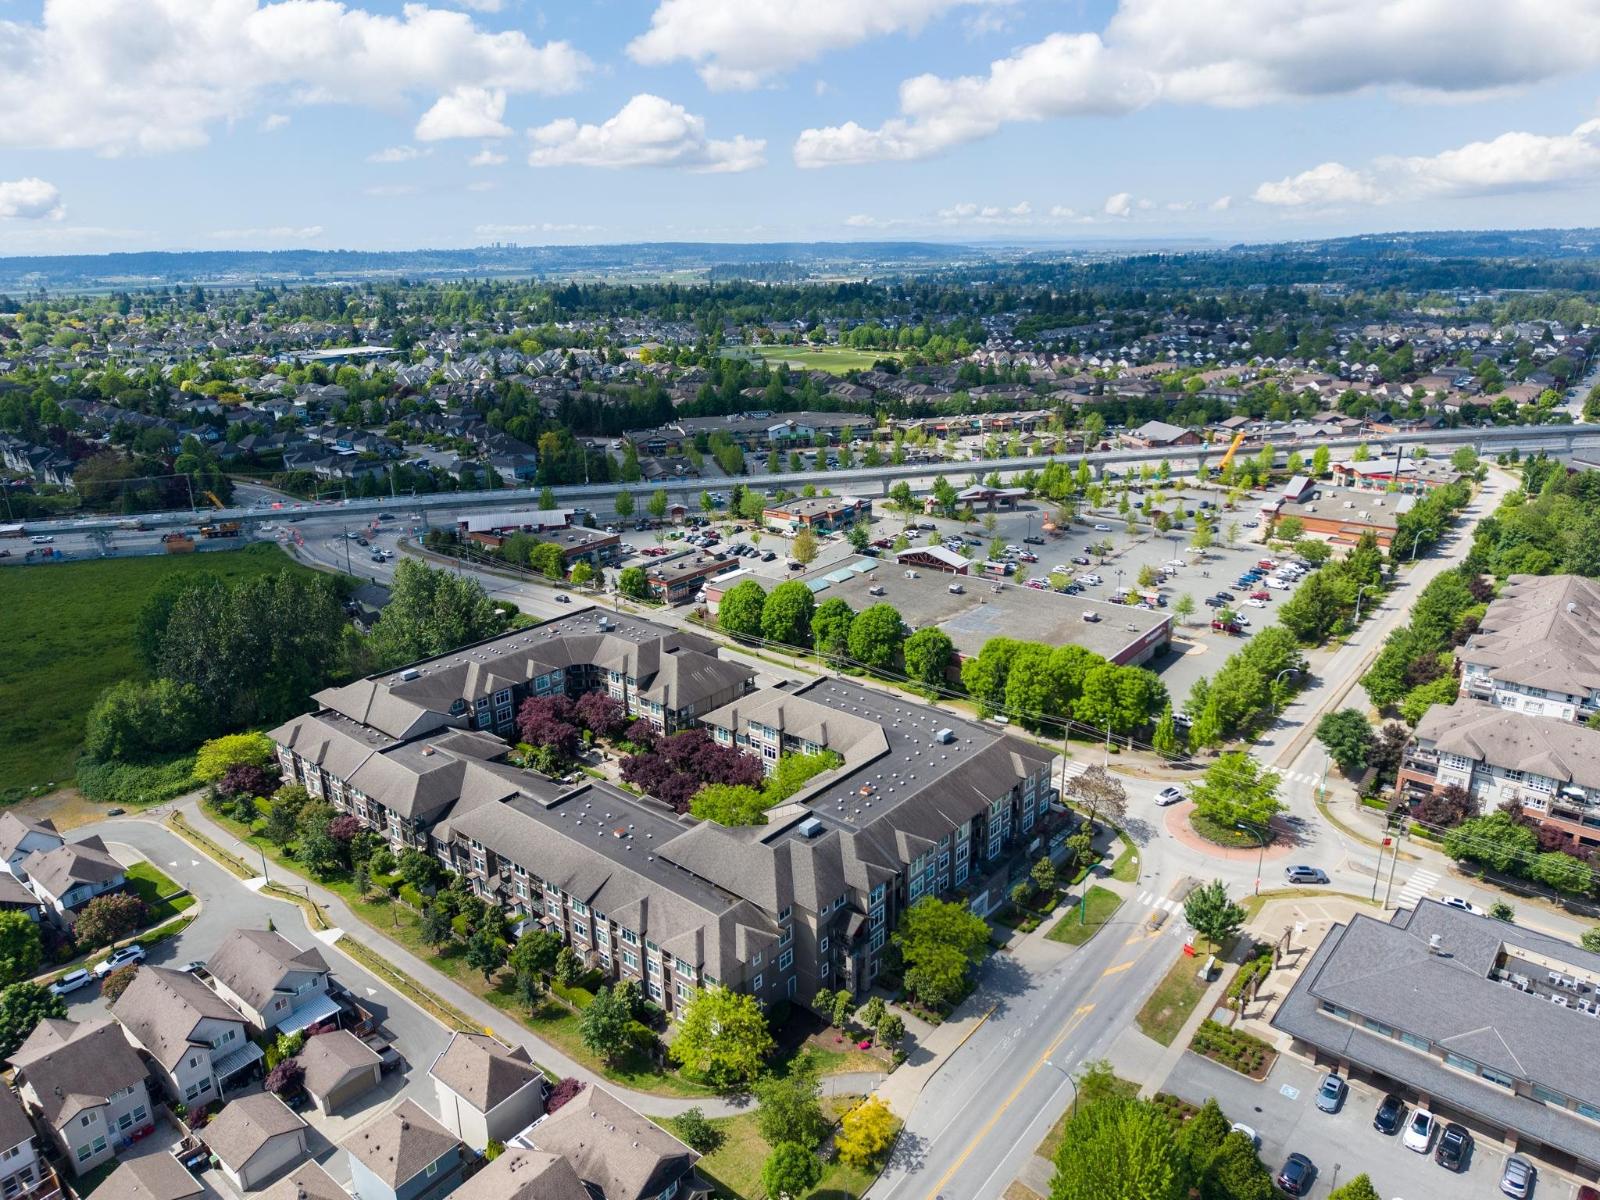
Welcome to Urban Living at Calera, where comfort meets convenience in the heart of Clayton Heights. This bright and spacious home offers an open-concept layout with a generous nook ideal for a home office or flex space. The modern kitchen anchors the home with quartz countertops, stainless steel appliances, wood-grain cabinetry, and a large island perfect for everyday living. The well-appointed bedroom provides a quiet retreat, while sliding doors lead to a deep, covered patio overlooking the inner courtyard—offering the feel of a private backyard with no road noise. Complete with underground parking, storage, and access to a gym and games/party room, all within walking distance to shops, dining, transit, and the future SkyTrain. Buy this home and enjoy 1-Year Buyer Satisfaction Guarantee!
Property Details
- Property Type
- Apartment Unit
- Style
- Multi Family,Residential Attached
- Title to Land
- Freehold Strata
- Year Built
- 2010
- Area
- Cloverdale · Clayton
- Outdoor
- Patio, Garden,Playground
- Heating / Cooling
- Baseboard,Electric
- Flooring
- Laminate
- Construction
- Frame Wood,Mixed (Exterior),Stucco
- Parking
- Underground,Front Access (1 stall)
- Water Supply
- Public
- Kitchens
- 1
- Units in Development
- 95
Financial
- Bike Room
- Exercise Centre
- Recreation Facilities
- Trash
- Maintenance Grounds
- Snow Removal
Rooms 7
Features & Appliances
- Cats OK
- Dogs OK
- Number Limit (Two)
- Pets Allowed w/Rest
Location & Parcel
↑ Back to topFor Sale in Calera At Clayton Village & Complex
↑ Back to top| Date | Address | Status | Bed | Bath | Price | Sqft | DOM | Strata Fee | Tax | Listed By |
|---|---|---|---|---|---|---|---|---|---|---|
| 2026-07-24 | 306 18818 68 Avenue | Active | 1 | 1 | $399,000 ($728/sf) | 548 | 0 | $350 | $1,910 (2026) | RE/MAX Treeland Realty |
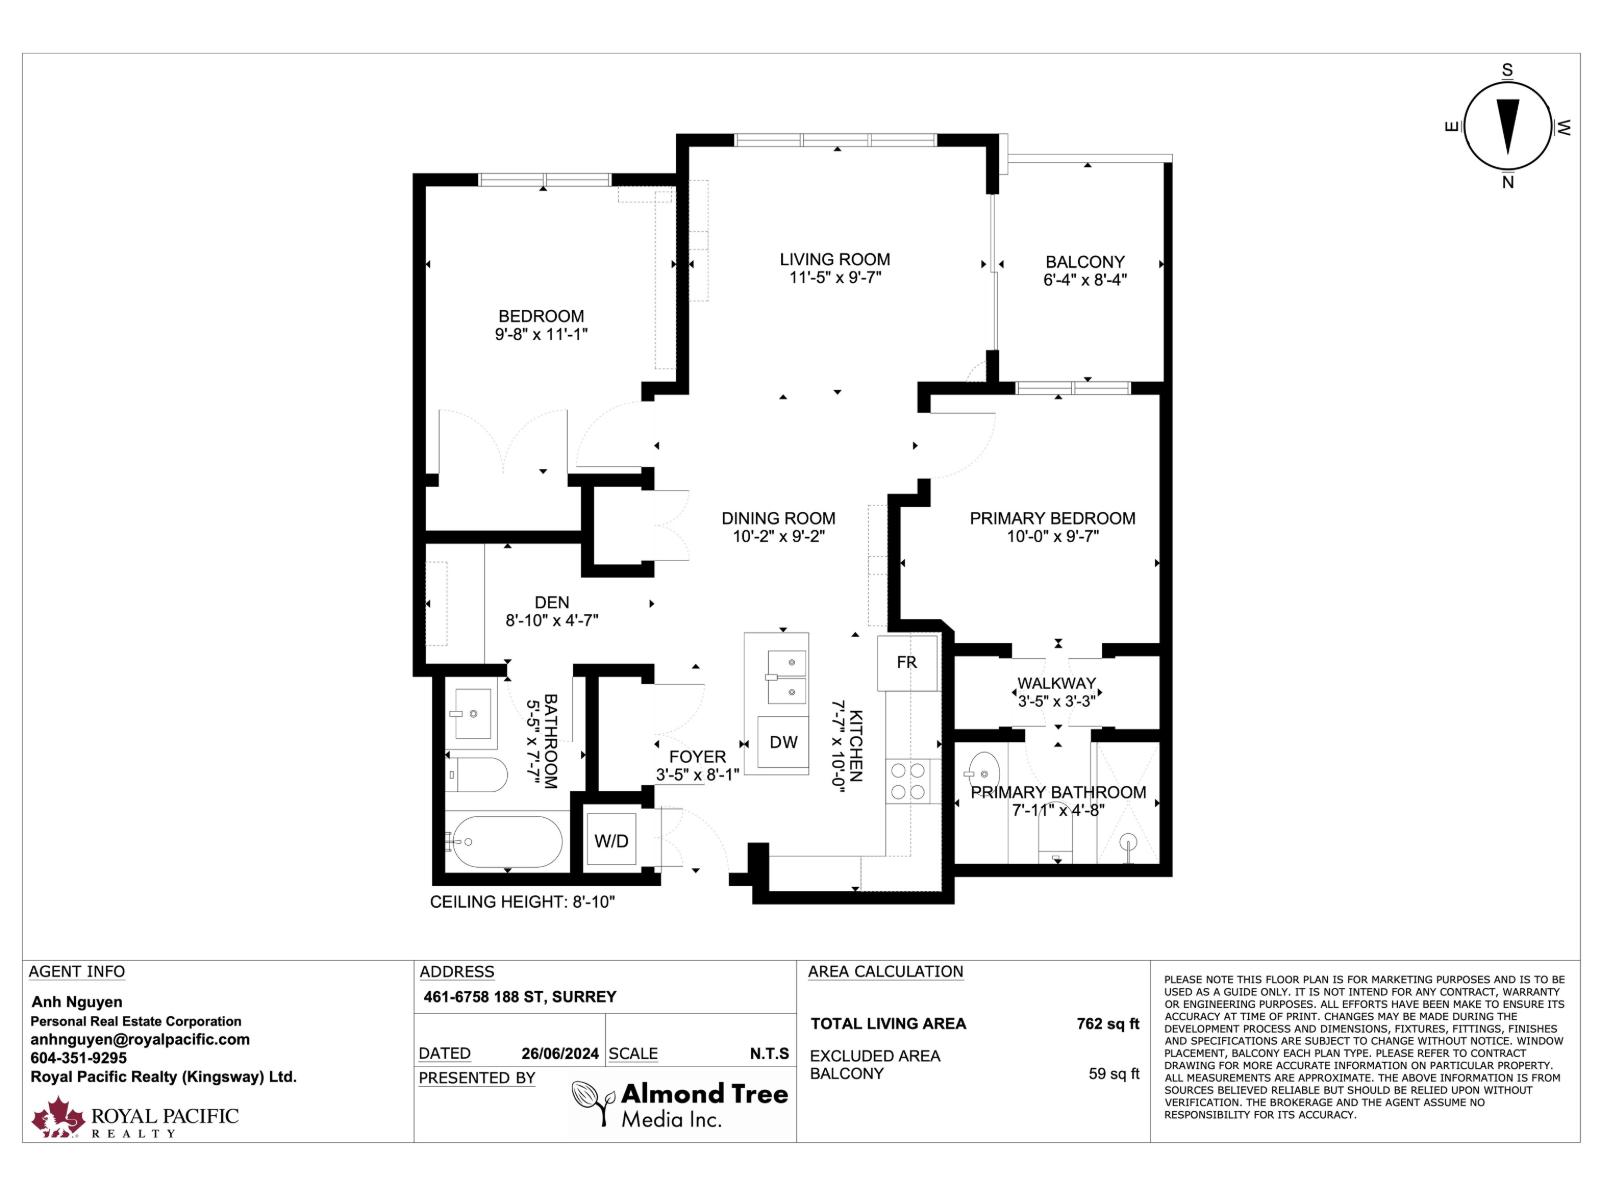
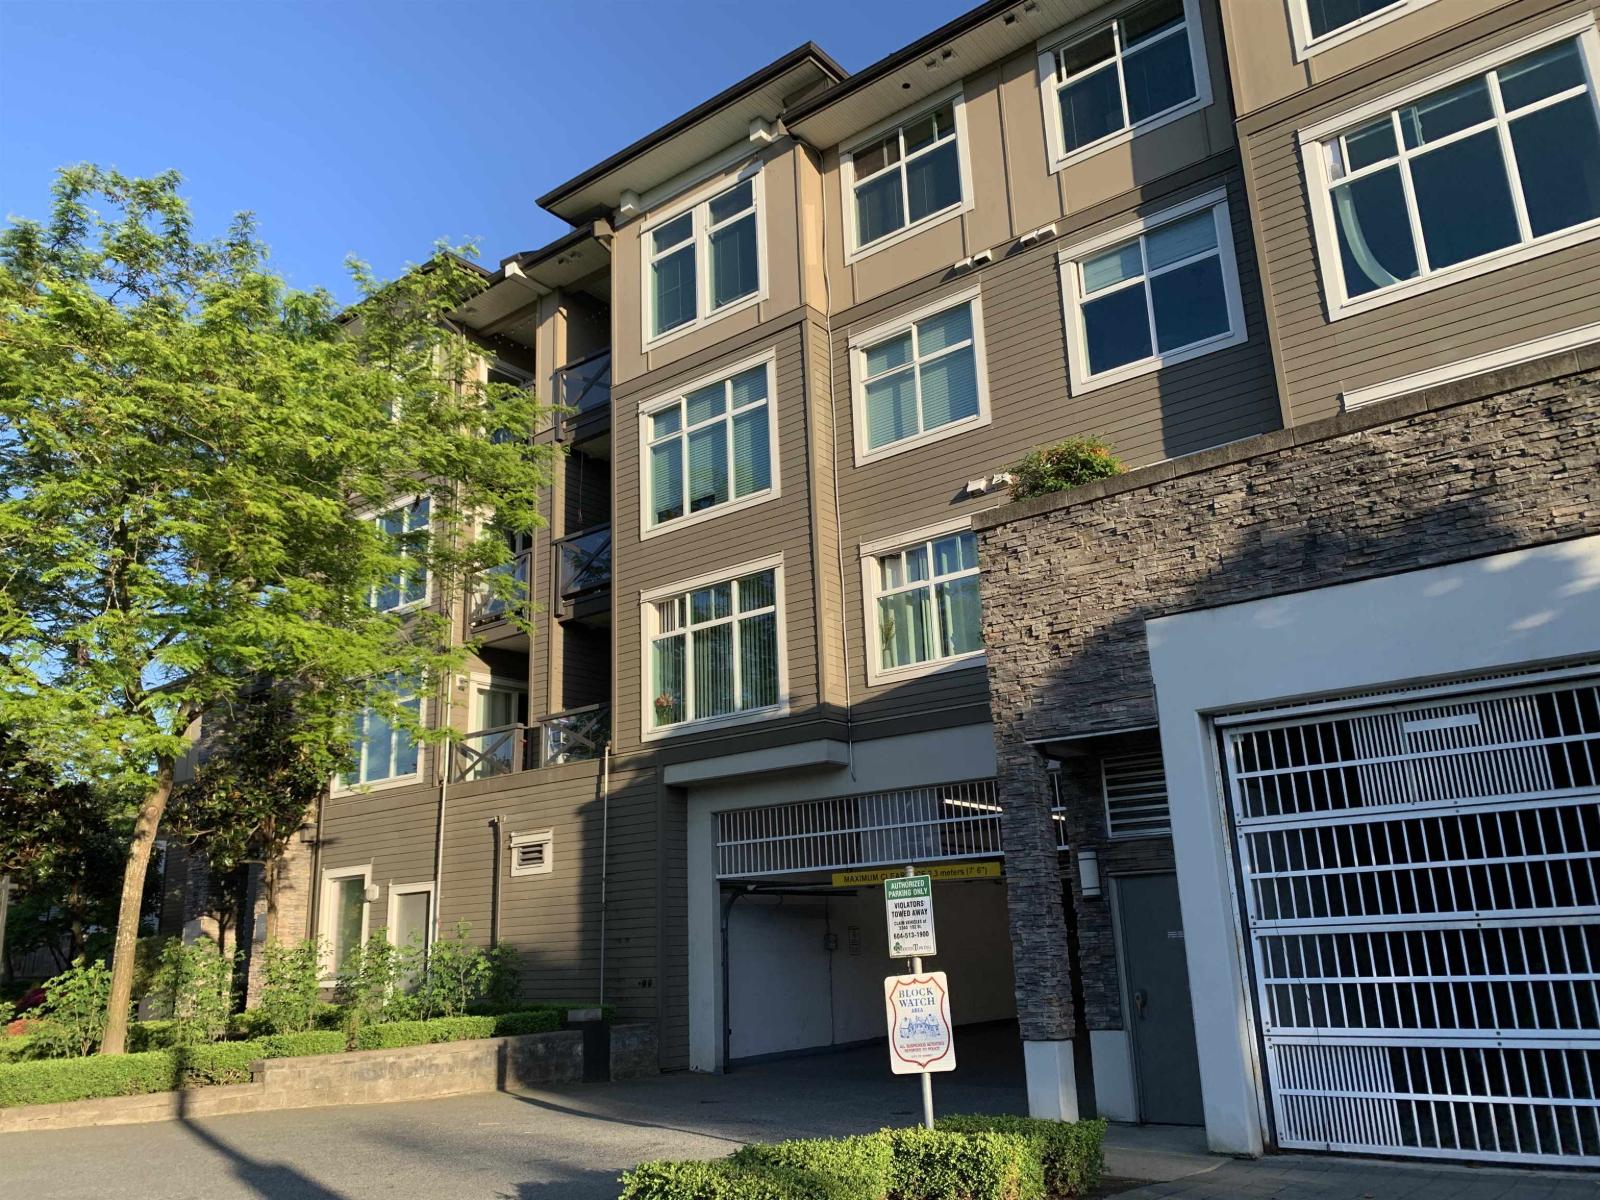
| 2026-07-15 | 461 6758 188 Street | Active | 2 | 2 | $515,000 ($676/sf) | 762 | 0 | $415 | $2,342 (2026) | Royal Pacific Realty (Kingsway) Ltd. |
| 2026-05-25 | 322 18818 68 Avenue | Active | 2 | 2 | $475,000 ($623/sf) | 762 | 0 | $434 | $2,310 (2026) | Magsen Realty Inc. |
| 2026-05-19 | 331 18818 68 Avenue | Active | 1 | 1 | $389,900 ($672/sf) | 580 | 0 | $345 | $1,954 (2025) | RE/MAX Treeland Realty |
| Avg | $444,725 ($671/sf) | 663 |
Nearby Buildings with Active Listings
↑ Back to top
Book a Showing

- Abbotsford - 447
- Agassiz - 28
- Burnaby - 54
- Burnaby East - 78
- Burnaby North - 367
- Burnaby South - 348
- Campbell River - 1
- Chilliwack - 221
- Cloverdale - 194
- Comox Valley - 10
- Coquitlam - 566
- Delta - 10
- Duncan - 42
- Esquimalt - 59
- Gulf Islands - 6
- Harrison Hot Springs - 13
- Harrison Mills - 1
- Hope - 22
- Ladner - 110
- Langford - 156
- Langley - 541
- Maple Ridge - 312
- Mill Bay - 2
- Mission - 65
- New Westminster - 444
- North Delta - 29
- North Island - 2
- North Saanich - 8
- North Surrey - 412
- North Vancouver - 747
- Oak Bay - 44
- Osoyoos - 1
- Parksville / Qualicum - 7
- Penticton - 8
- Pitt Meadows - 75
- Port Alberni - 2
- Port Coquitlam - 268
- Port Moody - 268
- Richmond - 1161
- Saanich East - 232
- Saanich West - 92
- Sardis - 154
- Sidney - 152
- Sooke - 39
- South Surrey White Rock - 719
- Surrey - 667
- Tsawwassen - 98
- Vancouver East - 1003
- Vancouver West - 2495
- Victoria - 666
- View Royal - 46
- West Vancouver - 231



