A206 8929 202 ST
- 2 Beds
- 2 Baths
- 907 Sqft
- 2 Parking
- Built 2008
 1/32
1/32




Property Description
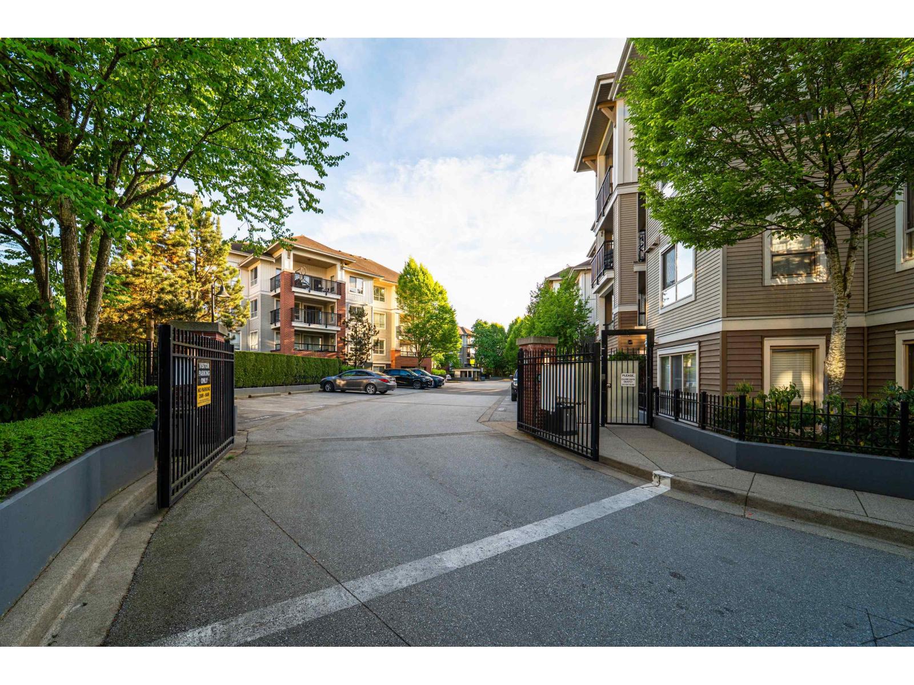
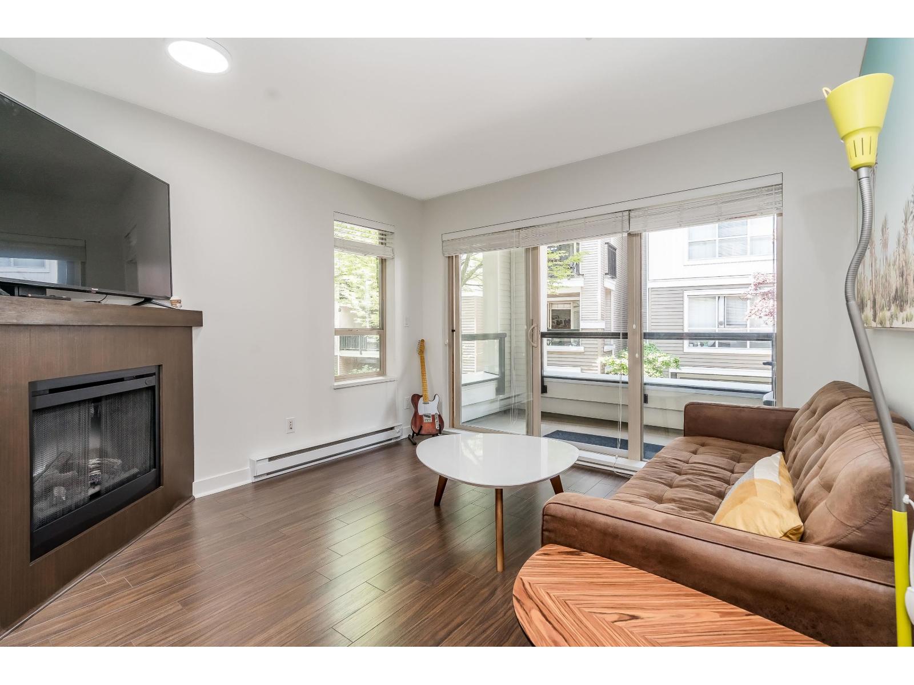
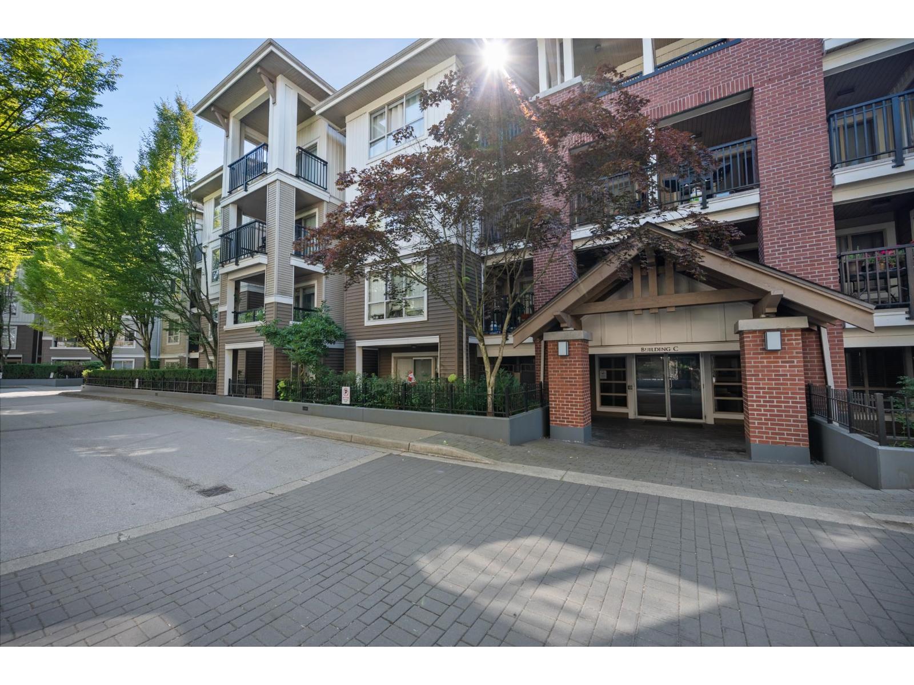
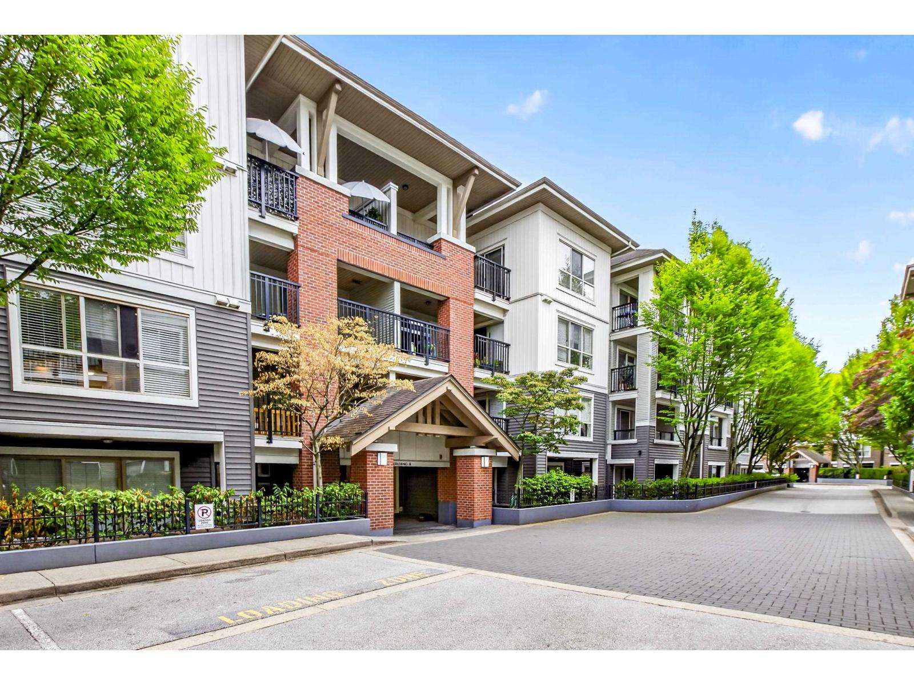
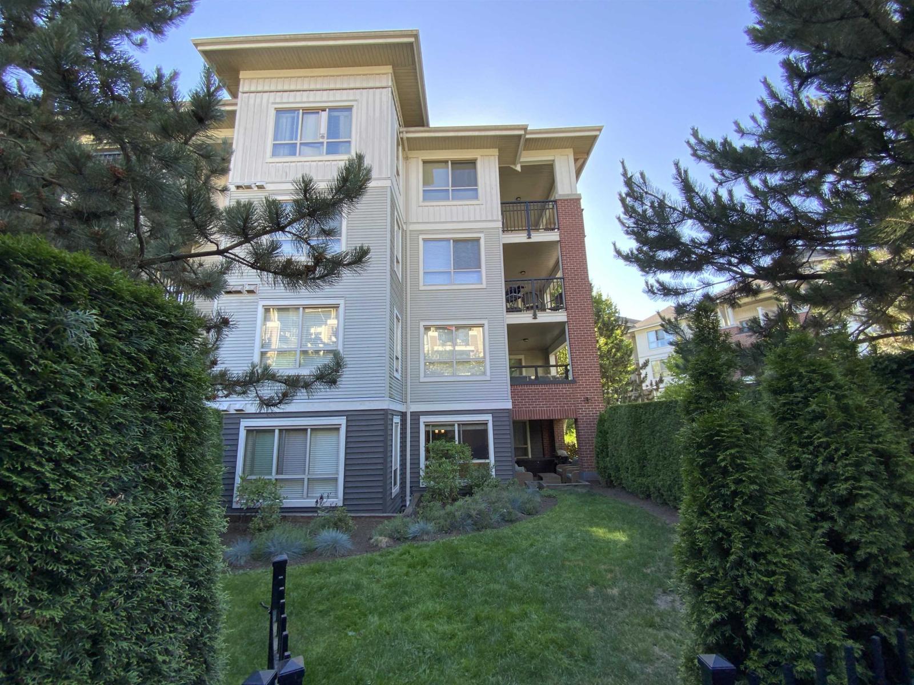
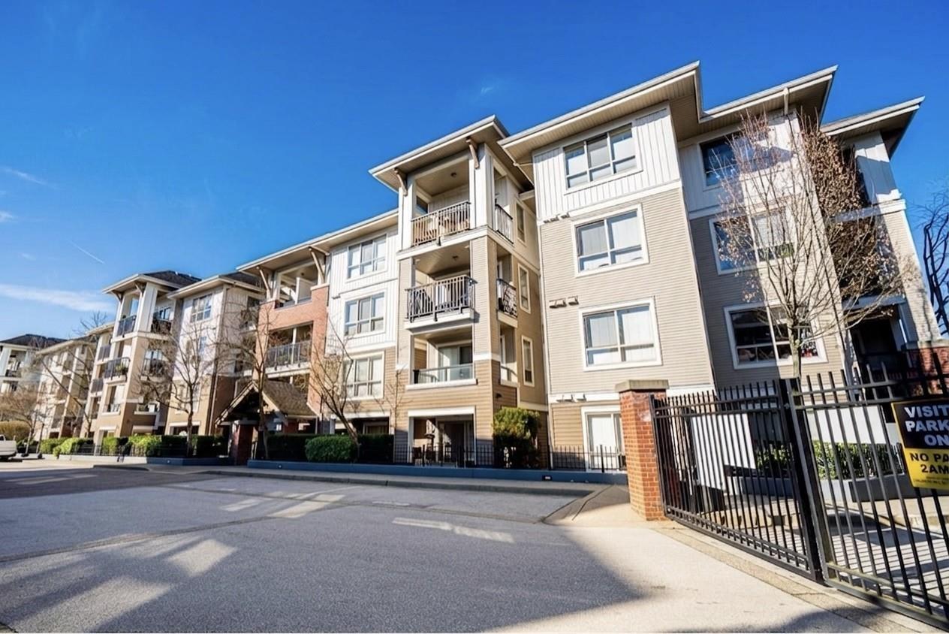
RENO''D 2 bed, 2 bath CORNER UNIT w/large COVERED balcony, on the peaceful side of the building! Offering 907 sqft of stylish, updated living space, this home blends comfort, privacy & convenience. This bright, modern & move-in-ready condo features luxury vinyl flooring, freshly scraped ceilings, pot lighting, stunning bathrooms (beautiful glass & tile showers), new kitchen S/S appliances, new carpets in bedrooms & much more! Open-concept layout separates bedrooms with the main living area. Spacious primary bedroom w/corner windows & walk-in closet! And did we mention the reno''d bathrooms?!? It''s like you''re at the SPA!! Great location too - easy access to Hwy 1, steps from shops, trails & schools. 2 SxS parking stalls & storage too. Want more details? Visit realtor website for more info!!!
Property Details
- Property Type
- Apartment Unit
- Style
- Multi Family,Residential Attached
- Title to Land
- Freehold Strata
- Year Built
- 2008
- Area
- Langley · Walnut Grove
- View
- Courtyard Views
- Exposure
- North
- Outdoor
- Playground,Balcony
- Heating / Cooling
- Baseboard,Electric
- Flooring
- Vinyl,Carpet
- Construction
- Frame Wood,Brick (Exterior),Mixed (Exterior)
- Parking
- Underground,Guest,Garage Door Opener (2 stalls)
- Water Supply
- Public
- Kitchens
- 1
- Fireplaces
- 1
- Units in Development
- 288
Financial
- Bike Room
- Trash
- Maintenance Grounds
- Hot Water
- Management
- Snow Removal
Rooms 7
Features & Appliances
- 🧺Washer/Dryer
- 🧺Dishwasher
- 🧊Refrigerator
- 🍳Stove
- 🍲Microwave
- 🚨Smoke Detector(s)
- 🧯Fire Sprinkler System
- 🪟Window Coverings
- Cats OK
- Dogs OK
- Number Limit (Two)
- Pets Allowed w/Rest
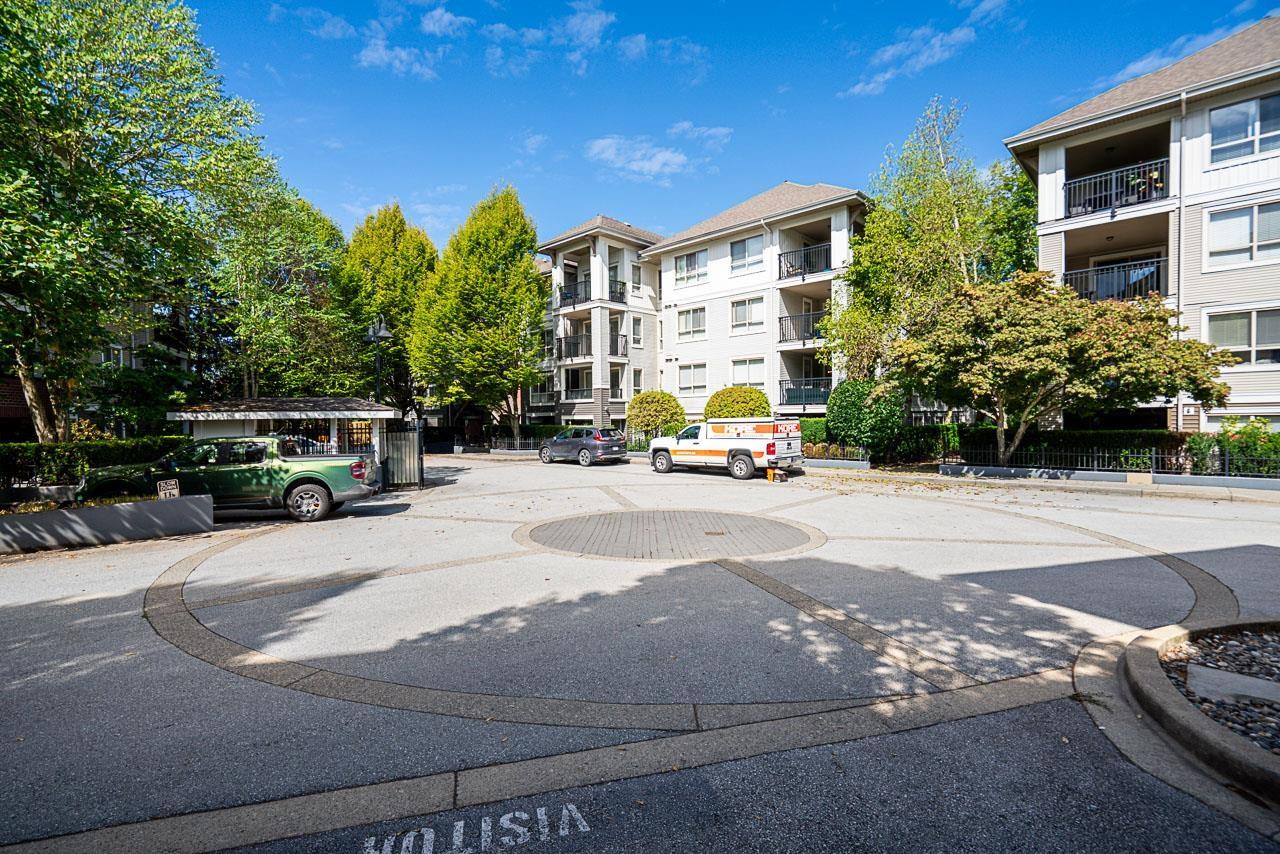
For Sale in The Grove & Complex
↑ Back to top| Date | Address | Status | Bed | Bath | Price | Sqft | DOM | Strata Fee | Tax | Listed By |
|---|---|---|---|---|---|---|---|---|---|---|
| 2026-08-25 | A218 8929 202 Street | Active | 1 | 1 | $405,000 ($558/sf) | 726 | 0 | $409 | $1,664 (2026) | Royal LePage Little Oak Realty |
| 2026-08-25 | D207 8929 202 Street | Active | 1 | 1 | $445,000 ($615/sf) | 723 | 0 | $409 | $1,084 (2025) | Stilhavn Real Estate Services |
| 2026-08-18 | C207 8929 202 Street | Active | 1 | 1 | $409,900 ($577/sf) | 711 | 0 | $1,657 (2026) | Real Broker B.C. Ltd. | |
| 2026-08-05 | D311 8929 202 Street | Active | 1 | 1 | $445,000 ($622/sf) | 715 | 0 | $403 | $1,671 (2026) | RE/MAX Treeland Realty |
| 2026-07-29 | A108 8929 202 Street | Active | 2 | 2 | $538,000 ($644/sf) | 836 | 0 | $471 | $1,812 (2026) | RE/MAX Treeland Realty |
| 2026-06-19 | A106 8929 202 Street | Active | 2 | 2 | $548,000 ($612/sf) | 895 | 0 | $507 | $1,953 (2025) | RE/MAX Colonial Pacific Realty |
| 2026-05-13 | E209 8929 202 Street | Active | 3 | 2 | $599,000 ($560/sf) | 1070 | 0 | $605 | $2,153 (2025) | Luxmore Realty |
| Avg | $484,271 ($597/sf) | 811 |
Nearby Buildings with Active Listings
↑ Back to top
Book a Showing

- Abbotsford - 447
- Agassiz - 28
- Burnaby - 54
- Burnaby East - 78
- Burnaby North - 367
- Burnaby South - 348
- Campbell River - 1
- Chilliwack - 221
- Cloverdale - 194
- Comox Valley - 10
- Coquitlam - 566
- Delta - 10
- Duncan - 42
- Esquimalt - 59
- Gulf Islands - 6
- Harrison Hot Springs - 13
- Harrison Mills - 1
- Hope - 22
- Ladner - 110
- Langford - 156
- Langley - 541
- Maple Ridge - 312
- Mill Bay - 2
- Mission - 65
- New Westminster - 444
- North Delta - 29
- North Island - 2
- North Saanich - 8
- North Surrey - 412
- North Vancouver - 747
- Oak Bay - 44
- Osoyoos - 1
- Parksville / Qualicum - 7
- Penticton - 8
- Pitt Meadows - 75
- Port Alberni - 2
- Port Coquitlam - 268
- Port Moody - 268
- Richmond - 1161
- Saanich East - 232
- Saanich West - 92
- Sardis - 154
- Sidney - 152
- Sooke - 39
- South Surrey White Rock - 719
- Surrey - 667
- Tsawwassen - 98
- Vancouver East - 1003
- Vancouver West - 2495
- Victoria - 666
- View Royal - 46
- West Vancouver - 231



