Active Listing · MLS® R3075435
6507 ROCKWELL DR, Harrison Lake
Harrison Hot Springs · Harrison Lake V0M1A0
$2,900,000
- 3 Beds
- 3 Baths
- 4,593 Sqft
- 45,956 Lot Sqft
- 360 Lot (ft)
- 10 Parking
- Built 1969
 1/31
1/31



★ Building Specialist
Les Twarog
RE/MAX Crest Realty (Westside)
30+ Years Downtown & Westside Expert
604.671.7000
les@6717000.com
Property Description
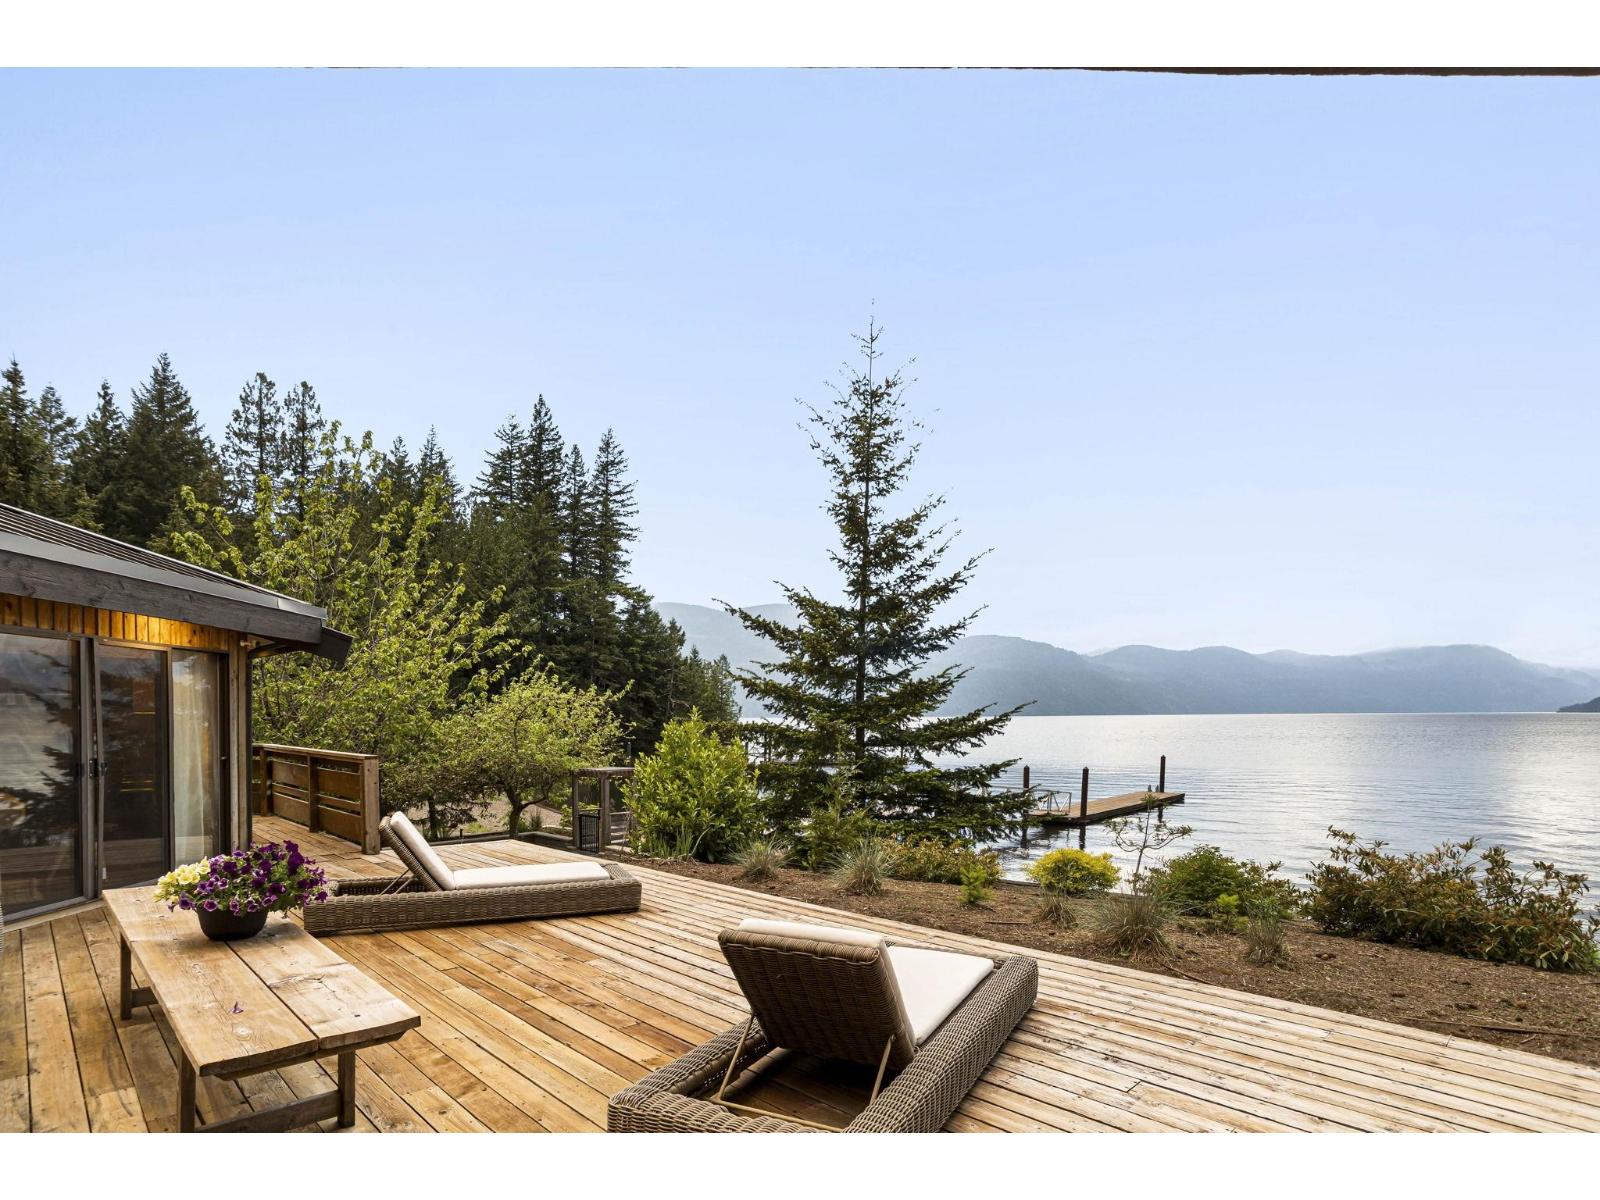
Now offering 6507 Rockwell Drive, A stunning executive home nestled on over an acre of breathtaking, 360 feet of lakefront property. Over 4500 sq ft of unique 60s style architecture boasting floor to ceiling glass overlooking your private pool, hot tub, and stonescaped backyard leading to your own boat launch, helicopter pad and access to dock. Featuring 3 massive bedrooms, 2 rooftop patios to take advantage of summer sun and a sauna for the winter months. Close to amenities, just minutes from Harrison Hot Springs. Large tandem garage. Book your private showing today! * PREC - Personal Real Estate Corporation (id:48970)
Property Details
- Property Type
- House/Single Family
- Style
- Residential Detached
- Title to Land
- Freehold NonStrata
- Year Built
- 1969
- Area
- Harrison Lake · Harrison Lake
- View
- Lake And Mountians
- Outdoor
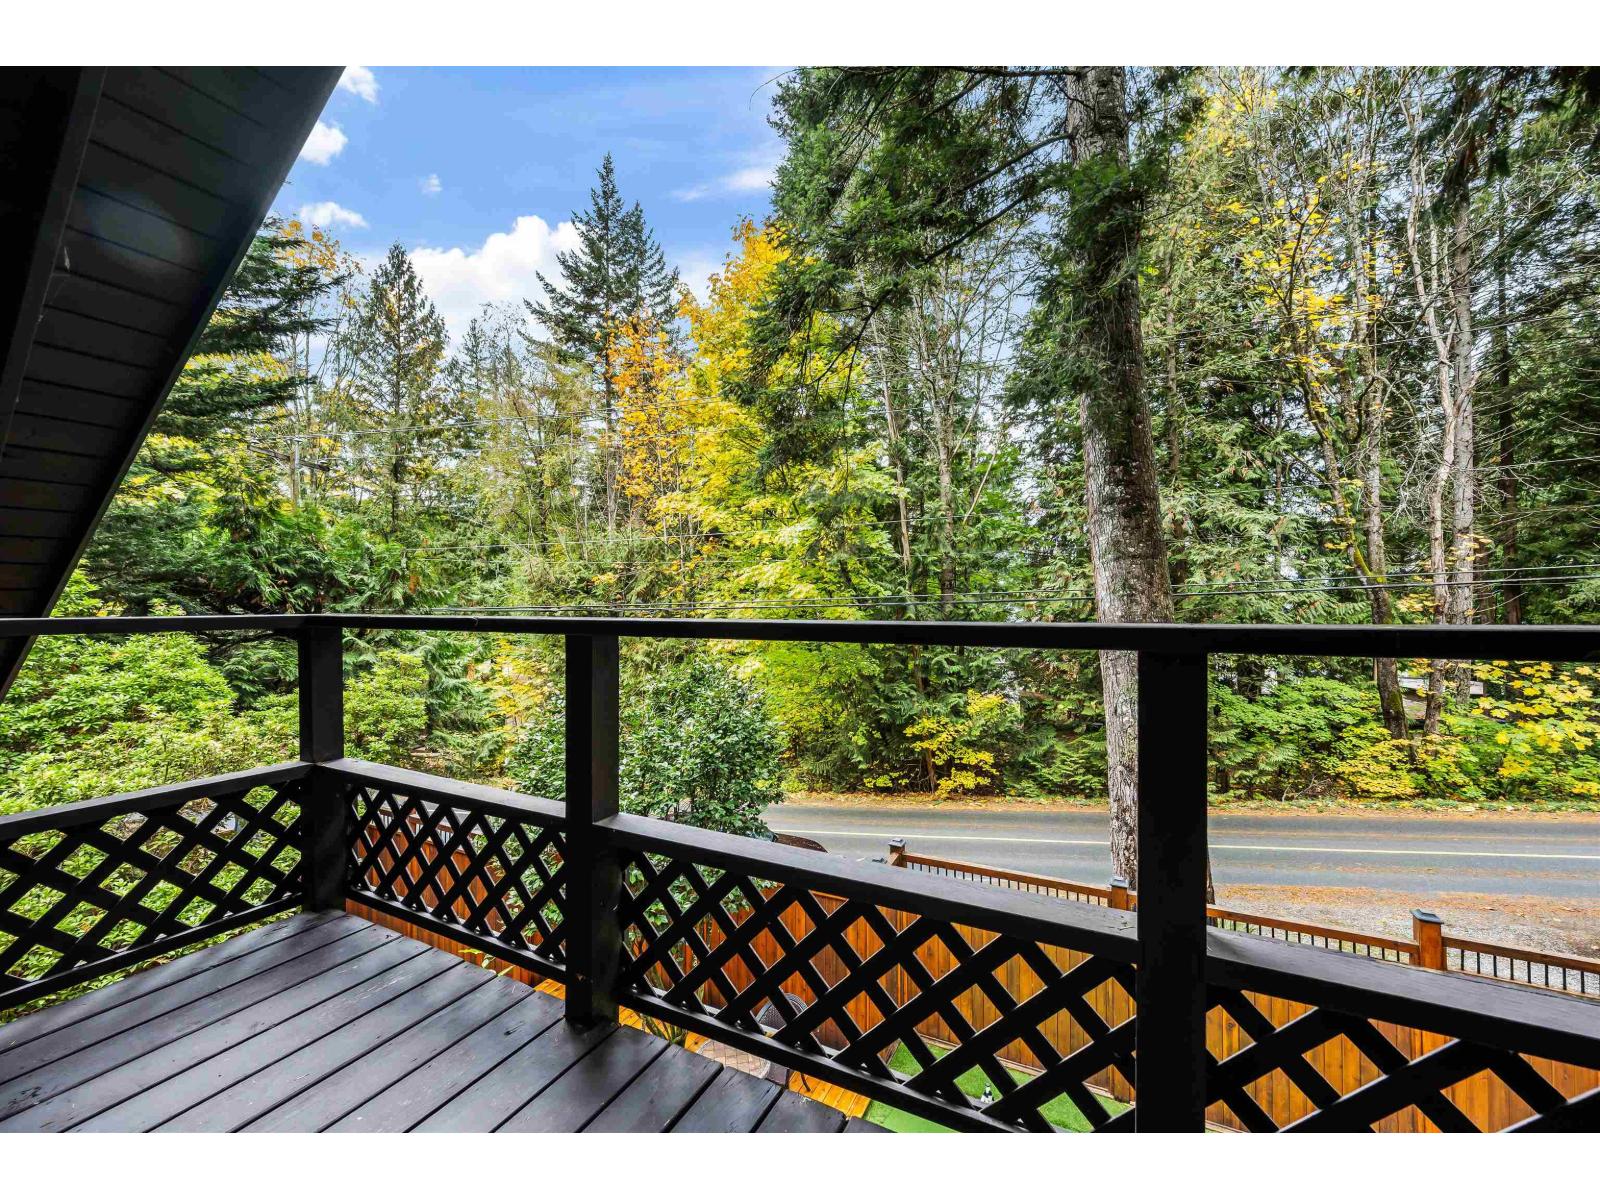
- Patio,Rooftop Deck,Sundeck, Private Yard
- Heating / Cooling
- Forced Air,Propane,Wood
- Flooring
- Hardwood,Mixed
- Construction
- Frame Wood,Wood Siding
- Parking
- Tandem,Asphalt,Paver Block (10 stalls)
- Water Supply
- Other
- Kitchens
- 1
- Fireplaces
- 1
Financial
List Price$2,900,000
Gross Taxes$6,983 · 2025
✦ Included in the Maintenance Fee
- Sauna/Steam Room
Rooms 11
Primary Bedroom
Sauna
Primary Bedroom
Solarium
Porch (enclosed)
Primary Bedroom
Laundry
Living Room
Dining Room
Kitchen
Foyer
Features & Appliances
✦ Appliances & Features
- 🧺Washer/Dryer
- 🧺Dishwasher
- 🧊Refrigerator
- 🍳Stove
- 🛁Swimming Pool Equip.
- 🔒Security System
- 🛁Swirlpool/Hot Tub
- 🪟Window Coverings
For Sale in 6507 ROCKWELL DRIVE, Harrison Lake & Complex
↑ Back to top| Date | Address | Status | Bed | Bath | Price | Sqft | DOM | Strata Fee | Tax | Listed By |
|---|---|---|---|---|---|---|---|---|---|---|
| 2026-05-11 | 6357 Pirate Lane, Harrison Lake | Active | 4 | 3 | $2,790,000 ($651/sf) | 4283 | 0 | $10,248 (2025) | Royal Lepage Wheeler Cheam | |
| 2026-04-30 | 6326 Rockwell Drive, Harrison Lake | Active | 3 | 3 | $1,199,900 ($666/sf) | 1802 | 0 | $4,138 (2025) | eXp Realty | |
| 2026-01-05 | 6507 Rockwell Drive, Harrison Lake | Active | 3 | 3 | $2,900,000 ($631/sf) | 4593 | 0 | $6,983 (2025) | Pathway Executives Realty Inc. | |
| Avg | $2,296,633 ($645/sf) | 3559 |
Where this information comes from:
Listing details, room sizes, features and financials are from the active MLS® listing
R3075435, Chilliwack & District Real Estate Board, listed by Pathway Executives Realty Inc. (Jesse Urquhart - PREC*).
Listed Jan 5, 2026. Feed last updated Mar 27, 2026.
Measurements are provided by the listing brokerage and are approximate — buyer to verify all data.
Book a Showing
6507 ROCKWELL DRIVE, Harrison Lake · MLS® R3075435 · with Les Twarog

Les TwarogUsually replies within minutes
Building List Count by City
- Abbotsford - 447
- Agassiz - 28
- Burnaby - 54
- Burnaby East - 78
- Burnaby North - 367
- Burnaby South - 348
- Campbell River - 1
- Chilliwack - 221
- Cloverdale - 194
- Comox Valley - 10
- Coquitlam - 566
- Delta - 10
- Duncan - 42
- Esquimalt - 59
- Gulf Islands - 6
- Harrison Hot Springs - 13
- Harrison Mills - 1
- Hope - 22
- Ladner - 110
- Langford - 156
- Langley - 541
- Maple Ridge - 312
- Mill Bay - 2
- Mission - 65
- New Westminster - 444
- North Delta - 29
- North Island - 2
- North Saanich - 8
- North Surrey - 412
- North Vancouver - 747
- Oak Bay - 44
- Osoyoos - 1
- Parksville / Qualicum - 7
- Penticton - 8
- Pitt Meadows - 75
- Port Alberni - 2
- Port Coquitlam - 268
- Port Moody - 268
- Richmond - 1161
- Saanich East - 232
- Saanich West - 92
- Sardis - 154
- Sidney - 152
- Sooke - 39
- South Surrey White Rock - 719
- Surrey - 667
- Tsawwassen - 98
- Vancouver East - 1003
- Vancouver West - 2495
- Victoria - 666
- View Royal - 46
- West Vancouver - 231
Pages
About


MLS®, REALTOR® and the associated logos are trademarks of The Canadian Real Estate Association


The listing data is provided under copyright by the Chilliwack & District Real Estate Board, Fraser Valley Real Estate Board or Real Estate Board of Greater Vancouver.
The listing data is deemed reliable but is not guaranteed accurate by the Chilliwack & District Real Estate Board, Fraser Valley Real Estate Board, Real Estate Board of Greater Vancouver, nor BCCondos.