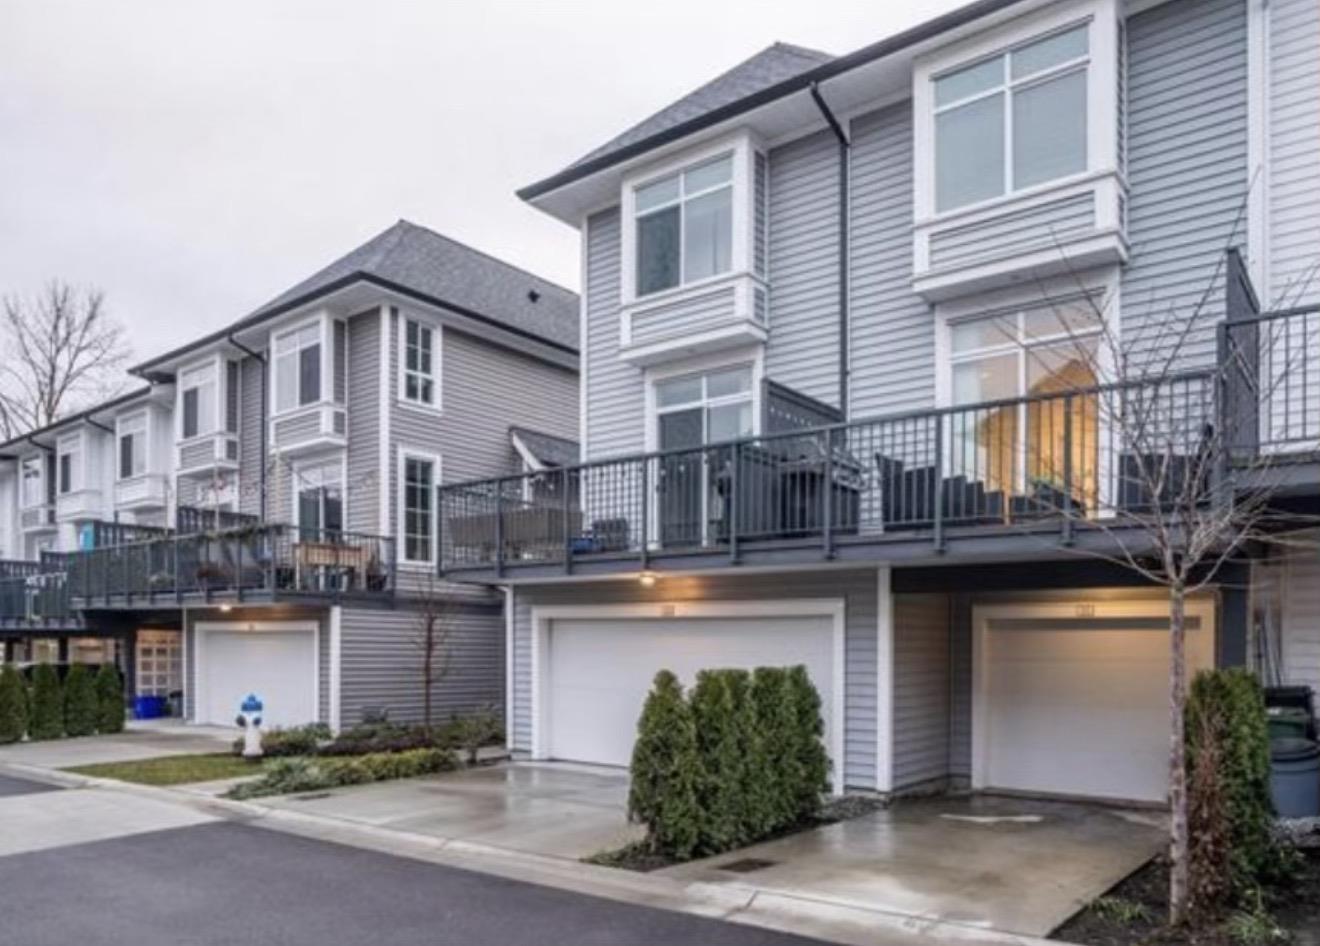
13 2838 LIVINGSTONE AVE
- 2 Beds
- 2 Baths
- 1,283 Sqft
- 4 Parking
- Built 2019
 1/32
1/32




Property Description
A bright 3-storey, two-bedroom, two-bath townhome designed for modern living. (1,284 sqft via Strata Plan + 414 sqft garage) Unit 13 at Gardner by Mosaic, the entry level offers a versatile den ideal for a home office. Upstairs, soaring 10-foot main-floor ceilings, oversized windows, and light finishes make theopen living space feel airy and inviting. The kitchen impresses with sleek grey cabinetry, quartz counters, stainless steel appliances, and an oversizedisland for casual meals or entertaining. Two spacious bedrooms share a stylish Jack-and-Jill bathroom. Side-by-side double garage and full-lengthdriveway — 4 PARKING SPOTS. Pet-friendly Gardner Park, with easy access to Highstreet shops and Highway 1, combines comfort, convenience, and one of the best values in the complex.
Property Details
- Property Type
- Townhouse
- Style
- Residential Attached
- Title to Land
- Freehold Strata
- Year Built
- 2019
- Area
- Abbotsford · Abbotsford West
- Outdoor
- Patio,Deck
- Heating / Cooling
- Baseboard,Electric
- Flooring
- Tile,Vinyl,Carpet
- Construction
- Frame Wood,Mixed (Exterior)
- Parking
- Garage Double (4 stalls)
- Water Supply
- Public
- Kitchens
- 1
- Units in Development
- 167
Financial
- Trash
- Maintenance Grounds
- Management
- Snow Removal
Rooms 5
Features & Appliances
- Cats OK
- Dogs OK
- Number Limit (Two)
- Pets Allowed w/Rest
For Sale in Gardner & Complex
↑ Back to top| Date | Address | Status | Bed | Bath | Price | Sqft | DOM | Strata Fee | Tax | Listed By |
|---|---|---|---|---|---|---|---|---|---|---|
| 2026-09-15 | 25 2838 Livingstone Avenue | Active | 2 | 2 | $589,900 ($514/sf) | 1148 | 0 | $270 | $2,837 (2026) | Homelife Advantage Realty Ltd. |
| Avg | $589,900 ($514/sf) | 1148 |
Nearby Buildings with Active Listings
↑ Back to top
Book a Showing

- Abbotsford - 447
- Agassiz - 28
- Burnaby - 54
- Burnaby East - 78
- Burnaby North - 367
- Burnaby South - 348
- Campbell River - 1
- Chilliwack - 221
- Cloverdale - 194
- Comox Valley - 10
- Coquitlam - 566
- Delta - 10
- Duncan - 42
- Esquimalt - 59
- Gulf Islands - 6
- Harrison Hot Springs - 13
- Harrison Mills - 1
- Hope - 22
- Ladner - 110
- Langford - 156
- Langley - 541
- Maple Ridge - 312
- Mill Bay - 2
- Mission - 65
- New Westminster - 444
- North Delta - 29
- North Island - 2
- North Saanich - 8
- North Surrey - 412
- North Vancouver - 747
- Oak Bay - 44
- Osoyoos - 1
- Parksville / Qualicum - 7
- Penticton - 8
- Pitt Meadows - 75
- Port Alberni - 2
- Port Coquitlam - 268
- Port Moody - 268
- Richmond - 1161
- Saanich East - 232
- Saanich West - 92
- Sardis - 154
- Sidney - 152
- Sooke - 39
- South Surrey White Rock - 719
- Surrey - 667
- Tsawwassen - 98
- Vancouver East - 1003
- Vancouver West - 2495
- Victoria - 666
- View Royal - 46
- West Vancouver - 231



