905 6659 SOUTHOAKS CRES
- 2 Beds
- 2 Baths
- 908 Sqft
- 1 Parking
- Built 2003
 1/35
1/35




Property Description
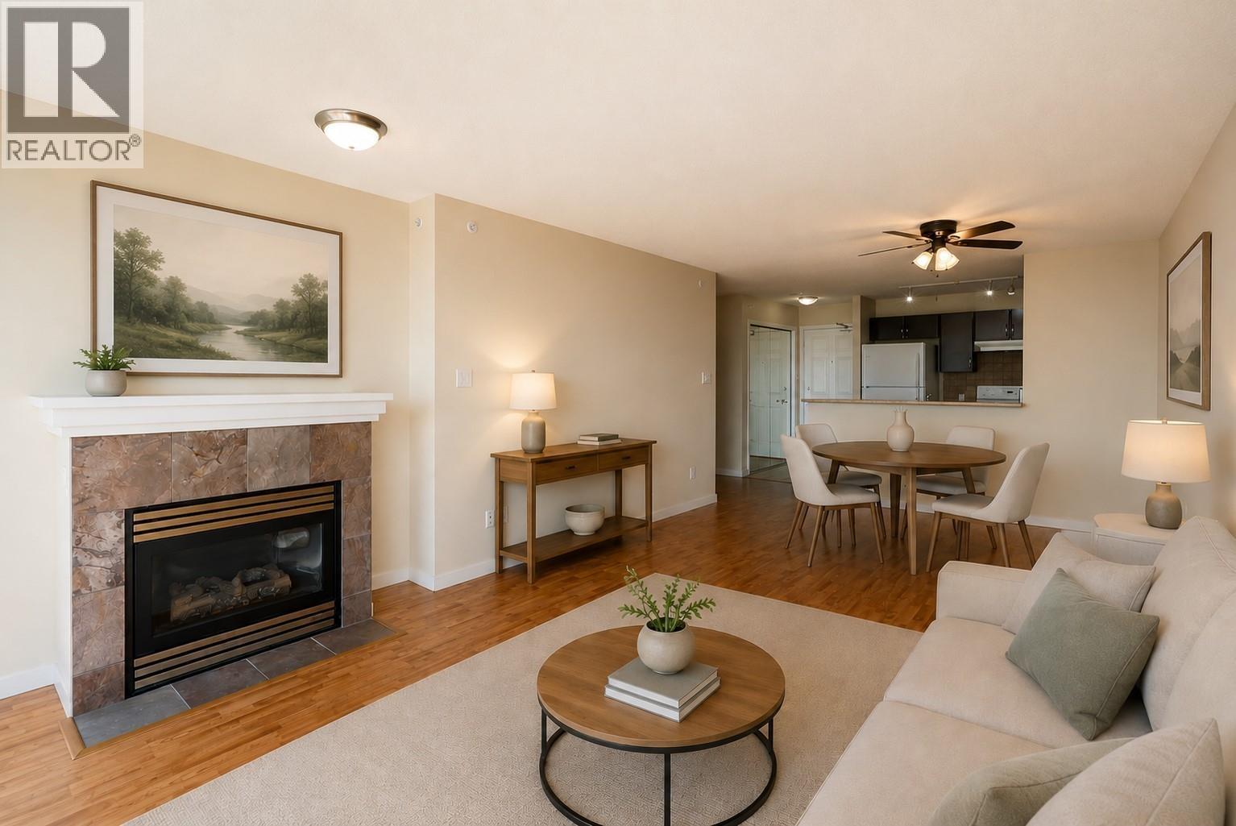
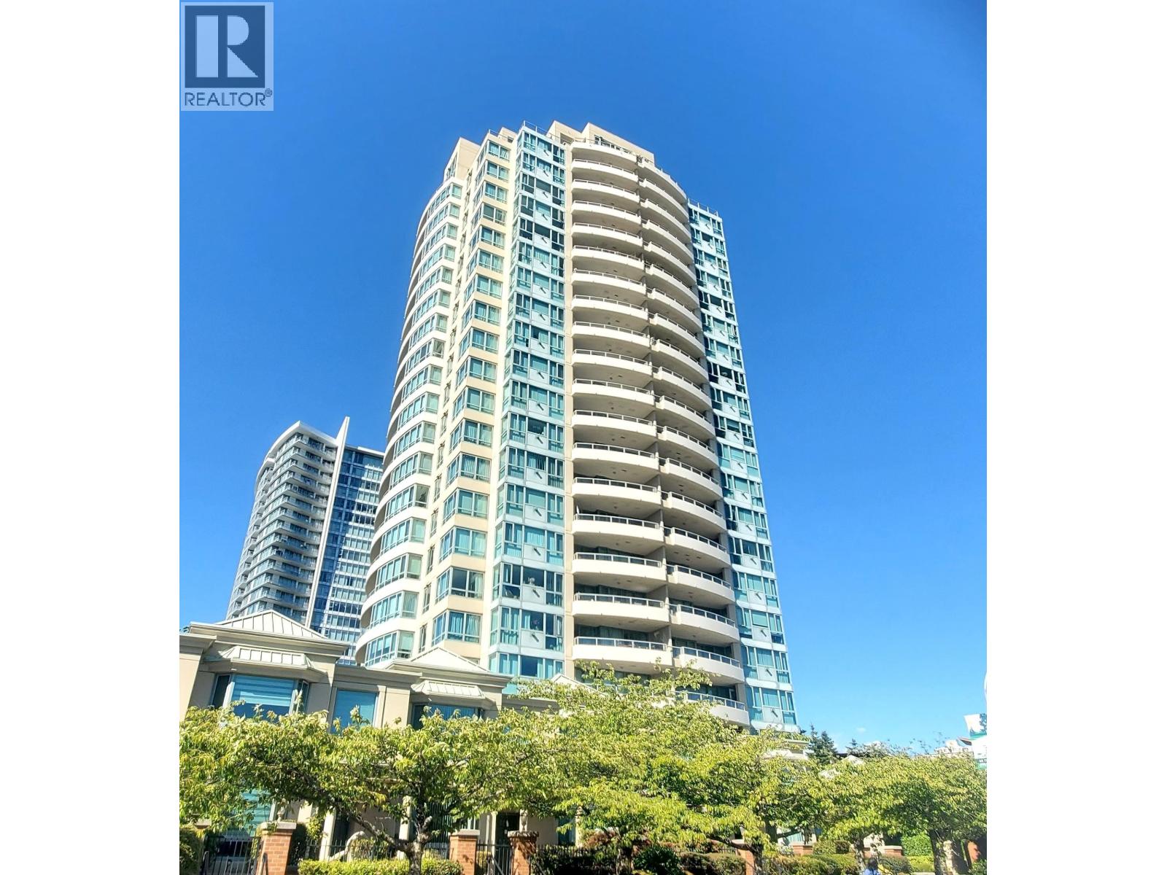
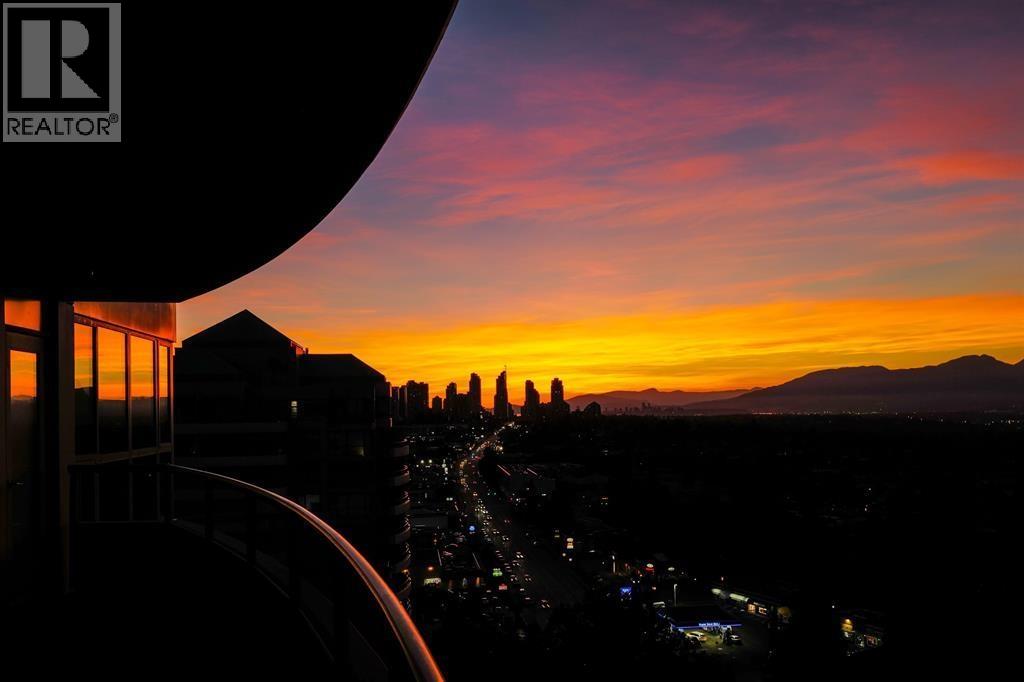
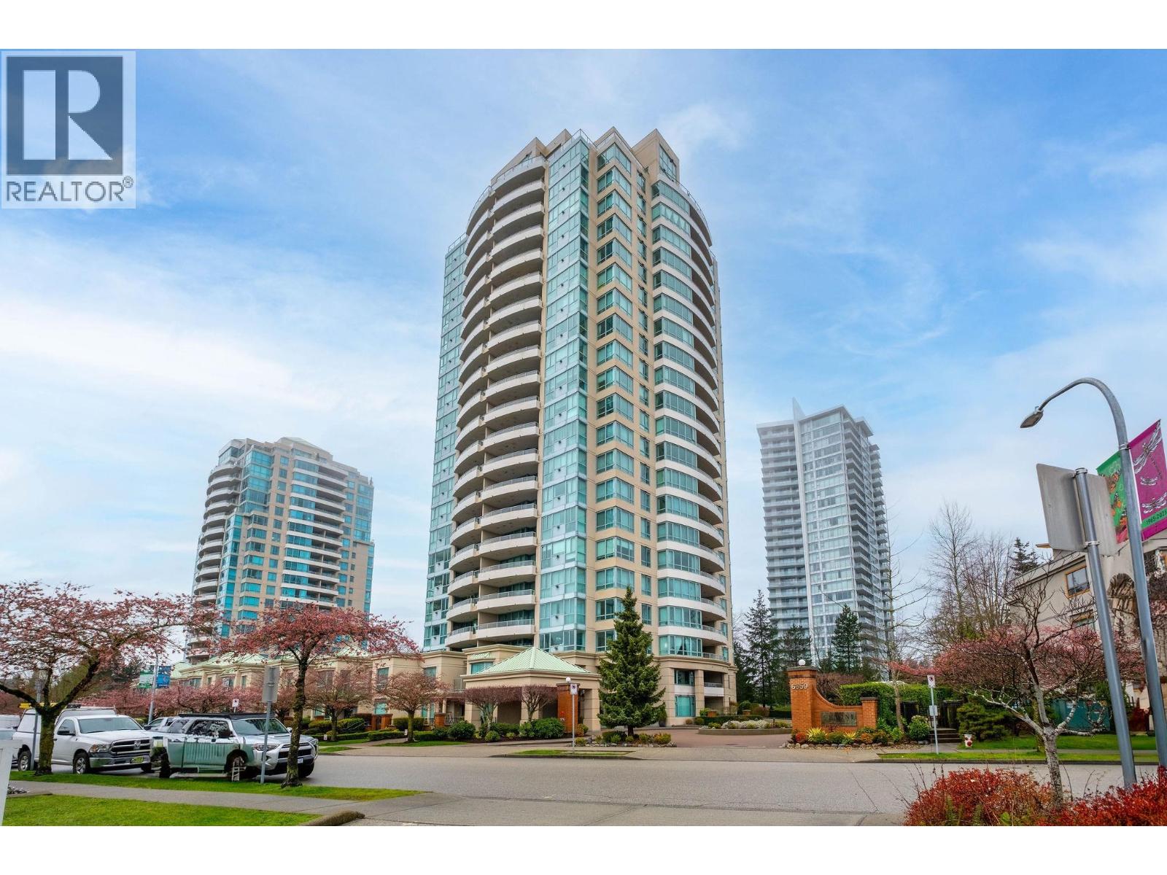
Come home to Gemini 2 by Bosa. This beautifully renovated home offers 2 beds, 2 baths and a huge 192 sf covered balcony boasting spectacular mountain and ocean views and incredible sunsets. Boasting stunning renovations in 2021, including kitchen and both baths, new blinds, closet organizers, barn door for laundry, painted throughout & new laminate flooring in 2025. Fantastic building amenities including gym, sauna, multi purpose room and bike room with peace of mind provided by an on-site caretaker and a very proactive strata. Pets welcome (2 dogs/2 cats or 1 of each). Conveniently located just steps to Highgate Mall and minutes to Metrotown, transit and skytrain. 1 parking, 1 storage (easy to rent 2nd parking). Nothing to do but move in!
Property Details
- Property Type
- Apartment Unit
- Style
- Multi Family,Residential Attached
- Title to Land
- Freehold Strata
- Year Built
- 2003
- Area
- Burnaby South · Highgate
- Outdoor
- Balcony
- Heating / Cooling
- Baseboard,Electric
- Construction
- Concrete,Concrete (Exterior)
- Parking
- Underground,Side Access (1 stall)
- Water Supply
- Public
- Kitchens
- 1
- Fireplaces
- 1
- Units in Development
- 135
Financial
- Trash
- Maintenance Grounds
- Gas
- Hot Water
- Management
Rooms 6
Features & Appliances
- 🧺Washer/Dryer
- 🧺Dishwasher
- 🧊Refrigerator
- 🍳Stove
- Cats OK
- Dogs OK
- Number Limit (Two)
- Pets Allowed w/Rest
For Sale in Gemini Ii & Complex
↑ Back to top| Date | Address | Status | Bed | Bath | Price | Sqft | DOM | Strata Fee | Tax | Listed By |
|---|---|---|---|---|---|---|---|---|---|---|
| 2026-09-03 | 1105 6659 Southoaks Crescent | Active | 2 | 2 | $649,000 ($696/sf) | 932 | 0 | $402 | $2,197 (2025) | Royal LePage Elite West |
| 2026-06-18 | 506 6659 Southoaks Crescent | Active | 2 | 2 | $699,000 ($654/sf) | 1069 | 0 | $474 | $2,478 (2026) | Oakwyn Realty Ltd. |
| 2026-03-30 | 2101 6659 Southoaks Crescent | Active | 2 | 2 | $799,000 ($746/sf) | 1071 | 0 | $479 | $2,587 (2025) | LeHomes Realty Premier |
| 2026-03-18 | 505 6659 Southoaks Crescent | Active | 2 | 2 | $665,000 ($738/sf) | 901 | 0 | $402 | $2,158 (2025) | Sutton Group-West Coast Realty |
| Avg | $703,000 ($708/sf) | 993 |
Nearby Buildings with Active Listings
↑ Back to top
Book a Showing

- Abbotsford - 447
- Agassiz - 28
- Burnaby - 54
- Burnaby East - 78
- Burnaby North - 367
- Burnaby South - 348
- Campbell River - 1
- Chilliwack - 221
- Cloverdale - 194
- Comox Valley - 10
- Coquitlam - 566
- Delta - 10
- Duncan - 42
- Esquimalt - 59
- Gulf Islands - 6
- Harrison Hot Springs - 13
- Harrison Mills - 1
- Hope - 22
- Ladner - 110
- Langford - 156
- Langley - 541
- Maple Ridge - 312
- Mill Bay - 2
- Mission - 65
- New Westminster - 444
- North Delta - 29
- North Island - 2
- North Saanich - 8
- North Surrey - 412
- North Vancouver - 747
- Oak Bay - 44
- Osoyoos - 1
- Parksville / Qualicum - 7
- Penticton - 8
- Pitt Meadows - 75
- Port Alberni - 2
- Port Coquitlam - 268
- Port Moody - 268
- Richmond - 1161
- Saanich East - 232
- Saanich West - 92
- Sardis - 154
- Sidney - 152
- Sooke - 39
- South Surrey White Rock - 719
- Surrey - 667
- Tsawwassen - 98
- Vancouver East - 1003
- Vancouver West - 2495
- Victoria - 666
- View Royal - 46
- West Vancouver - 231



