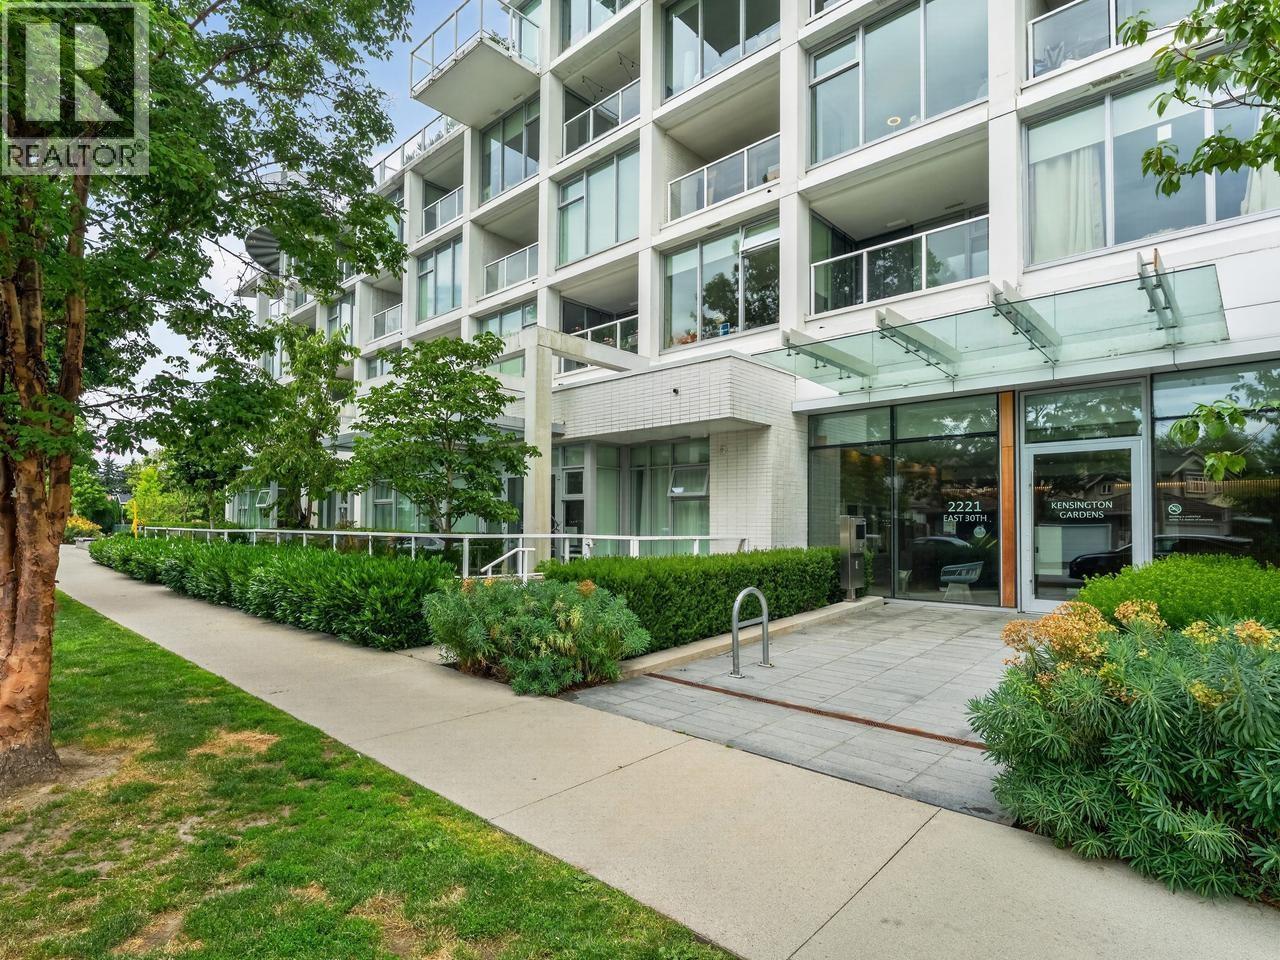
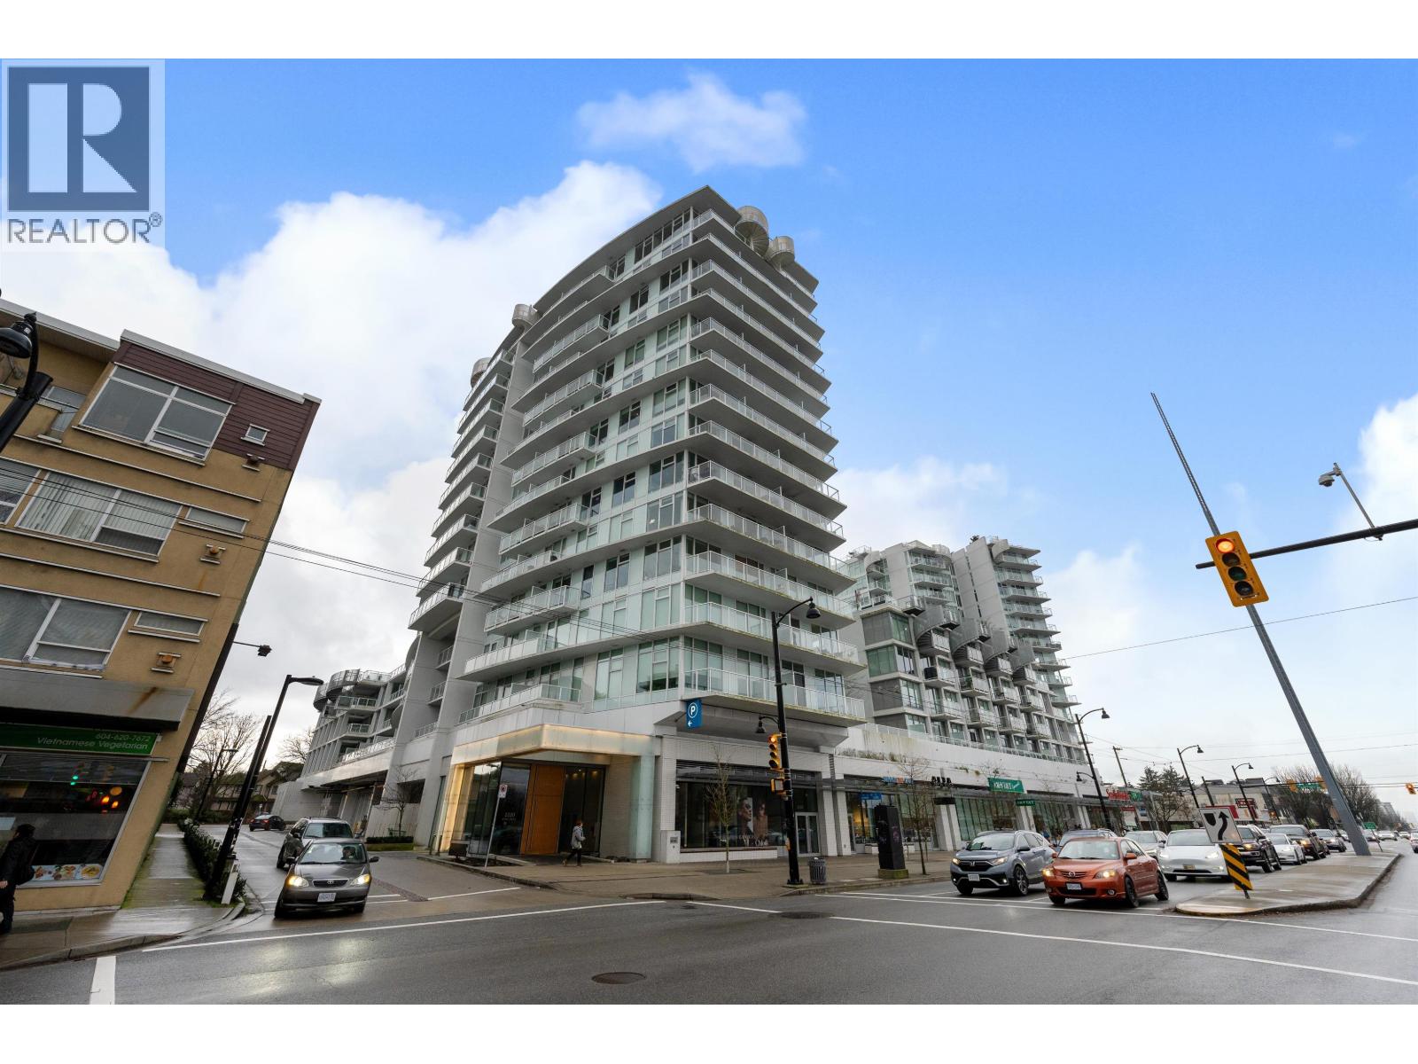
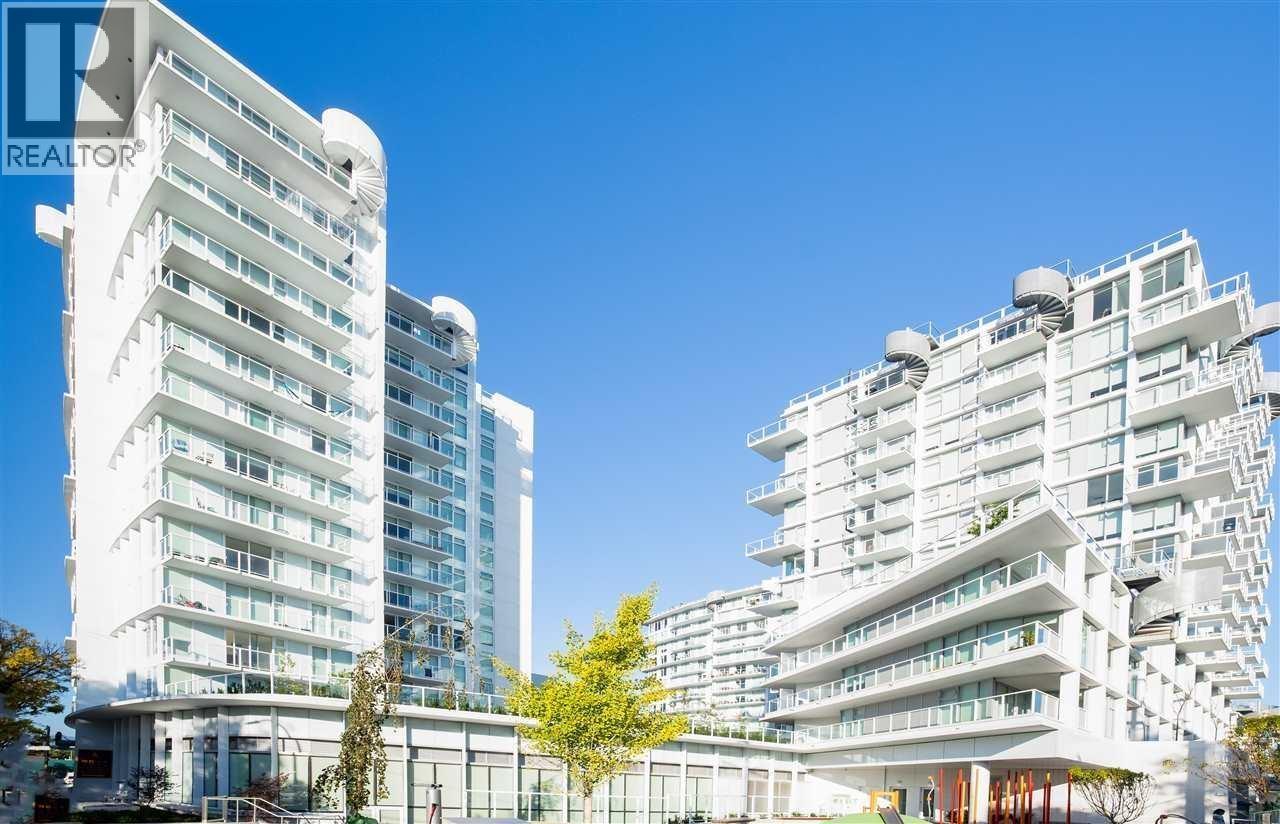
KENSINGTON GARDENSListing Information
Sold · MLS® R3073777
503 4638 GLADSTONE ST
Vancouver · Victoria VE · Vancouver East V5N 0G5
$491,750 (Sold Mon Jan 12 2026 00:00:00 GMT+0000 (Coordinated Universal Time))
- 1 Beds
- 1 Baths
- 467 Sqft
- 1 Parking
- Built 2018
 1/22
1/22



★ Building Specialist
Les Twarog
RE/MAX Crest Realty (Westside)
30+ Years Downtown & Westside Expert
604.671.7000
les@6717000.com
Property Description
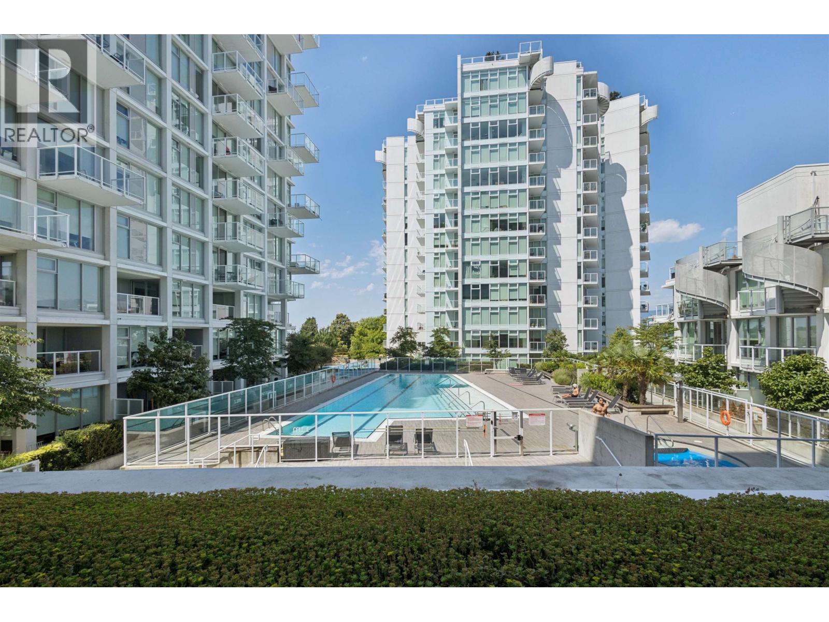
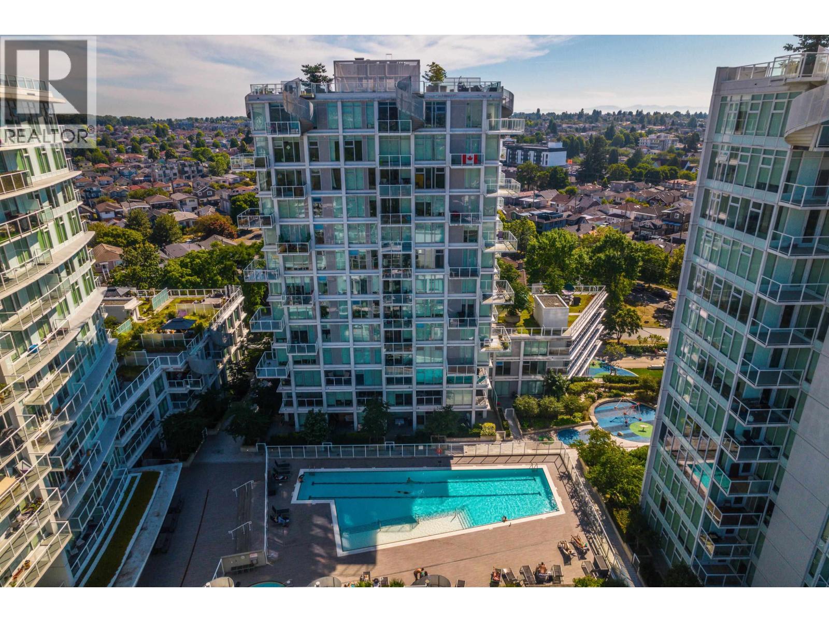
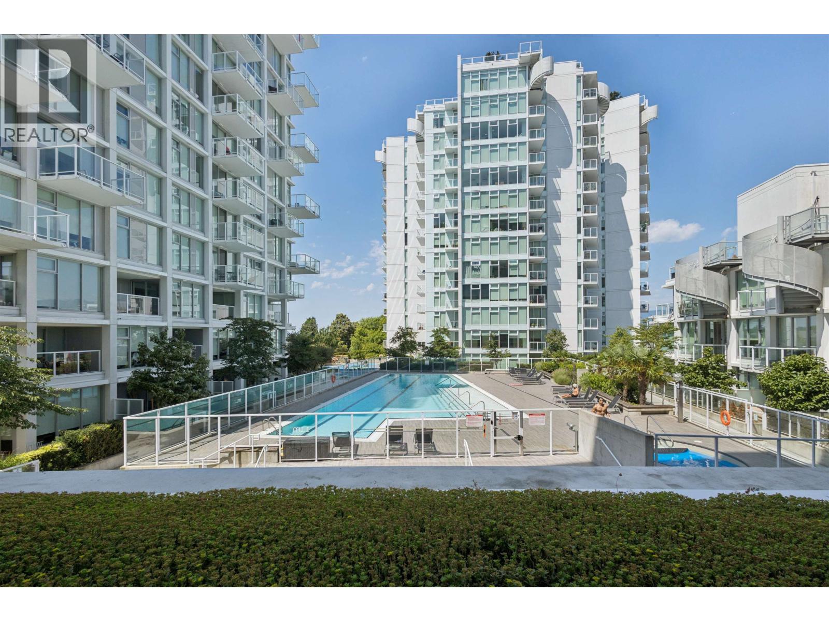
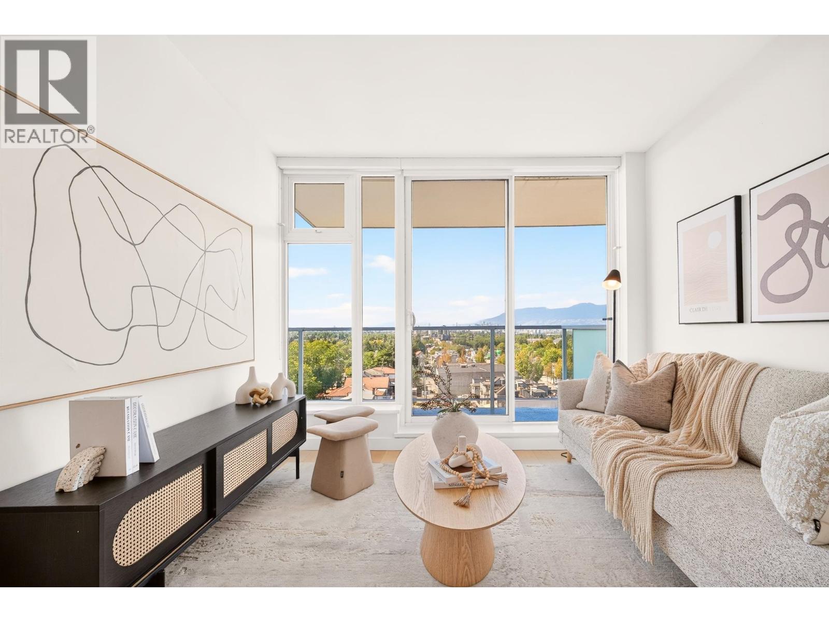
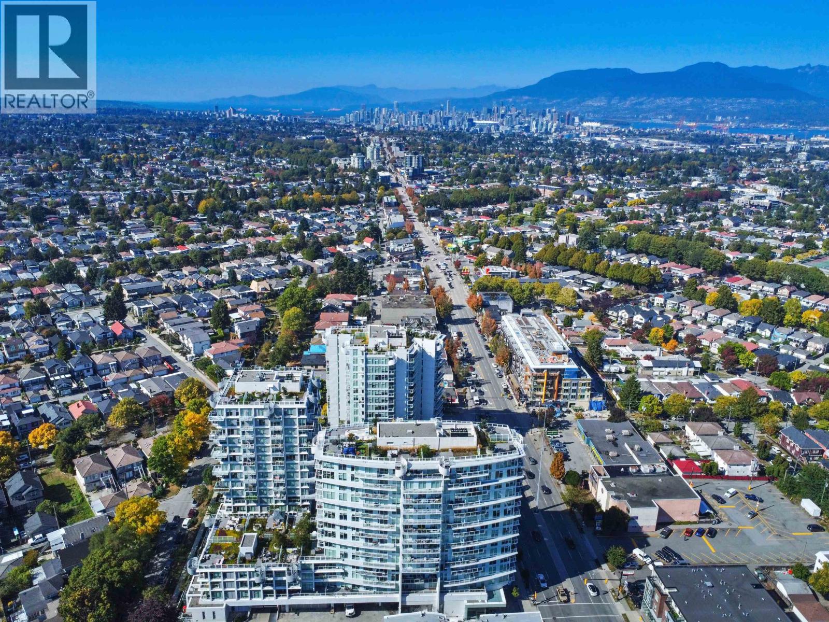
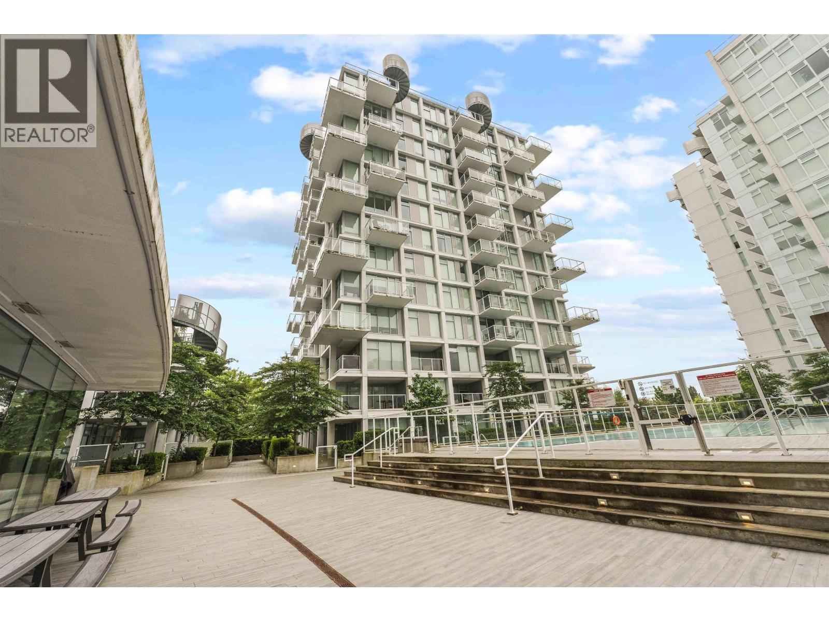
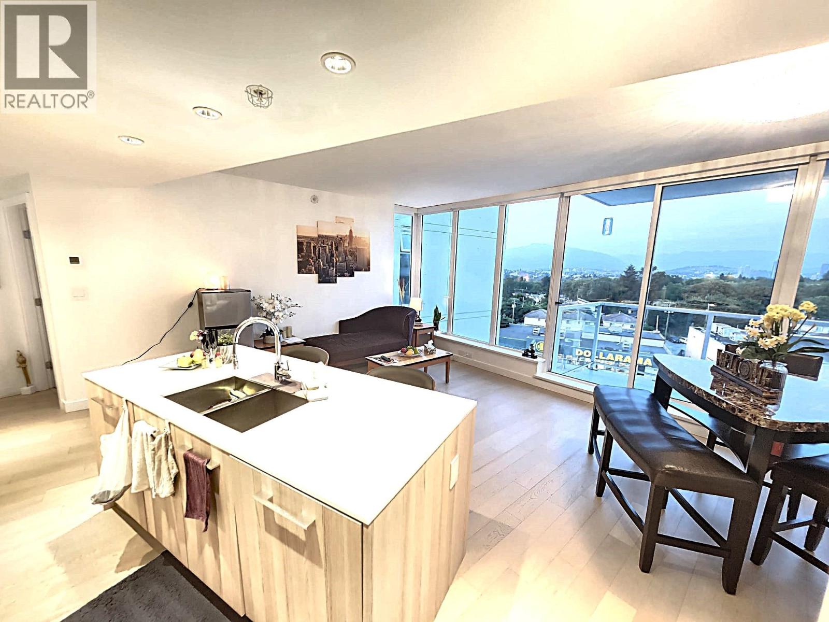
BRIGHT AND CHEERFUL 1 Bedroom at Kensington Gardens. Efficient floor plan with floor to ceiling windows, air conditioning and euro style GOURMET kitchen with gas cooktop and plenty of cabinet storage. Enjoy morning coffee on your WEST facing FULL WIDTH balcony with some mountain views. RESORT style amenities include fitness centre, OUTDOOR pool and hot tub, BBQ terrace, children''s play area, media room, party room, shared EV charging & the convenience of T & T, shops and dining all at your doorstep. Conveniently located close to Nanaimo Skytrain Station, Famous Foods, Shoppers, Trout Lake and all the best local eateries. Some photos virtually staged. Includes 1 parking and 1 storage.
Property Details
- Property Type
- Apartment Unit
- Style
- Multi Family,Residential Attached
- Title to Land
- Freehold Strata
- Year Built
- 2018
- Area
- Vancouver East · Victoria VE
- View
- Some Mountains
- Exposure
- West
- Outdoor
- Playground,Balcony
- Heating / Cooling
- Heat Pump
- Flooring
- Mixed
- Construction
- Concrete,Concrete (Exterior),Glass (Exterior),Metal Siding
- Parking
- Underground,Guest (1 stall)
- Water Supply
- Public
- Kitchens
- 1
- Units in Development
- 398
Financial
List Price$491,750
Gross Taxes$1,556 · 2025
Maintenance Fee$392/mo
✦ Included in the Maintenance Fee
- Bike Room
- Clubhouse
- Exercise Centre
- Sauna/Steam Room
- Trash
- Maintenance Grounds
- Gas
- Hot Water
- Management
- Recreation Facilities
- Snow Removal
Rooms 6
Other
Bedroom
Foyer
Kitchen
Dining Room
Living Room
Features & Appliances
✦ Appliances & Features
- 🧺Washer/Dryer
- 🧺Dishwasher
- 🧊Refrigerator
- 🍳Stove
- 🍲Microwave
- 🔥Oven
- 🍳Range Top
- 🚨Smoke Detector(s)
- 🧯Fire Sprinkler System
- 🛁Swirlpool/Hot Tub
- 🪟Window Coverings
- ❄️Central Air
- ❄️Air Conditioning
✦ Bylaws & Pets
- Cats OK
- Dogs OK
- Pets Allowed w/Rest
Location & Parcel
↑ Back to topFor Sale in Kensington Gardens & Complex
↑ Back to top| Date | Address | Status | Bed | Bath | Price | Sqft | DOM | Strata Fee | Tax | Listed By |
|---|---|---|---|---|---|---|---|---|---|---|
| 2026-09-24 | 531 2220 Kingsway Street | Active | 1 | 1 | $489,000 ($917/sf) | 533 | 0 | $447 | $1,721 (2025) | Sutton Group-West Coast Realty |
| 2026-09-17 | 531 2220 Kingsway Street | Active | 1 | 1 | $509,000 ($955/sf) | 533 | 0 | $447 | $1,721 (2025) | Sutton Group-West Coast Realty |
| 2026-08-31 | 510 2221 E 30th Avenue | Active | 1 | 1 | $525,000 ($976/sf) | 538 | 0 | $456 | $1,721 (2025) | Royal LePage Elite West |
| 2026-08-25 | 1105 4638 Gladstone Street | Active | 3 | 2 | $938,000 ($933/sf) | 1005 | 0 | $930 | $3,071 (2026) | Sutton Group - 1st West Realty |
| 2026-06-23 | 906 2221 E 30th Avenue | Active | 3 | 2 | $968,800 ($886/sf) | 1094 | 0 | $903 | $3,168 (2025) | Macdonald Realty |
| 2026-05-19 | 312 2220 Kingsway | Active | 2 | 2 | $768,000 ($861/sf) | 892 | 0 | $726 | $2,651 (2025) | Sutton Group-West Coast Realty |
| 2026-05-12 | 806 2221 E 30th Avenue | Active | 3 | 2 | $988,000 ($923/sf) | 1070 | 0 | $903 | $3,156 (2025) | Sutton Group - Vancouver First Realty |
| 2026-04-13 | 1210 2220 Kingsway | Active | 2 | 2 | $746,800 ($849/sf) | 880 | 0 | $726 | $2,630 (2024) | RE/MAX Crest Realty |
| 2026-02-17 | 1505 4638 Gladstone Street | Active | 3 | 2 | $968,000 ($986/sf) | 982 | 0 | $830 | $3,028 (2025) | Nu Stream Realty Inc. |
| 2025-02-21 | 809 4638 Gladstone Street | Active | 2 | 2 | $838,888 ($929/sf) | 903 | 0 | $744 | $2,609 (2024) | Sutton Group-West Coast Realty |
| Avg | $773,949 ($918/sf) | 843 |
Nearby Buildings with Active Listings
↑ Back to topKing's Court
2238 Kingsway Other · Vancouver
The Scena
2239 Kingsway Other · Vancouver
Twin Court
2277 EAST 30th Ave. · Vancouver
Eldorado Mews
4815 Eldorado Mews · Vancouver
The Eldorado
4888 Nanaimo St. · Vancouver
Trio
4338 Commercial St. · Vancouver
Clarendon Heights
4933 Clarendon St. · Vancouver
The Windsor
2435 Kingsway Other · Vancouver
Where this information comes from:
Listing details, room sizes, features and financials are from the active MLS® listing
R3073777, Real Estate Board of Greater Vancouver, listed by Rennie & Associates Realty Ltd. (Danny Chow PREC*).
Listed Dec 12, 2025. Feed last updated Feb 28, 2026.
Building-level information is from the BCCondos.net building database.
Measurements are provided by the listing brokerage and are approximate — buyer to verify all data.
531 2220 KINGSWAY STREET
1 bed · 1 bath · MLS® R3169098
$489,000
510 2221 E 30TH AVENUE
1 bed · 1 bath · MLS® R3160086
$525,000
531 2220 KINGSWAY STREET
1 bed · 1 bath · MLS® R3166654
$509,000
1105 4638 GLADSTONE STREET
3 bed · 2 bath · MLS® R3158561
$938,000
906 2221 E 30TH AVENUE
3 bed · 2 bath · MLS® R3138995
$968,800
312 2220 KINGSWAY
2 bed · 2 bath · MLS® R3124793
$768,000
806 2221 E 30TH AVENUE
3 bed · 2 bath · MLS® R3122990
$988,000
1210 2220 KINGSWAY
2 bed · 2 bath · MLS® R3110537
$746,800
1505 4638 GLADSTONE STREET
3 bed · 2 bath · MLS® R3090910
$968,000
809 4638 GLADSTONE STREET
2 bed · 2 bath · MLS® R2969275
$838,888
Book a Showing
503 4638 GLADSTONE STREET · Kensington Gardens · MLS® R3073777 · with Les Twarog

Les TwarogUsually replies within minutes
Building List Count by City
- Abbotsford - 447
- Agassiz - 28
- Burnaby - 54
- Burnaby East - 78
- Burnaby North - 367
- Burnaby South - 348
- Campbell River - 1
- Chilliwack - 221
- Cloverdale - 194
- Comox Valley - 10
- Coquitlam - 566
- Delta - 10
- Duncan - 42
- Esquimalt - 59
- Gulf Islands - 6
- Harrison Hot Springs - 13
- Harrison Mills - 1
- Hope - 22
- Ladner - 110
- Langford - 156
- Langley - 541
- Maple Ridge - 312
- Mill Bay - 2
- Mission - 65
- New Westminster - 444
- North Delta - 29
- North Island - 2
- North Saanich - 8
- North Surrey - 412
- North Vancouver - 747
- Oak Bay - 44
- Osoyoos - 1
- Parksville / Qualicum - 7
- Penticton - 8
- Pitt Meadows - 75
- Port Alberni - 2
- Port Coquitlam - 268
- Port Moody - 268
- Richmond - 1161
- Saanich East - 232
- Saanich West - 92
- Sardis - 154
- Sidney - 152
- Sooke - 39
- South Surrey White Rock - 719
- Surrey - 667
- Tsawwassen - 98
- Vancouver East - 1003
- Vancouver West - 2495
- Victoria - 666
- View Royal - 46
- West Vancouver - 231
Pages
About


MLS®, REALTOR® and the associated logos are trademarks of The Canadian Real Estate Association


The listing data is provided under copyright by the Chilliwack & District Real Estate Board, Fraser Valley Real Estate Board or Real Estate Board of Greater Vancouver.
The listing data is deemed reliable but is not guaranteed accurate by the Chilliwack & District Real Estate Board, Fraser Valley Real Estate Board, Real Estate Board of Greater Vancouver, nor BCCondos.